Project team
- Ben Hudson Architects
- John Williams Photography
Product Suppliers
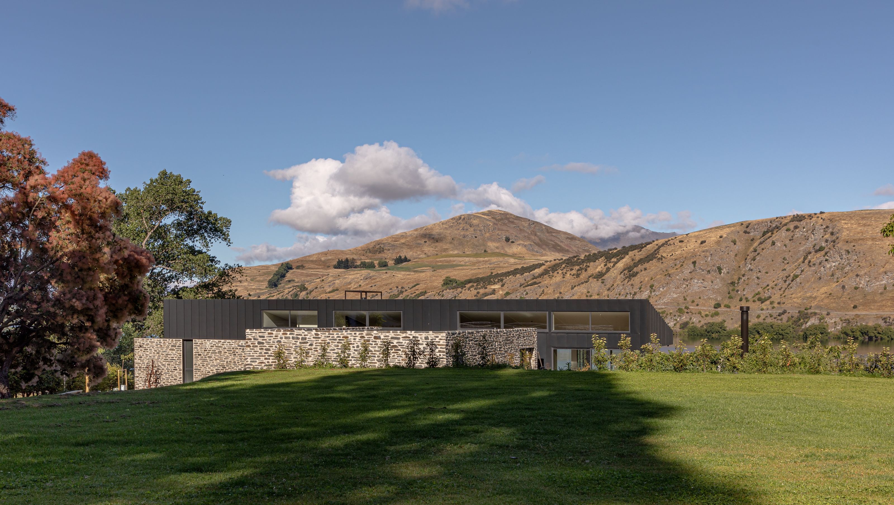
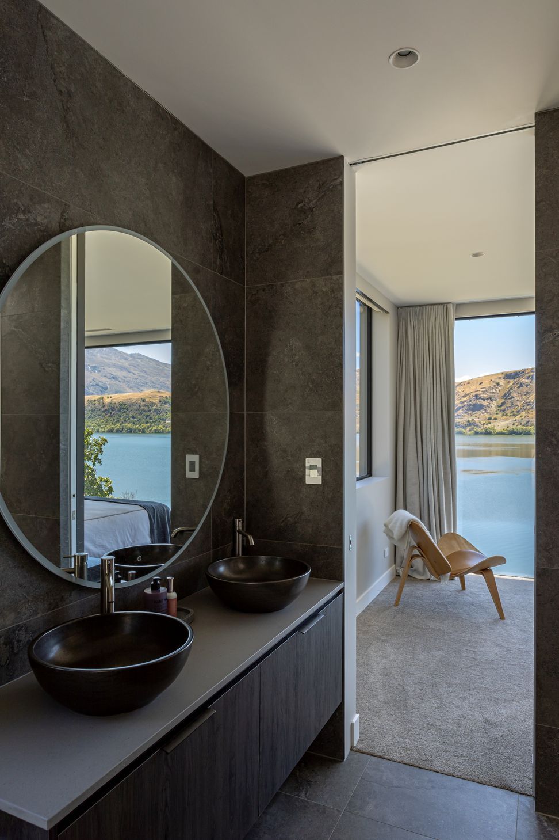
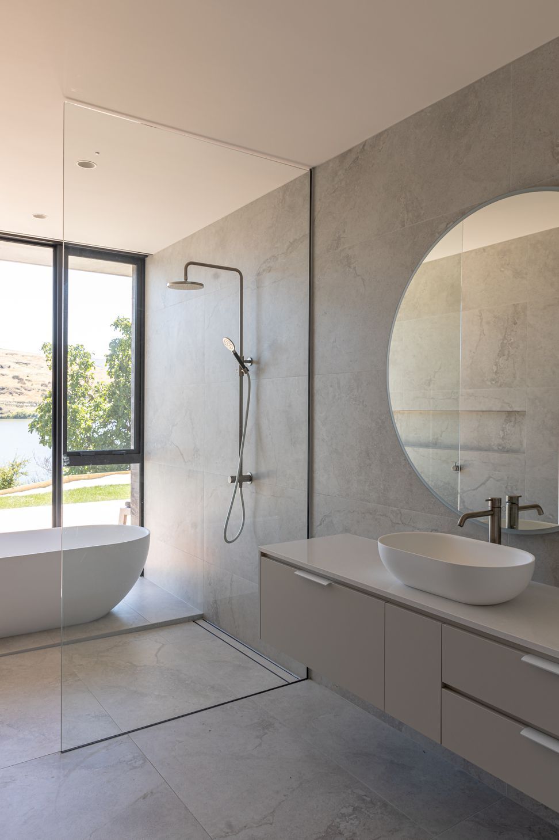
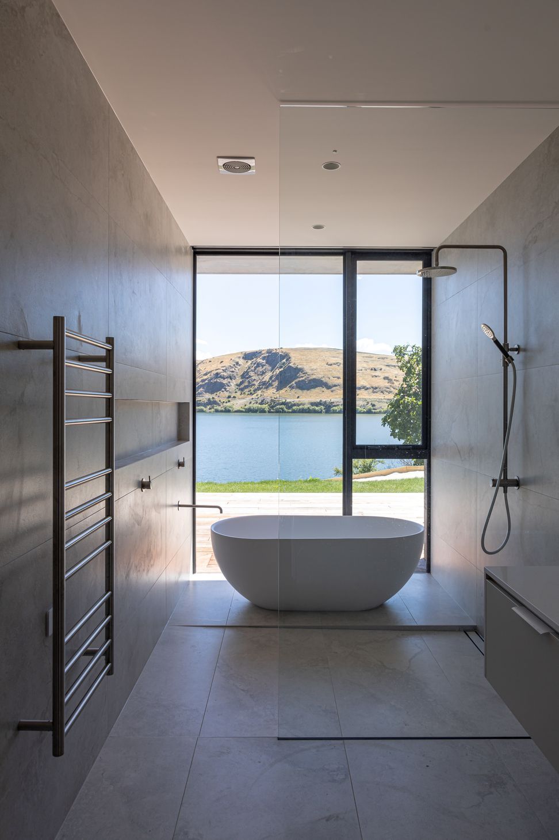

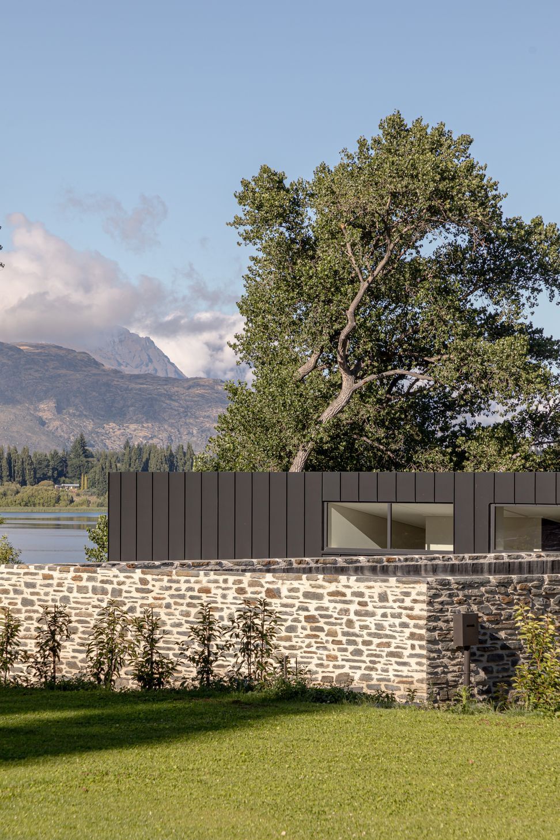
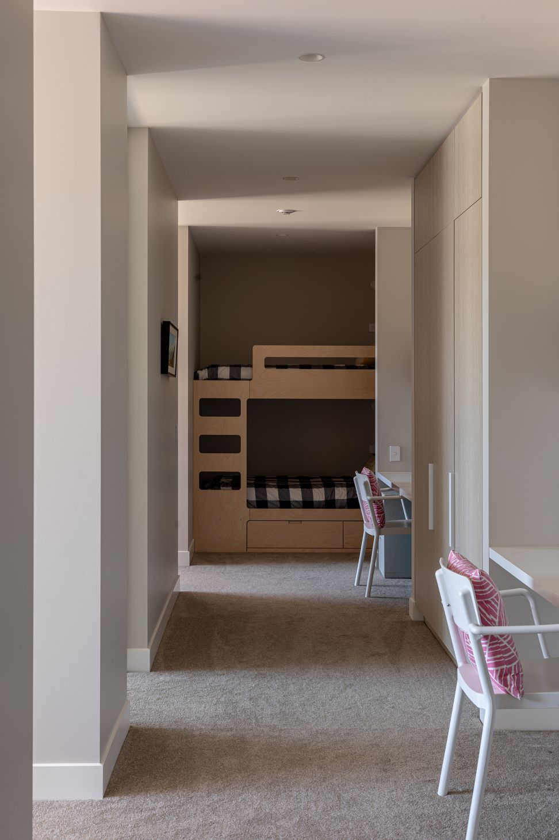
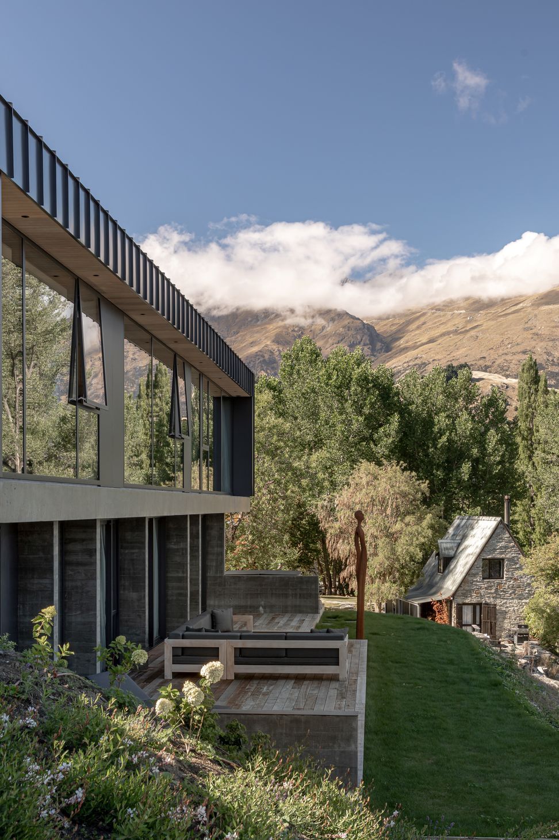
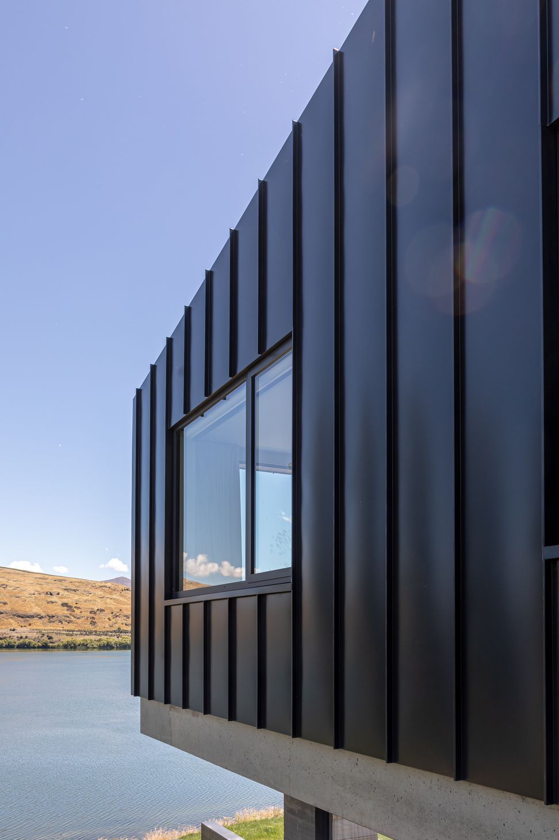

The Lake House is a contemporary home arranged over two levels interlocking with the rocky, sloping terrain above the shore of Lake Hayes.
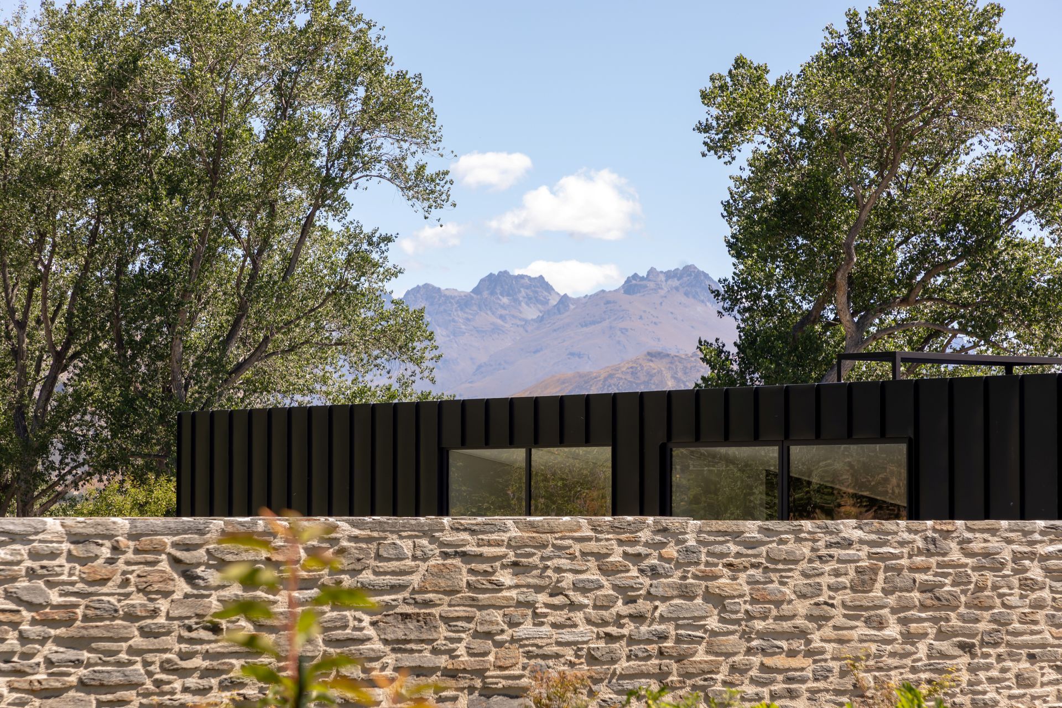
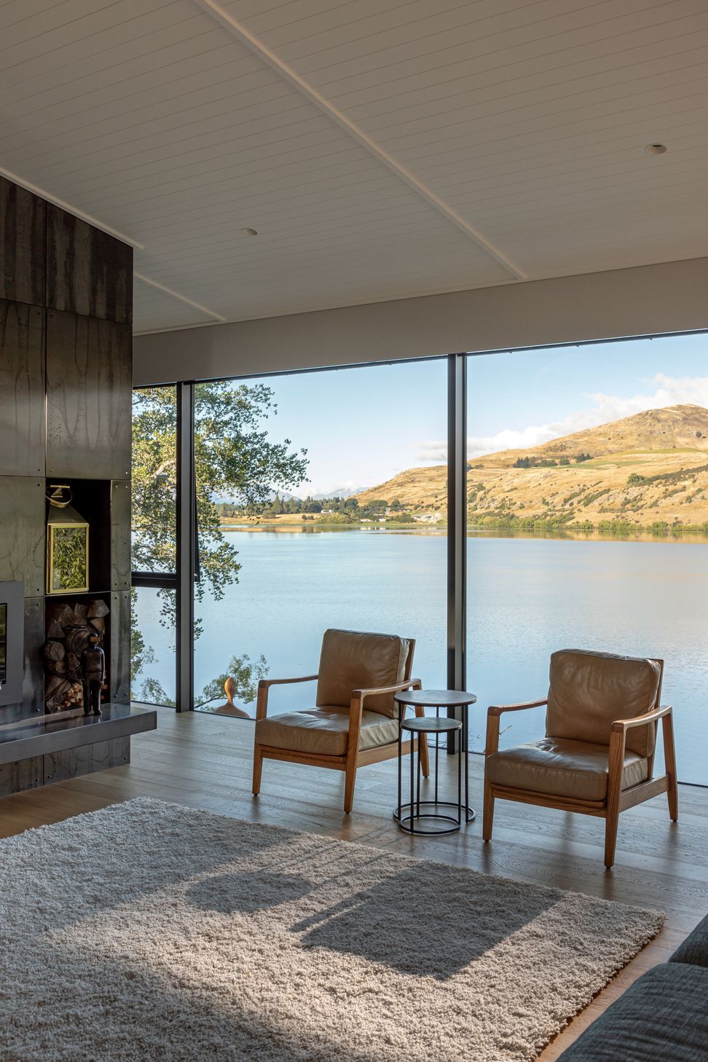
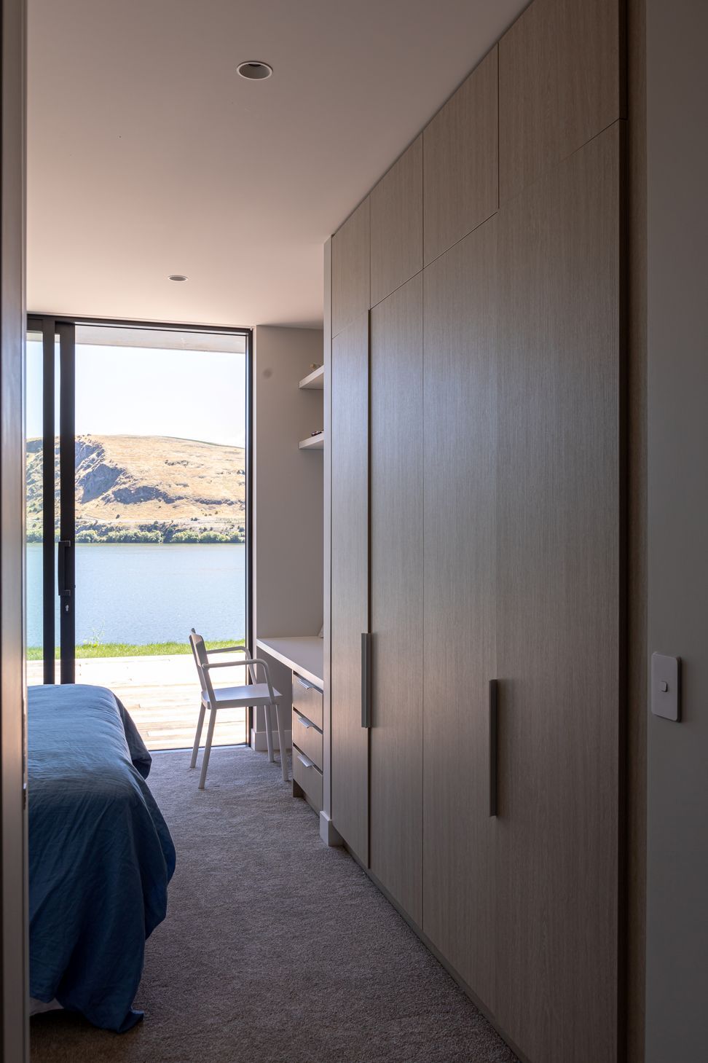
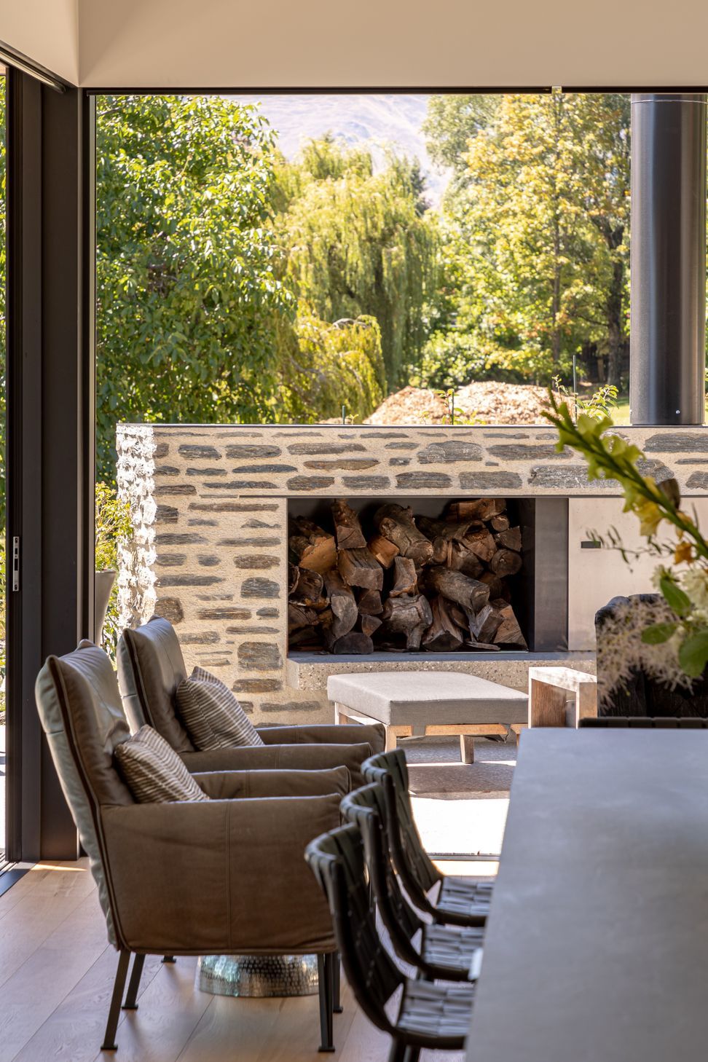
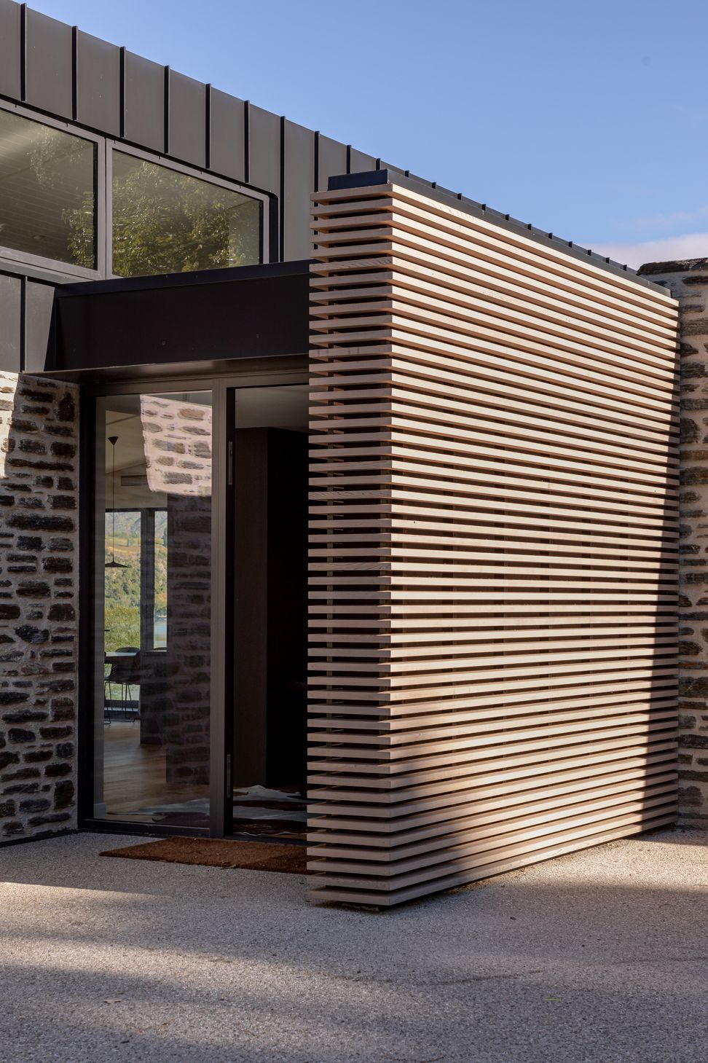
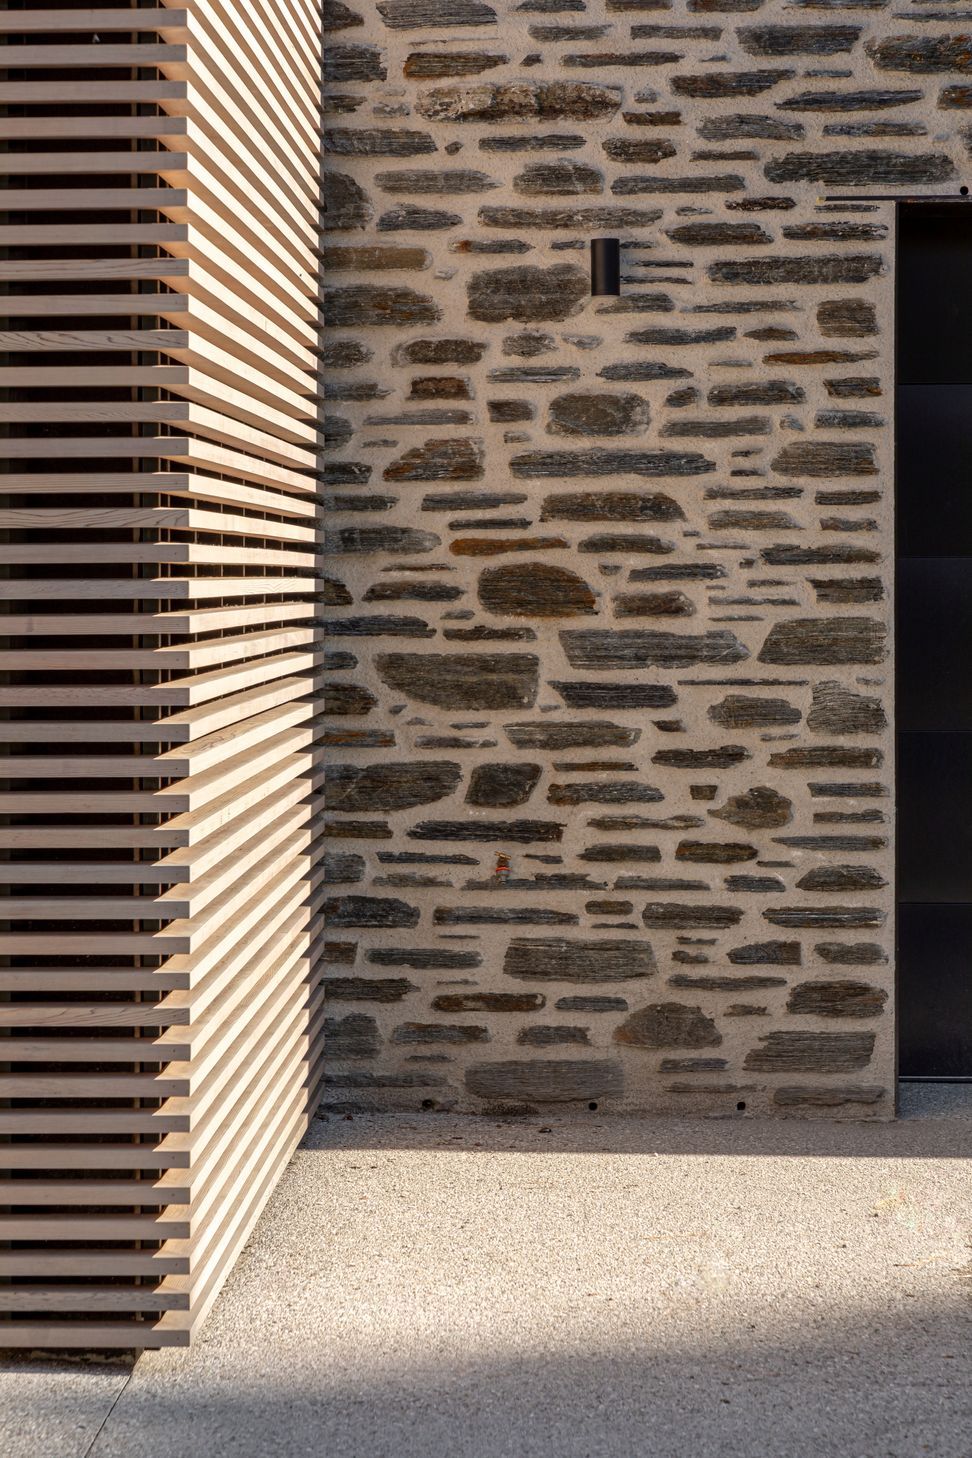
The street elevation reads as a simple low-lying stone form, inspired by the traditions of walled gardens. The stone anchors the building to its site and provides privacy and protection for the owners. Upon entering the home, there is a contrasting sense of transparency and lightness as the spaces open to the lake and the mountain views beyond.
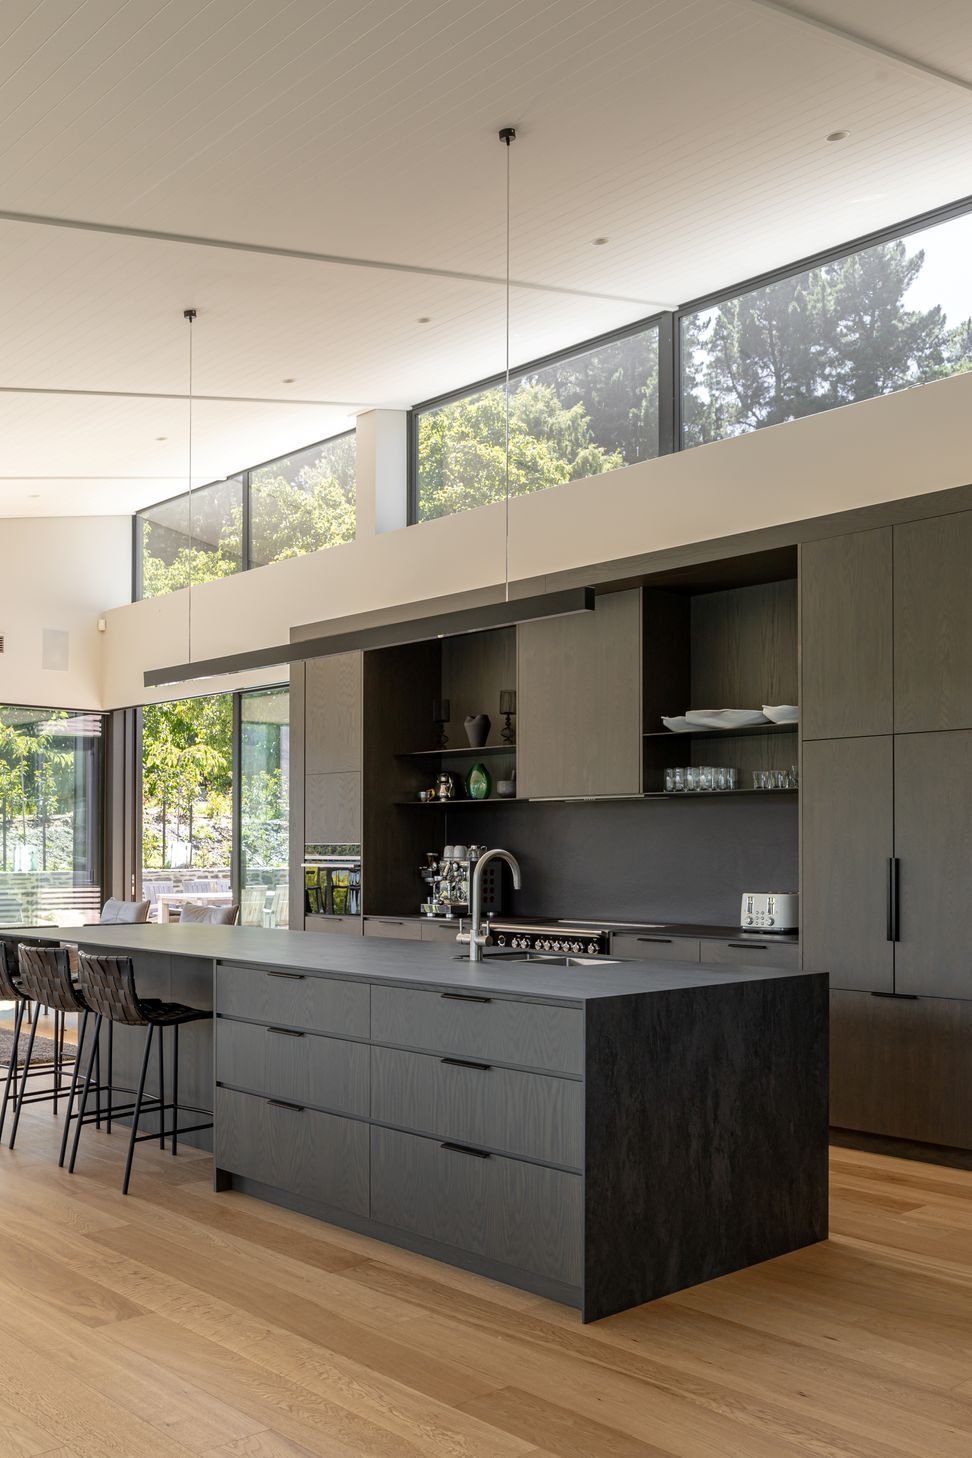
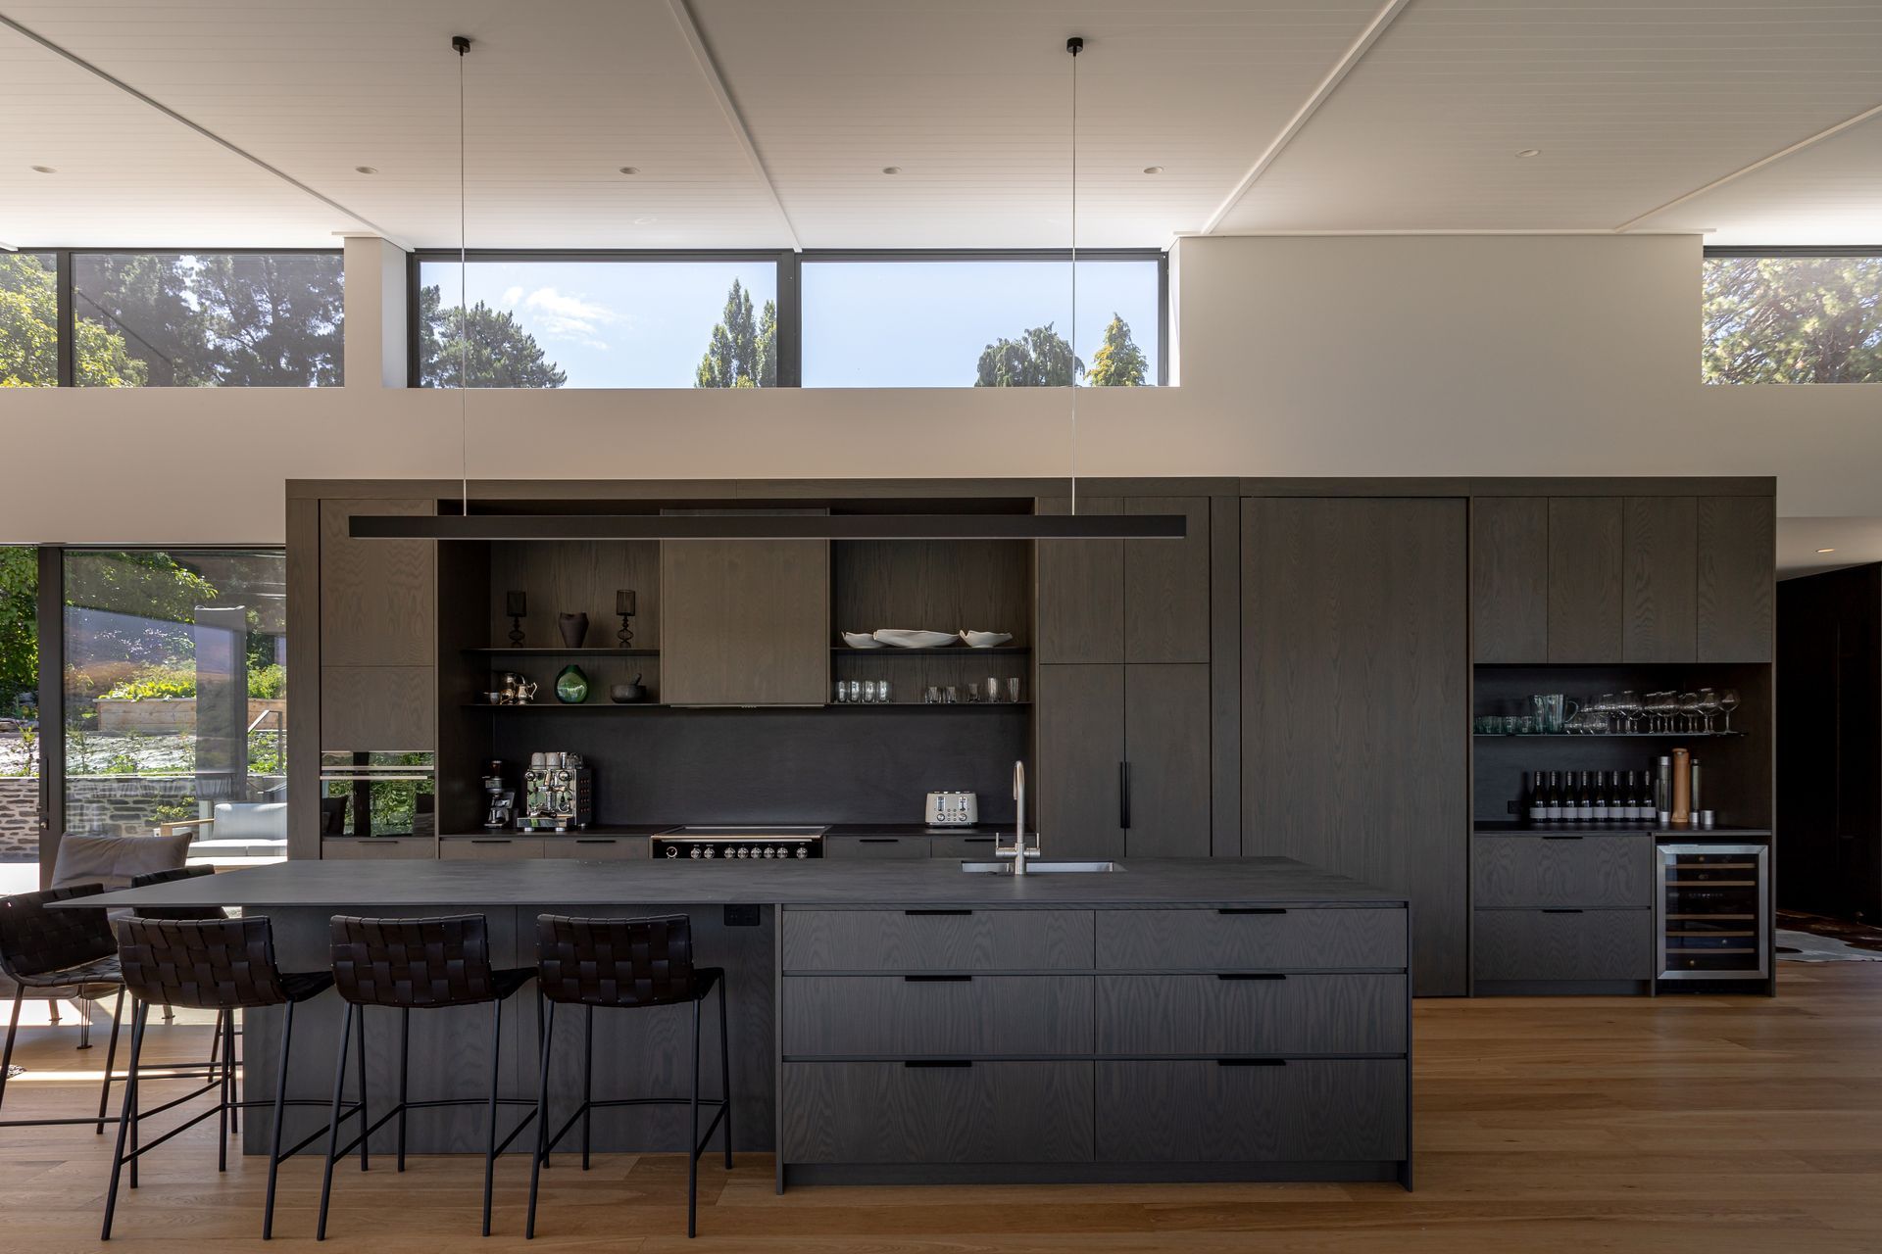
Glazed clerestory-style windows peak over the stone wall, drawing in natural light and allowing views to the surrounding hills and treetops.
- Completed
- 2023
- Price range
- $3m - $5m
- Building style
- Contemporary












Like this Project?
Hire Ben Hudson Architects
The products behind the project
Three products specified into this build from three suppliers, verified ArchiPro members. Tap through to specifications, suppliers and lead times.


Professionals used in
this project
The practices and trades credited on this project.






More projects from
Ben Hudson Architects
Other work by Ben Hudson Architects, across every category they build in.


More in
Lake House
Everything else in Lake House, from every practice on ArchiPro.


Next Project
Keep scrolling