
Project team
- Ben Hudson Architects
- John Williams Photography
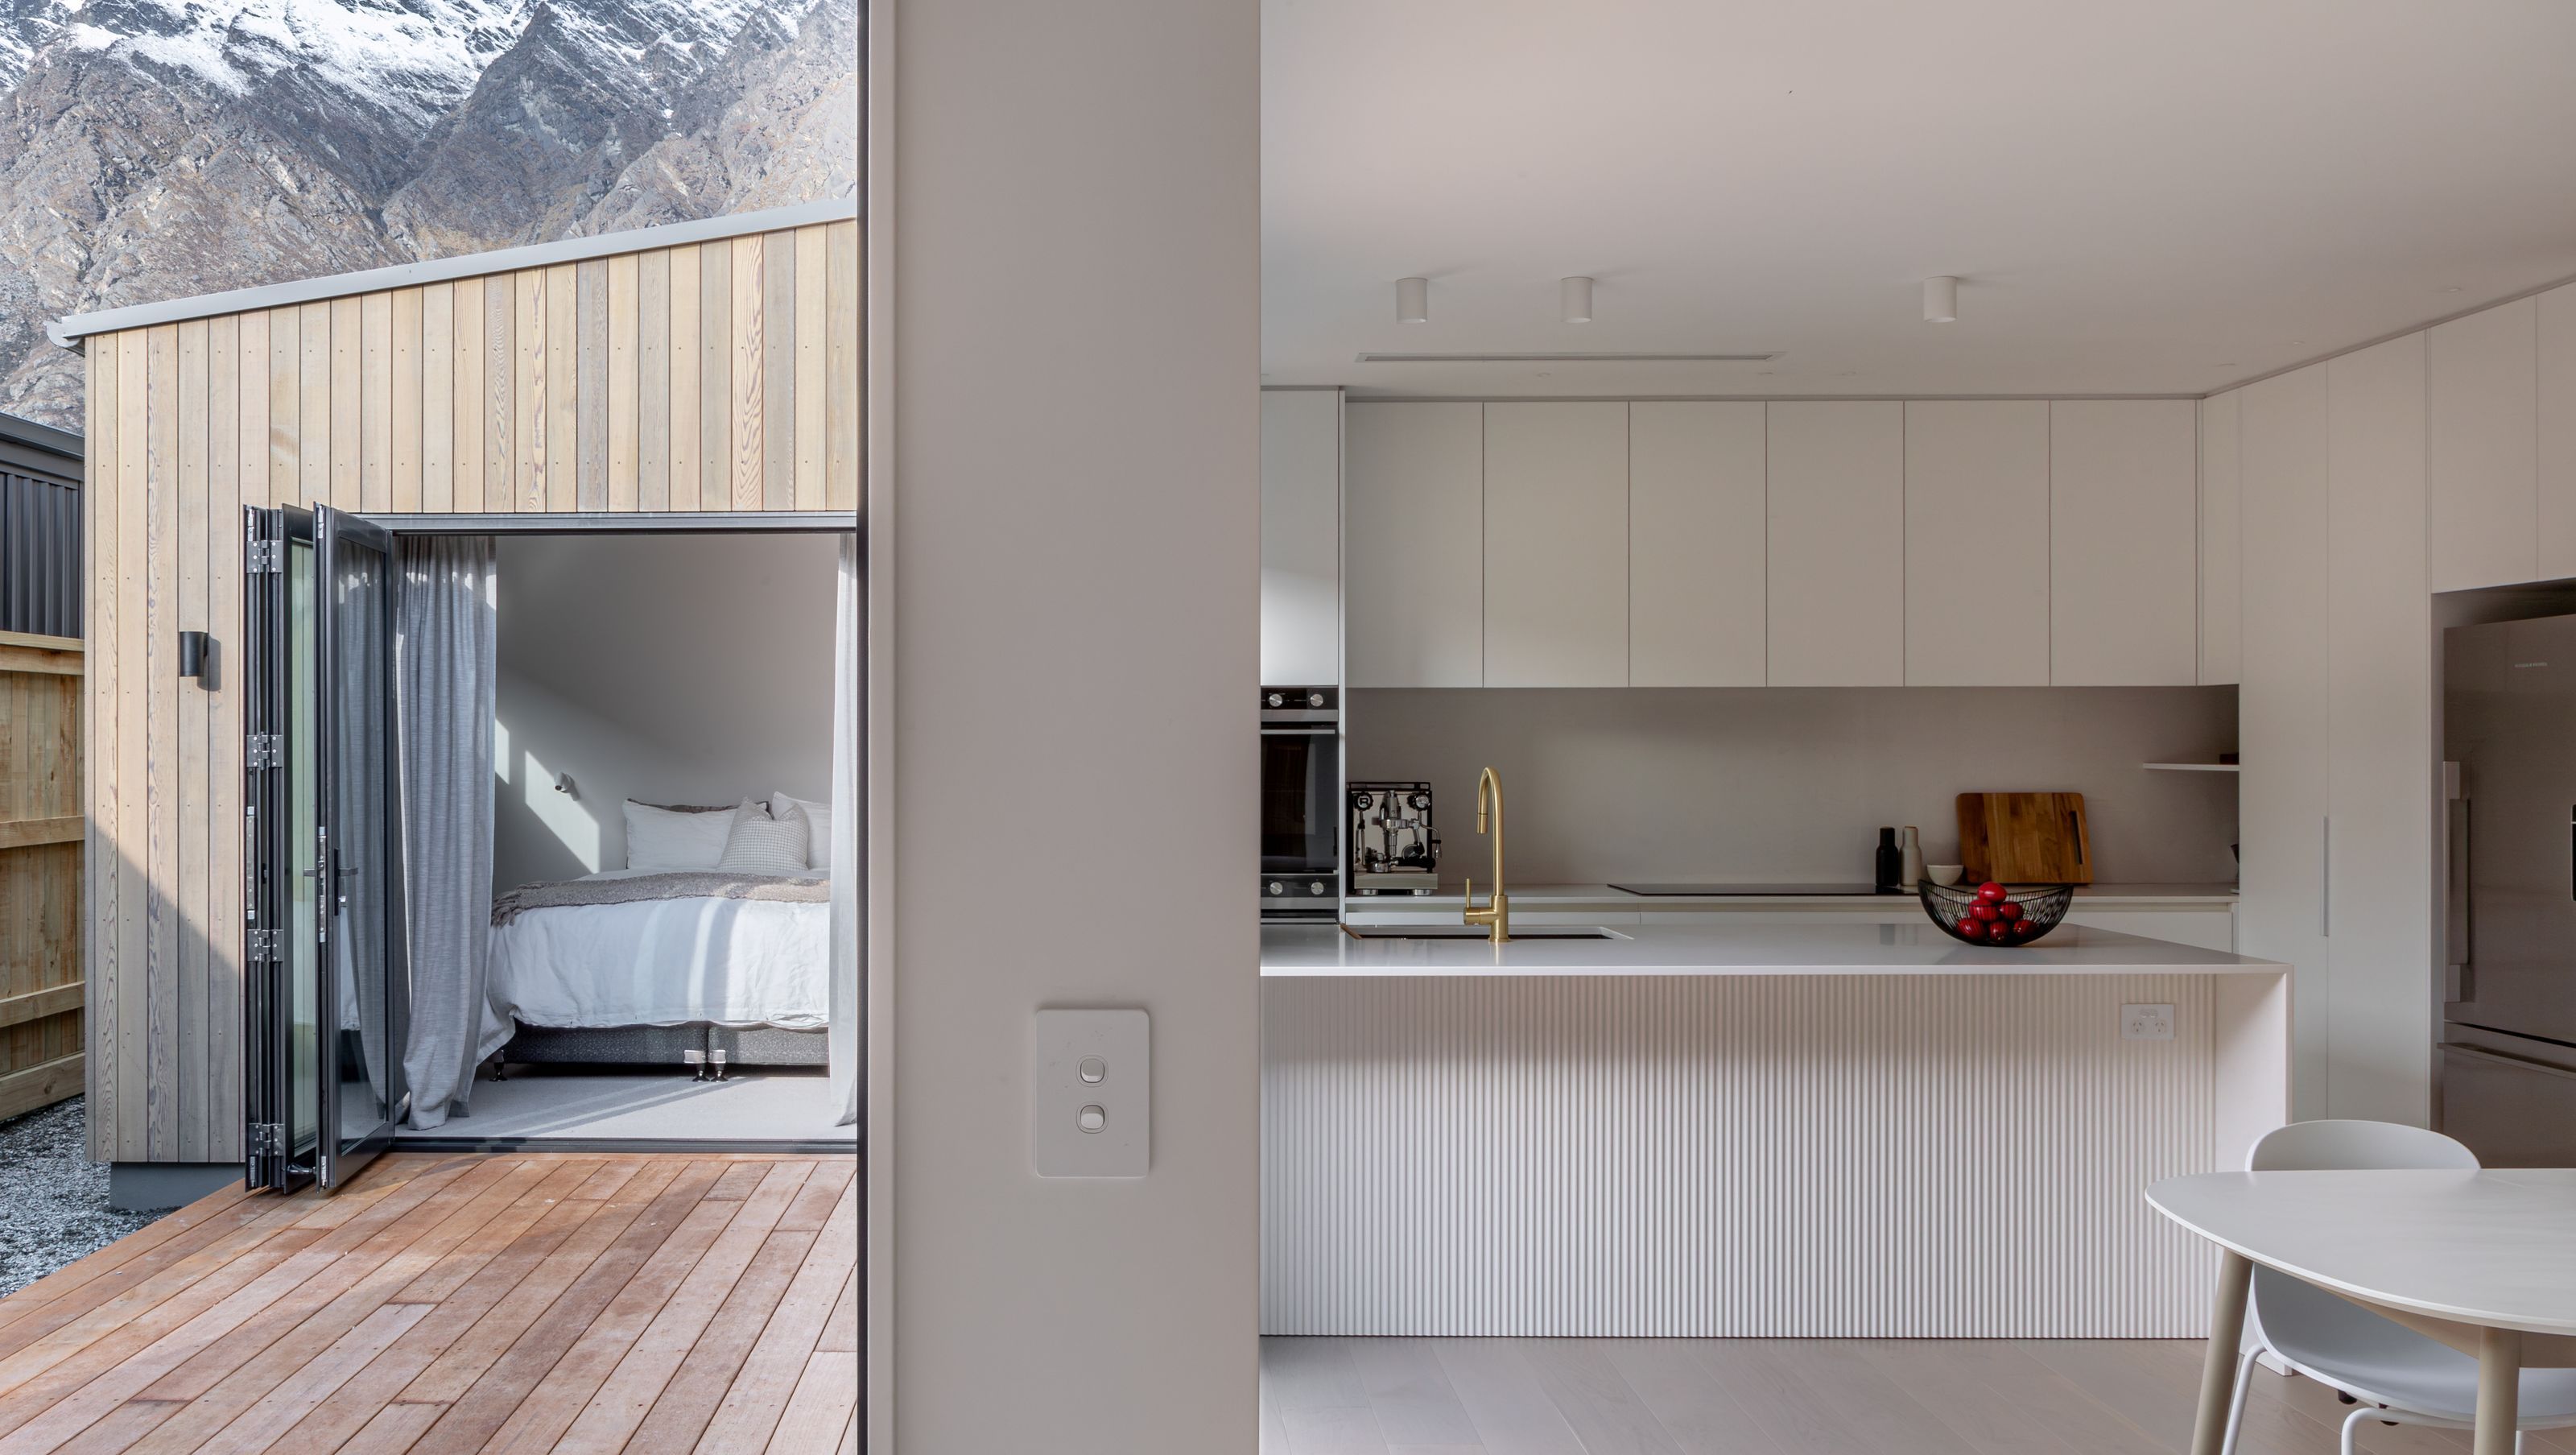
A modern urban courtyard house designed by Ben Hudson Architects, completed in 2024, featuring a light-filled contemporary residence that connects key spaces to a private courtyard, blending timber and corrugate for a tranquil oasis in a bustling environment.
In response to a tight urban corner site bounded by neighbours and street boundaries, John of Ben Hudson Architects drew on innovative solutions for his own family home. The result is a playful, light filled contemporary residence where the key spaces are connected to a small private courtyard. Externally John combined timber and corrugate as a nod to the grey farm buildings around which he grew up, woven into a modern aesthetic. The courtyard house is an oasis hiding in plain sight, a tranquil sanctuary in the heart of a built-up environment.
- Completed
- 2024
- Price range
- $0.5m - $1m
- Building style
- Modern
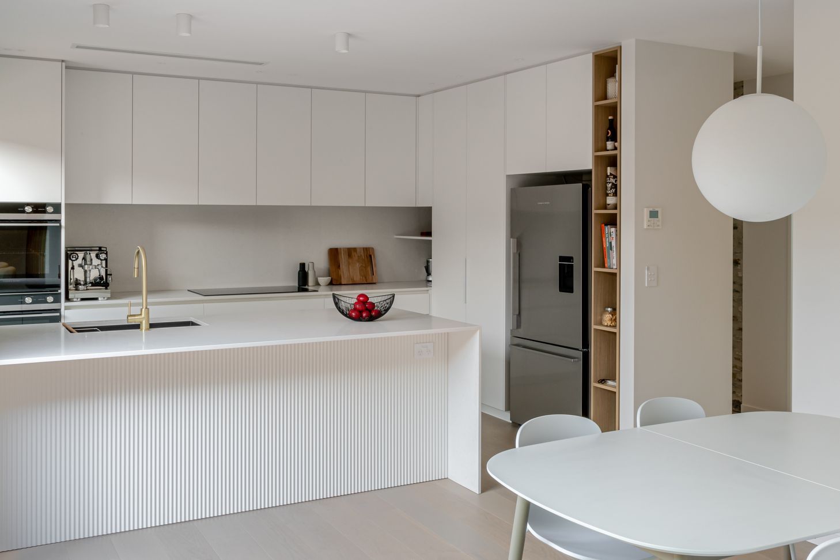
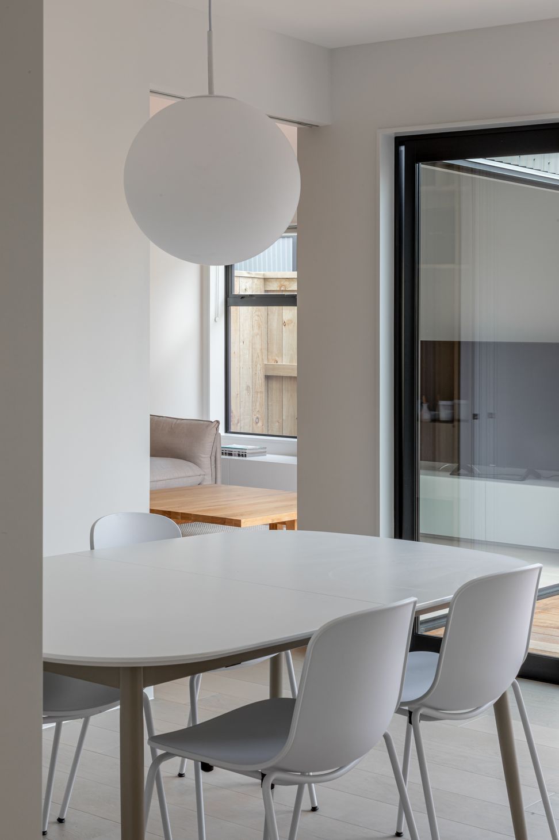
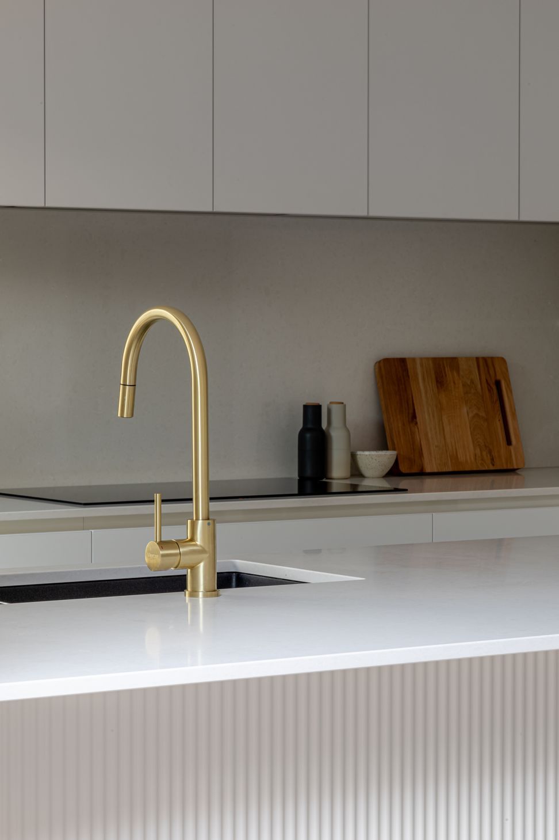
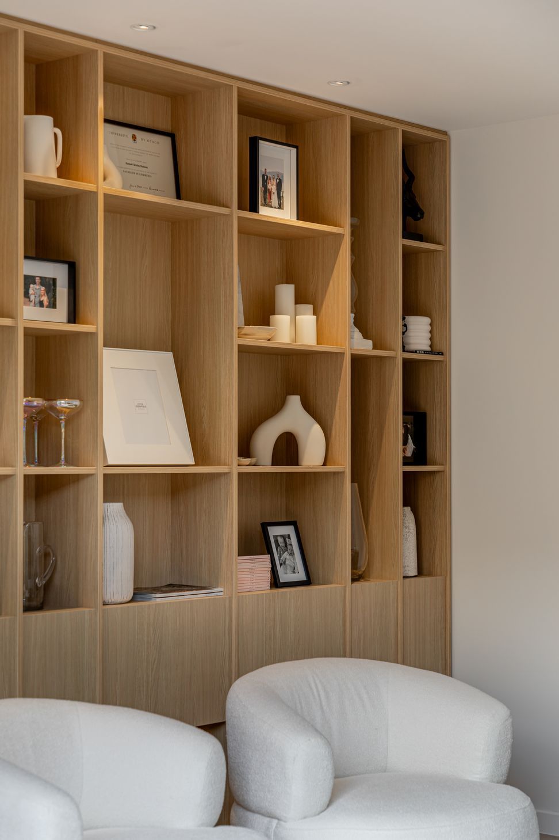
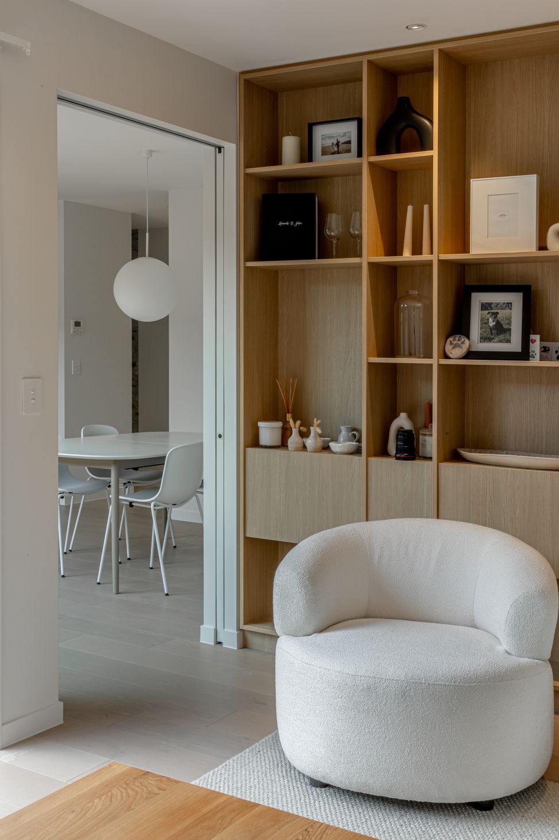
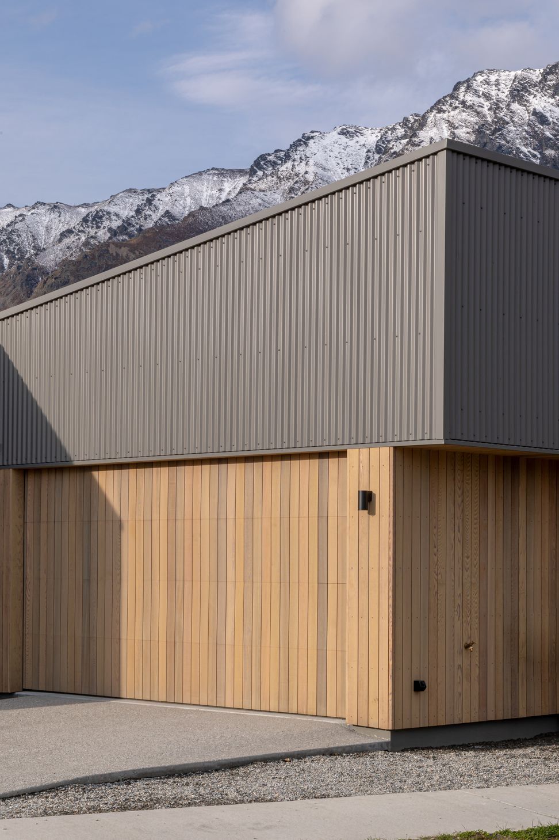
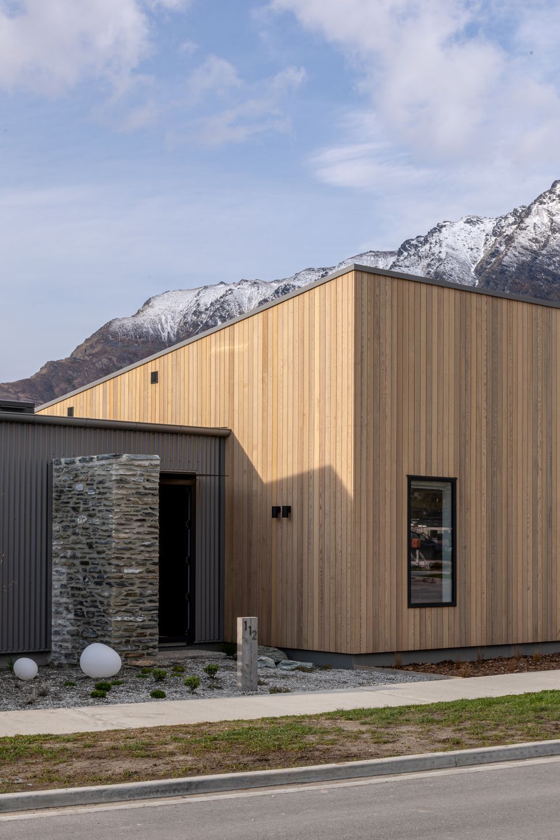
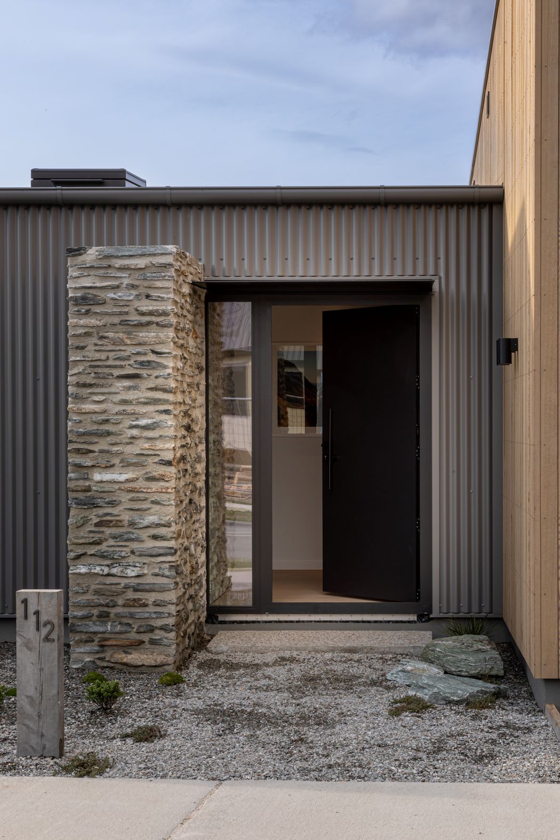
Honest, unfussy materials define the collection of forms that comprise the courtyard house. Timber, stone and grey crinkly tin echo the building forms which encapsulated John's time growing up on a Southland farm.
Like this Project?
Hire Ben Hudson Architects
Professionals used in
this project
The practices and trades credited on this project.



More projects from
Ben Hudson Architects
Other work by Ben Hudson Architects, across every category they build in.


More in
Urban
Everything else in Urban, from every practice on ArchiPro.


Next Project
Keep scrolling