

Project team
- Fisher Partners
- Dale Gardiner
Lake Hayes House: A stunning pavilion designed for entertaining, featuring an L-shaped layout that creates a welcoming courtyard, complemented by breathtaking views of the Crown Range and Coronet Peak, ideal for year-round dining and social gatherings.
The Lake Hayes House is a pavilion to the panorama and designed for entertaining.
Set in the expansive landscape of the Crown Range and Coronet Peak, an L shaped building forms a courtyard for summer and winter dining around a large outdoor fire.
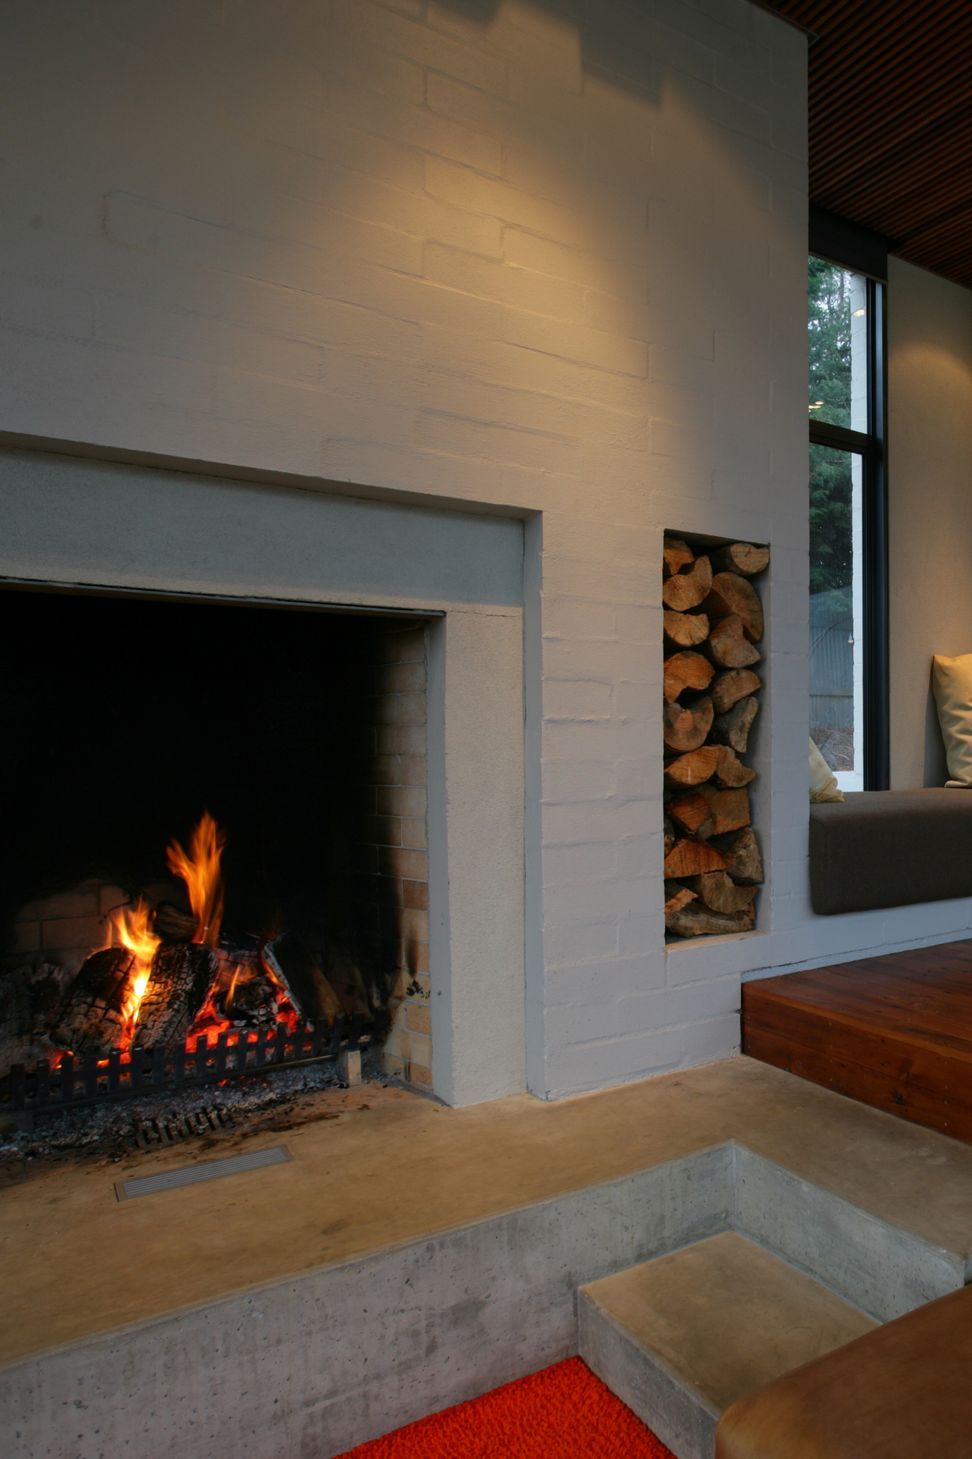
Horizontal planes of cedar batten ceiling and recycled matai flooring connected by glass frame the views and a sunken conversation pit and interior fireplace are the centre for entertaining.
Contractor: Just Build It NZ
Photographer: Dale Gardiner
Awards:
NZIA Local Architecture Award 2005
NZIA New Zealand Award 2006




Like this Project?
Hire Fisher Partners
Professional Reviews
Professionals used in
this project
The practices and trades credited on this project.





More projects from
Fisher Partners
Other work by Fisher Partners, across every category they build in.


More in
Lake House
Everything else in Lake House, from every practice on ArchiPro.


Next Project
Keep scrolling