

Project team
- Fisher Partners
- Bladescenes
- David Straight
Product Suppliers
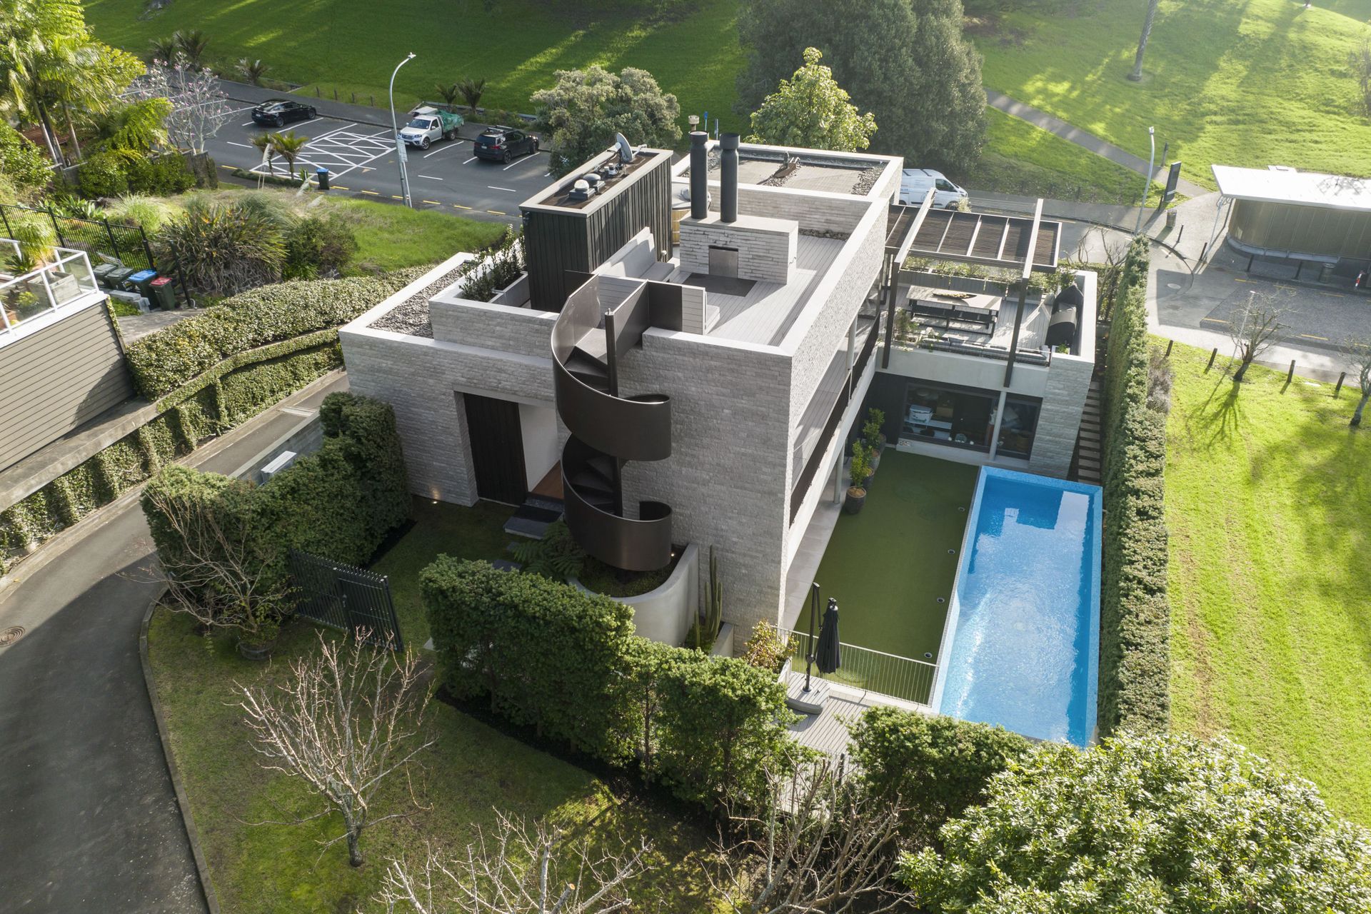
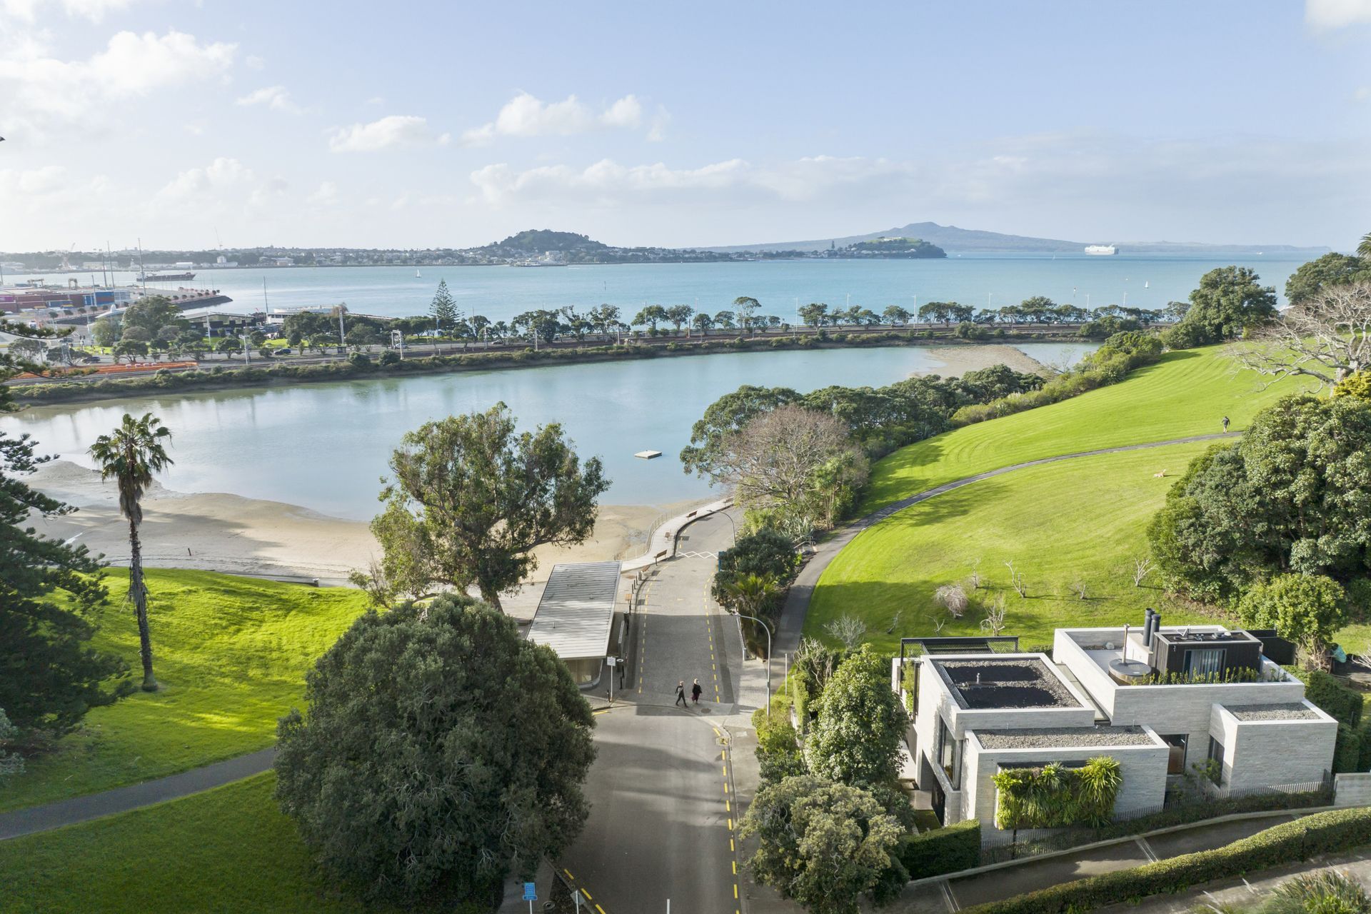
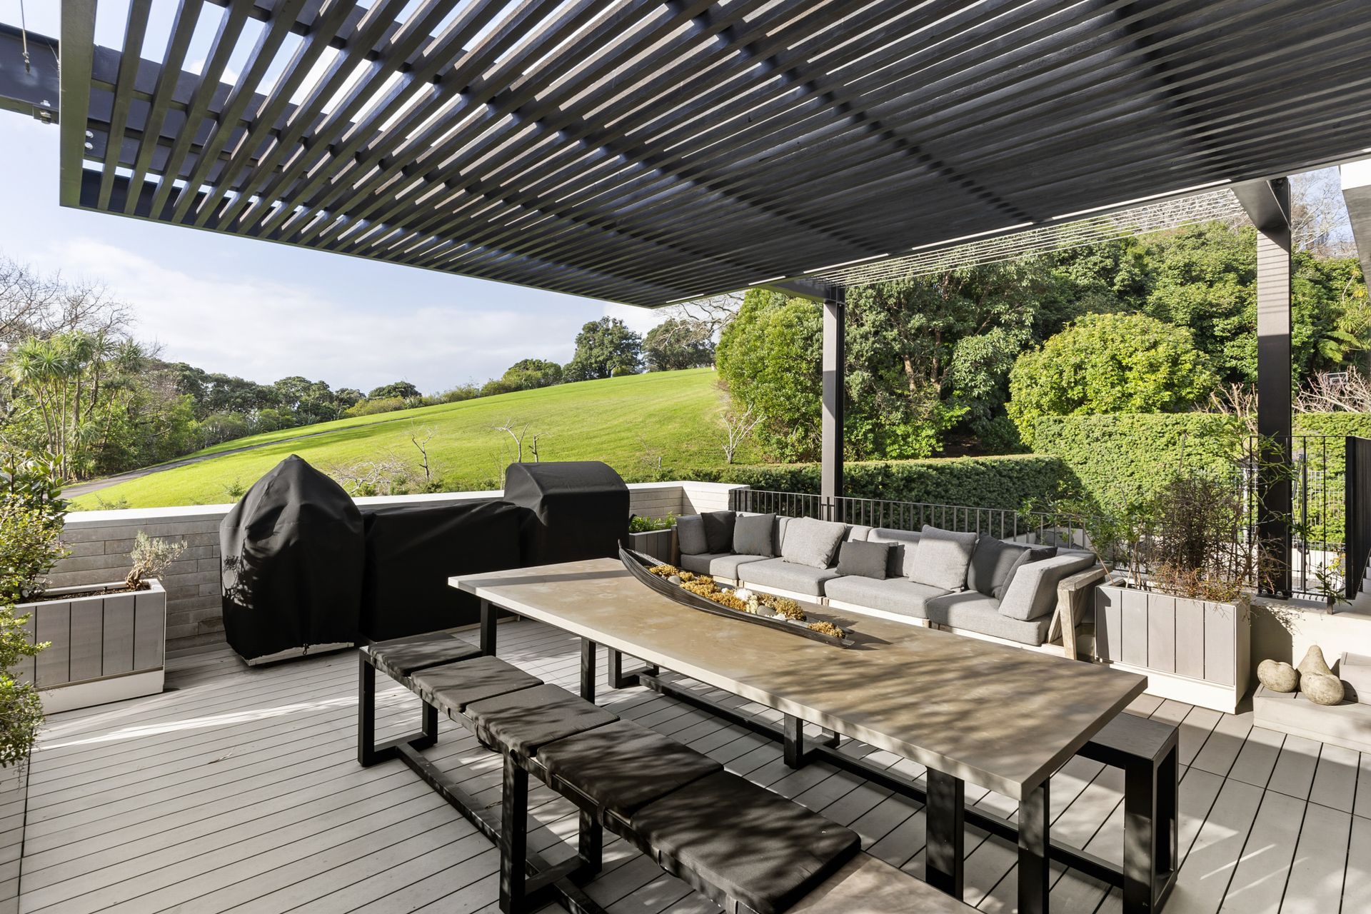
A unique inner-city residence featuring custom European stone, expansive entertaining spaces, a rooftop terrace with hot tub, and a seamless flow to outdoor areas, all while maximizing the stunning views of Judges Bay and the Waitemata Harbour.
The client brief was to create a once in a lifetime inner city property with ample spaces to entertain, a pool, double garaging and well sized bedrooms plus additional features which would make the property unique and not be found elsewhere.
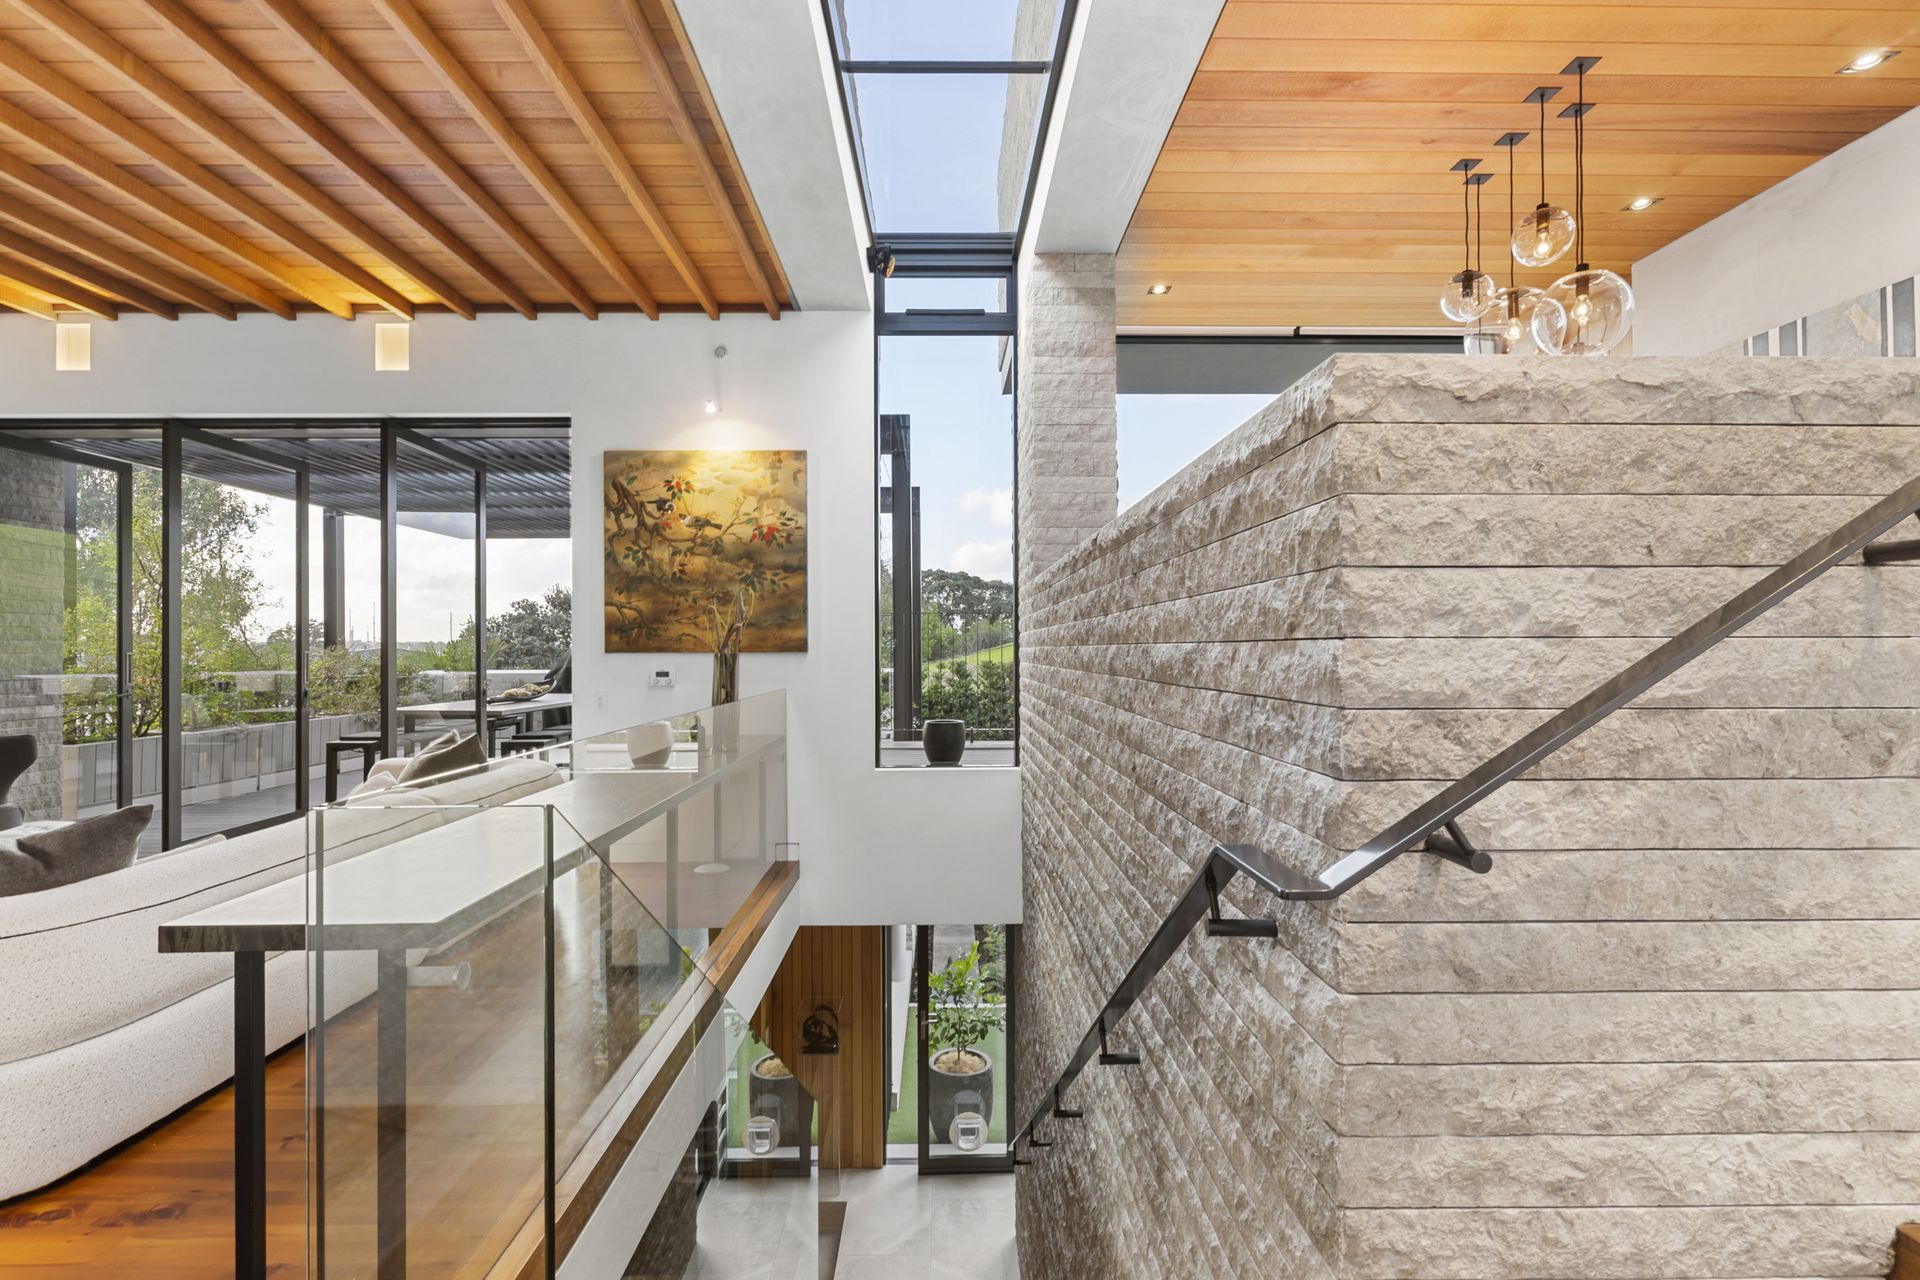
The exterior stone was custom sourced from Europe.
The site is compact and elevated, positioning the house for all day sun and a restorative outlook across Judges Bay to the Waitemata Harbour beyond.
The tightness of the site meant we had to be resourceful with the design but the resulting plan is without compromise and does not stint on size. The property has the feel of a much larger home.
The exterior spiral staircase leads to a unique rooftop outdoor entertaining area with a fireplace, a hot tub and a dumb waiter.
The flow from the kitchen and family room out to the terrace overlooking the water is comfortable even for large groups.
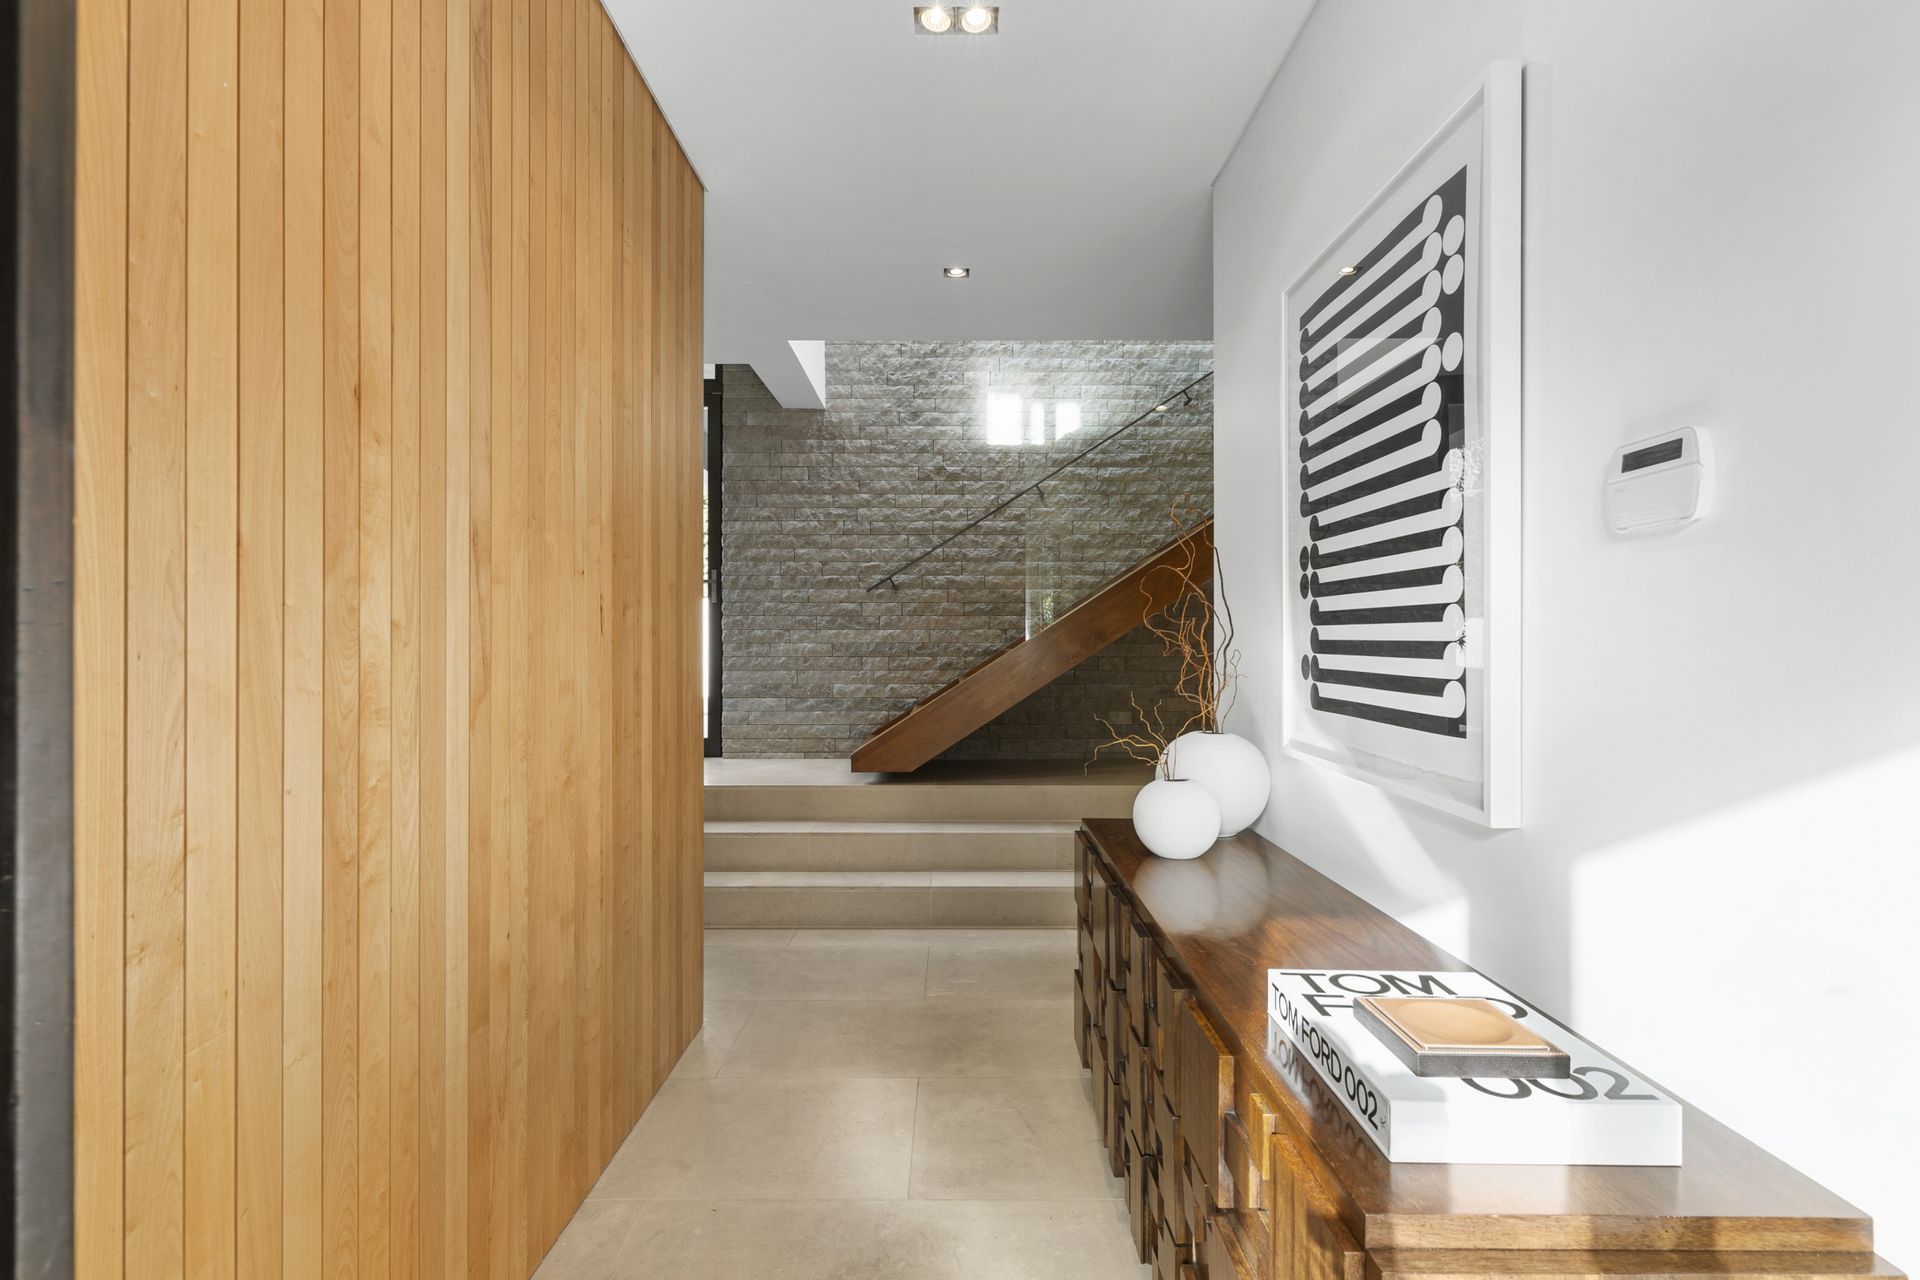
The timber finishing in the interior delivered on the brief for natural, timeless finishes. This is the second property we have created for these very special clients.
Contractor: Precision Construction Limited
Landscape Architect: Philip Smith
Interior Designer: Danielle Bates
Photographer: David Straight / Bladescenes






Like this Project?
Hire Fisher Partners
Professional Reviews
The products behind the project
One product specified into this build from one supplier, a verified ArchiPro member. Tap through to specifications, suppliers and lead times.

Professionals used in
this project
The practices and trades credited on this project.









More projects from
Fisher Partners
Other work by Fisher Partners, across every category they build in.


More in
Luxury Homes
Everything else in Luxury Homes, from every practice on ArchiPro.


Next Project
Keep scrolling