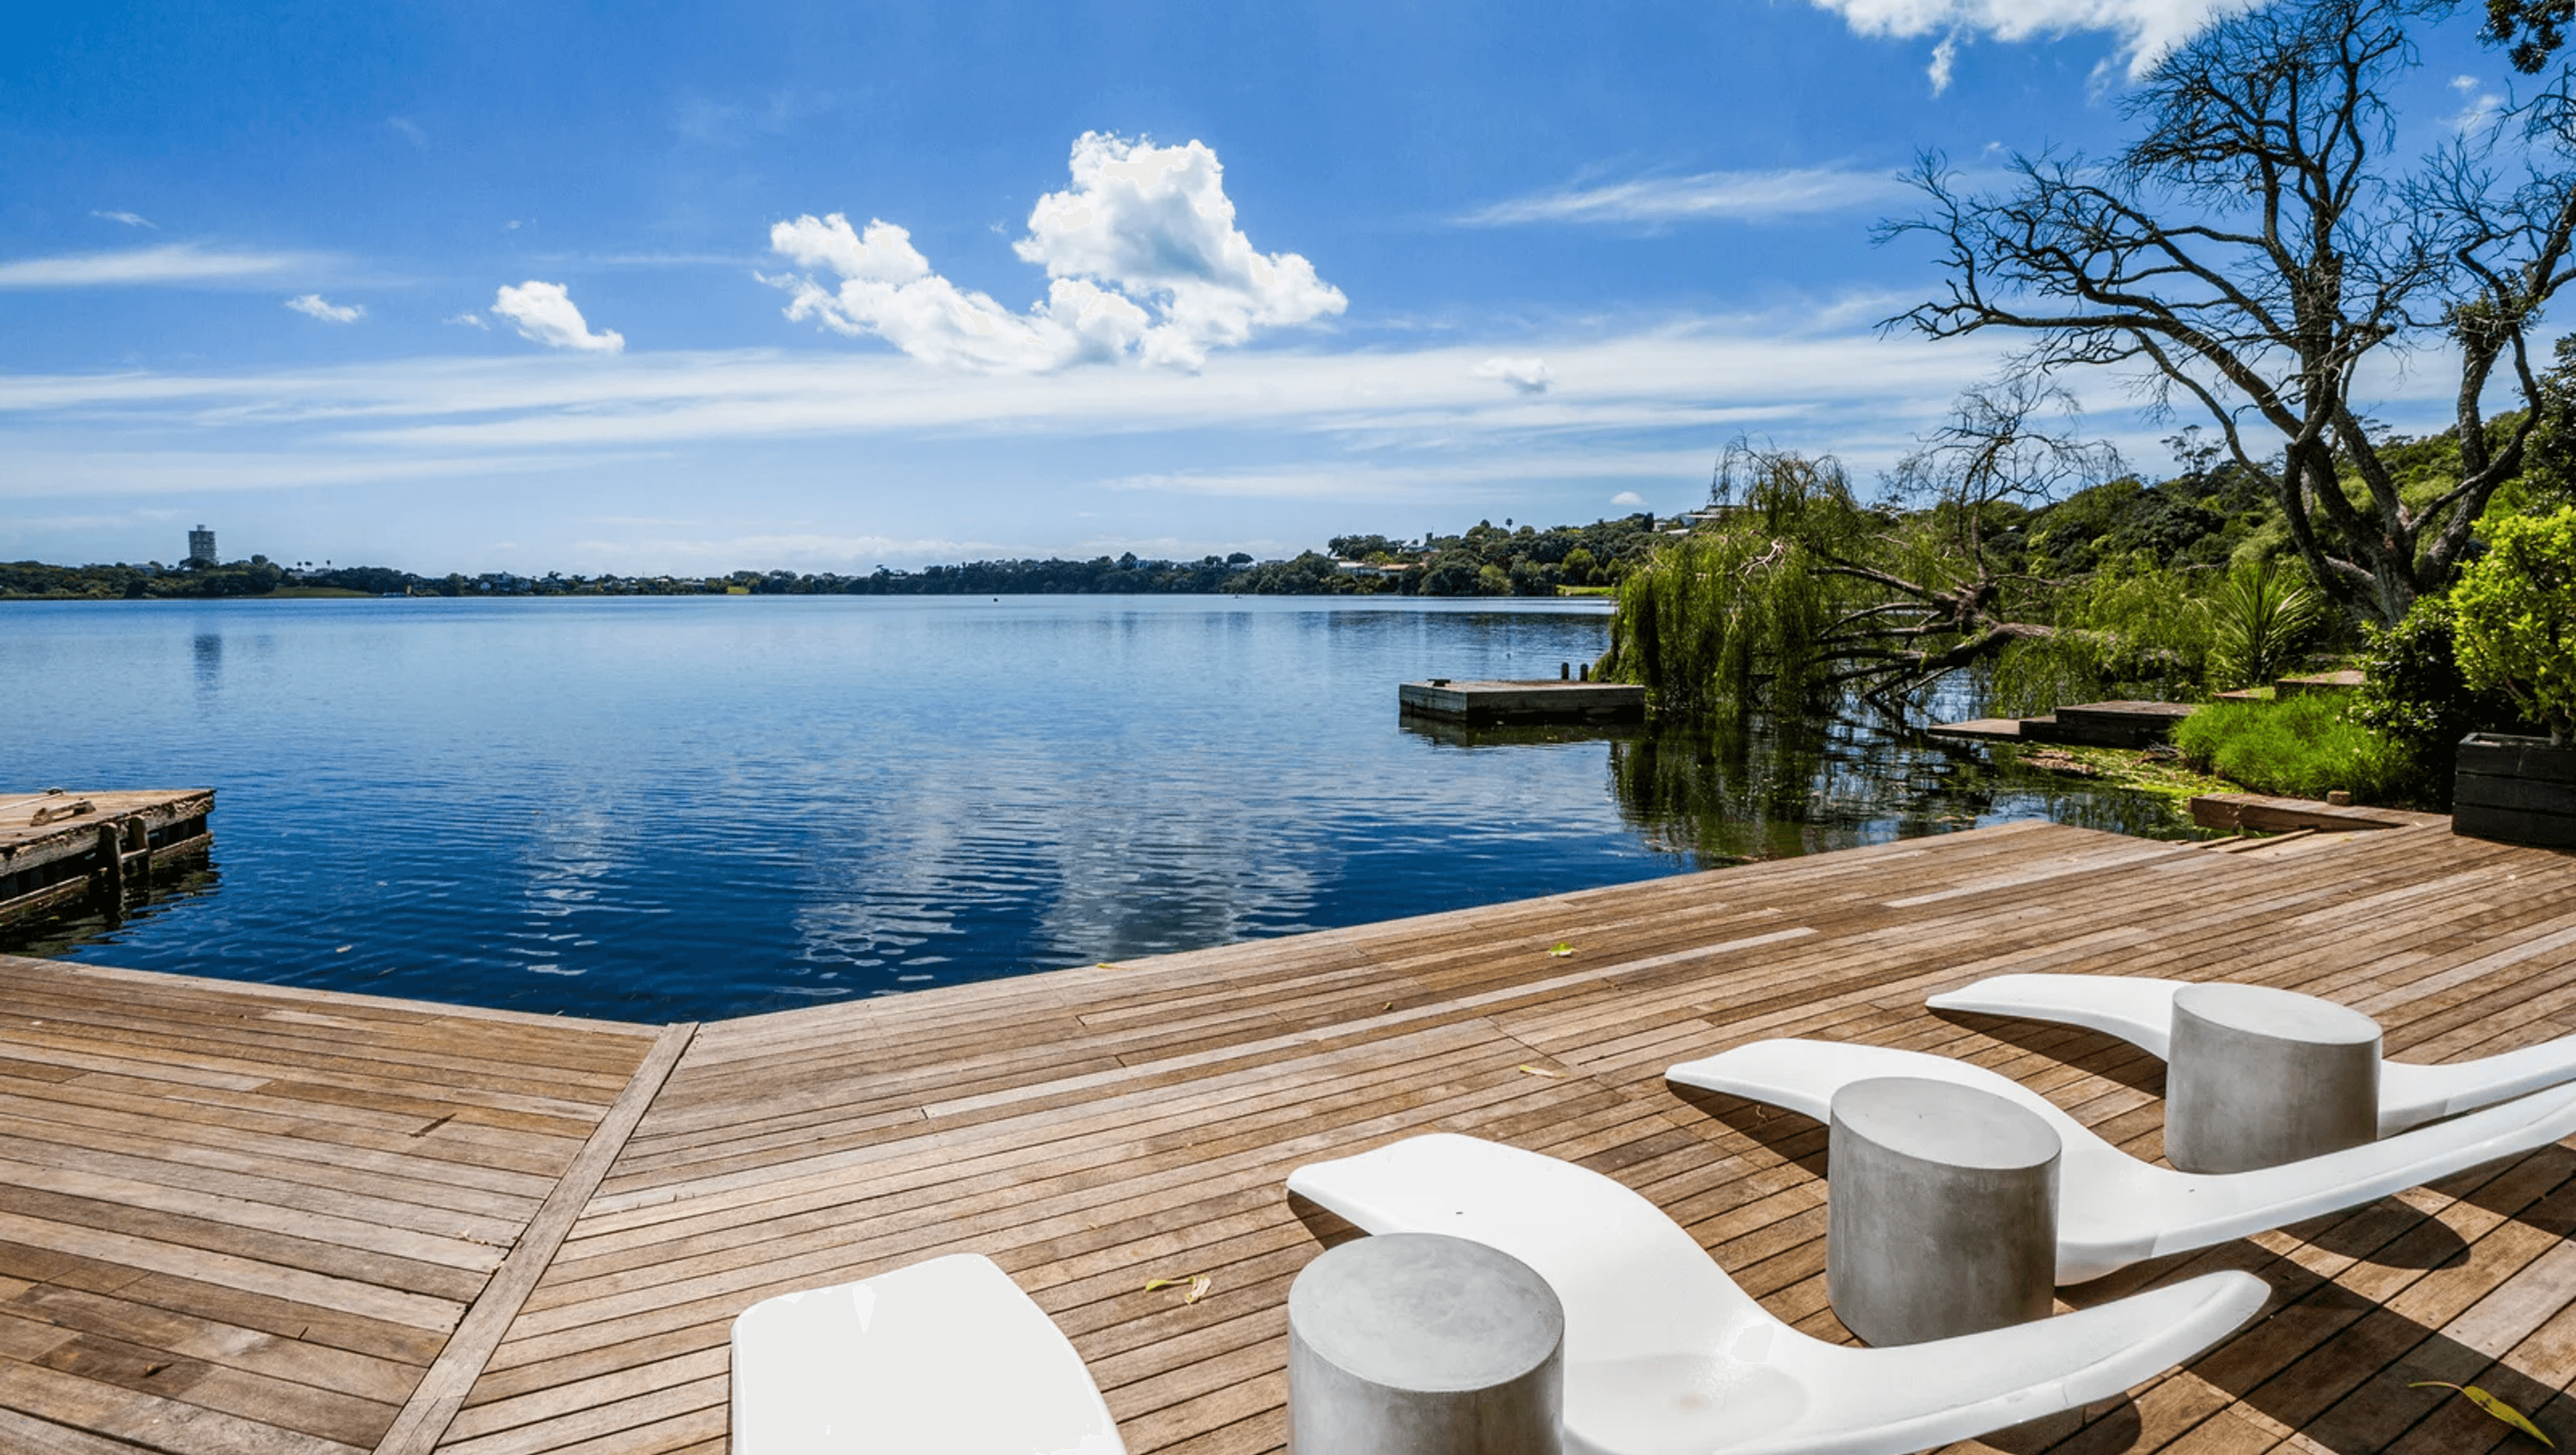

Contemporary Lakeview House designed to harmonize with its steep, narrow site, utilizing natural light and adapting to Auckland's climate through a traditional courtyard layout.
The site, long and narrow and falling steeply from the street to the lake below, dictated a building form modelled by daylight, topography, sun, wind, the views both in and out, and the need to occupy at its centre.
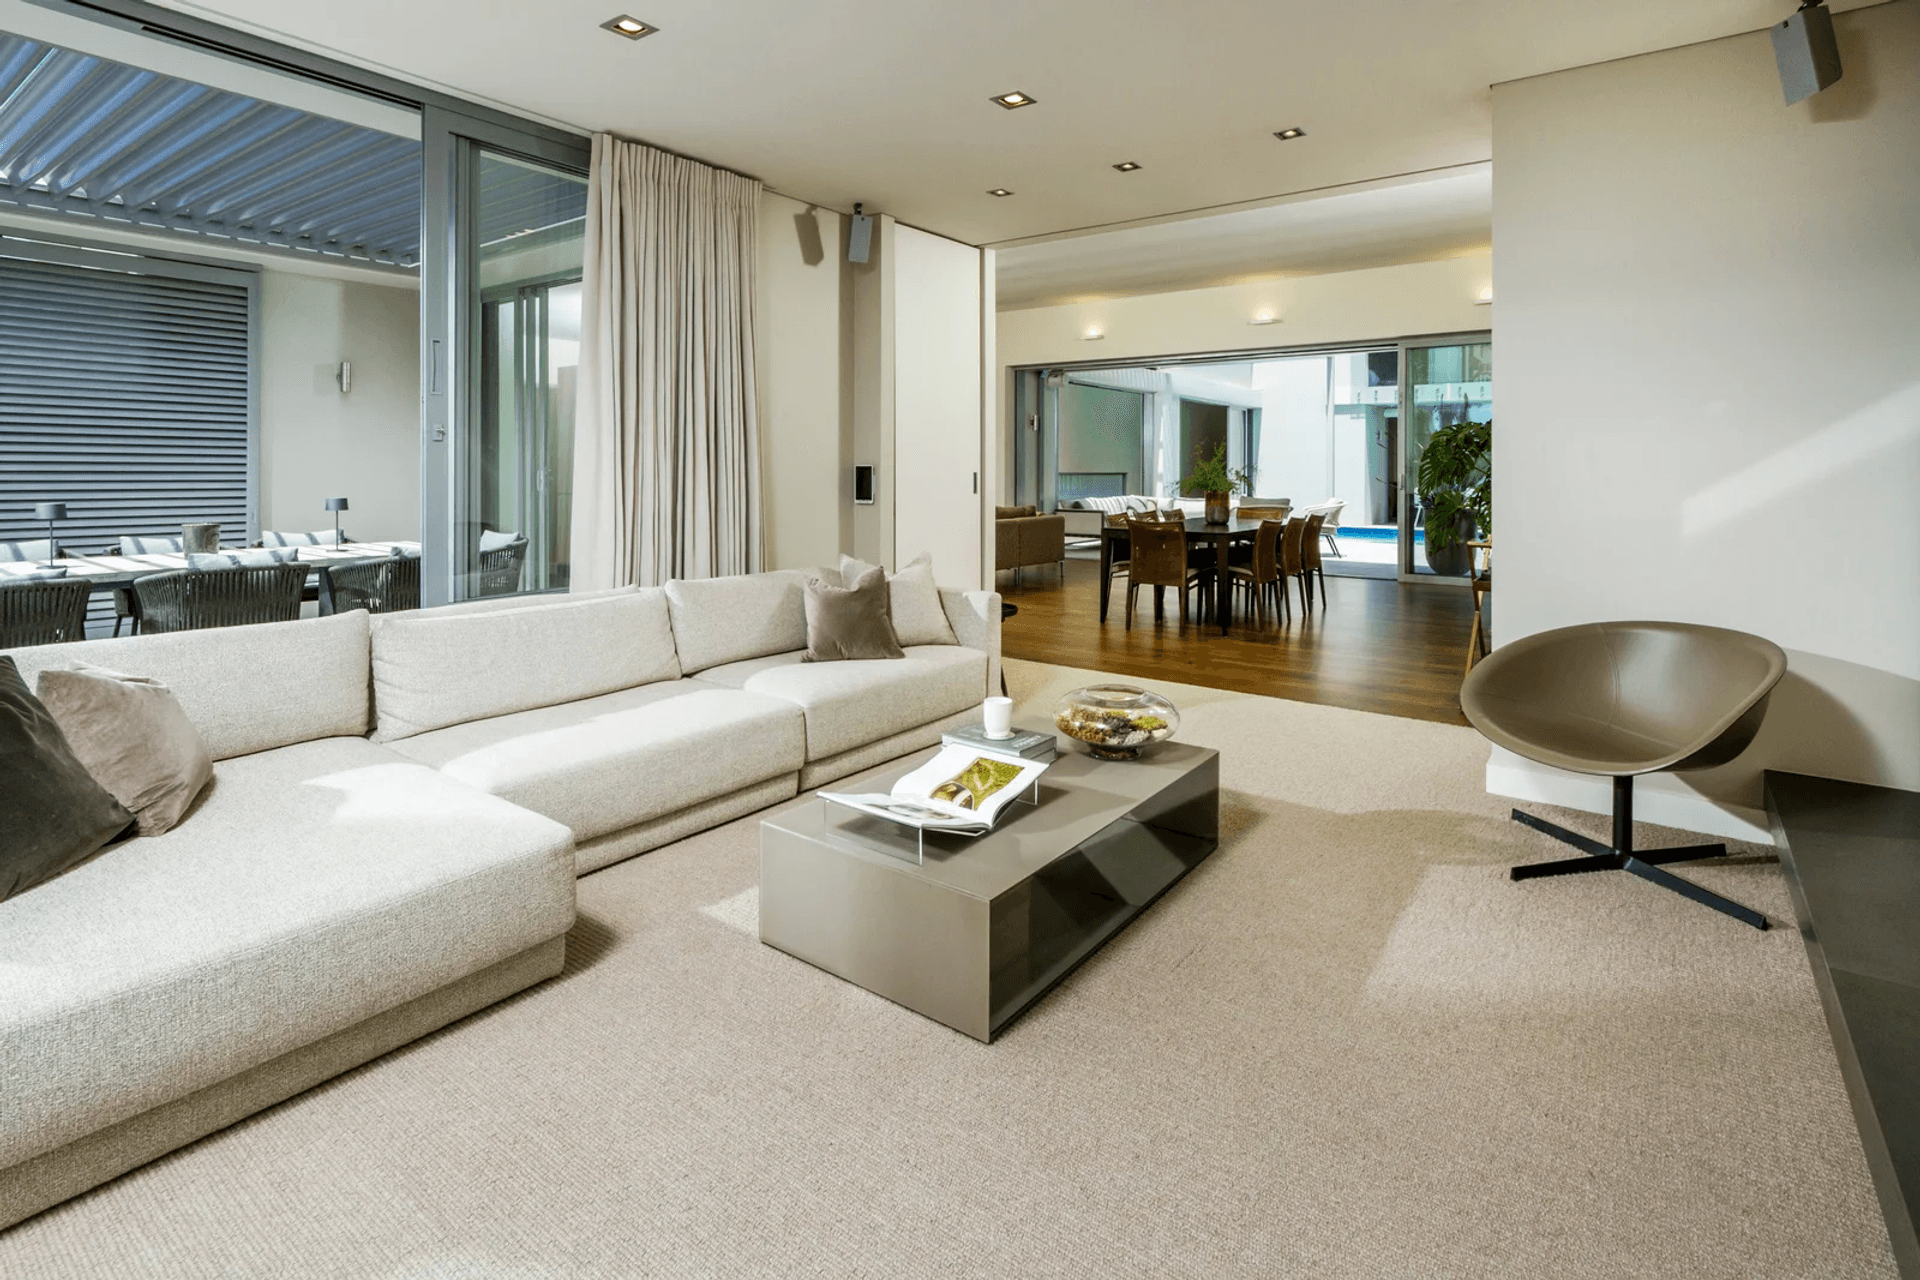
The changeable Auckland climate dictated an architecture which could adapt with ease. A courtyard house, a traditional urban form, was the ideal building typology.
- Price range
- 5m+
- Building style
- Contemporary




Like this Project?
Hire Fisher Partners
Professional Reviews
The products behind the project
One product specified into this build from one supplier, a verified ArchiPro member. Tap through to specifications, suppliers and lead times.

Professionals used in
this project
The practices and trades credited on this project.





More projects from
Fisher Partners
Other work by Fisher Partners, across every category they build in.


More in
Lake House
Everything else in Lake House, from every practice on ArchiPro.


Next Project
Keep scrolling