

Project team
Product Suppliers
A lakeside retreat designed to embrace nature, featuring a central deck that connects all rooms, allowing for an immersive outdoor experience while maintaining modern comforts.
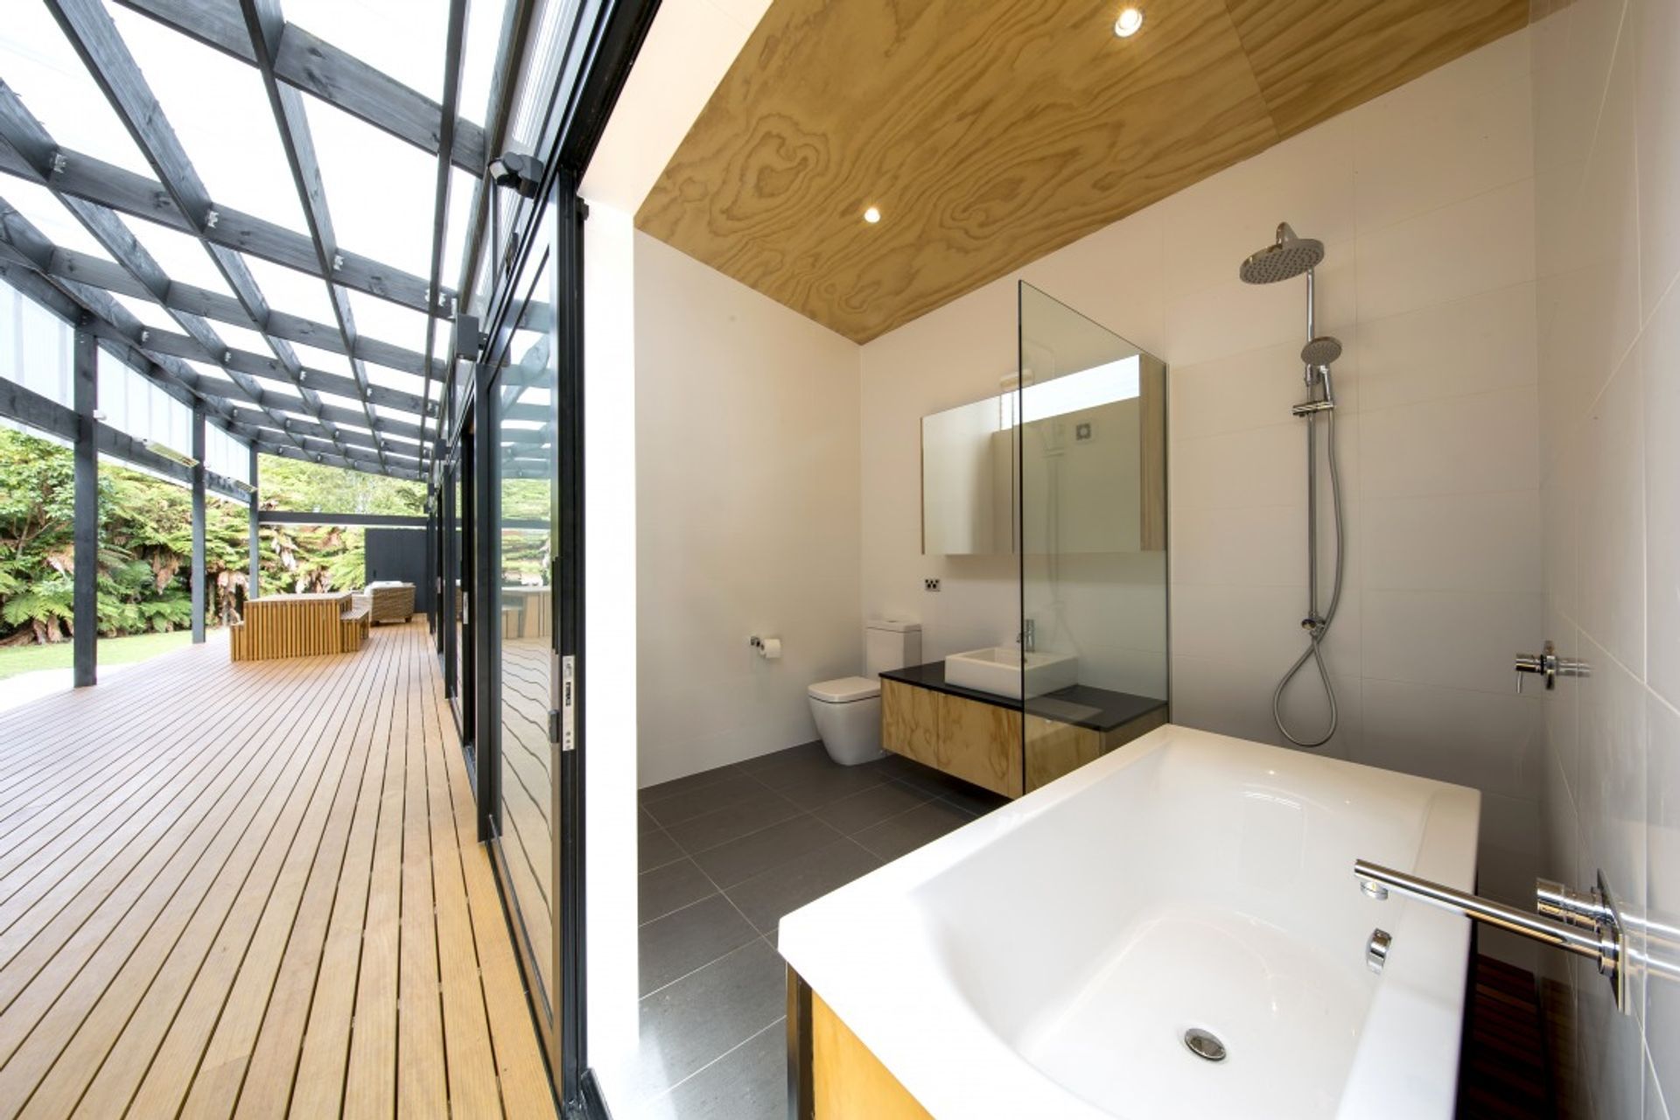
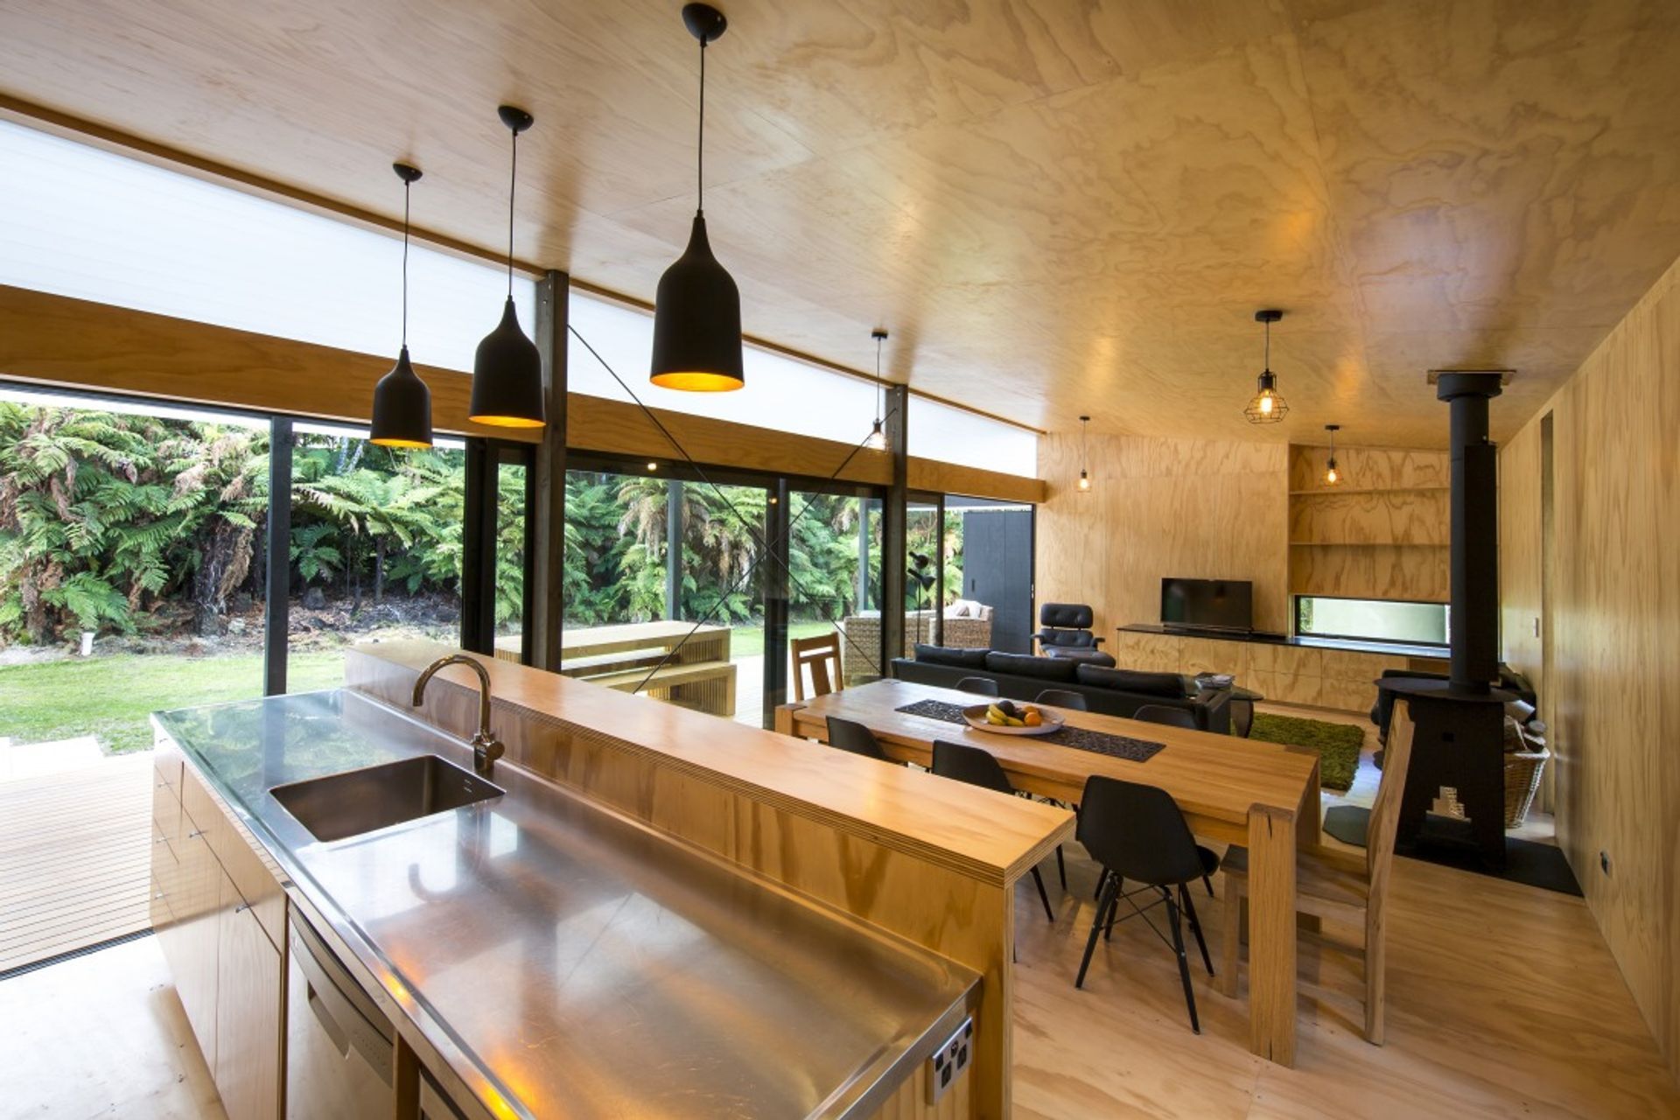
A lakeside retreat, set amongst native bush, aims to capture the original spirit of camping and bach building. The single biggest idea that contributes to the design, is the large partially enclosed central deck, of which all rooms connect. This veranda space is pivotal to the concept. It’s the extended living, dining, circulation, and entry all in one. Moving from room to room requires venturing outside, bracing the temperature, smelling the atmosphere, the flora and fauna. It’s the constant forced connection with nature. A level entry bathroom allows a bath on casters to roll outside onto the deck.
Project Details
- Status: Completed 2015
- Client: Private
- Size: 149 sq.m
- Cost: $550k




Like this Project?
Hire DCA Architects of Transformation
The products behind the project
One product specified into this build from one supplier, a verified ArchiPro member. Tap through to specifications, suppliers and lead times.

Professionals used in
this project
The practices and trades credited on this project.



More projects from
DCA Architects of Transformation
Other work by DCA Architects of Transformation, across every category they build in.


More in
Single House
Everything else in Single House, from every practice on ArchiPro.


Next Project
Keep scrolling