

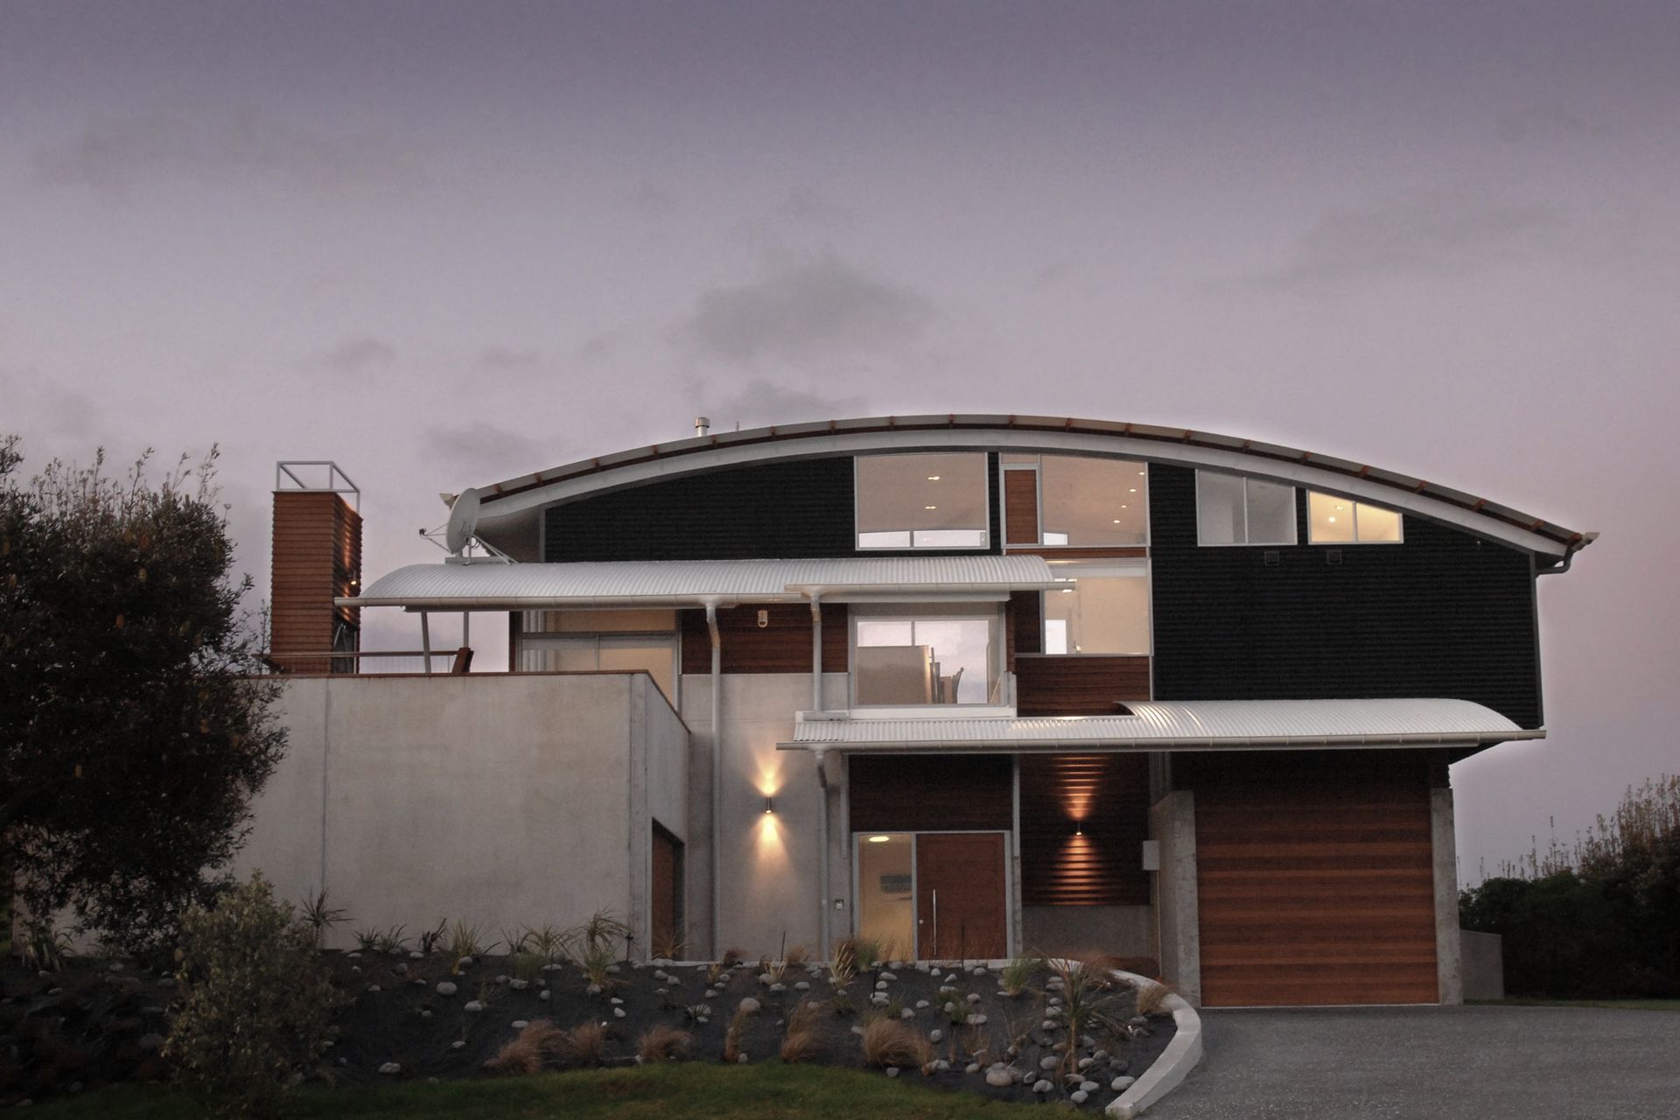
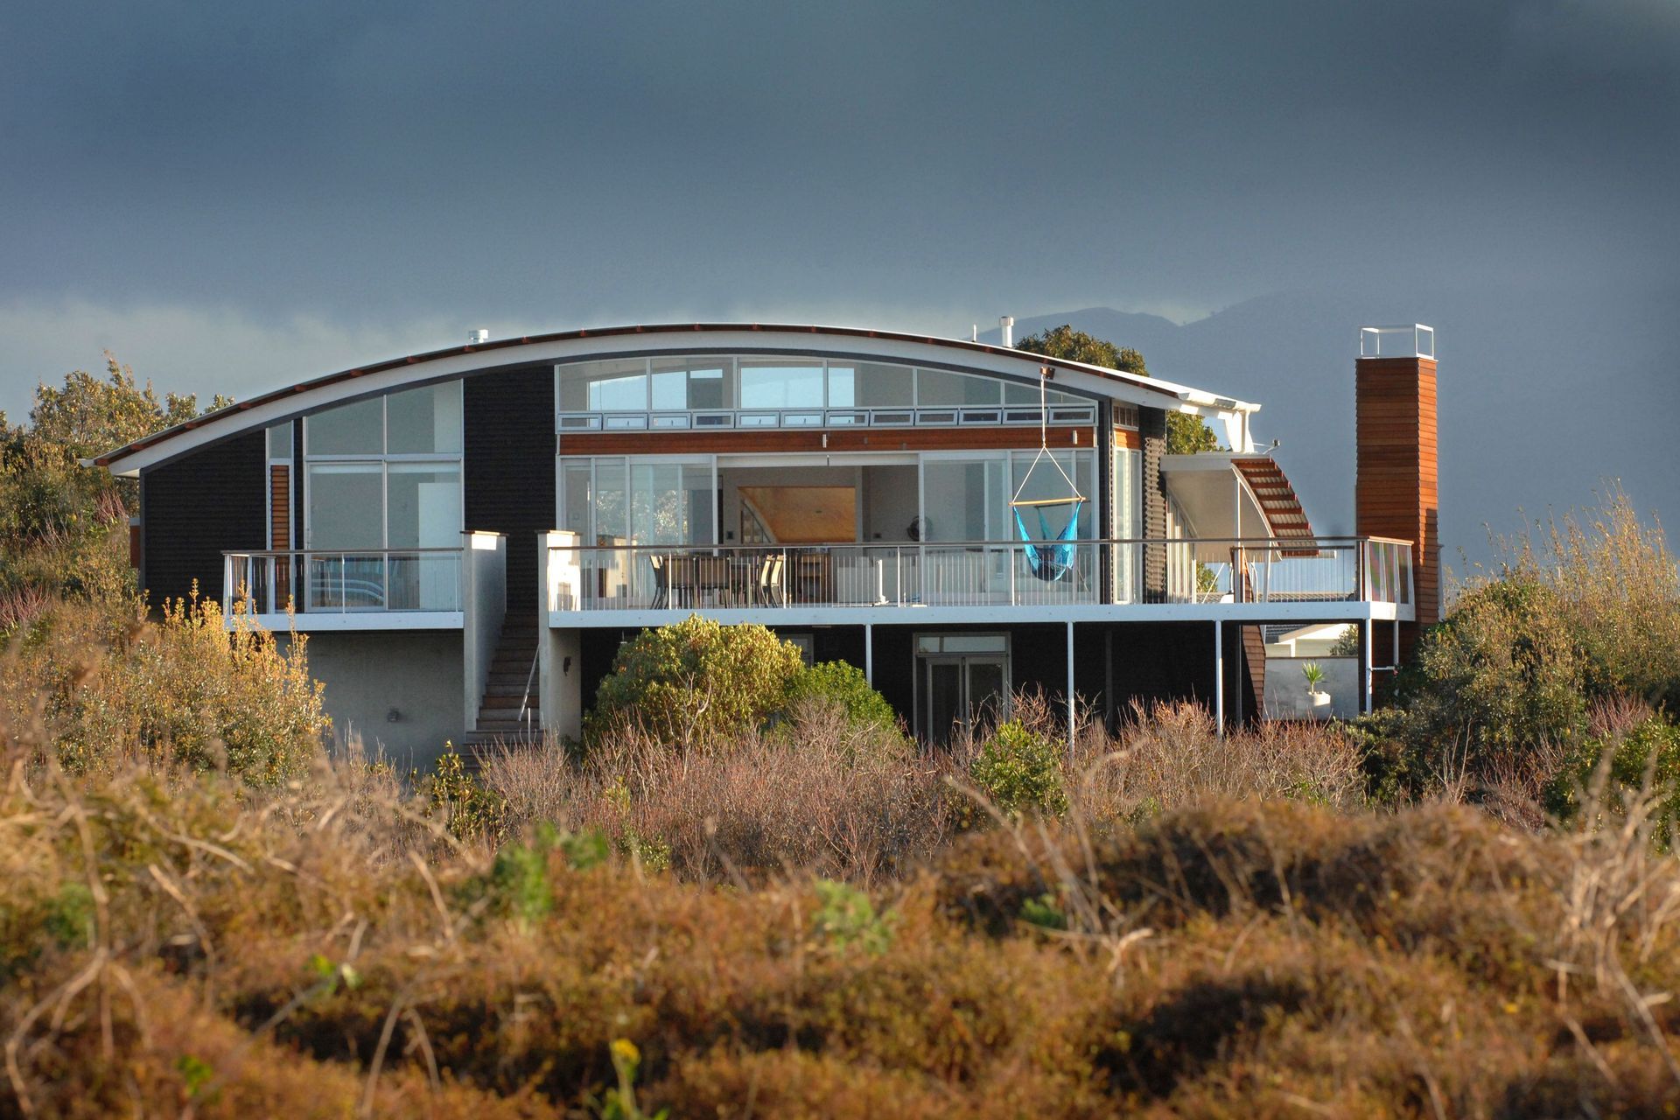
Strategically positioned 500m from the ocean, this Waihi Beach House features multiple outdoor spaces designed to adapt to the region's variable climates while adhering to planning restrictions.
At 500m away from the ocean break, the challenge was to position the floor levels within the planning restrictions by locating it on an area of section with raised ground. Multiple outdoor spaces are positioned to cope with the variable climates.
2.5K1h 53m

Like this Project?
Hire DCA Architects of Transformation
Professionals used in
this project
The practices and trades credited on this project.

More projects from
DCA Architects of Transformation
Other work by DCA Architects of Transformation, across every category they build in.


More in
Single House
Everything else in Single House, from every practice on ArchiPro.


Next Project
Keep scrolling