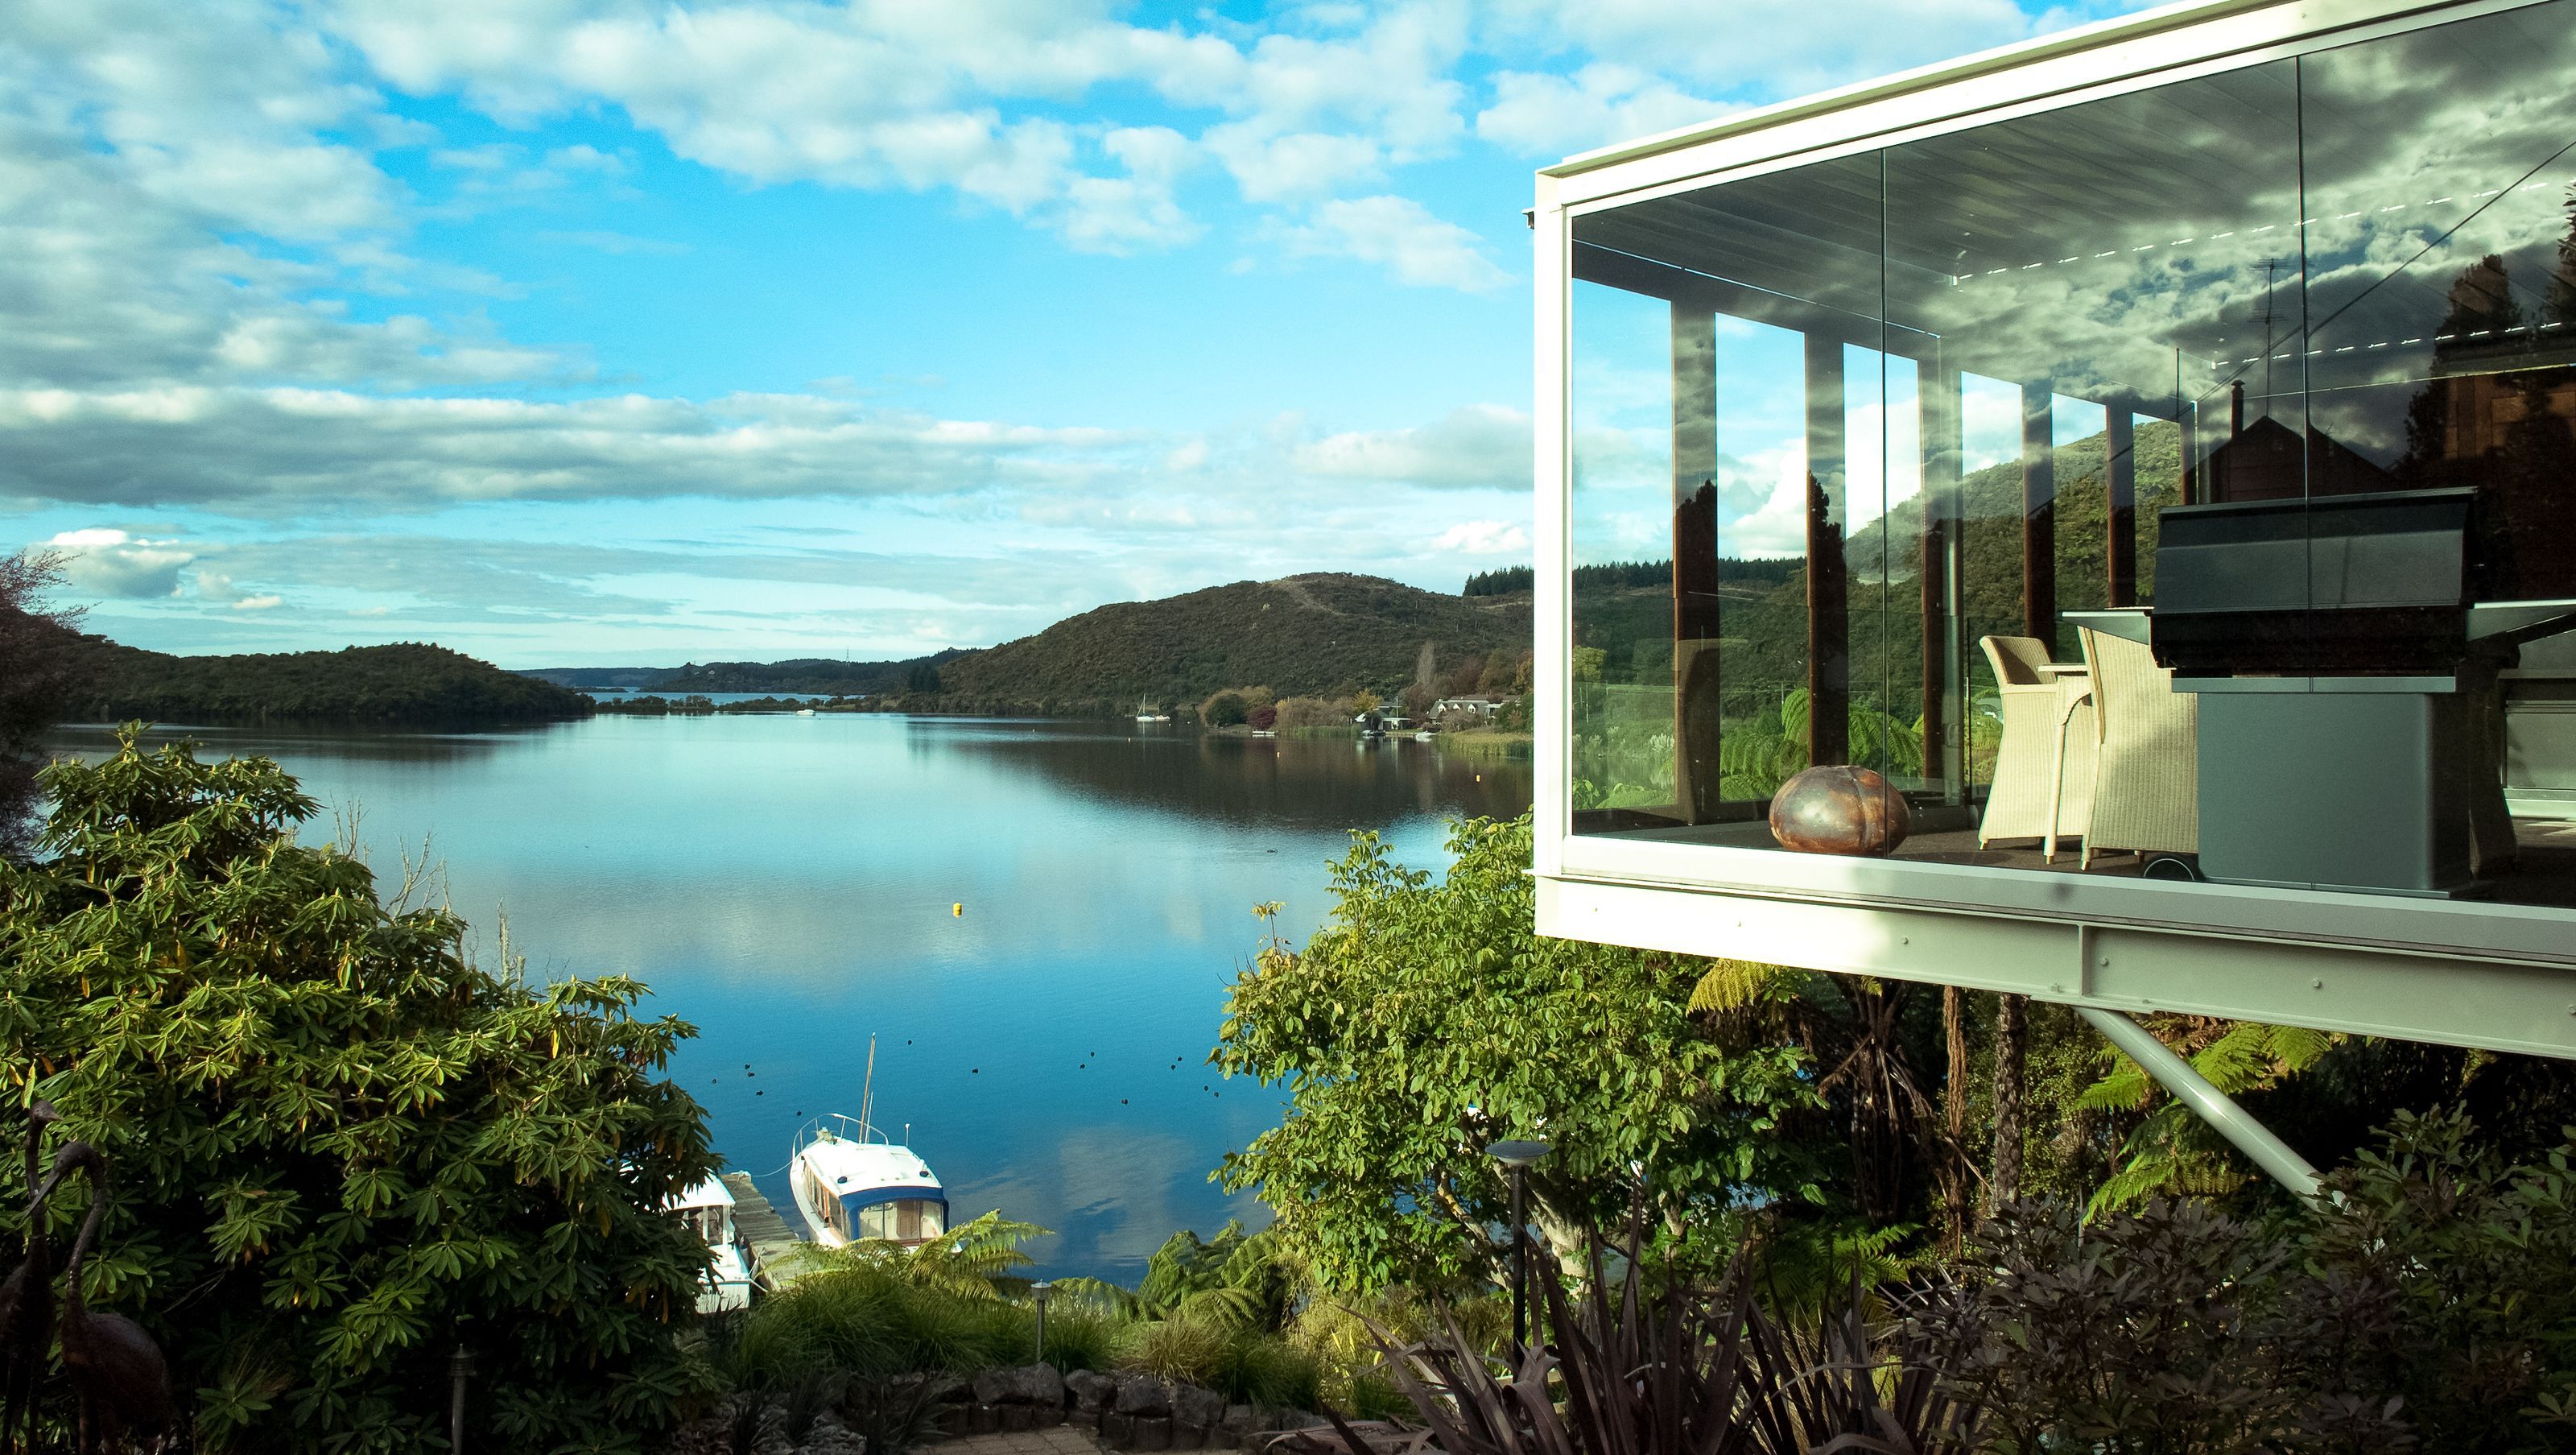
Okawa Bay Lake Rotoiti
Okawa Bay Lake Rotoiti

- 332.6K profile views
- 205 saves
Total refurbishment of a holiday home into a permanent residence, featuring a cantilevered steel structure that enhances outdoor living and connects with the stunning landscape of Okawa Bay, Lake Rotoiti.
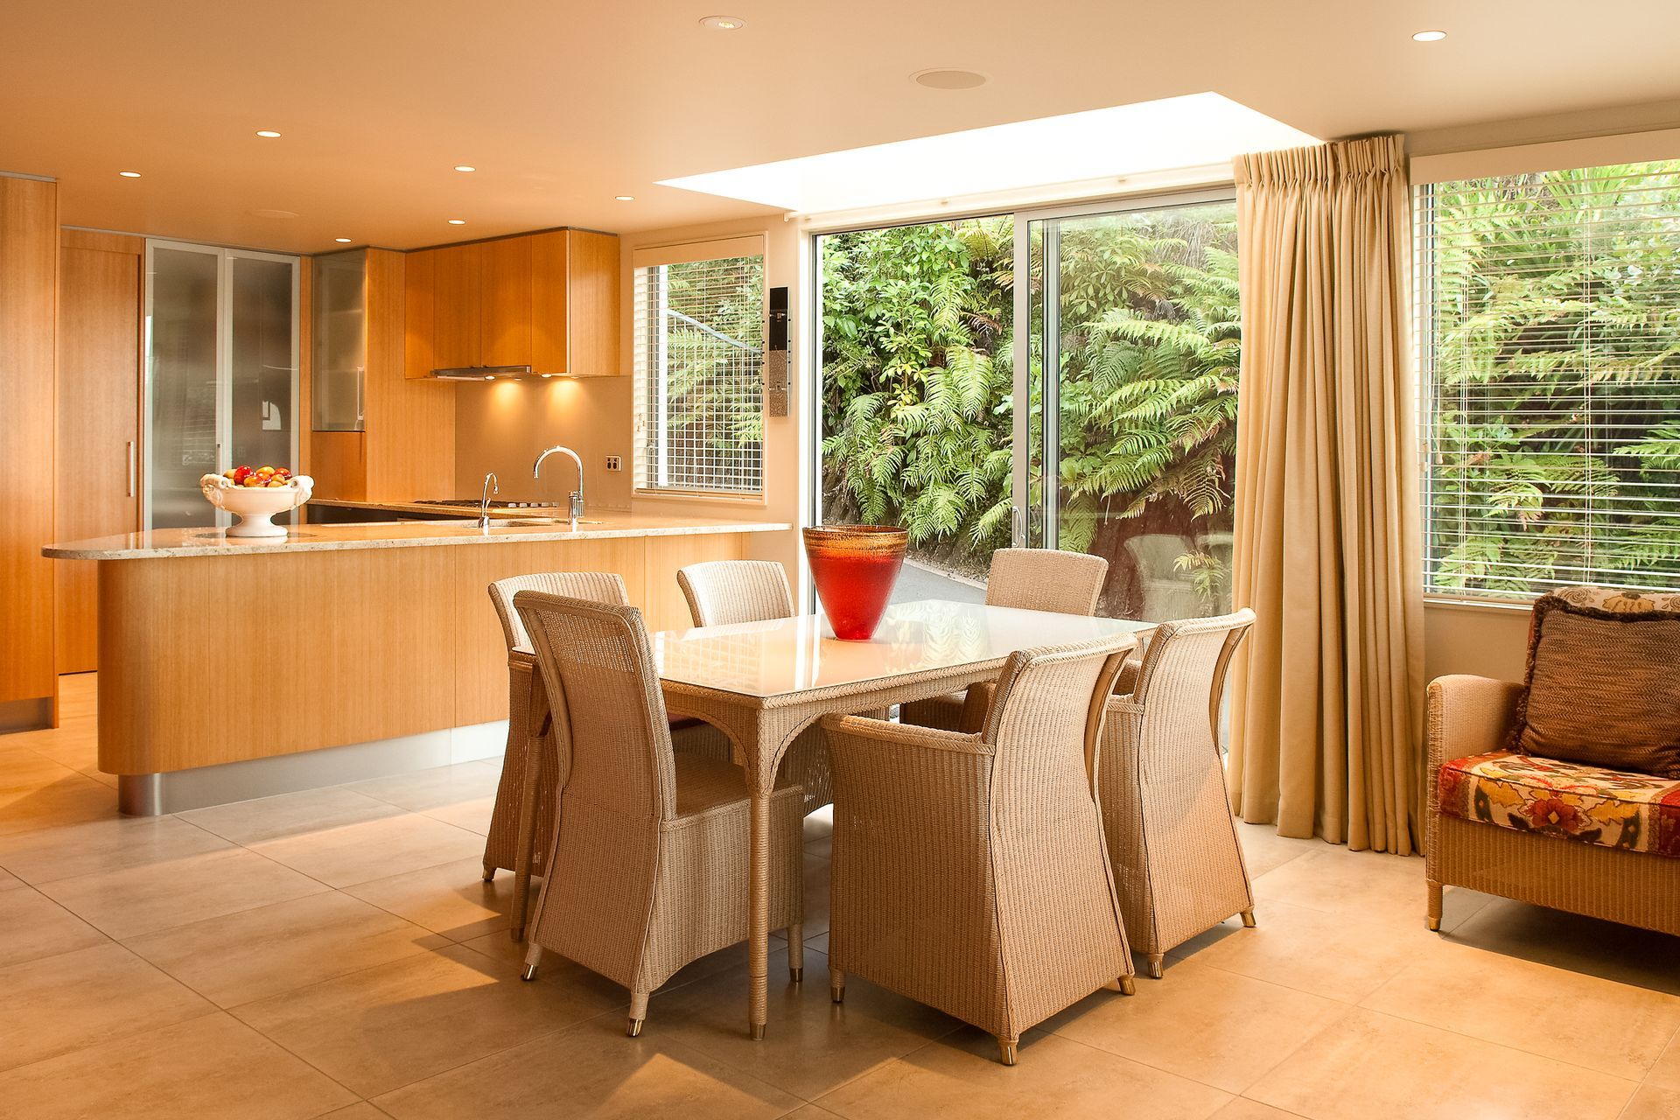
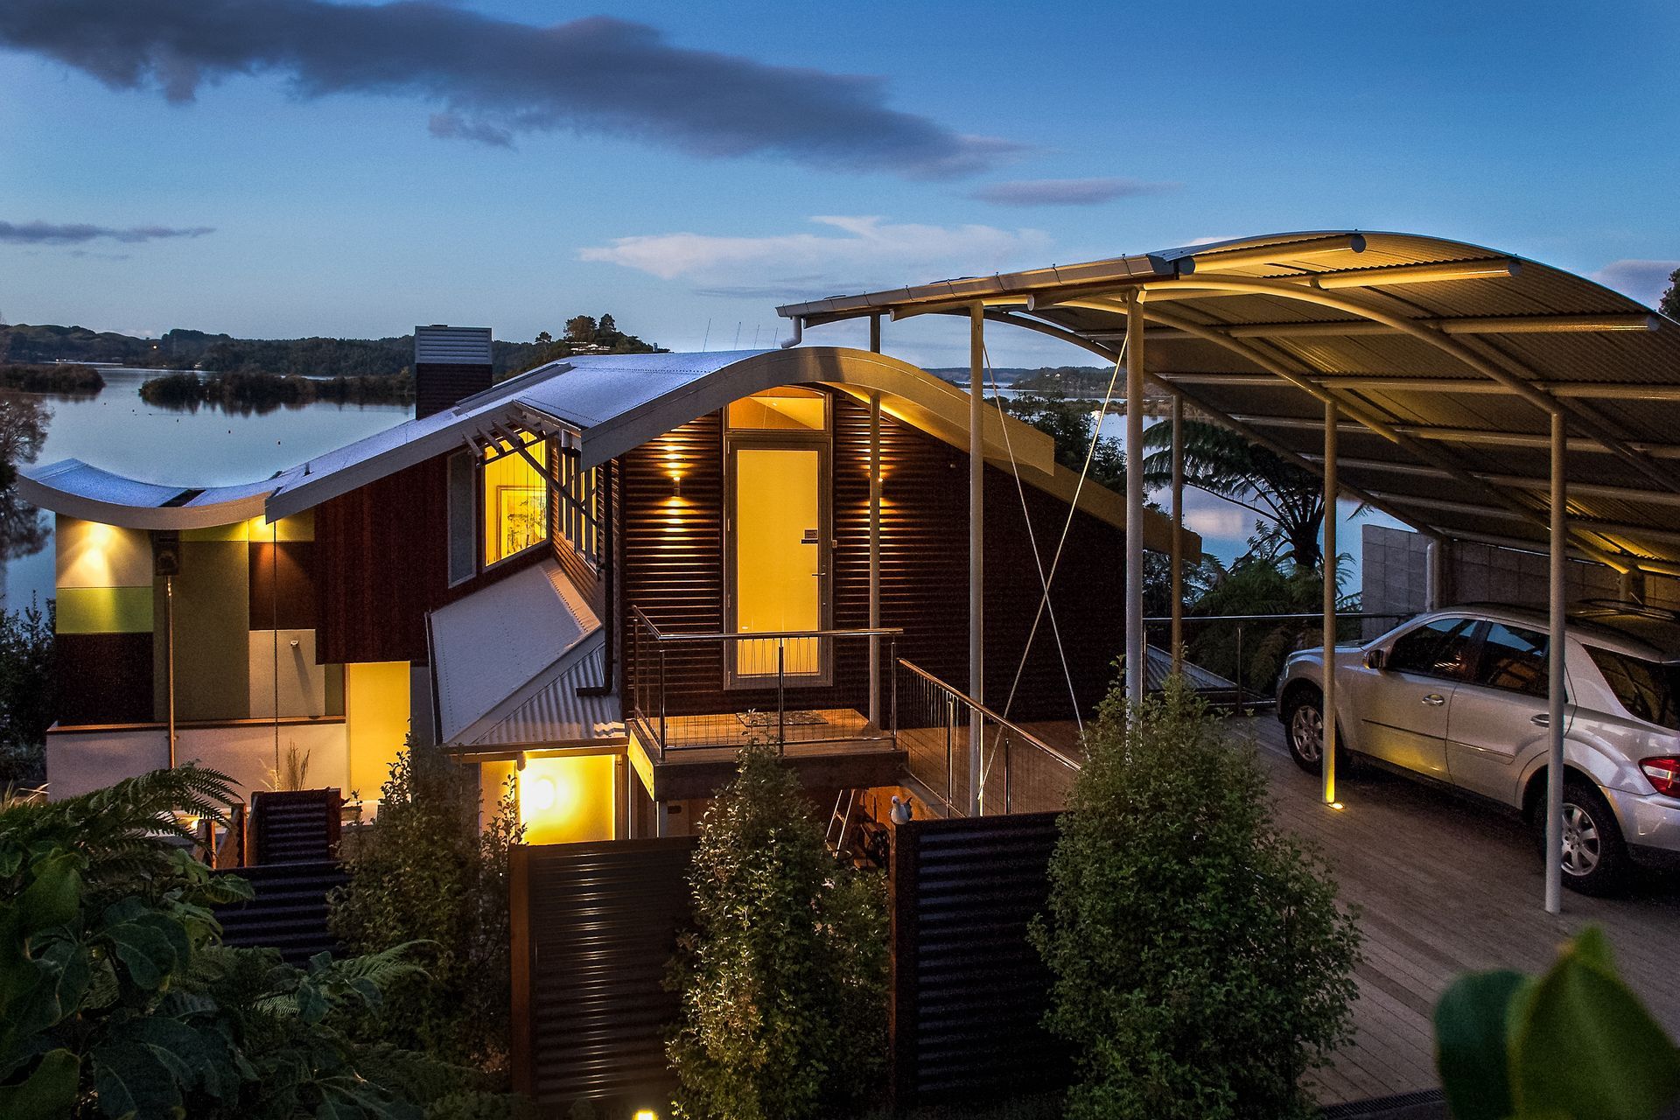
This property was a holiday home for a number of years but has become our client's permanent residence. A total refurbishment of the house inside and out was required on a steep site providing many challenges to our work. A solution to one of the challenges was a new steel structure cantilevered out over the access below, creating an outdoor living space with a strong link with it's surrounding landscape.
Project Details
- Status: Completed 2009
- Client: Private
- Size: 300 sq.m
- Cost: $1.1M
Photography by Tracey Scott.



Like this Project?
Hire DCA Architects of Transformation
Professionals used in
this project
The practices and trades credited on this project.

More projects from
DCA Architects of Transformation
Other work by DCA Architects of Transformation, across every category they build in.


More in
Single House
Everything else in Single House, from every practice on ArchiPro.


Next Project
Keep scrolling