

Project team
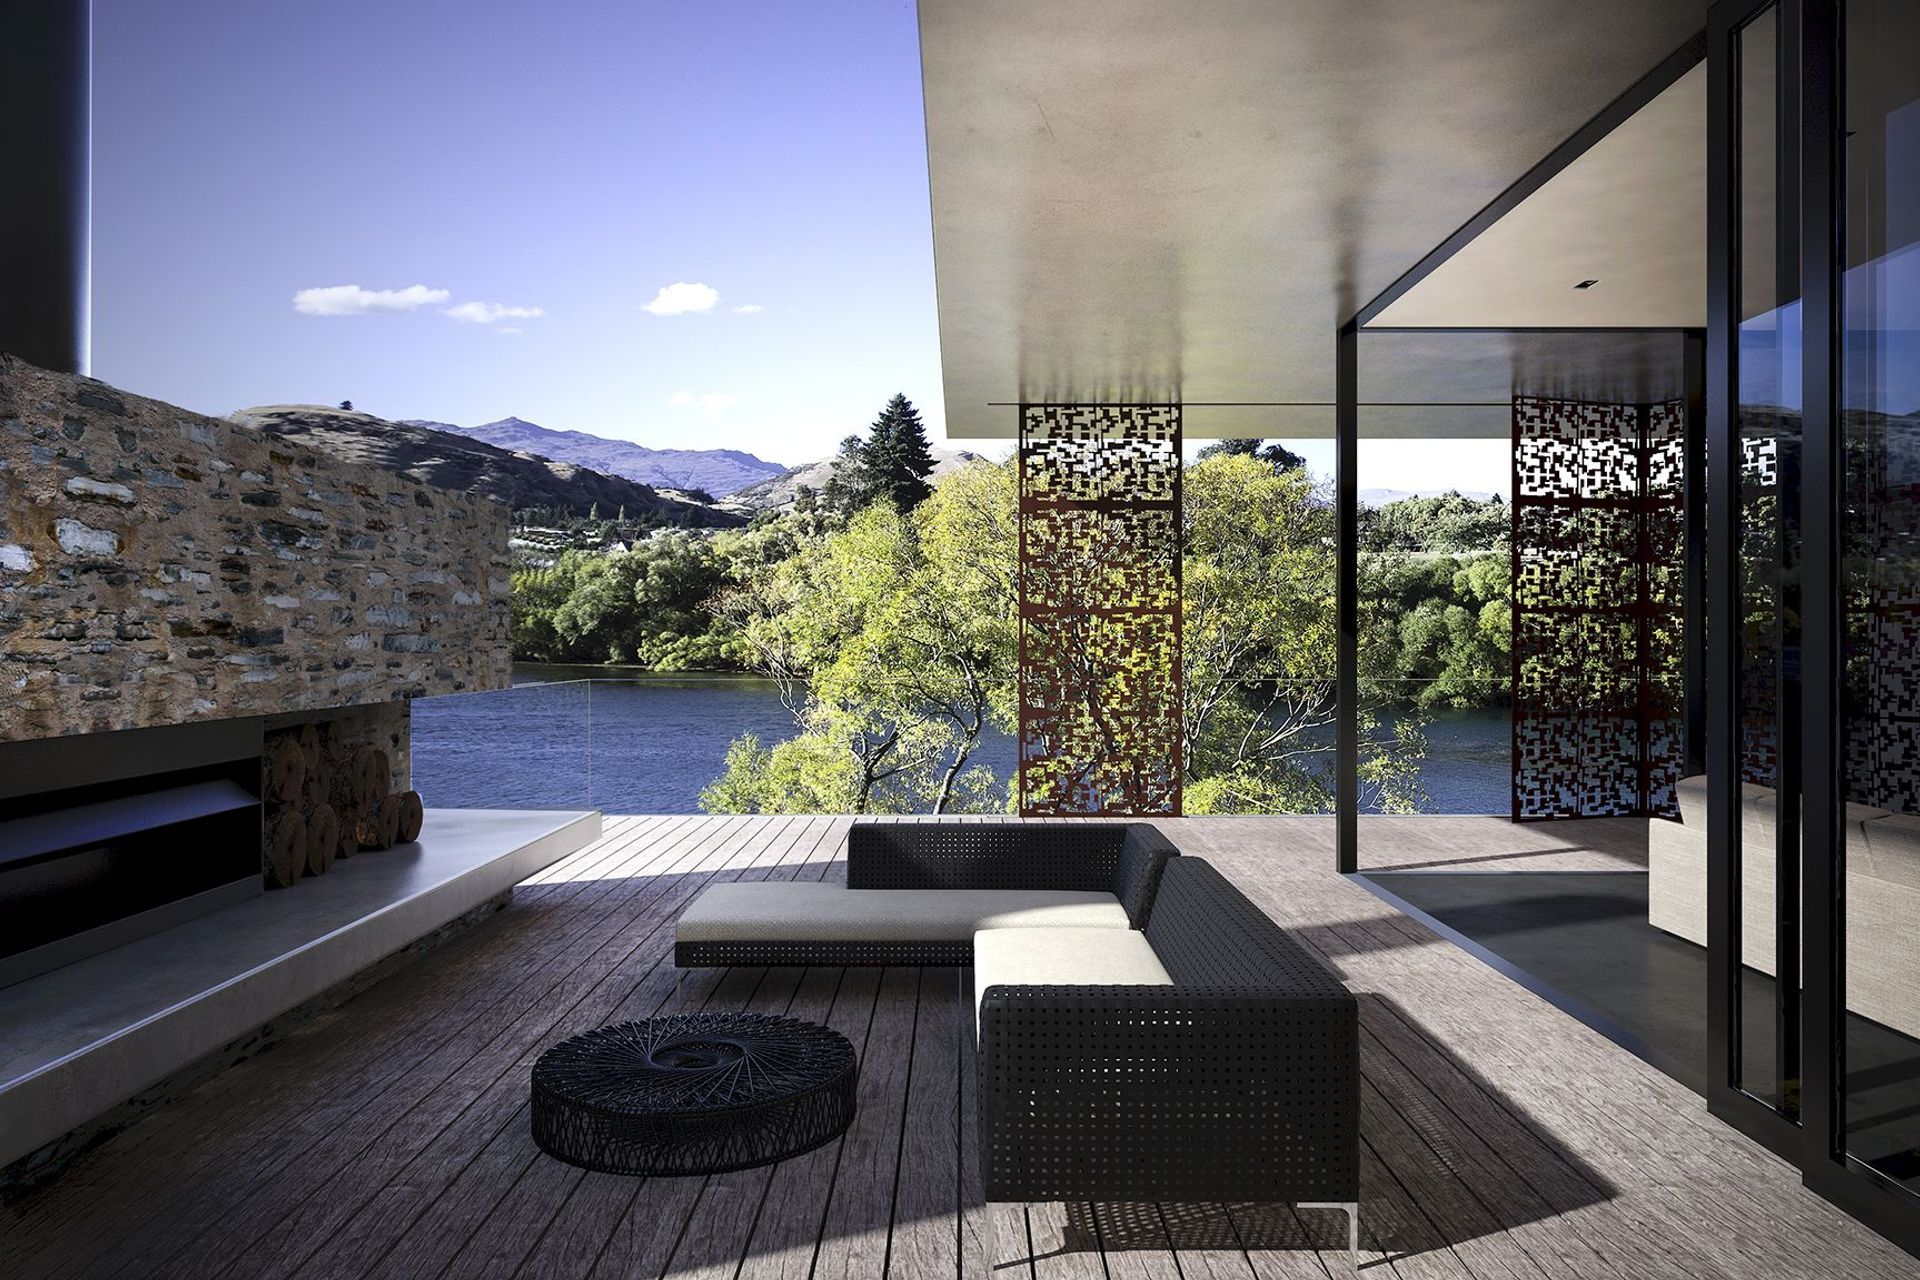
Contemporary waterfront residence in Queenstown featuring 4 ensuite bedrooms, triple car garage, wine cellar, and expansive outdoor courtyard, designed to enhance lakefront views across three levels with privacy screens.
Designed for Queenstown's latest waterfront subdivision - Lakes Edge. This modern home constructed of concrete and glass, features 4 bedrooms each with their own ensuite, triple car garaging, wine cellar and a large outdoor courtyard. The home is split over three levels to suit the sloping site and maximise the lake front views. Laser cut Cor-ten steel screens maintain privacy from the walking track below.

Like this Project?
Hire Dravitzki Brown Architecture
Professionals used in
this project
The practices and trades credited on this project.

More projects from
Dravitzki Brown Architecture
Other work by Dravitzki Brown Architecture, across every category they build in.


More in
Luxury Homes
Everything else in Luxury Homes, from every practice on ArchiPro.


Next Project
Keep scrolling