

Project team
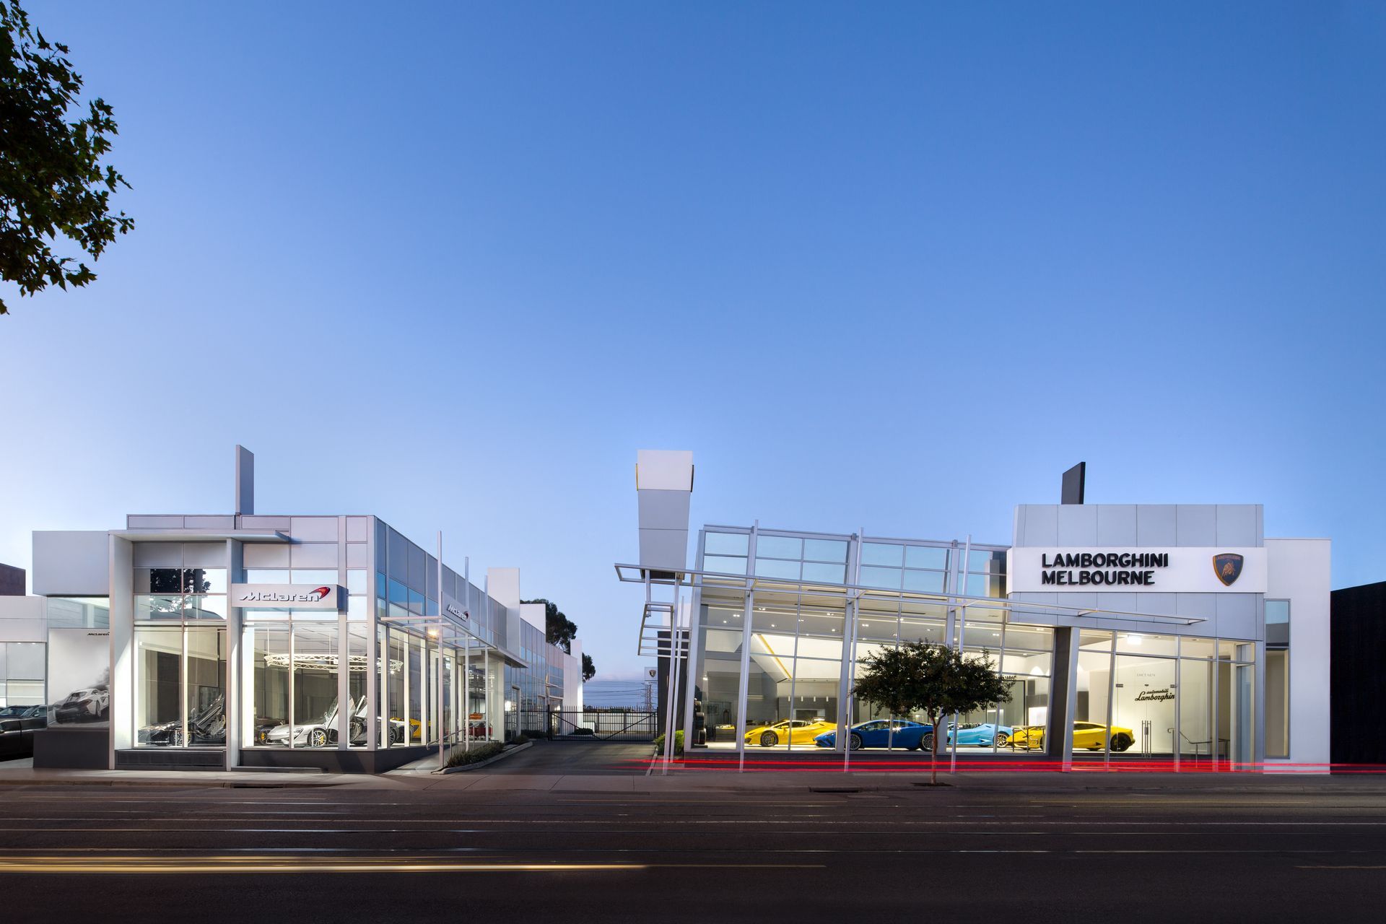
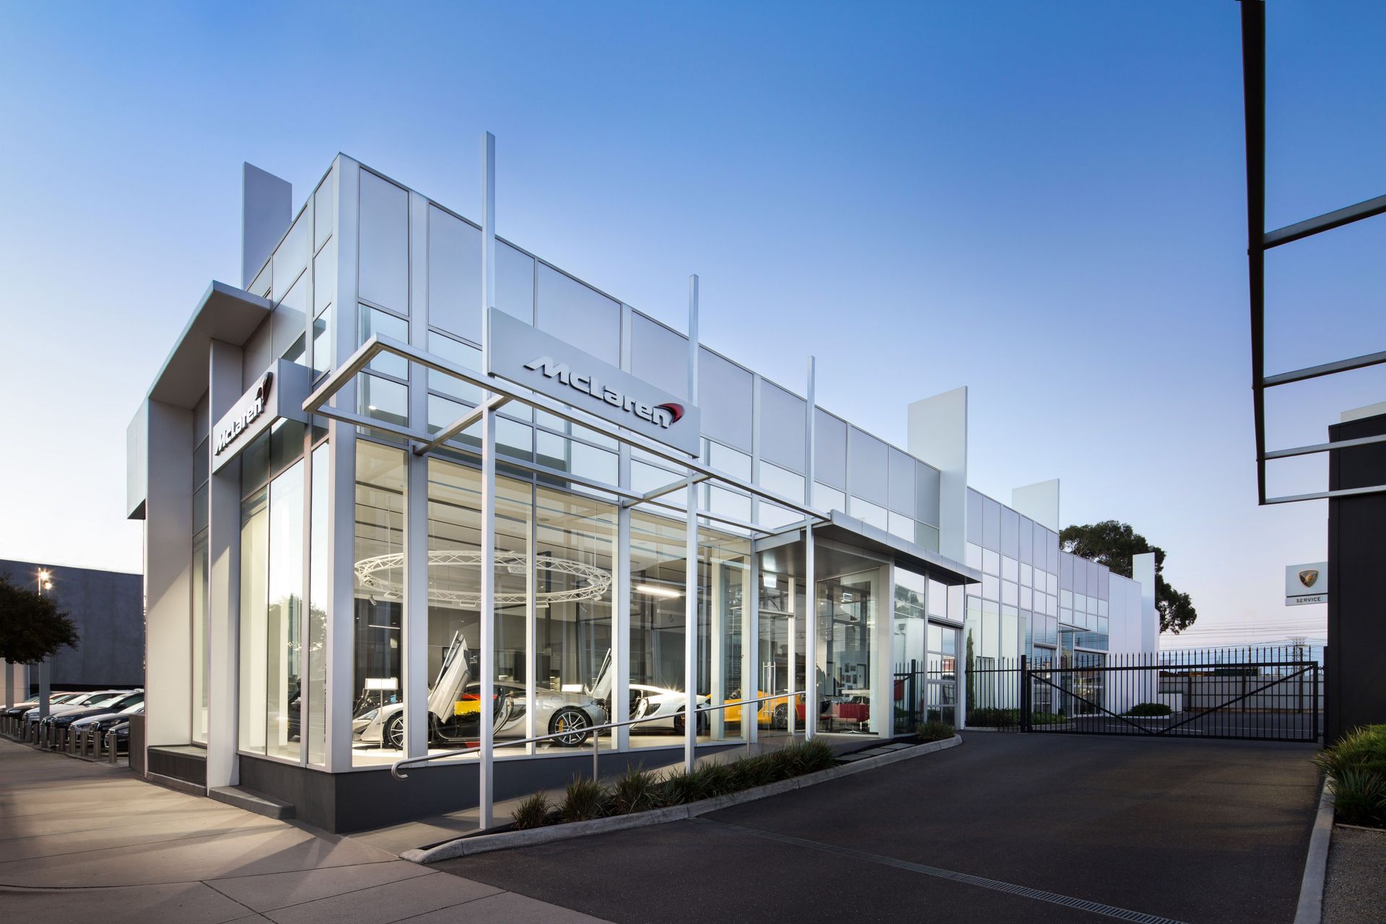
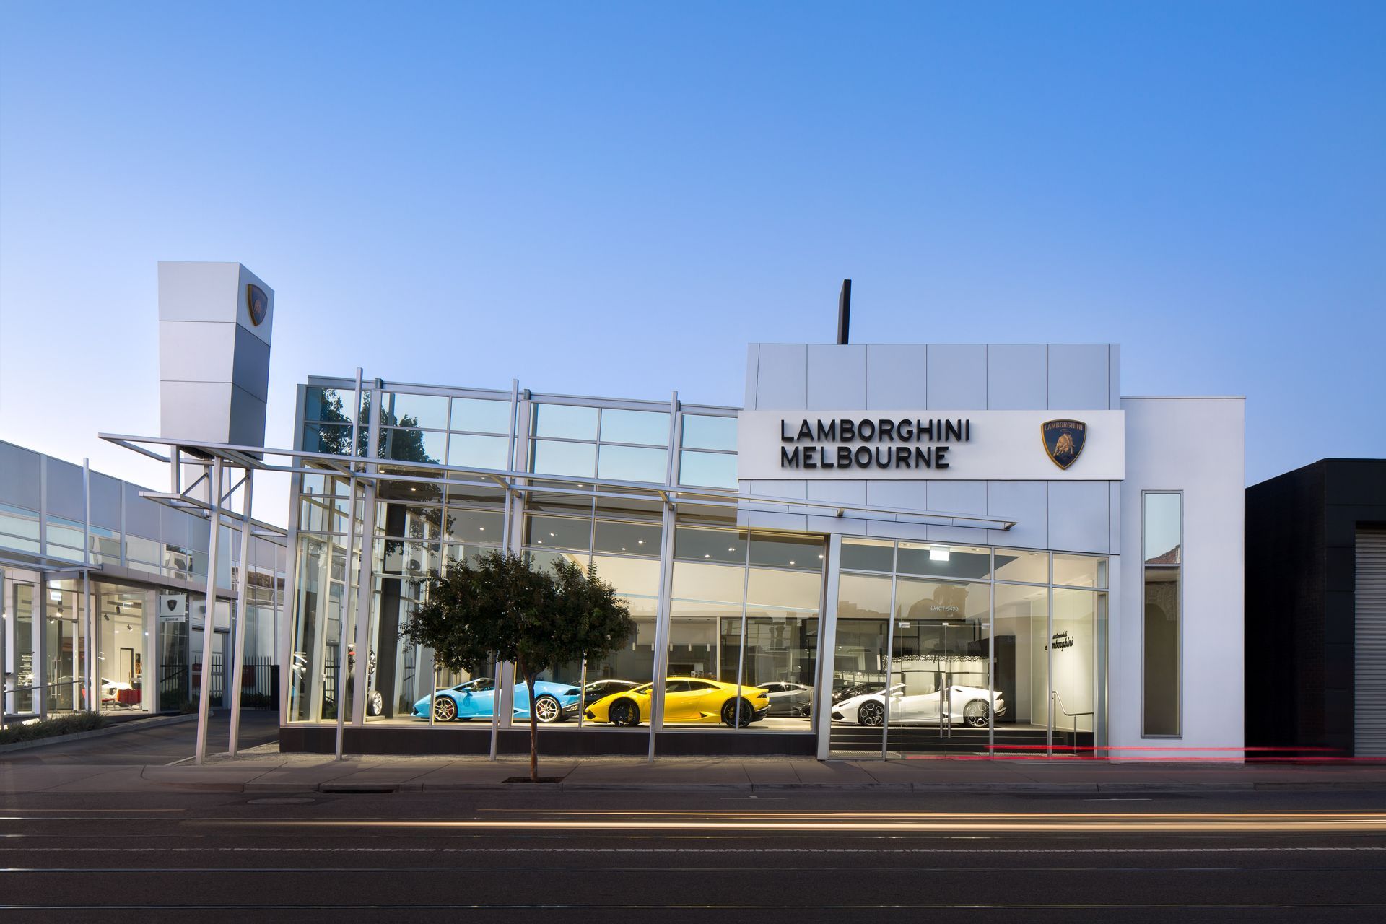
A striking pair of luxury car showrooms for McLaren and Lamborghini, featuring a sleek glass and steel façade, dynamic angularity, and high-performance workshops, all set in Richmond's prestigious automotive precinct.
A timeless design language gives this pair of prestige car showrooms their distinctive aesthetic. Home to McLaren and Lamborghini, the project is located on Swan Street, Richmond, a precinct that has become synonymous with luxury car brands.
To the street, the project presents a sleek combination of glass and steel, its unexpected angularity giving the built form a feeling of movement. The two buildings share design elements, but they each have a distinct character. A lightweight framework of beams and pillars traces the outside of the building, reiterating the strong lines of the built forms and accommodating signage.
The exterior acts as a streamlined backdrop for the curves and colours of the cars, the flexible volume allowing for various spatial arrangements and permitting cars to be moved into and out of the space with ease. At night, the building becomes an illuminated box showcasing the vehicles within.
A central driveway leads to two high-performance workshops at the rear of the site, each fitted with the essential tools for maintaining prestige vehicles in peak condition.
Photography: Emily Bartlett
Like this Project?
Hire SGKS ARCH
Professional Reviews
Professionals used in
this project
The practices and trades credited on this project.

More projects from
SGKS ARCH
Other work by SGKS ARCH, across every category they build in.


More in
Interiors
Everything else in Interiors, from every practice on ArchiPro.


Next Project
Keep scrolling