
Project team
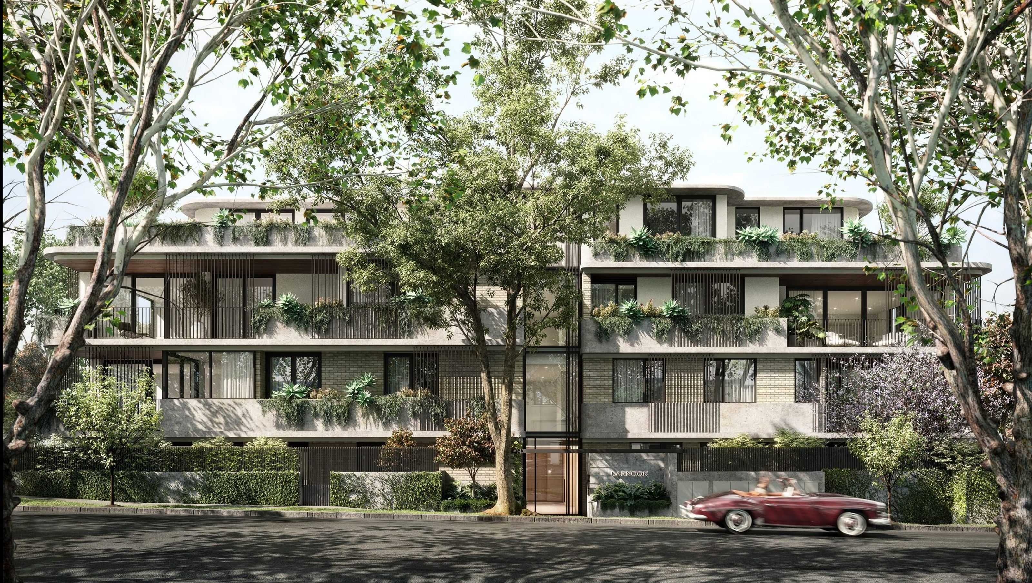
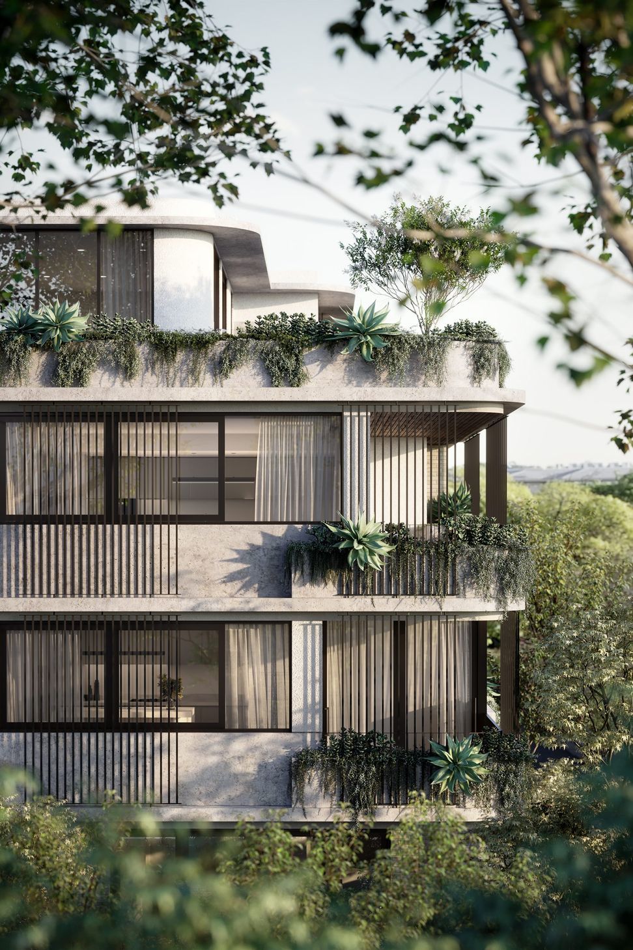
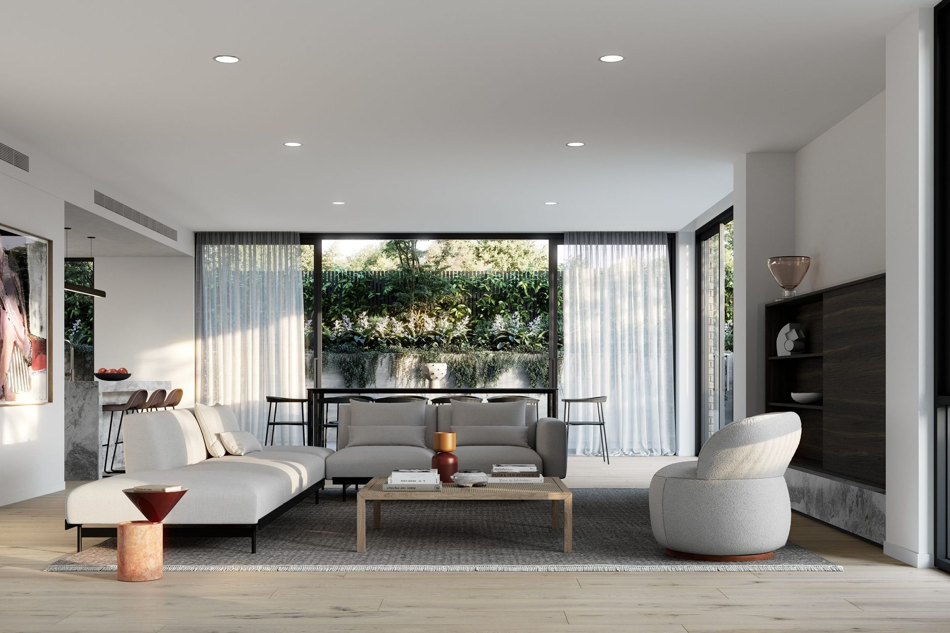
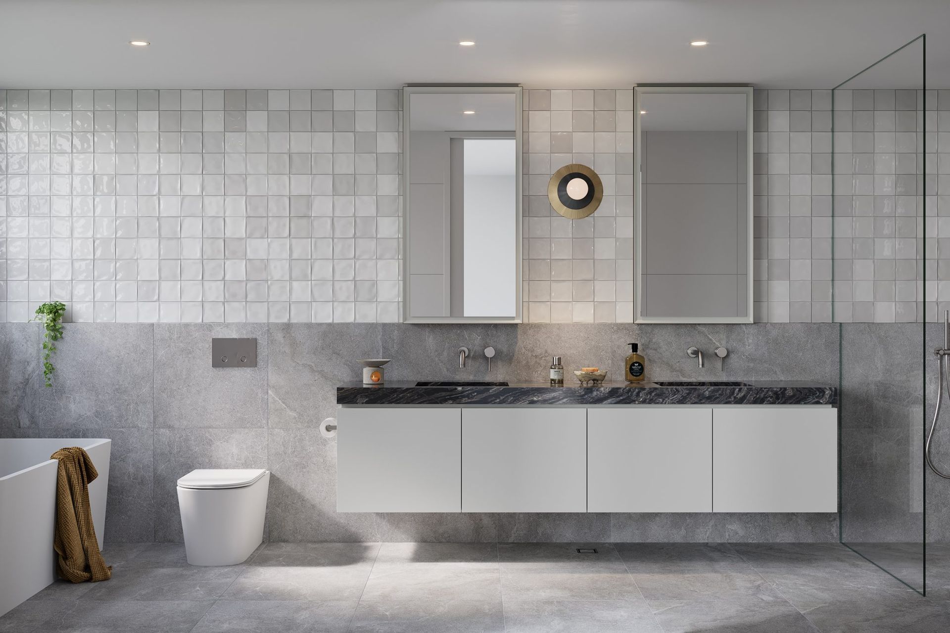
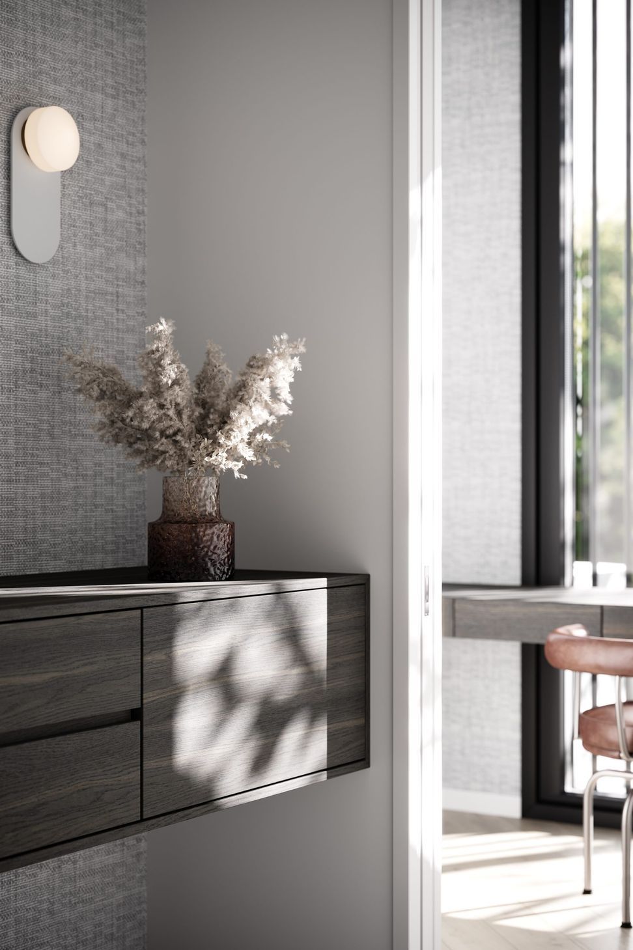
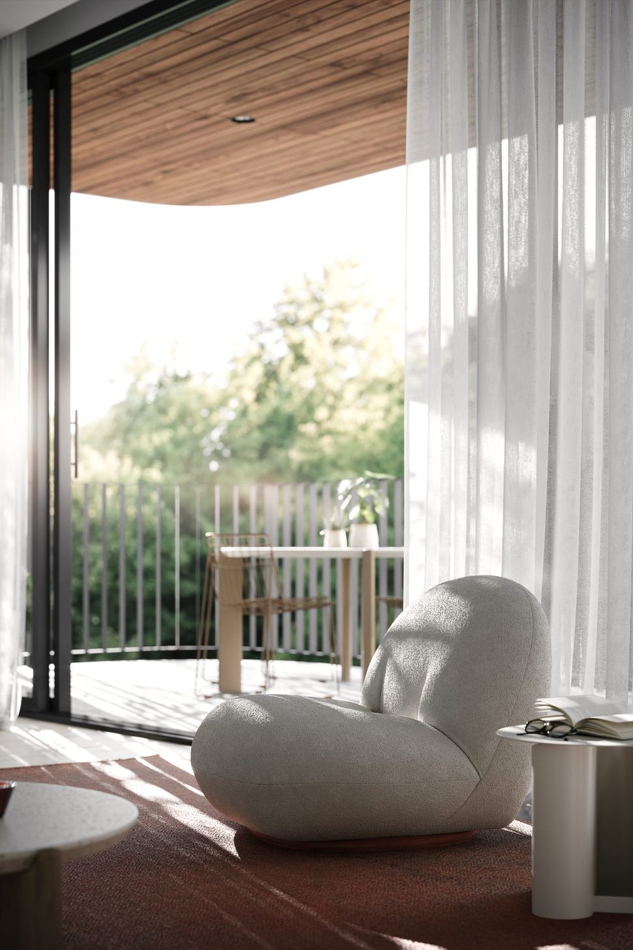
Larnook Armadale: A sophisticated collection of eleven residences, including a luxurious penthouse, designed by Lowe Living and Warren & Mahoney, harmonizing contemporary elegance with the rich botanical heritage of Armadale.
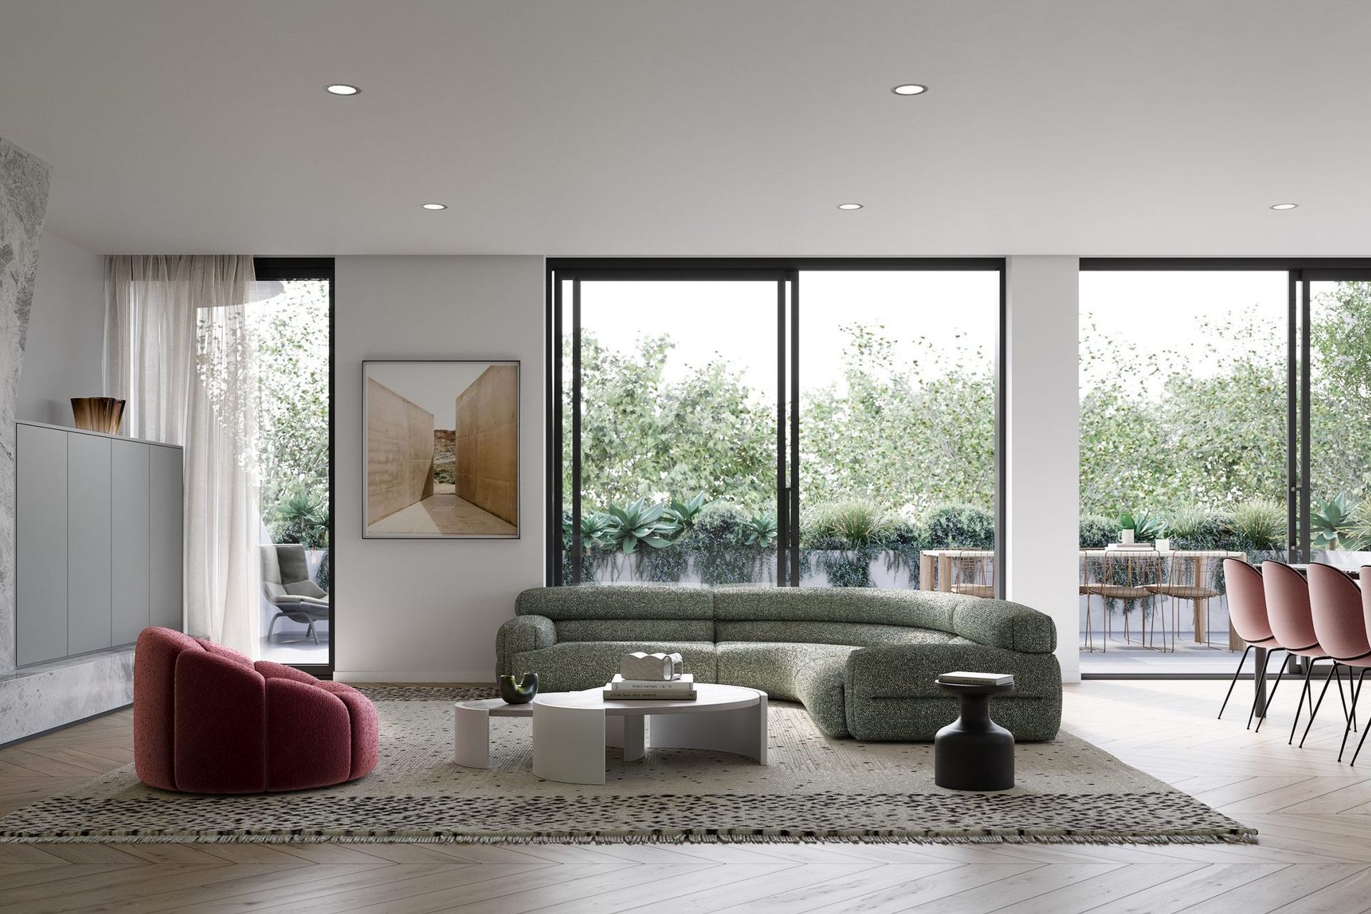
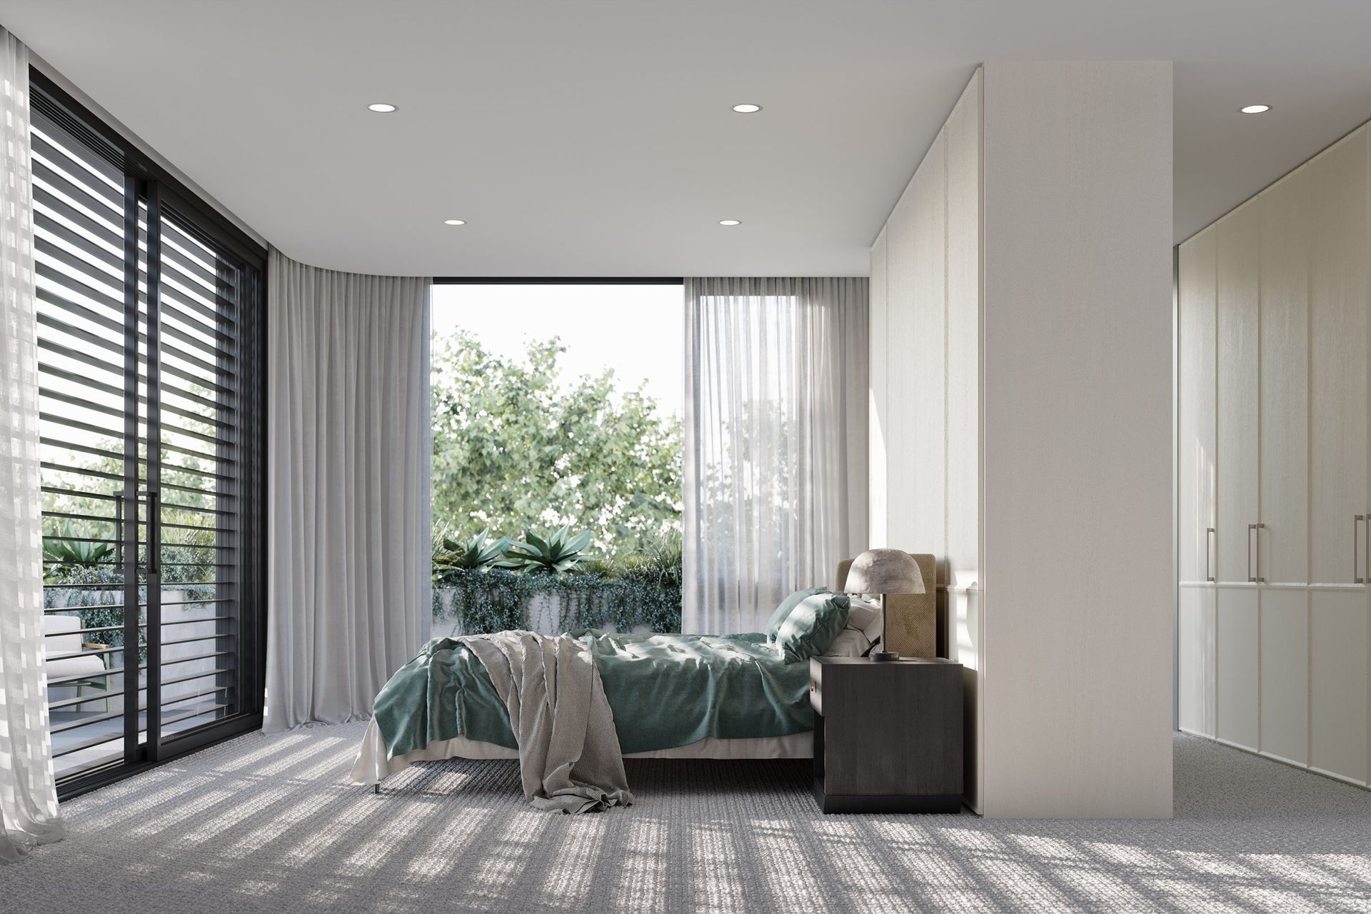
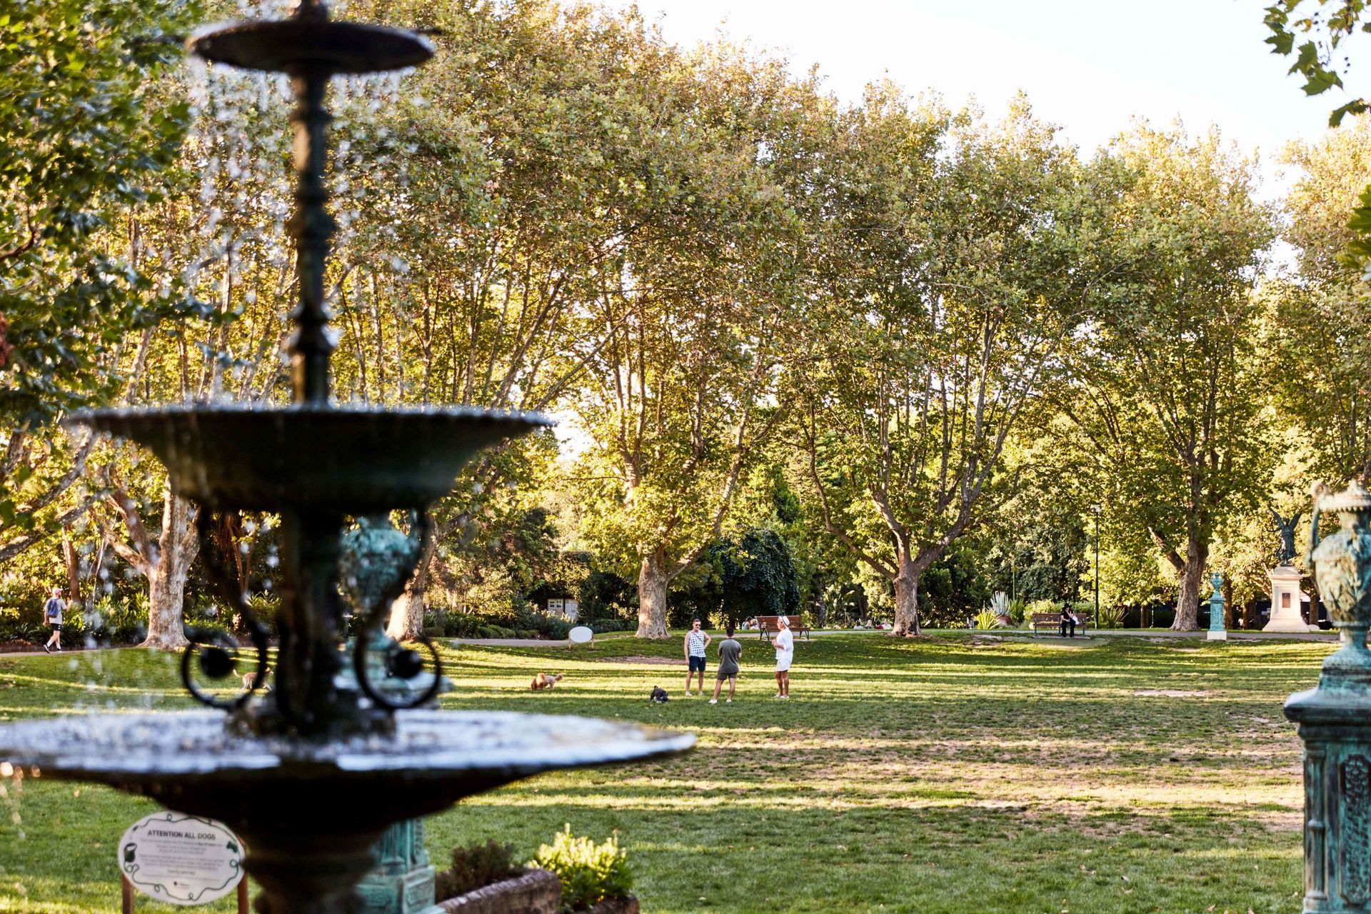
Located on the corner of Larnook Street and Orrong Road, Larnook Armadale references the tree-lined streets and impressive gardens of this locale. Refined and captivating, the residences honour the tradition of prestige, architectural splendour and botanical beauty set in the 1800s by Larnook Mansion just metres away. Envisioned by Lowe Living, together with the award-winning architect Warren and Mahoney, eleven two and three-bedroom residences, including a palatial penthouse, are superbly curated by GOLDEN and landscape architect, Eckersley Garden Architecture. This exclusive offering in one of Melbourne’s most-desirable suburbs enjoys the vibrancy and convenience of unrivalled amenity afforded by nearby High Street, Hawksburn Village and Toorak Village. Larnook is the ultimate in contemporary sophistication and prestigious living.
- LOCATION: Armadale
- DEVELOPER: Lowe Living
- BUILDER: Lowe Living
- ARCHITECT: Warren & Mahoney
- INTERIOR ARCHITECT: GOLDEN
- LANDSCAPE ARCHITECT: Eckersley Garden Architecture
Images: Gavin Scott (Render Artist)







Like this Project?
Hire Lowe Living
Professionals used in
this project
The practices and trades credited on this project.

More projects from
Lowe Living
Other work by Lowe Living, across every category they build in.


More in
Apartments
Everything else in Apartments, from every practice on ArchiPro.


Next Project
Keep scrolling