Project team
- McShane Studio
- Anne Stroud Photography
A refined commercial hospitality design in Kambah, Canberra, featuring custom materials and a minimalist aesthetic inspired by Japanese and Scandinavian influences, completed in 2020 by McShane Studio and Wurks.
THE LOCATION
Kambah, Canberra ACT
Ngunnawal Country
THE TYPE
Commercial Hospitality Design
THE DETAILS
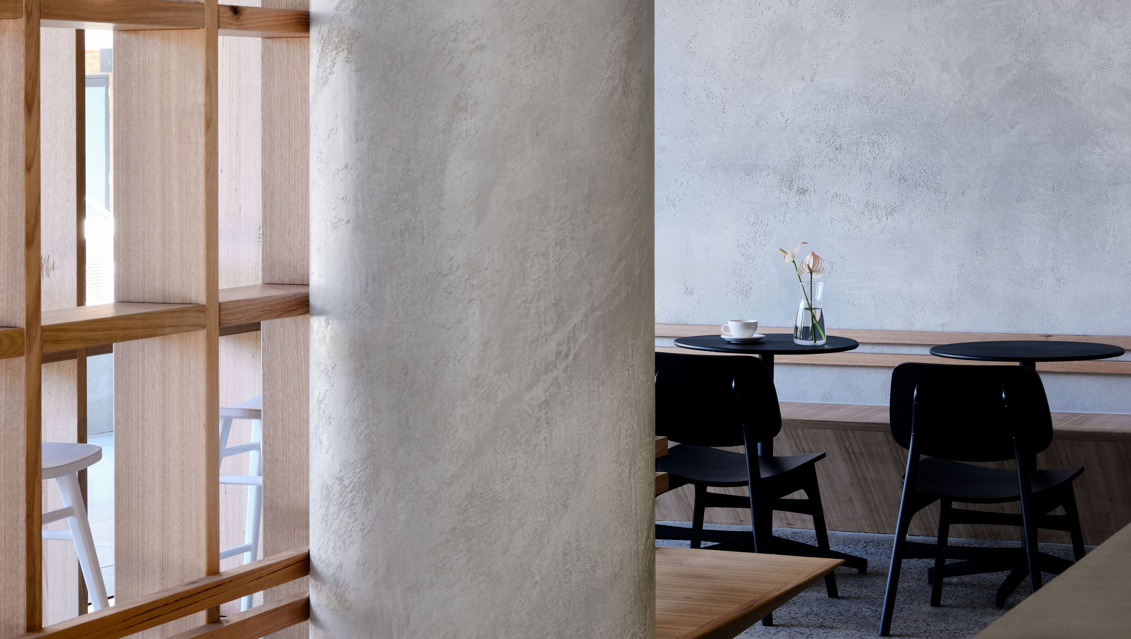
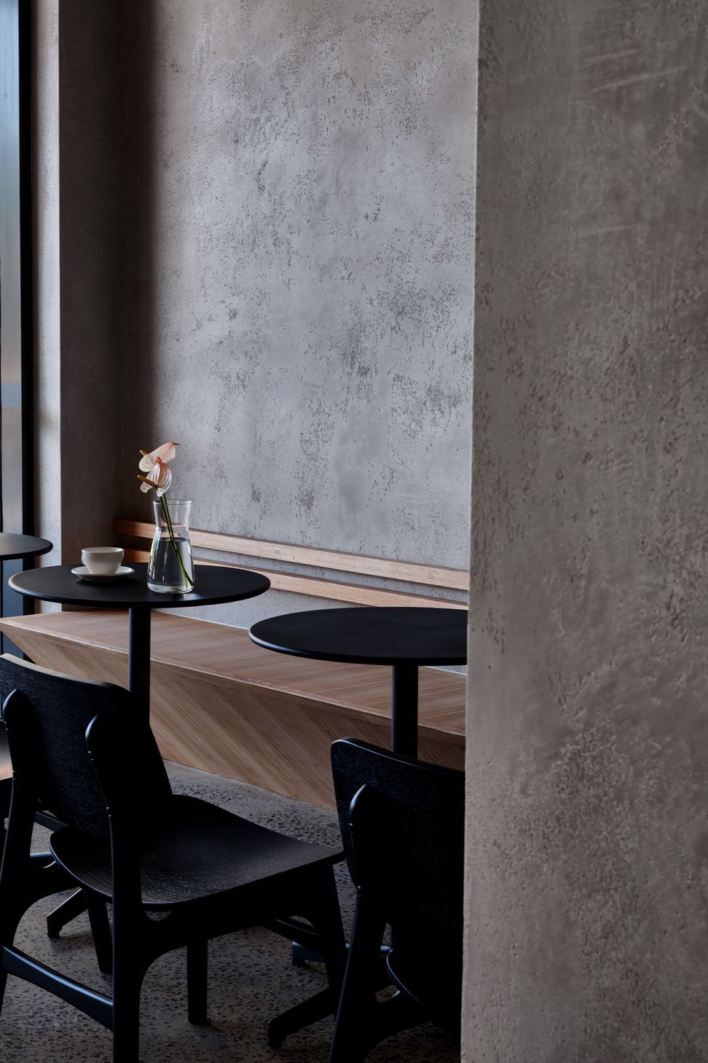
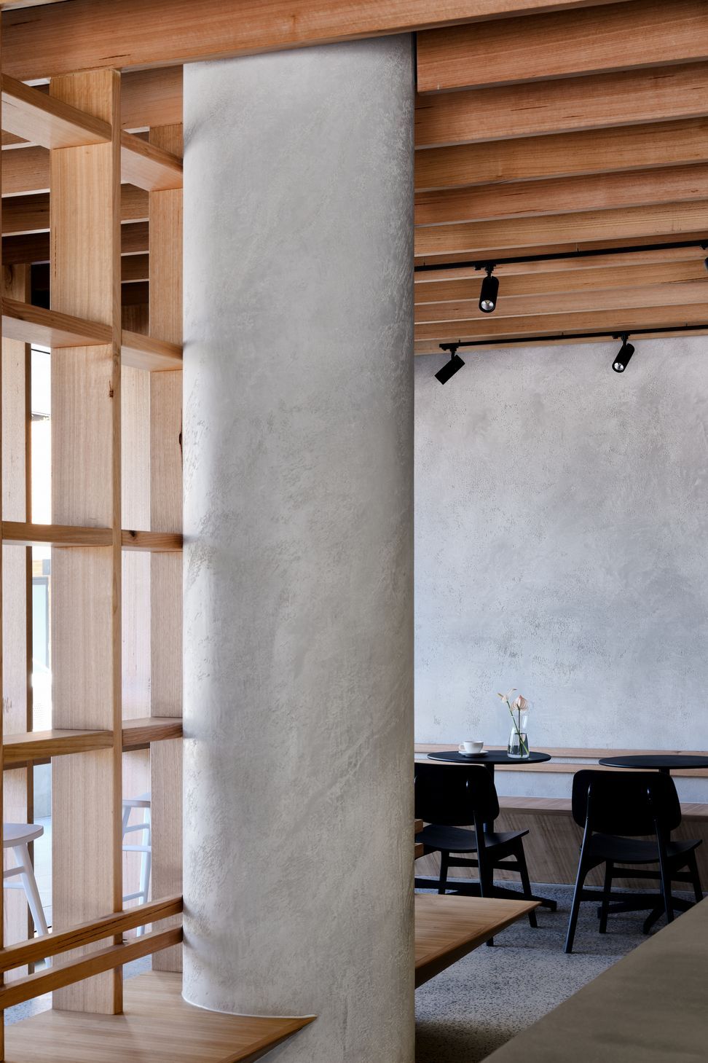
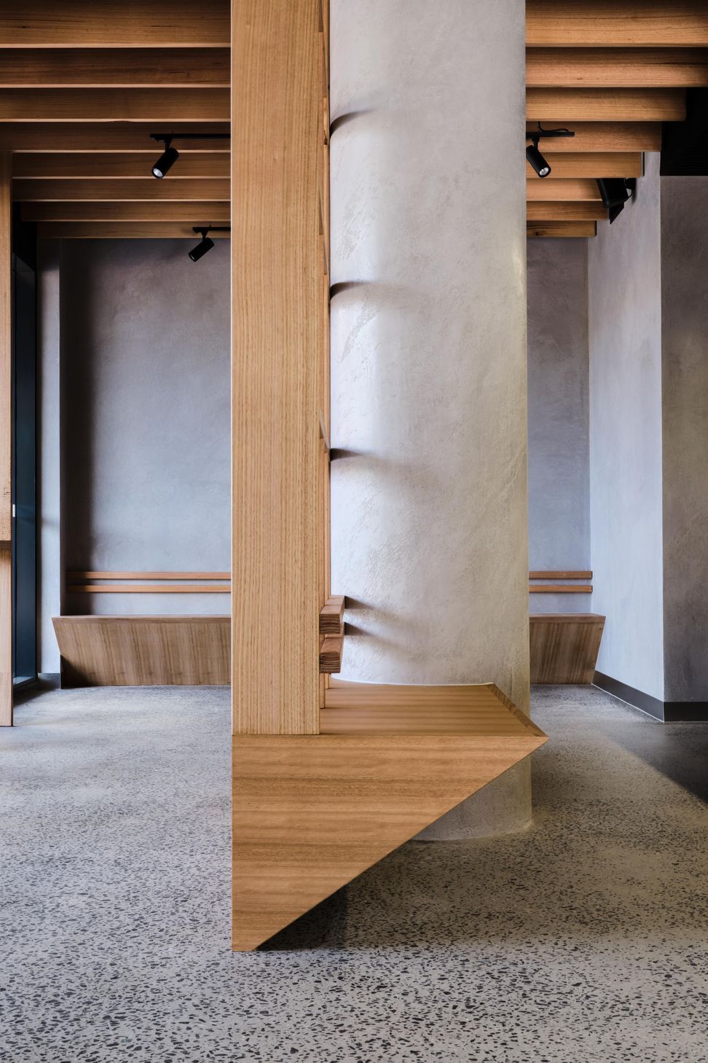
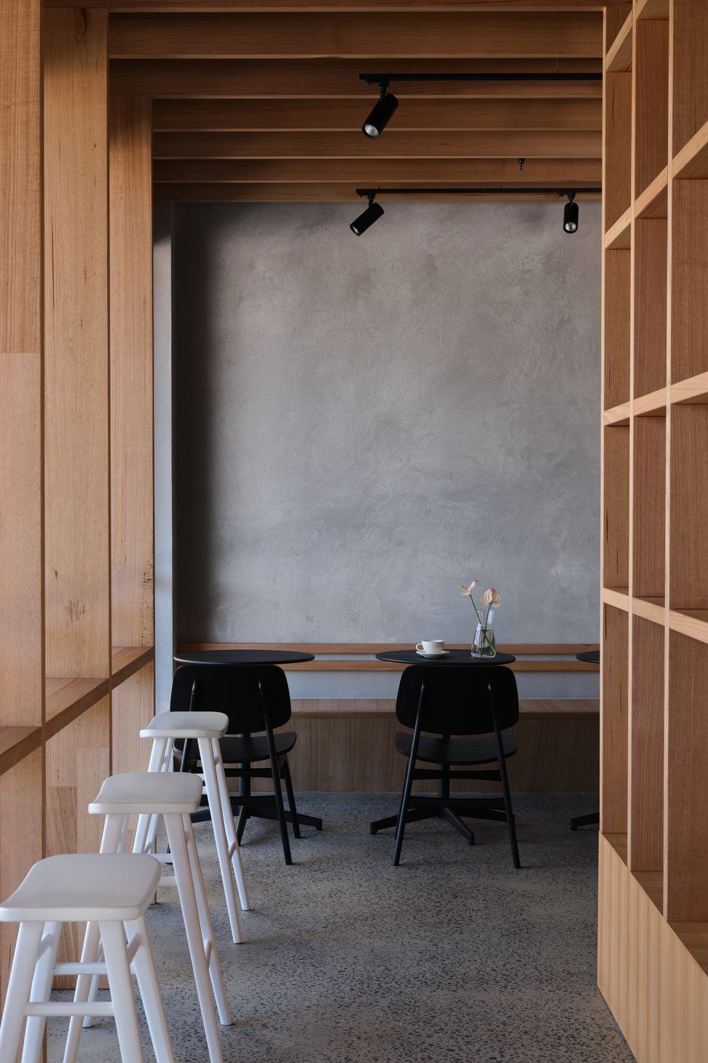
Coffee is often eloquently described by its texture and body. The delectable taste and aroma exude a visceral sensation that many people happily consume on a daily basis. To translate this into an interior space was the brief for McShane.
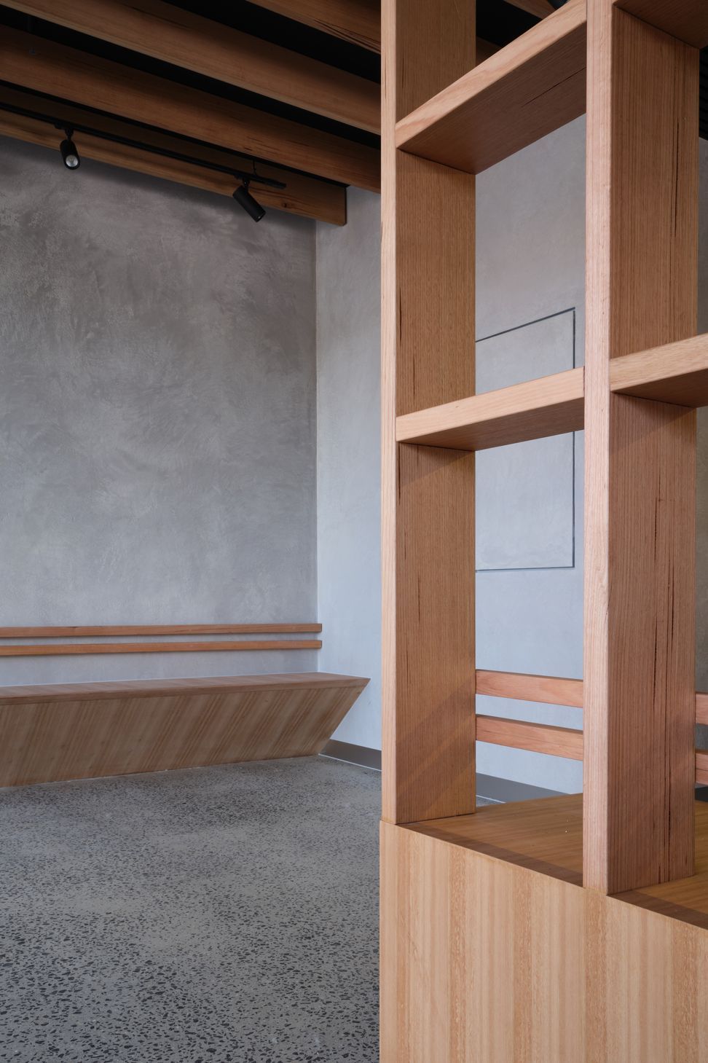
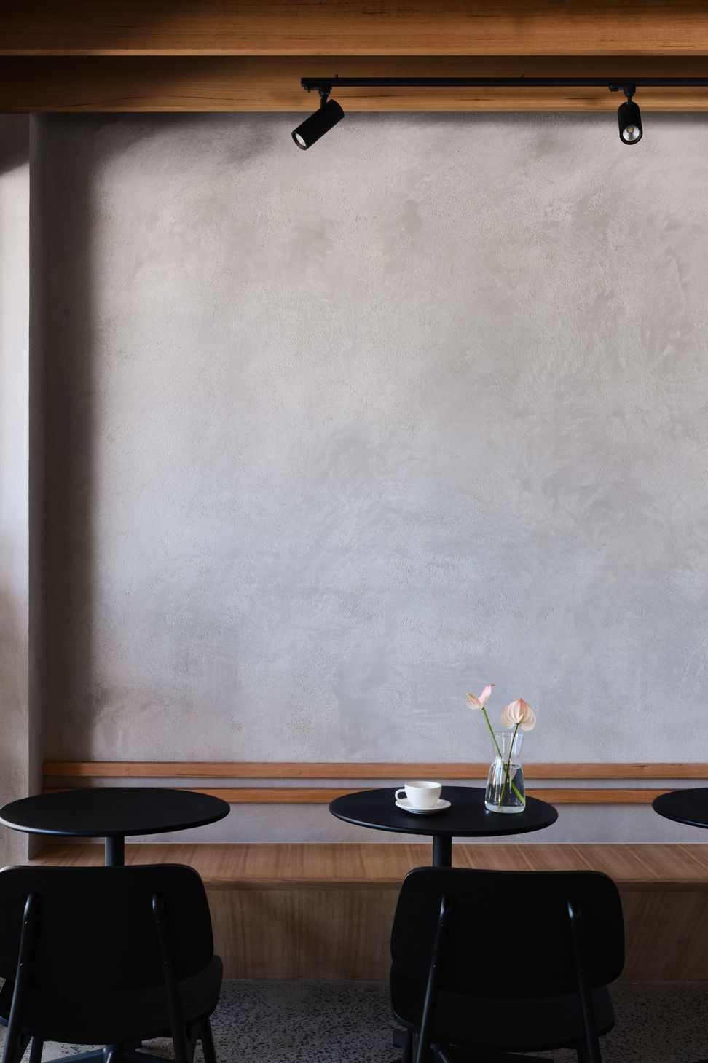
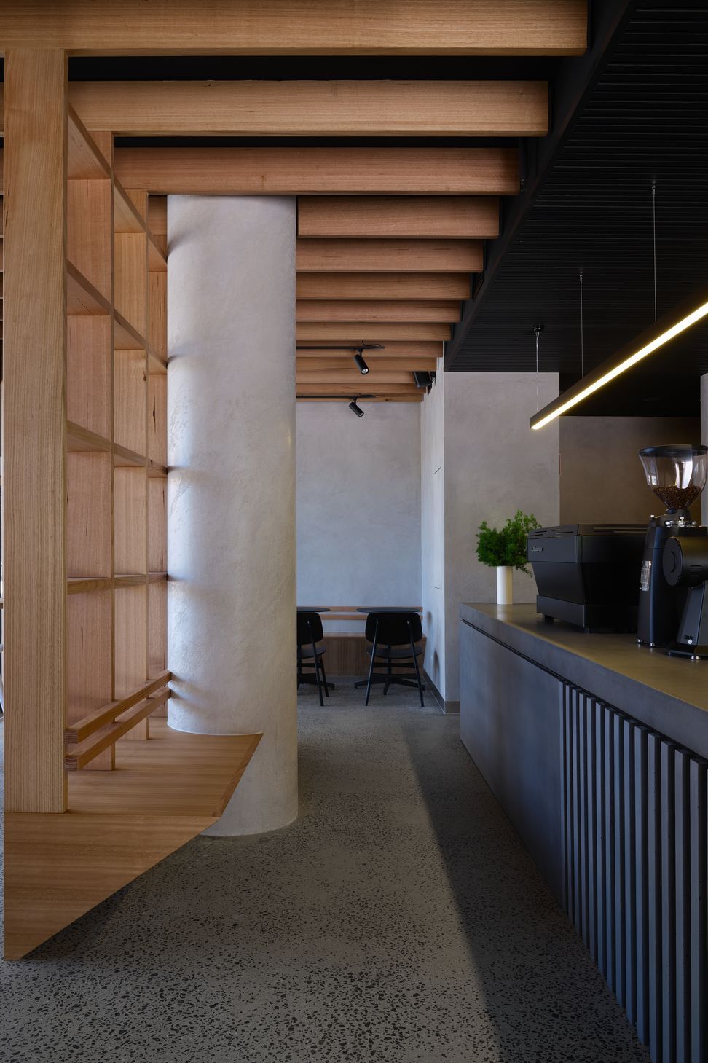
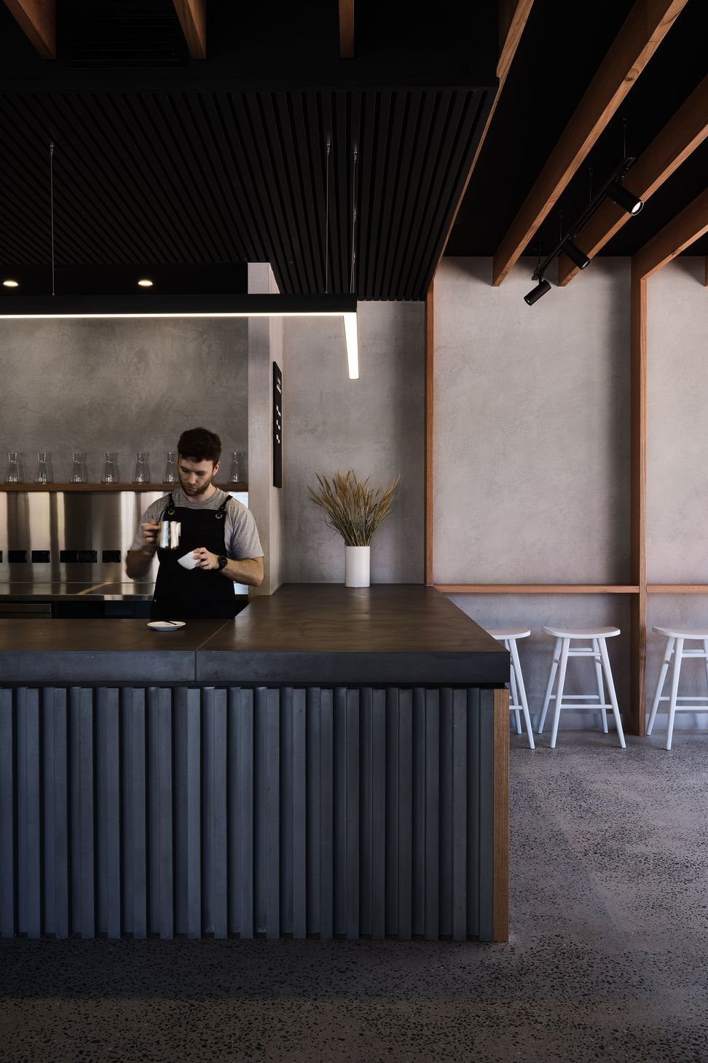
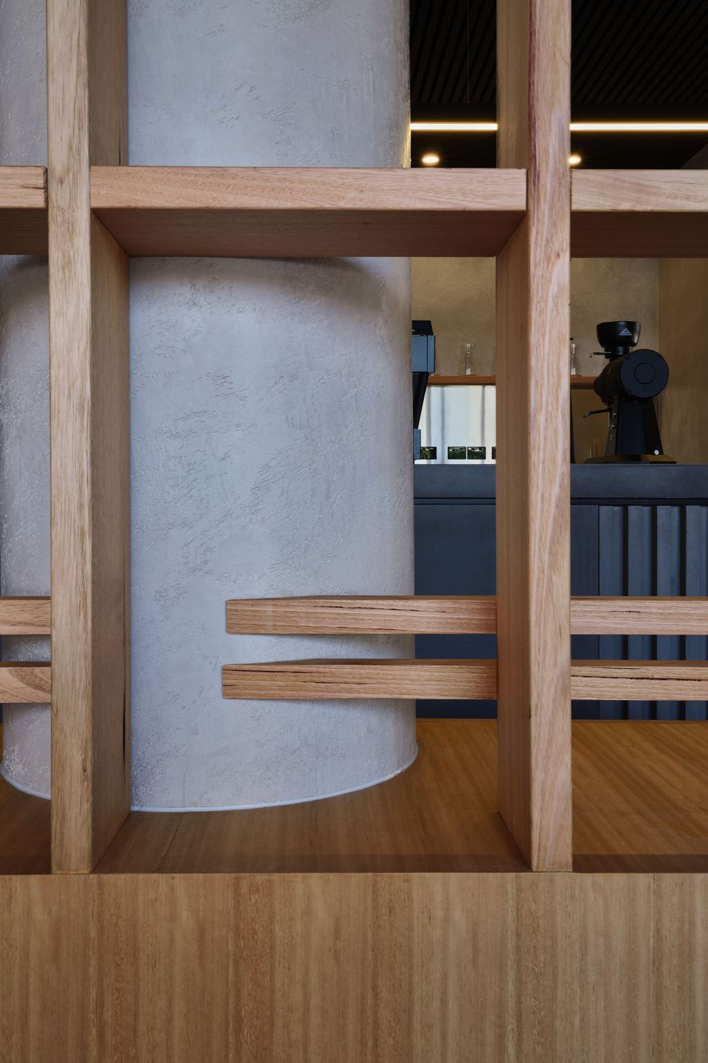
Obsession with detail and materiality can be seen in the custom venetian plastered walls, quarter cut Victorian Ash timber details, bench seating, custom concrete bench tops with fluted details. The palette and colour story is robust and restrained, taking inspiration from Japanese and Scandinavian minimalism provides an arena for shadow play and negative spaces.
Lava was featured in the June 2021 Issue of Artichoke Magazine.
THE SPECS
Completed | 2020
THE SUPPLIERS
Interior Design | McShane Studio
Builder | Wurks
THE PHOTOS
Anne Stroud Photography
Like this Project?
Hire McShane Studio
Professional Reviews
Professionals used in
this project
The practices and trades credited on this project.

More projects from
McShane Studio
Other work by McShane Studio, across every category they build in.


More in
Cafes and Restaurants
Everything else in Cafes and Restaurants, from every practice on ArchiPro.


Next Project
Keep scrolling