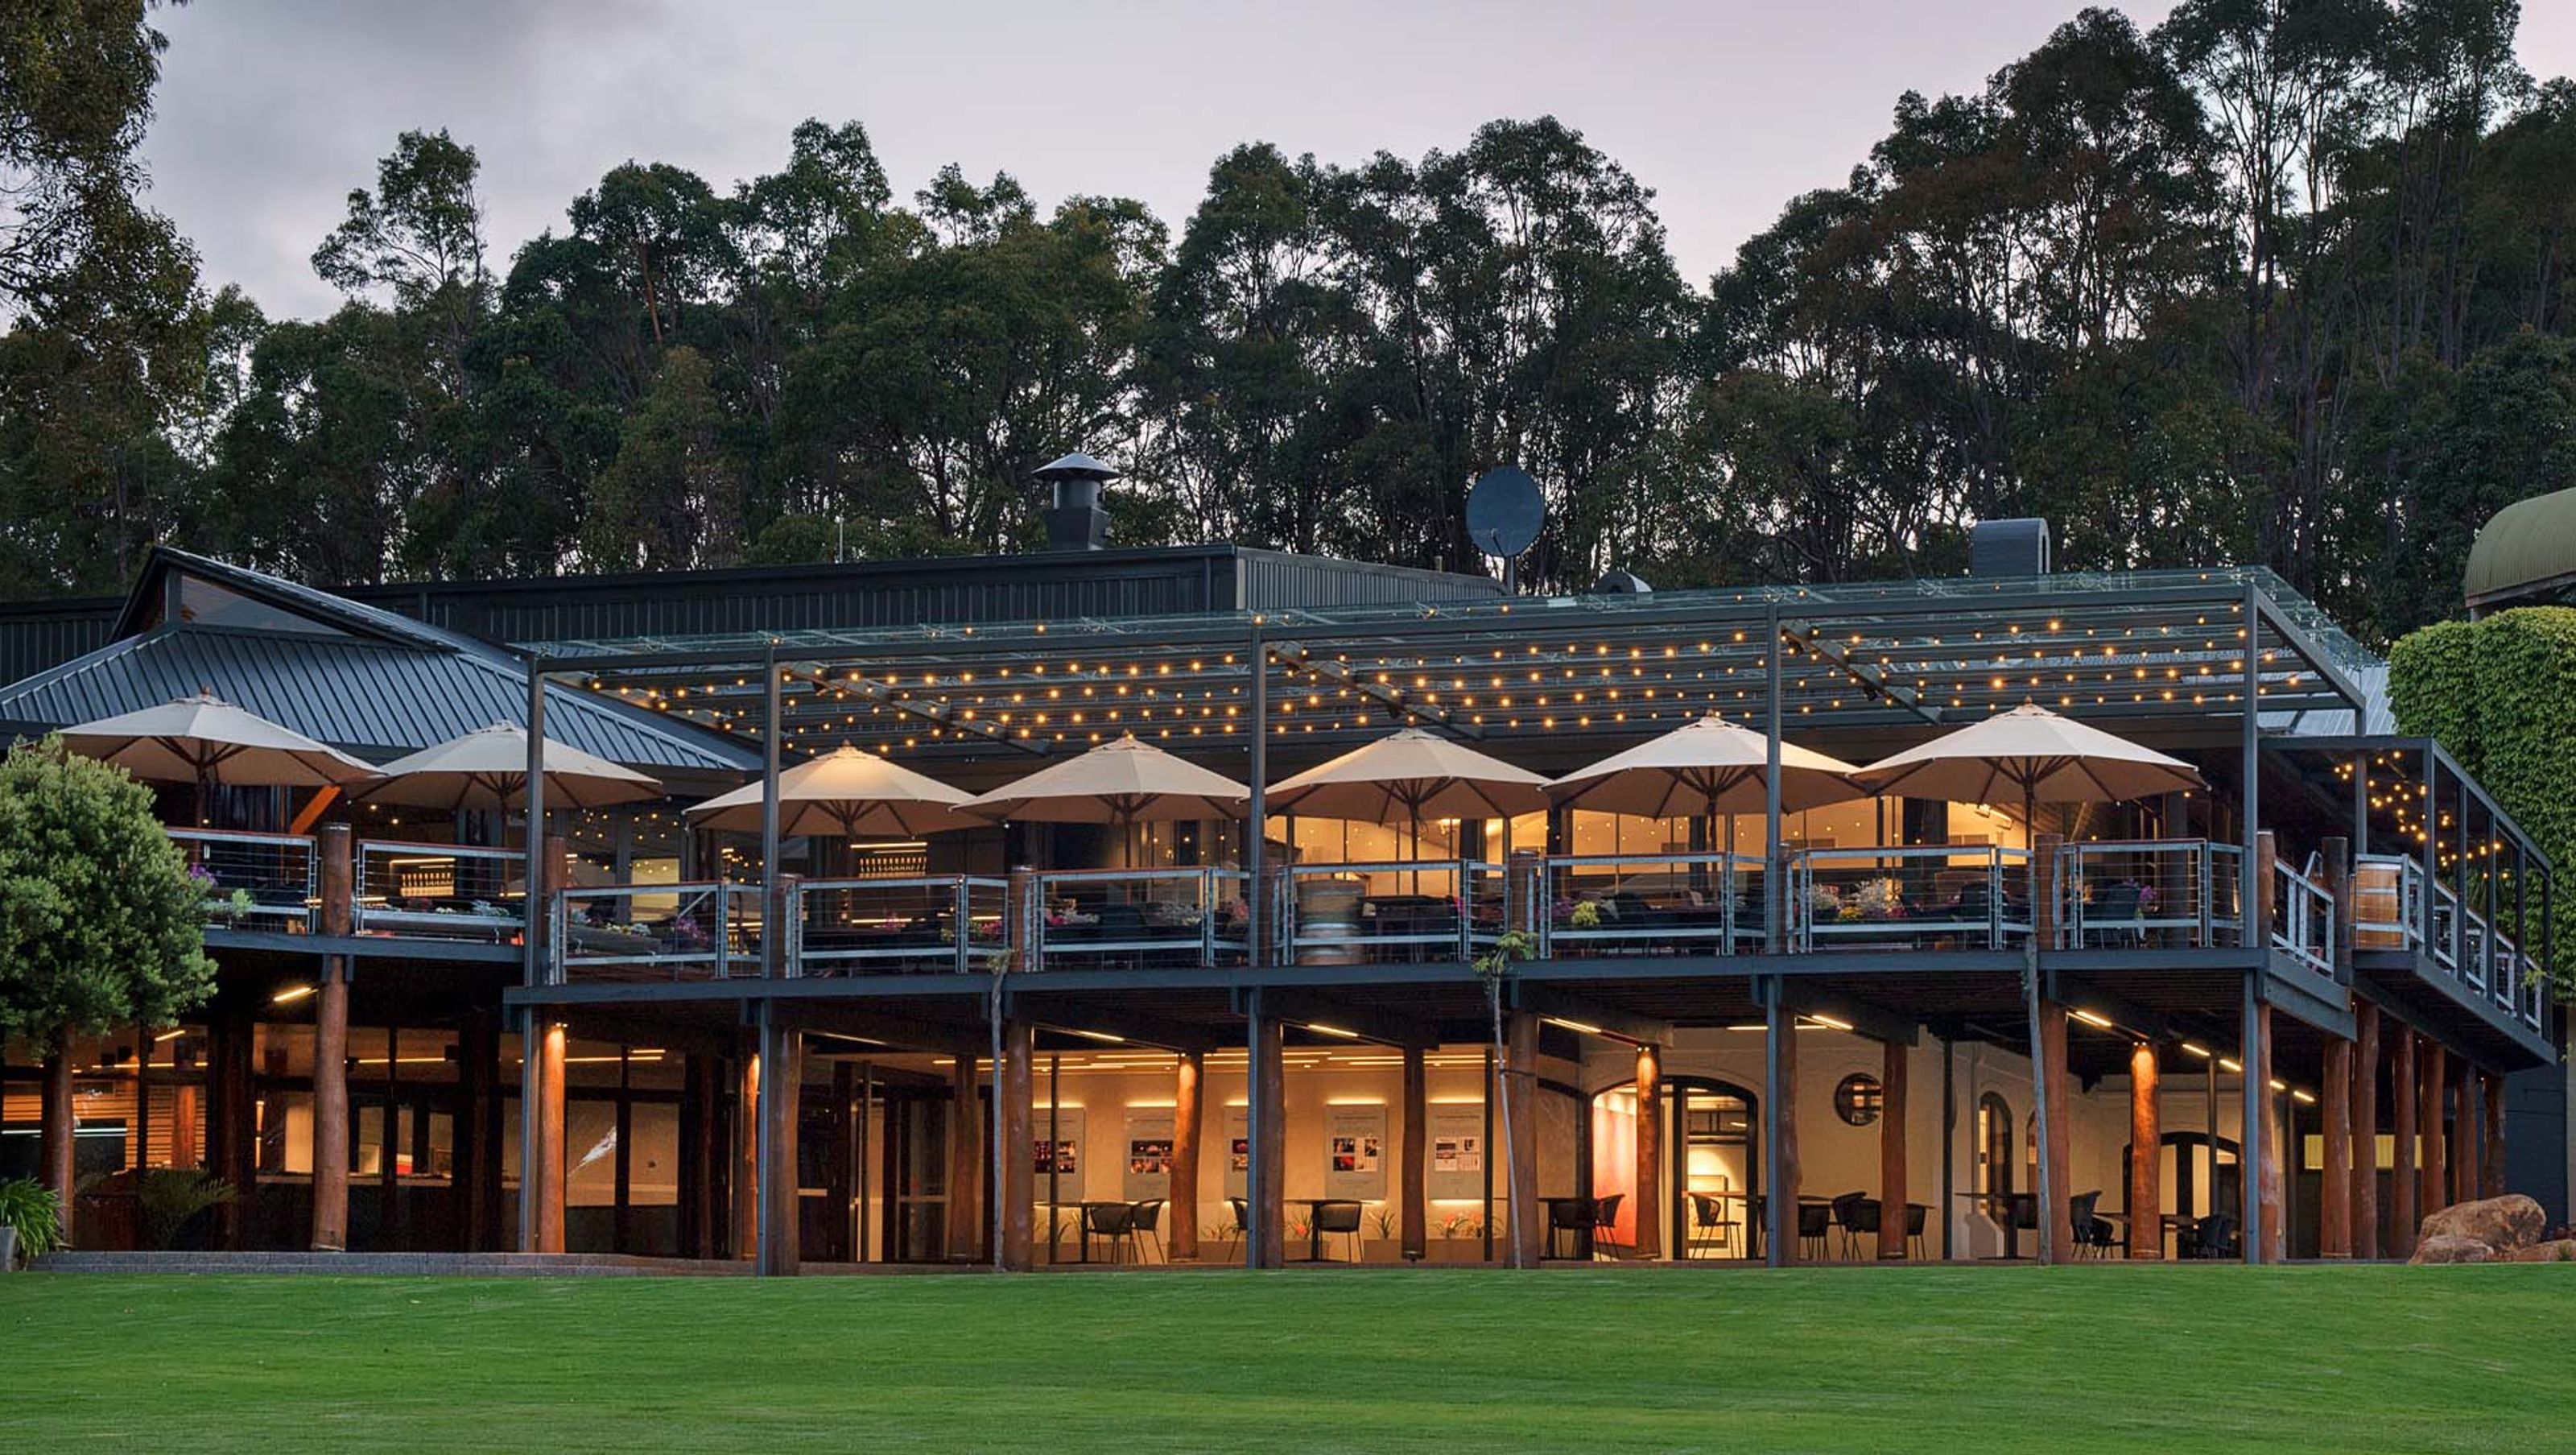

A holistic refurbishment of Leeuwin Estate Winery that enhances business processes while preserving heritage structures, featuring a stunning new art gallery and a revamped cellar door, setting the stage for the next 50 years of growth and charm.
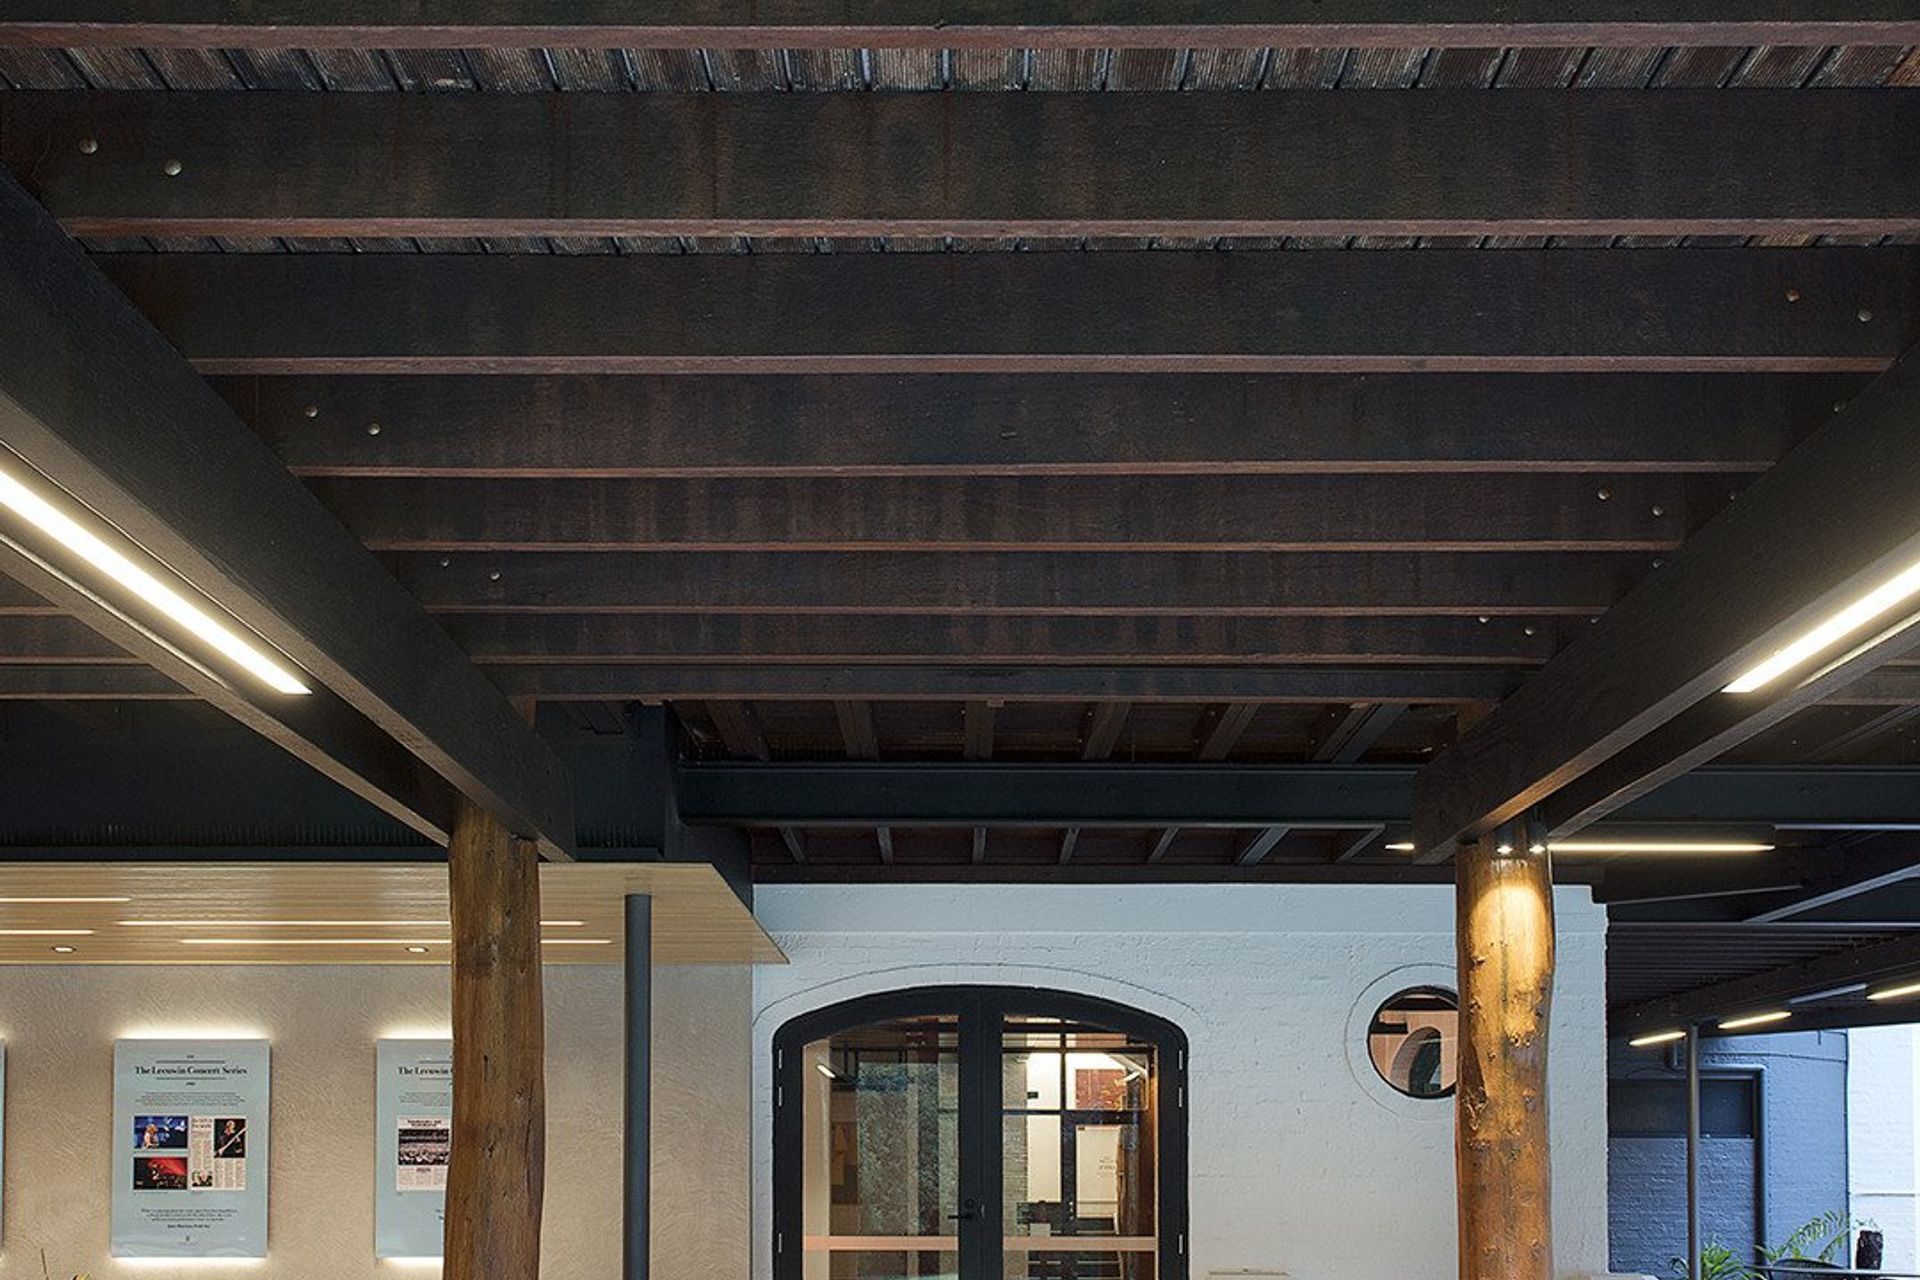
Leeuwin Estate’s ambitious refurbishment was underpinned by a holistic master plan that aimed to streamline business processes and preserve heritage structures, without sacrificing the quirkiness of spaces that have evolved over its 50-year history.
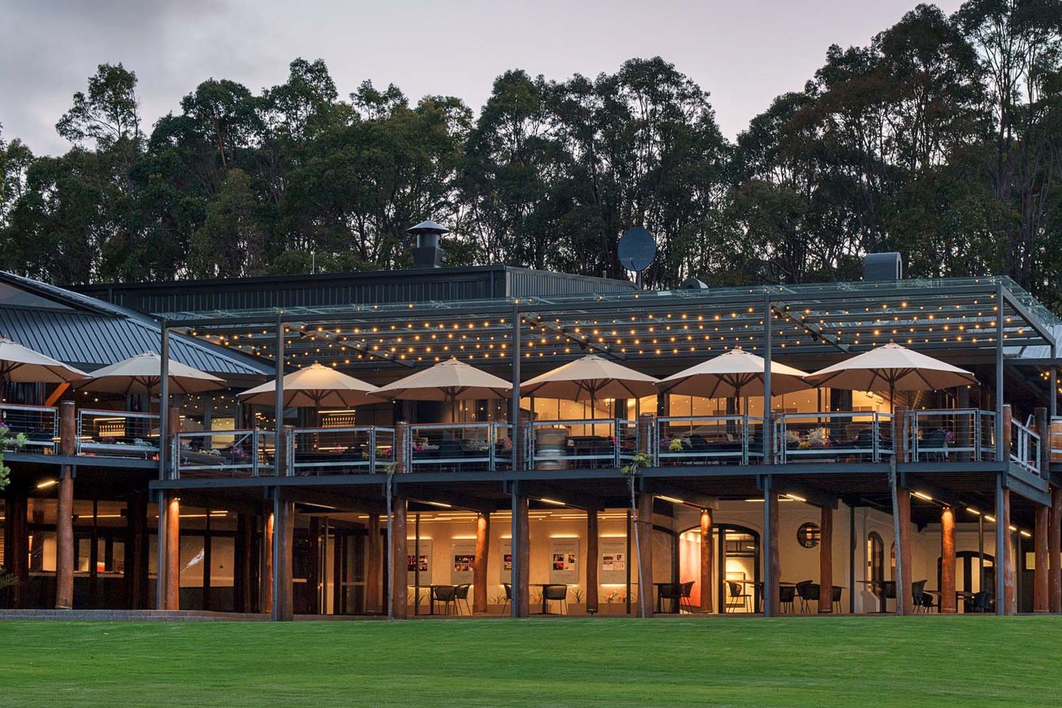
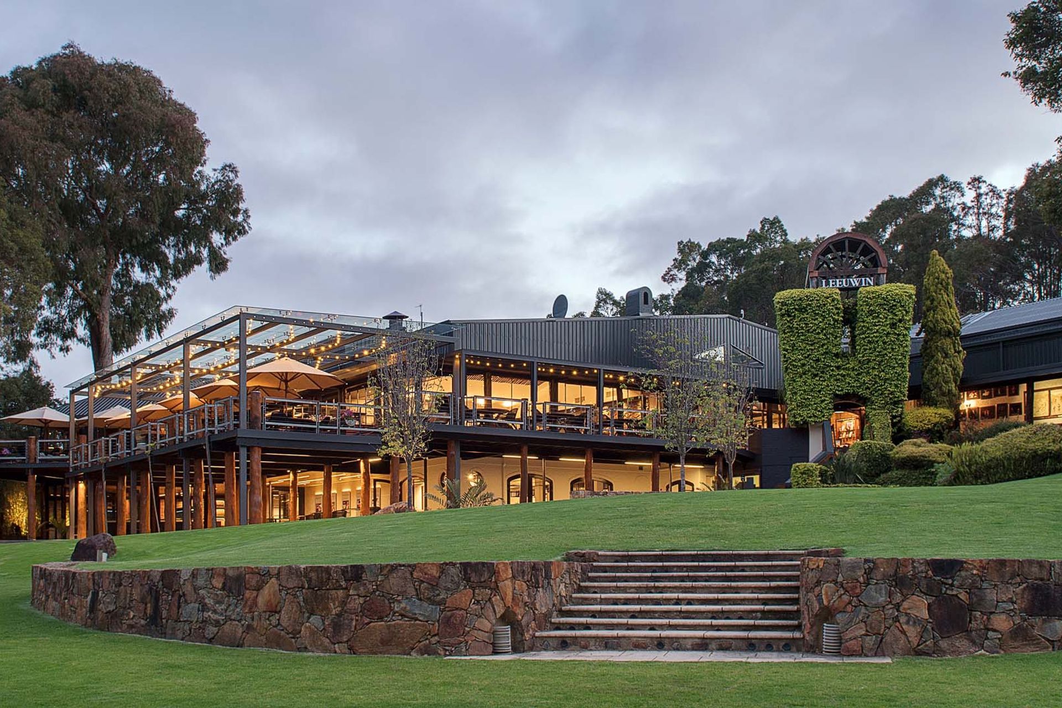
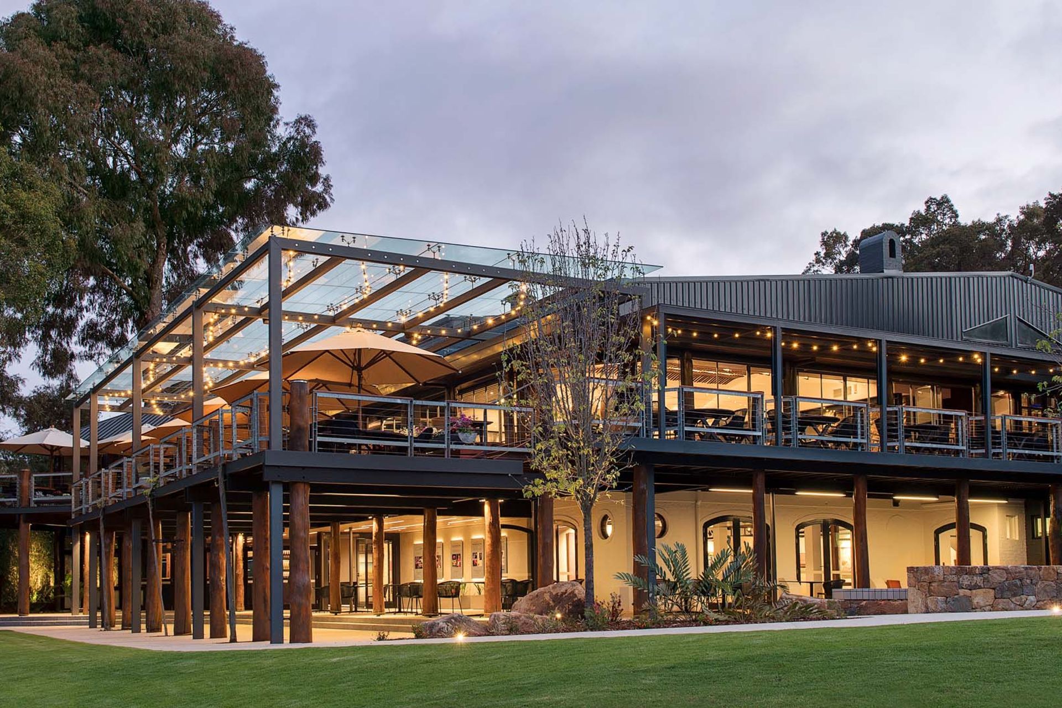
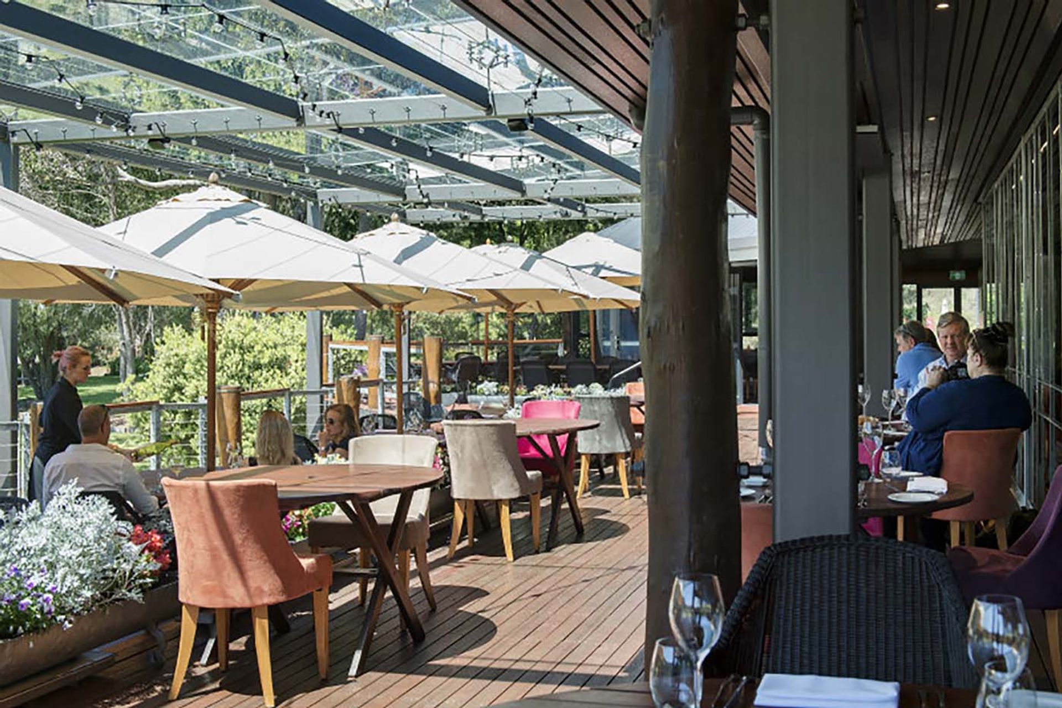
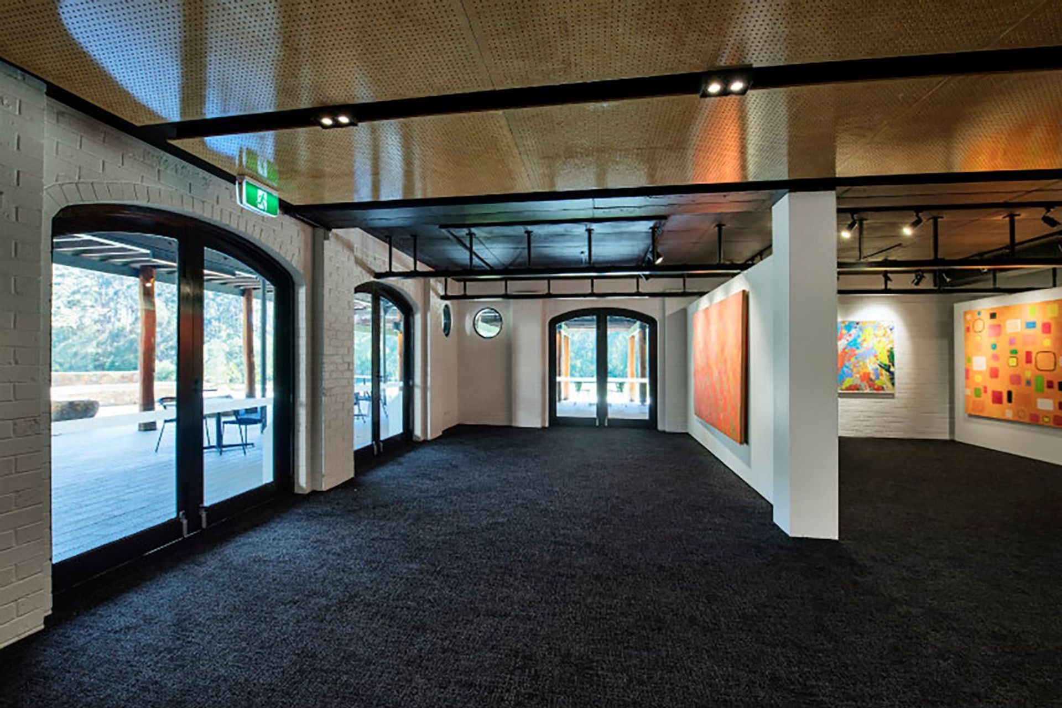
Good Food Guide reviewer Rob Broadfield called the refurbishment “simply magnificent”, describing the newly covered verandah as “the star of the architectural show”. He added: “The former barrel room has been transformed into an Art Gallery with proper lighting, moveable walls and stylish ceiling treatment. It houses the original artworks for the company’s 30-plus years of its commissioned Art Series wine labels.”
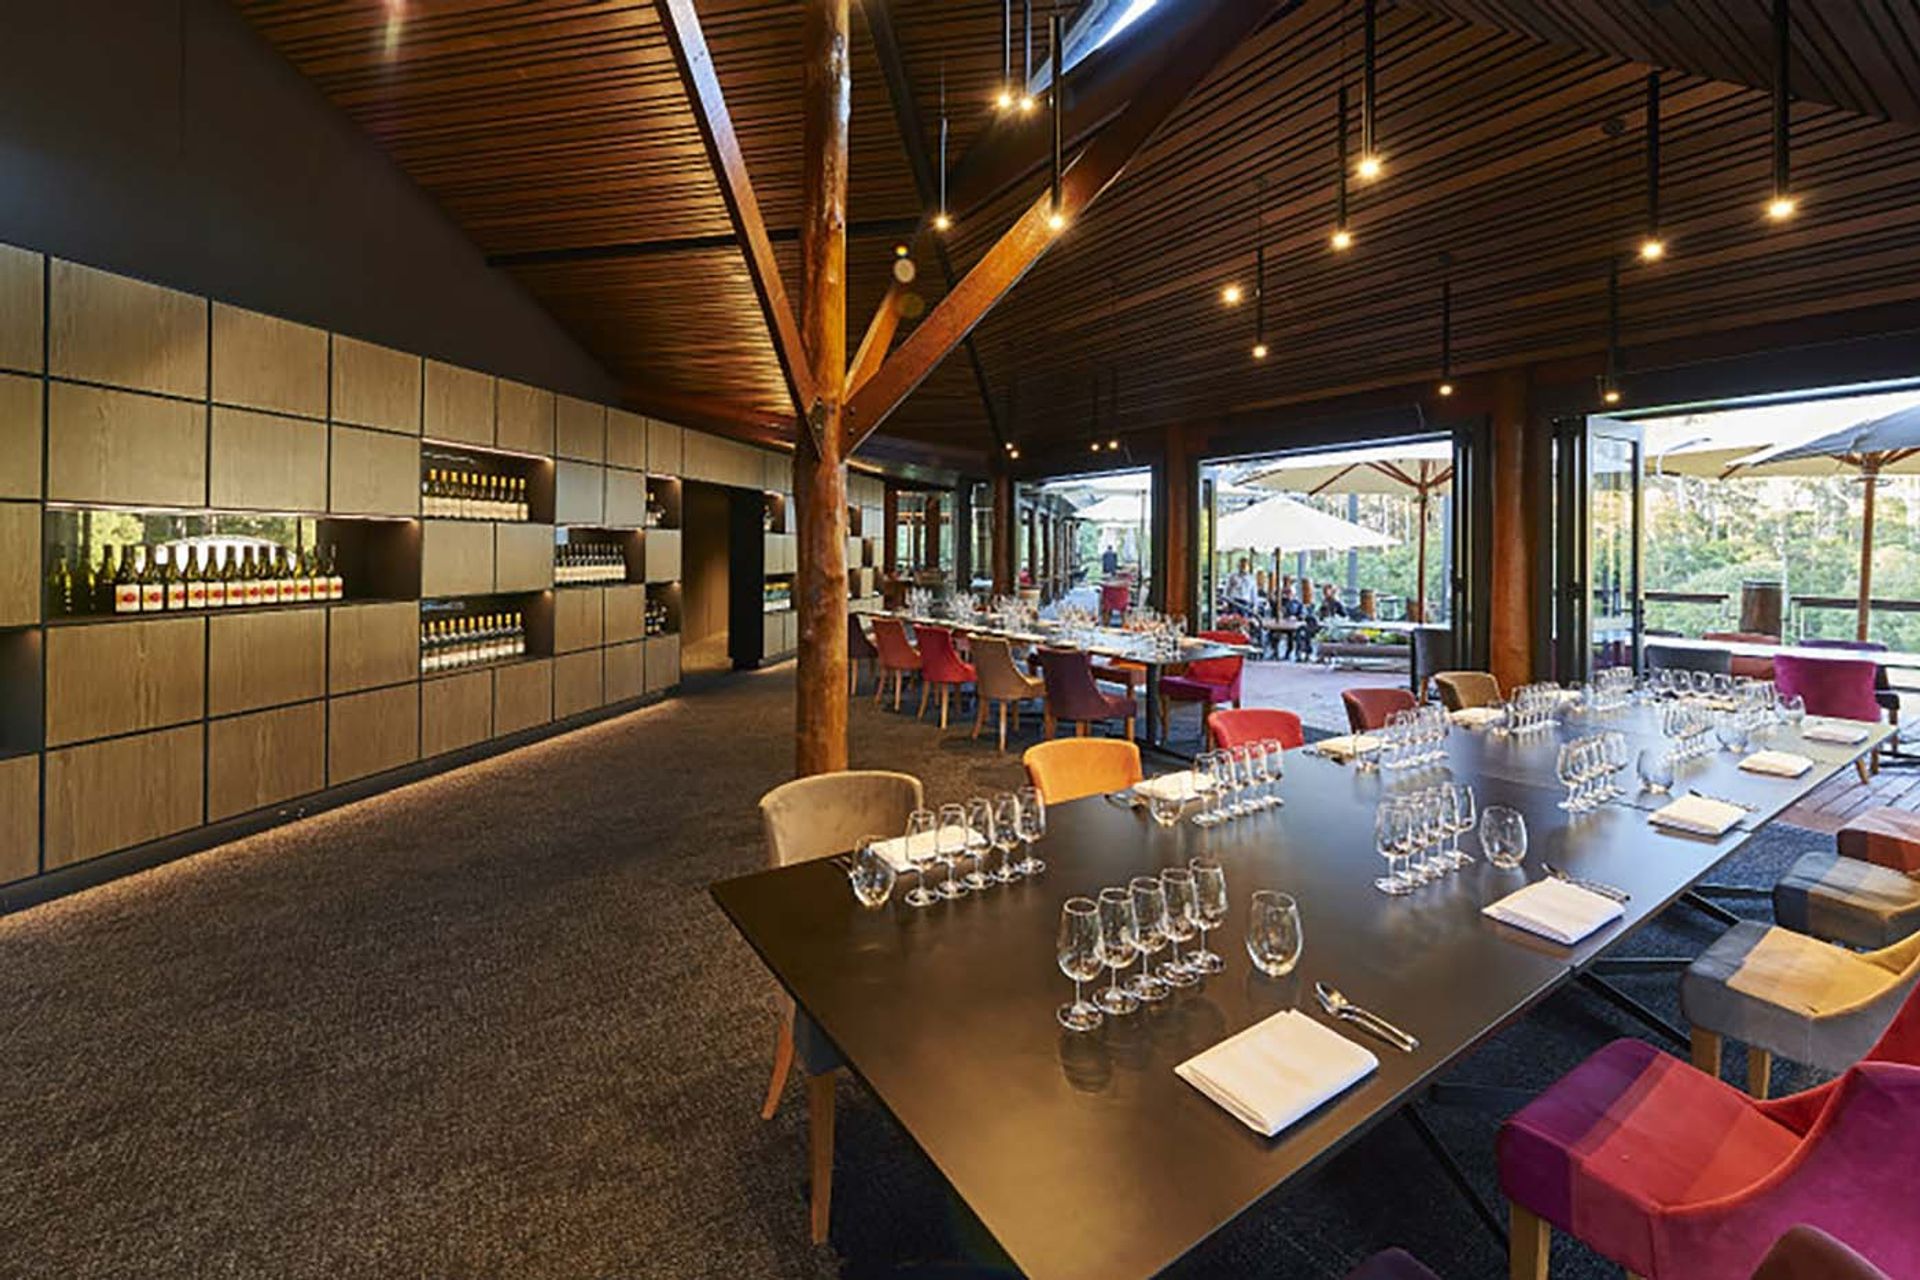
Known internationally for premium wines, Leeuwin Estate’s cellar door, winery tours, wine flights and fine dining are now complemented by annual outdoor concerts, art exhibitions and corporate events and weddings. This refurbishment sets the tone for the next 50 years of growth, without losing any of the historic charms that loyal patrons love.
Photographer: Jody D'Arcy & Frances Andrijich





Like this Project?
Hire Suzanne Hunt Architect
Professional Reviews
Professionals used in
this project
The practices and trades credited on this project.

More projects from
Suzanne Hunt Architect
Other work by Suzanne Hunt Architect, across every category they build in.


More in
Cafes and Restaurants
Everything else in Cafes and Restaurants, from every practice on ArchiPro.


Next Project
Keep scrolling