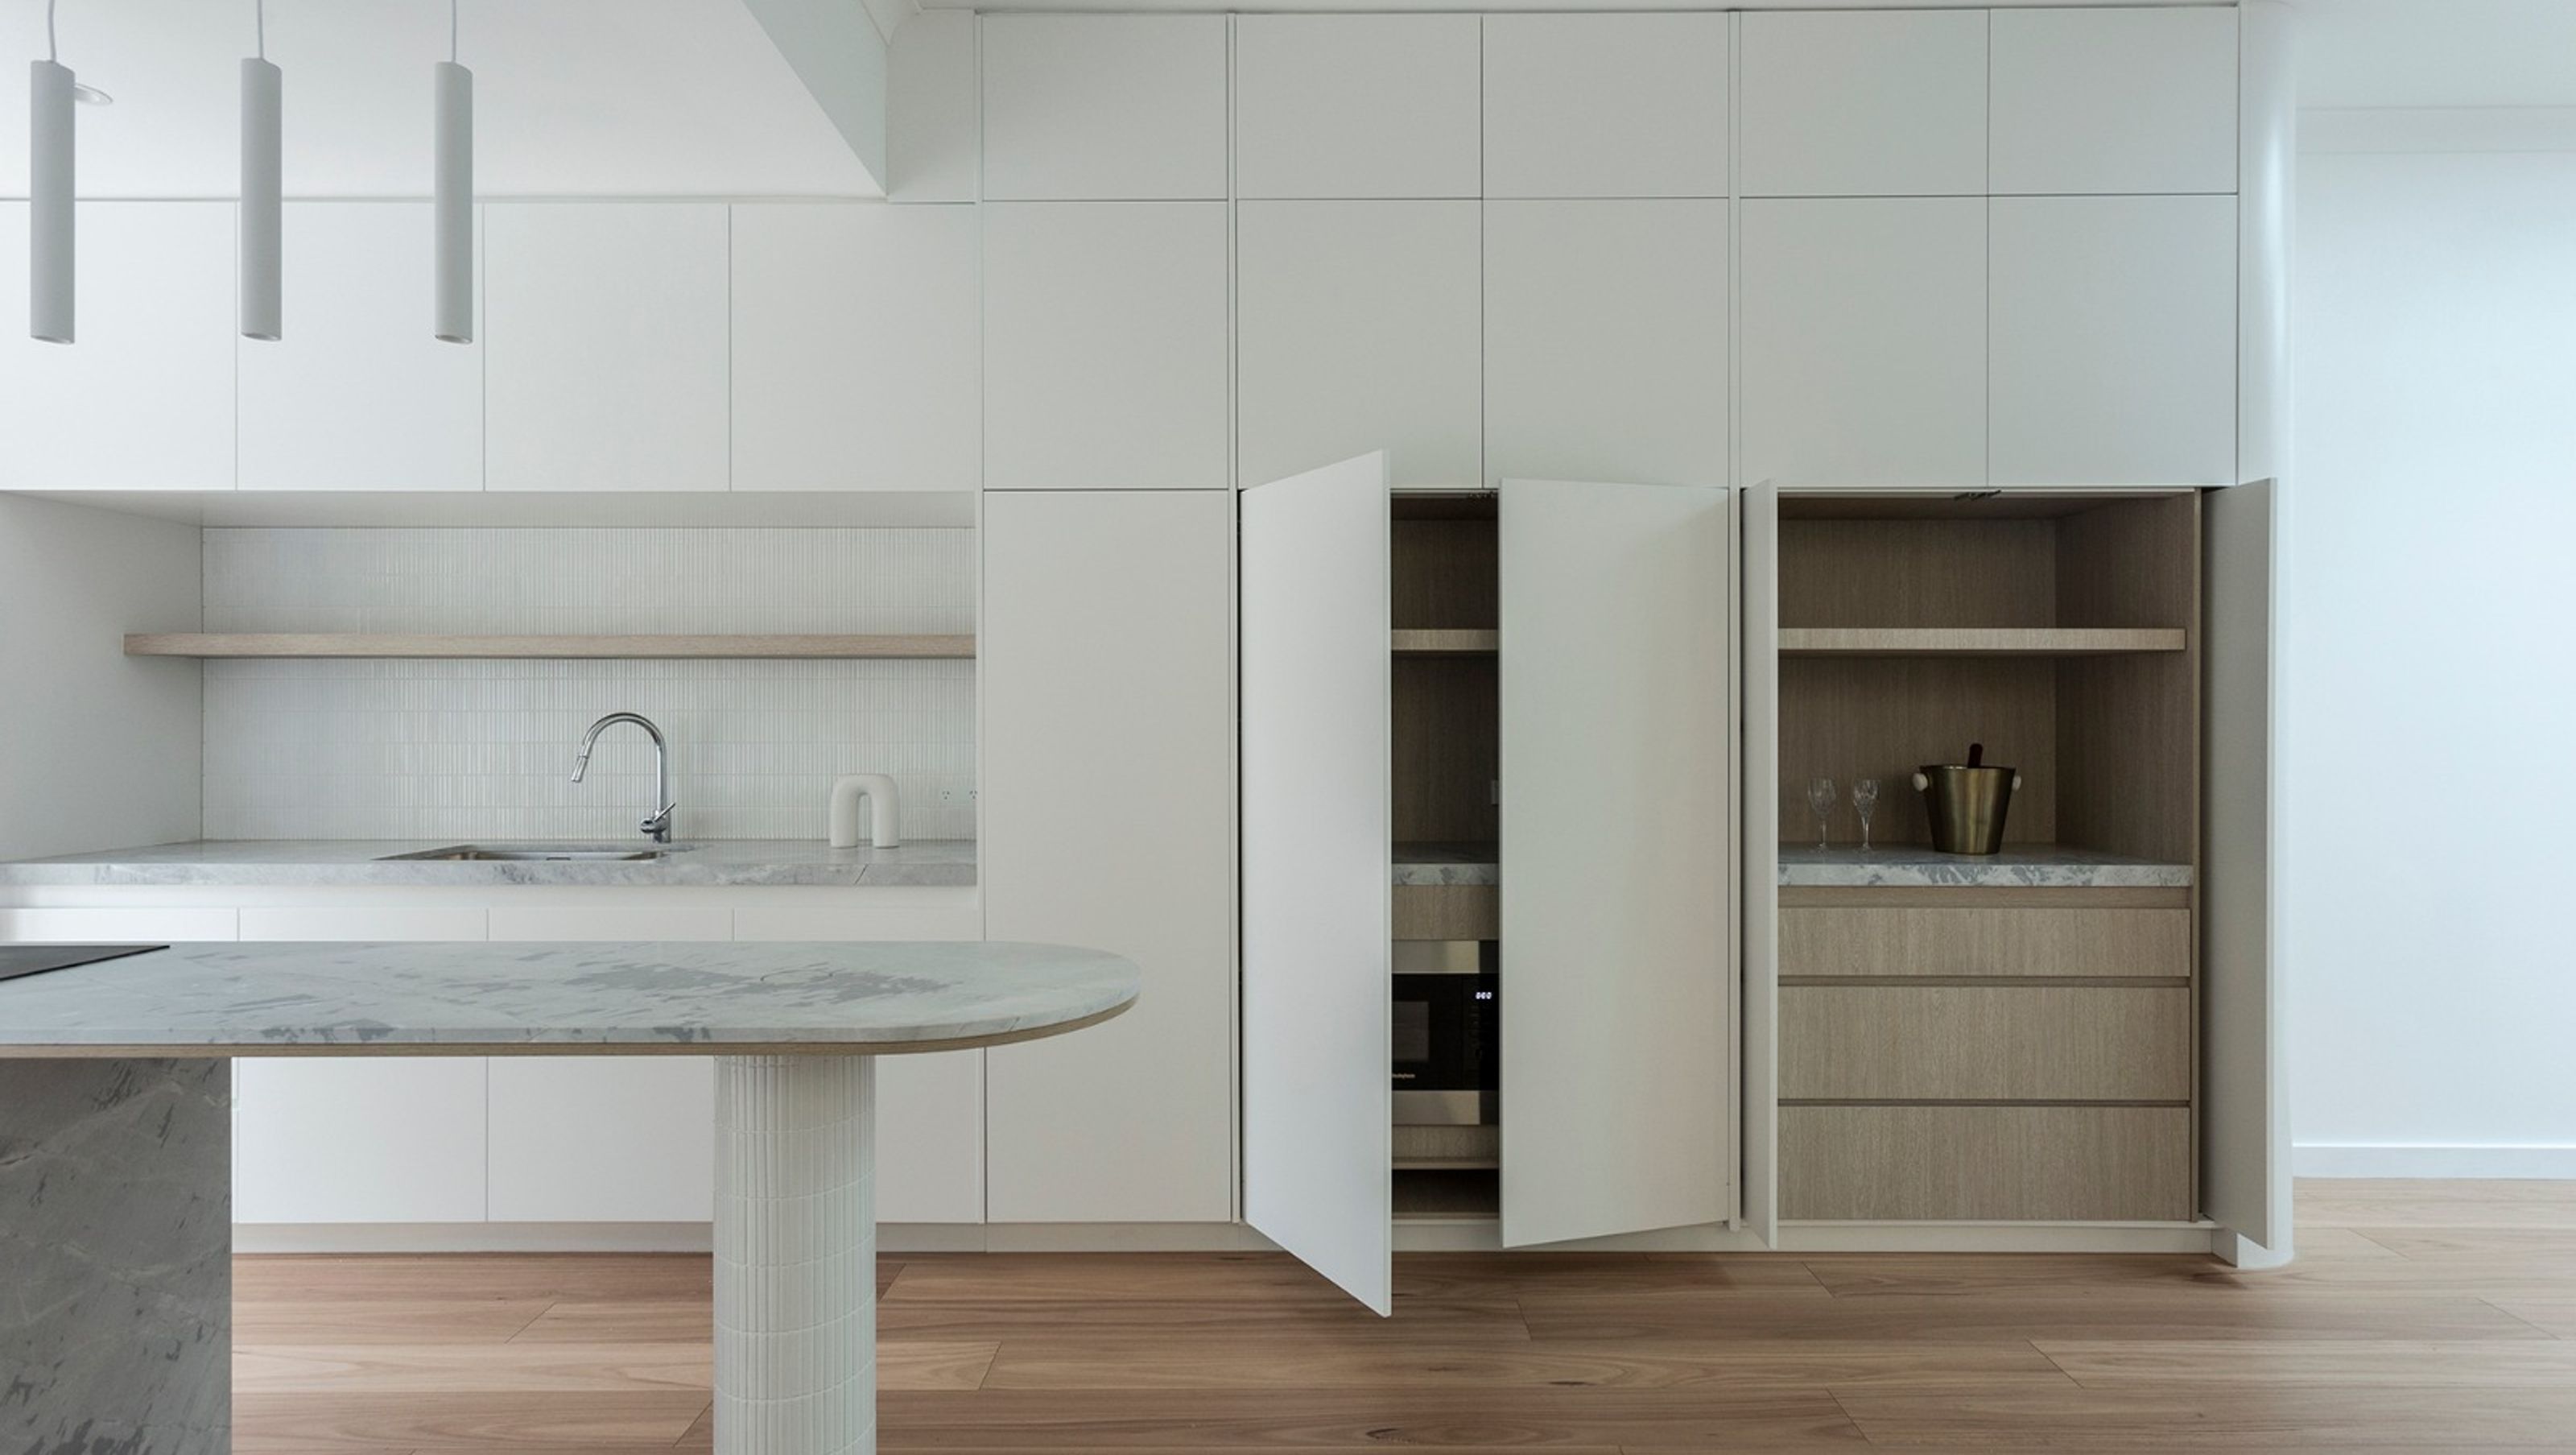

A serene kitchen design featuring white cabinetry, natural stone, and timber flooring, enhanced by a large bifold door that connects indoor and outdoor spaces, complemented by a sculptural island bench and elegant pocket doors for a minimalist aesthetic.
A combination of white cabinetry, natural stone benchtop, and timber flooring give the kitchen in the Leichhardt residence a calm and airy feel. A large Bifold door fills the open-plan kitchen and dining space with light and creates a seamless link between indoors and out.
The proposed pocket doors conceal all necessary kitchen appliances, and white handleless wall to floor ceiling cabinetry keeps the space minimal and elegant. The timber finish inside the pocket door cabinets adds contrast and warmth.
We used Natural stone to clad the entire island bench to create a bold, sculptural feature inside the kitchen. The curved island benchtop, cylindrical tiled pedestal, pendant light, and rangehood add to the island's beauty and make the island the kitchen's focal point.


Like this Project?
Hire SN Architects
Professional Reviews
Professionals used in
this project
The practices and trades credited on this project.

More projects from
SN Architects
Other work by SN Architects, across every category they build in.


More in
Single House
Everything else in Single House, from every practice on ArchiPro.


Next Project
Keep scrolling