

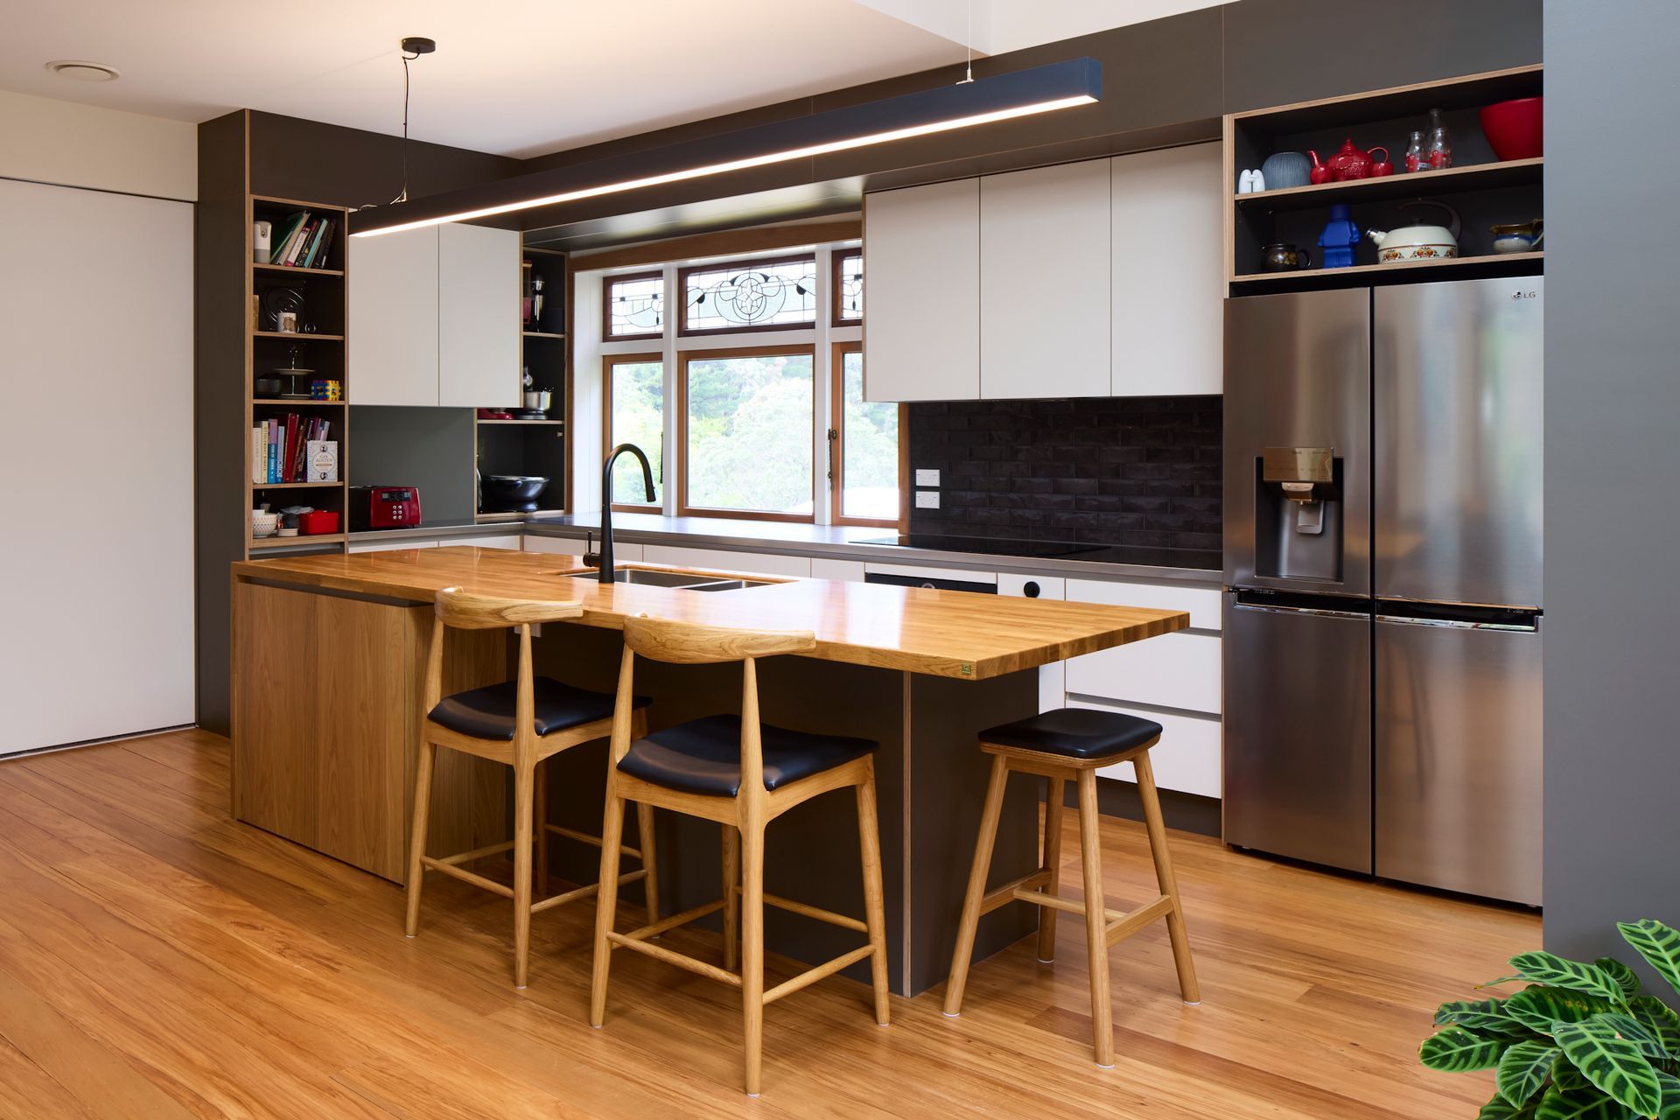
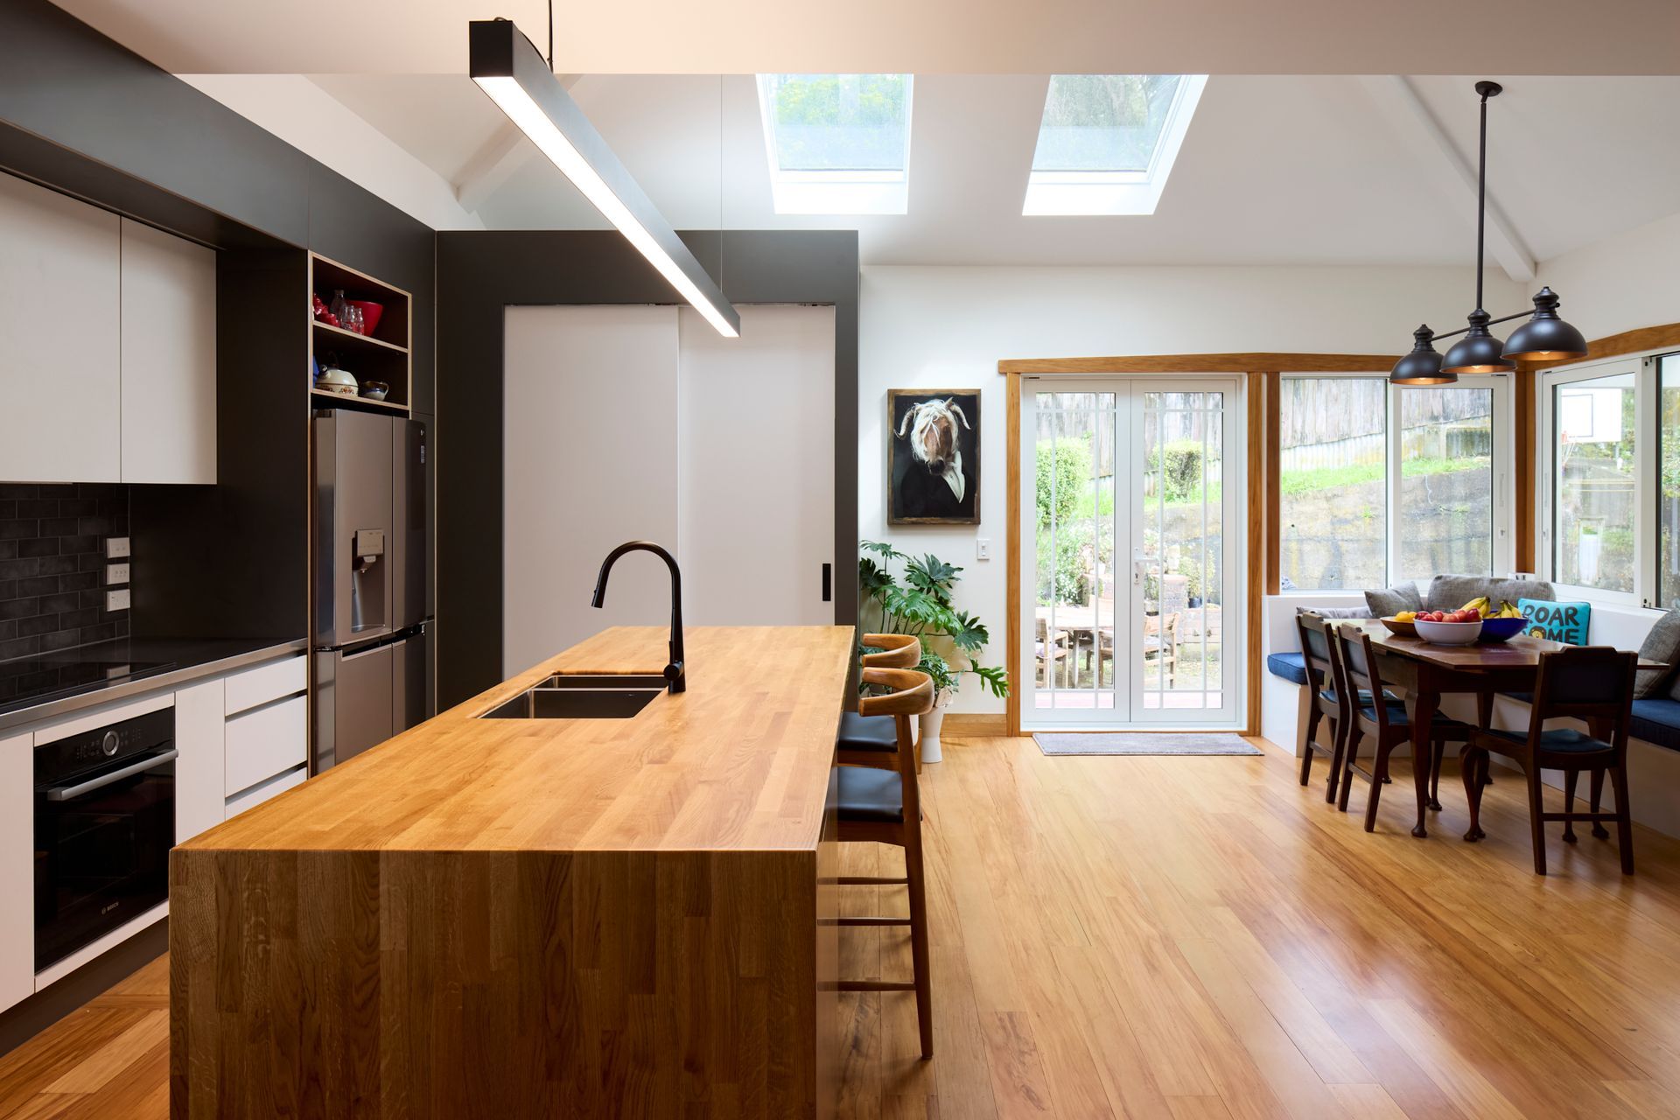
A modern renovation of Liardet Street, completed in 2023, transforming the kitchen into the heart of the home with warm wood tones, enhanced functionality, and seamless indoor-outdoor living.
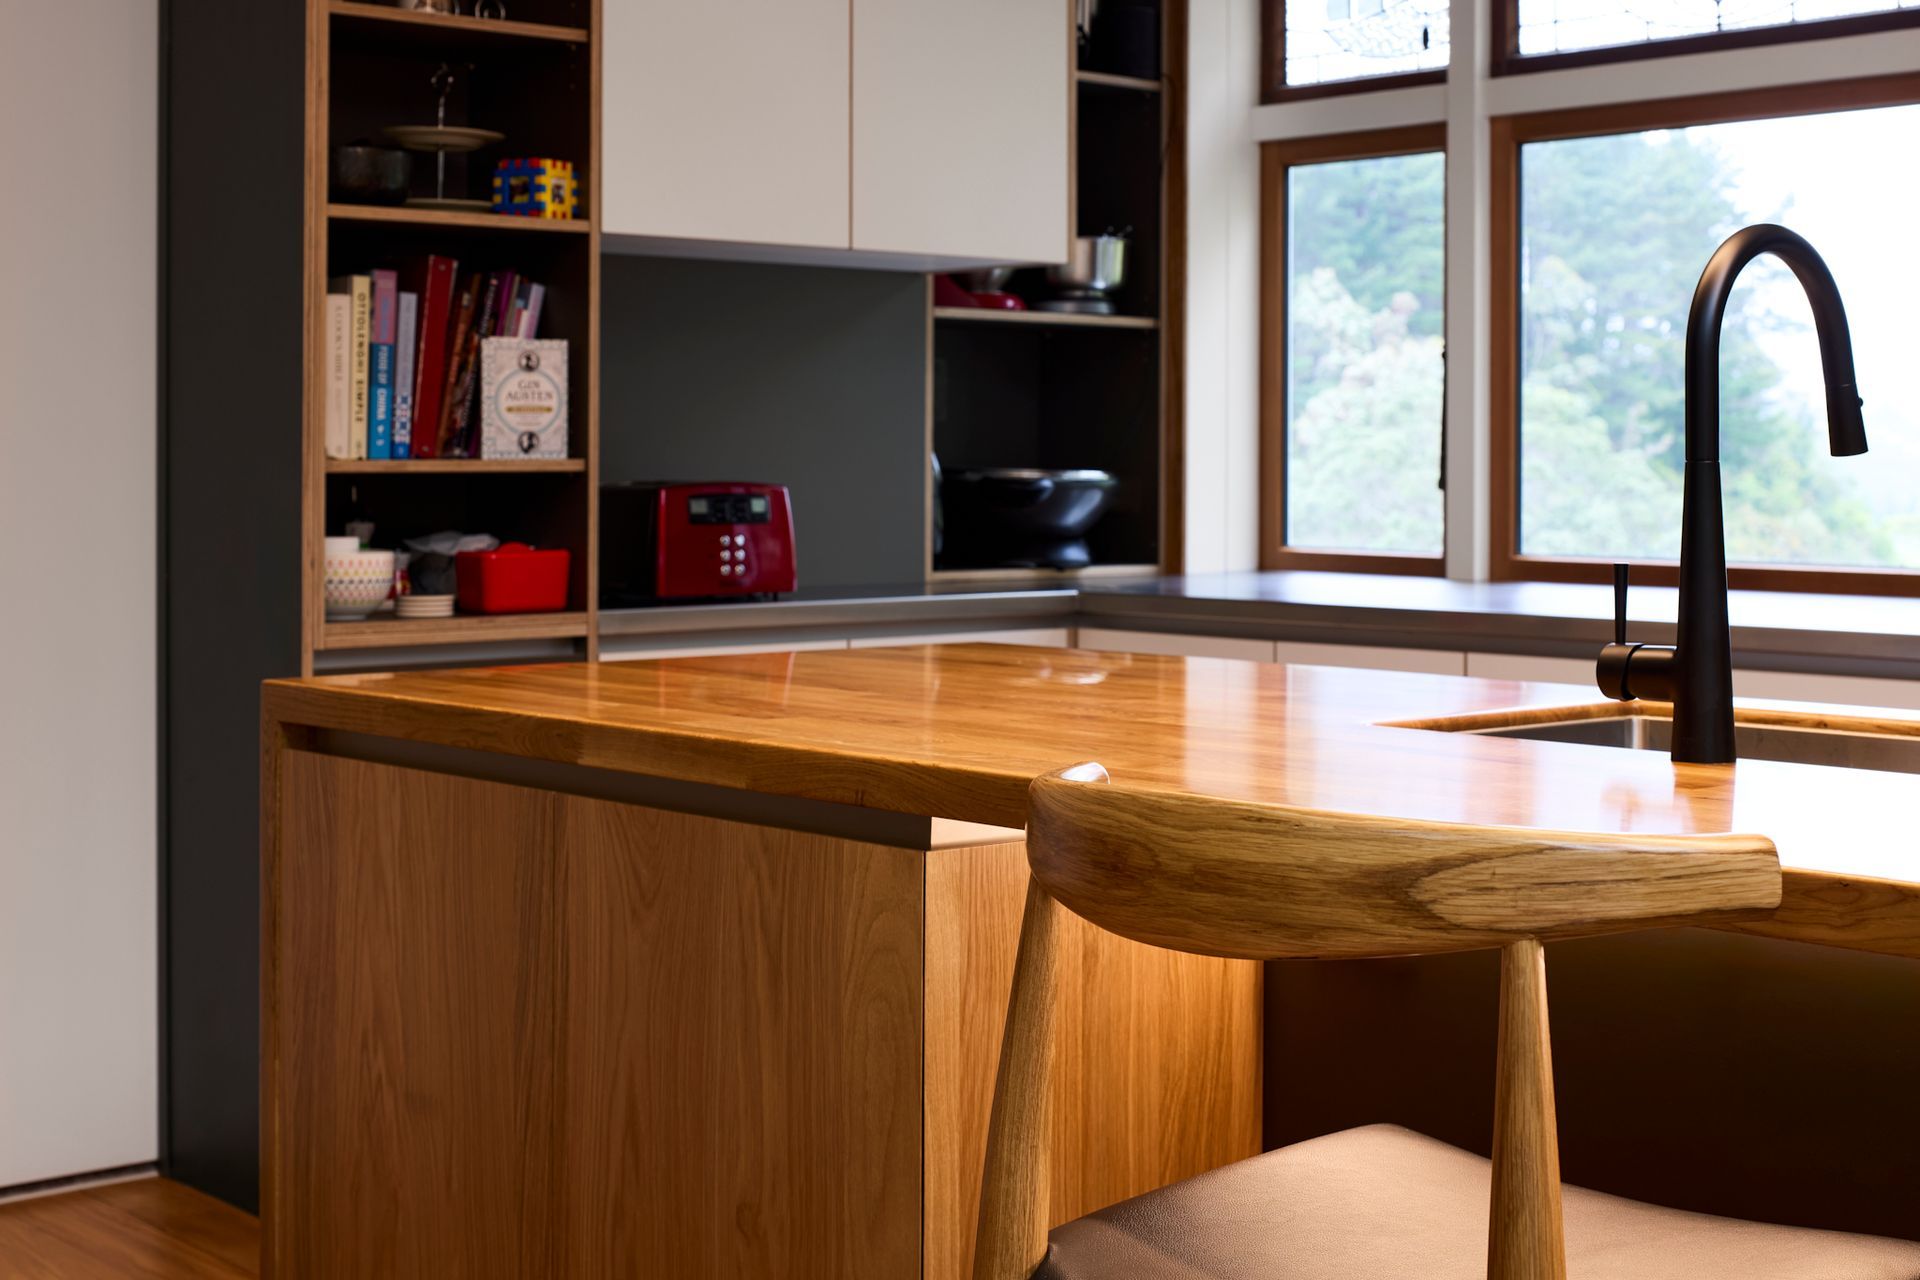
This renovation project focussed on remodelling the kitchen to become the heart of the home, enhanced by intricate detailing, functionality, and warm wood tones. By opening up the kitchen and dining space, we created a more efficient and welcoming environment, centered around a warm toned wooden leaner that adds both charm and soft ambience.
The kitchen is designed to be the focal point of the home, whilst a strategically placed dining nook ensures easy access to the outdoors, seamlessly blending indoor and outdoor living. This thoughtful layout enhances the flow between the kitchen and the lounge space, creating a inviting and homely atmosphere.
Our collaboration with fantastic joiners and builders ensured meticulous craftsmanship and attention to detail, resulting in a beautifully integrated and functional space. This renovation not only improves usability but also enriches the overall living experience for the occupants, making the kitchen a true centerpiece of the home.
- Completed
- 2023
- Price range
- $0 - $0.25m
- Building style
- Modern



Like this Project?
Hire Inside Design
Professionals used in
this project
The practices and trades credited on this project.

More projects from
Inside Design
Other work by Inside Design, across every category they build in.


More in
Renovations
Everything else in Renovations, from every practice on ArchiPro.


Next Project
Keep scrolling