
Project team
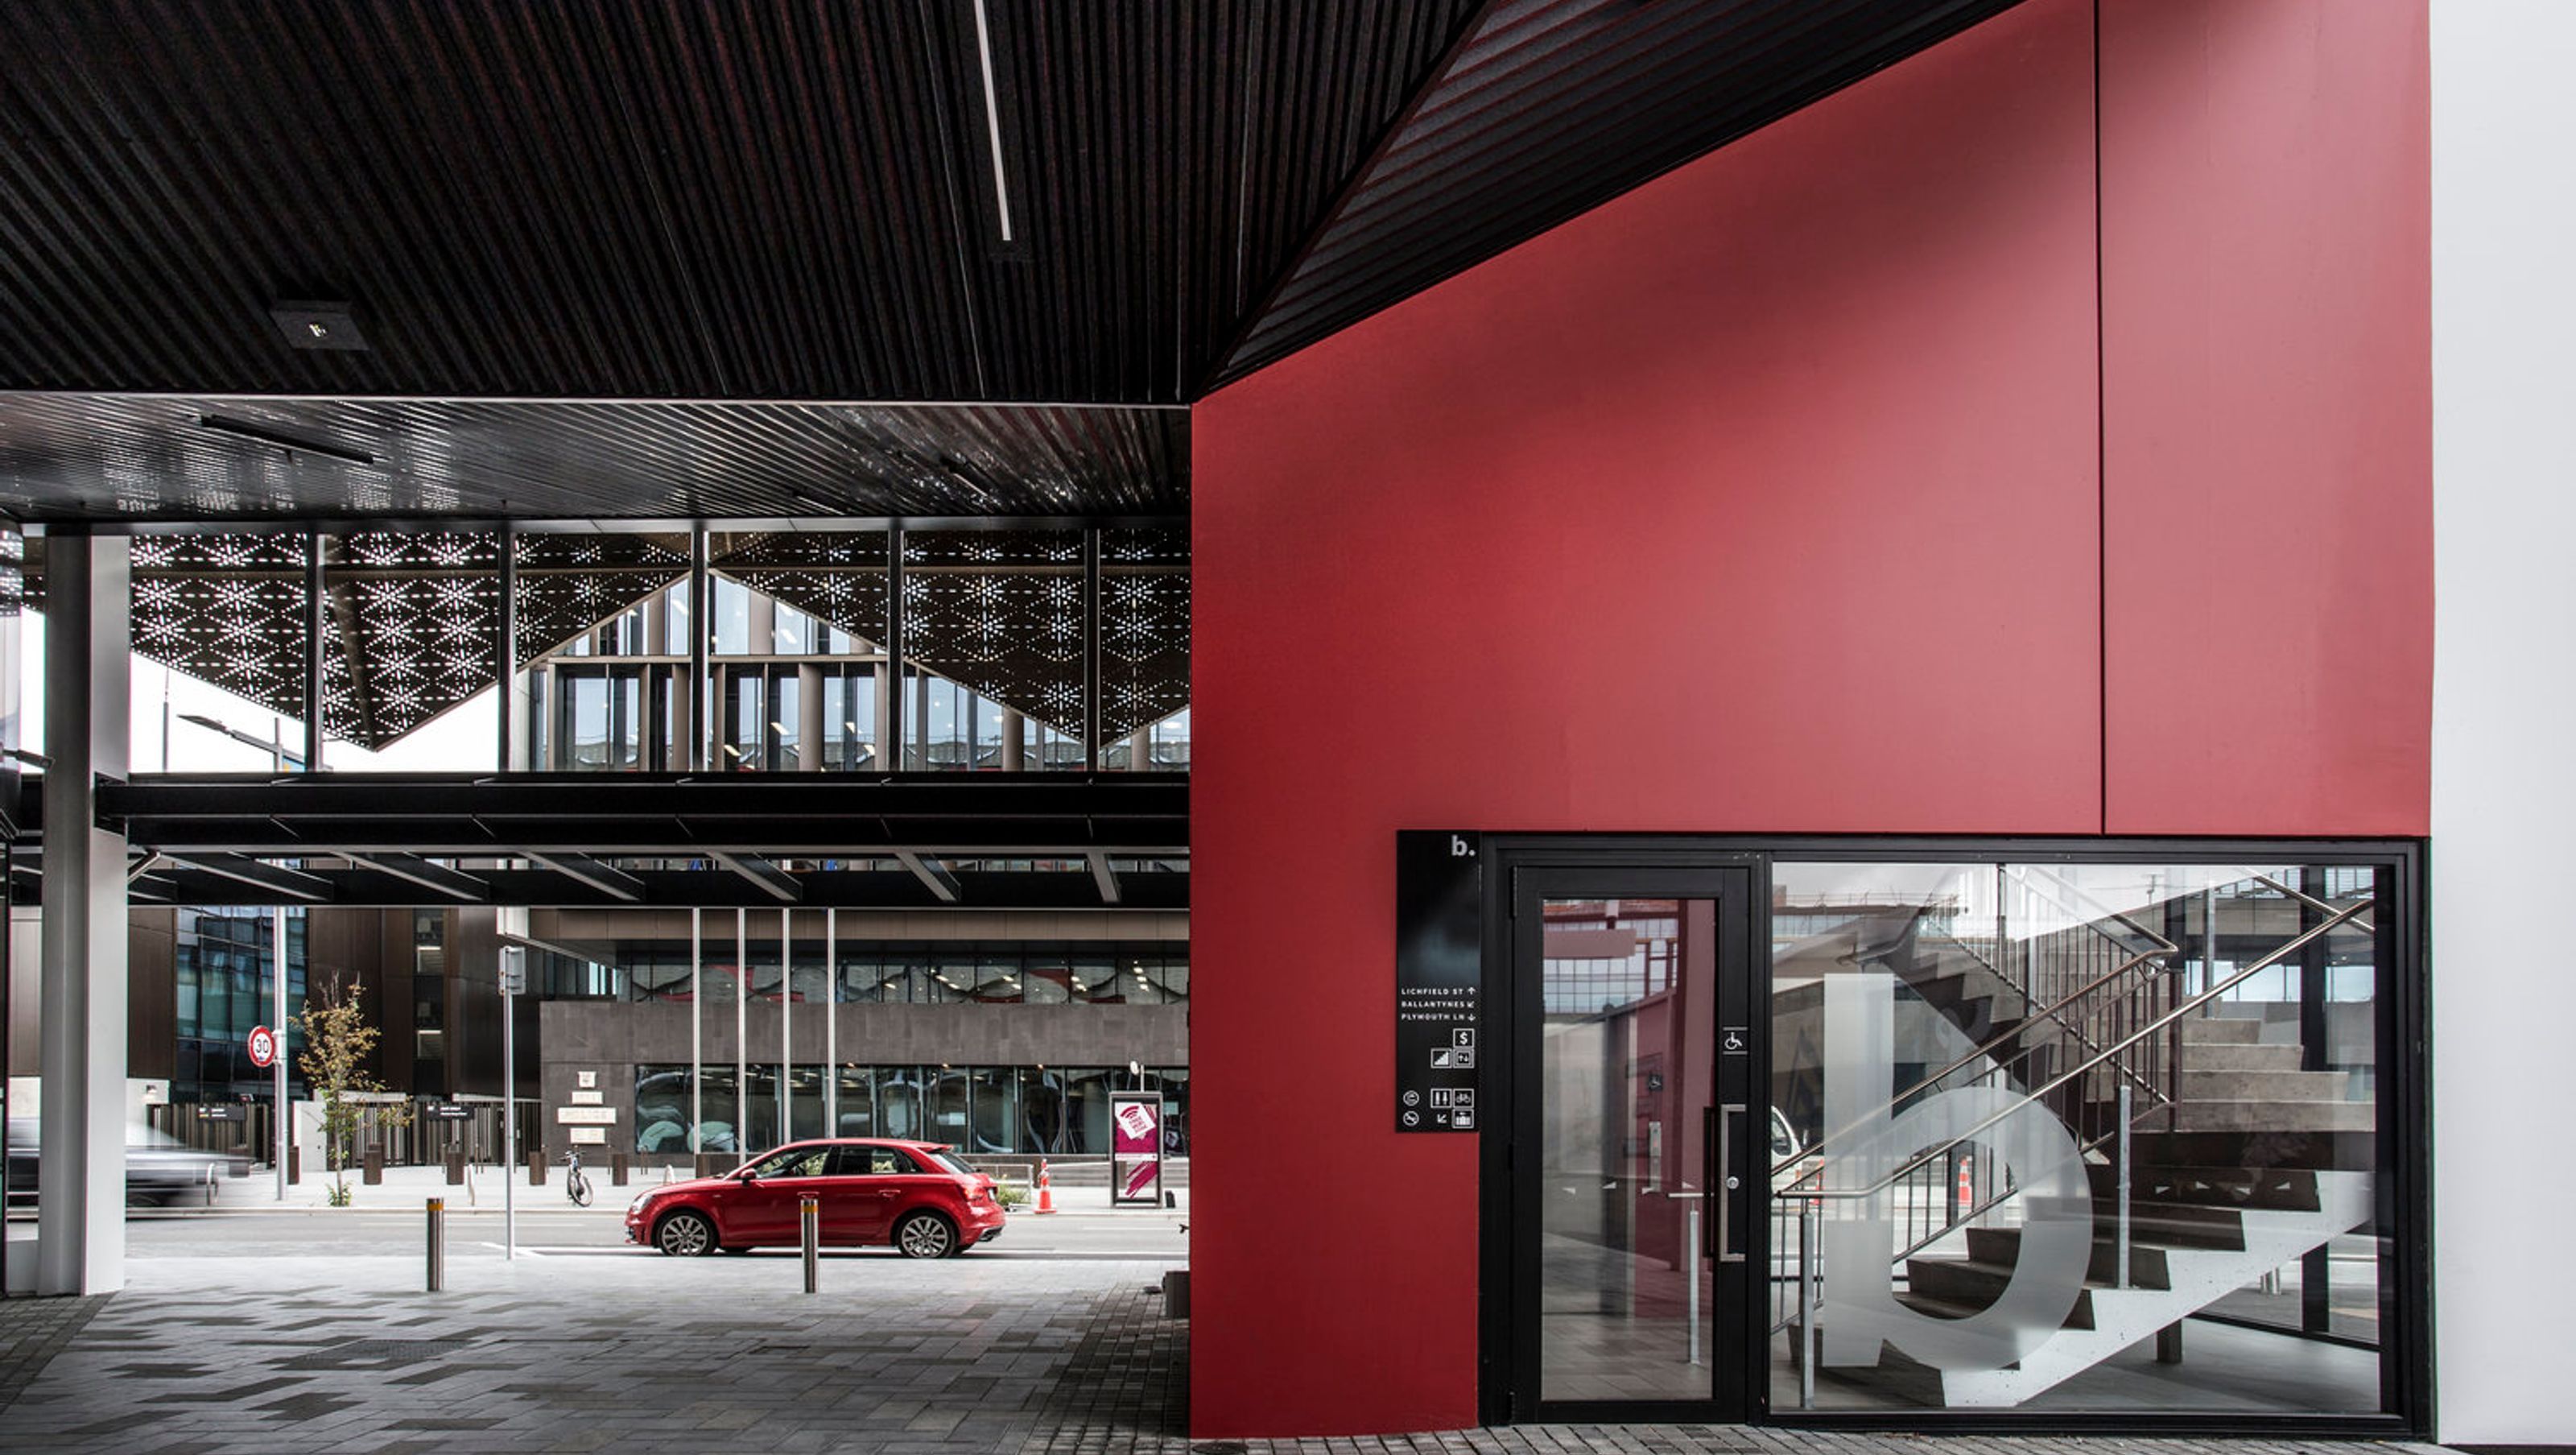
Earthquake rebuild of a central city car park enhancing pedestrian access and retail opportunities, featuring a sculptural façade and illuminated stair towers for a vibrant urban experience.
2018, Christchurch
This earthquake rebuild of a central city car park is centered on the integration and expansion of the pedestrian focused Plymouth Lane. The building creates a wide plaza along the west side of the site, providing a rich retail and hospitality edge to this important pedestrian link between the Justice Precinct and the Cashel Street Retail Precinct.
The Lichfield Street elevation has a dynamic sense of identity, created by a sculptural ‘cloak’ that veils the parking building behind.
The stair towers are faced with translucent sheets that glow from within, and provide animation to the vertical circulation diagram of the building.
Photography credit: Simon Elvidge + Sam Fastier


Like this Project?
Hire +MAP Architects
Professionals used in
this project
The practices and trades credited on this project.





More projects from
+MAP Architects
Other work by +MAP Architects, across every category they build in.


More in
Commercial
Everything else in Commercial, from every practice on ArchiPro.


Next Project
Keep scrolling