

Project team
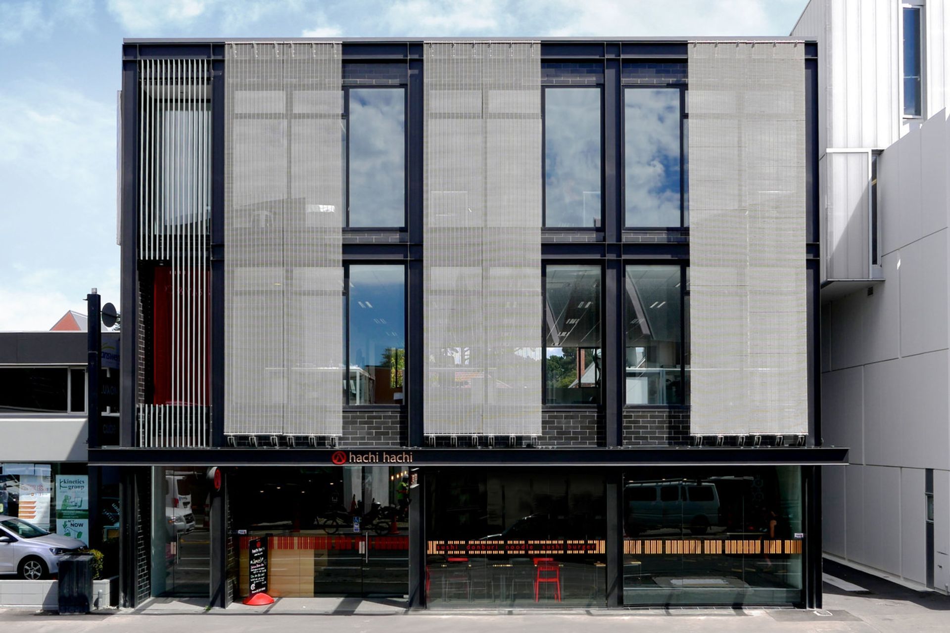
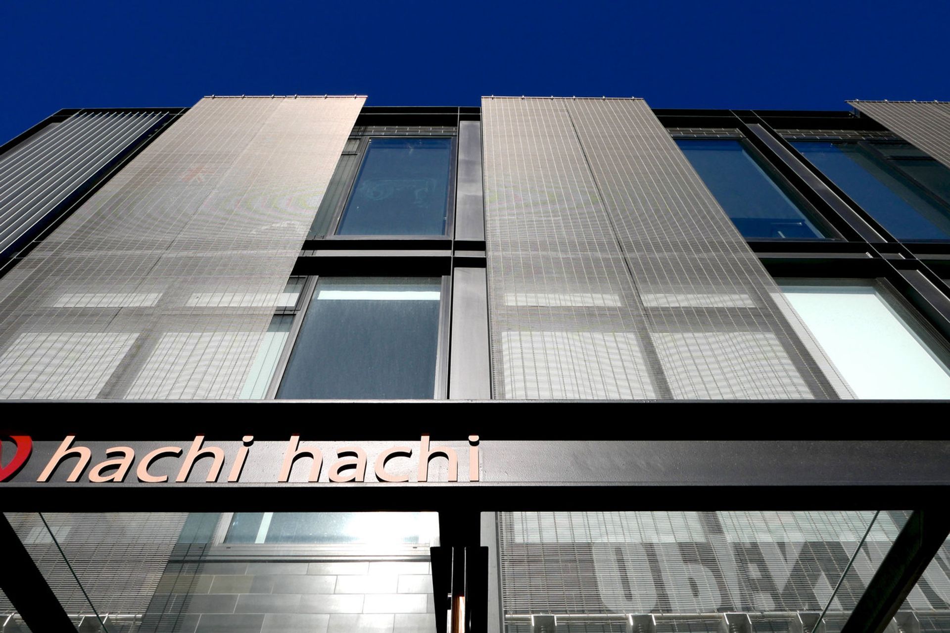
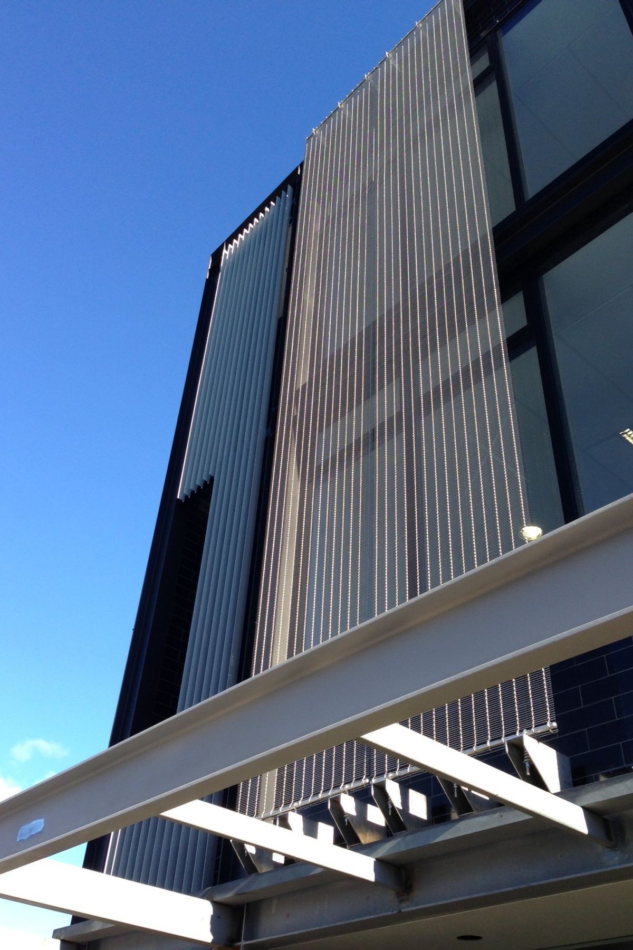
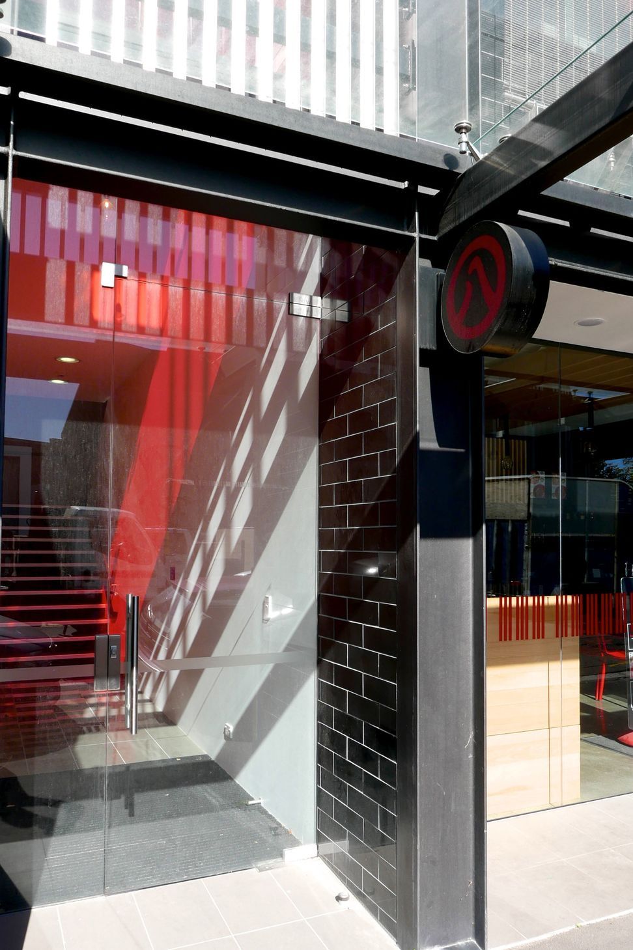
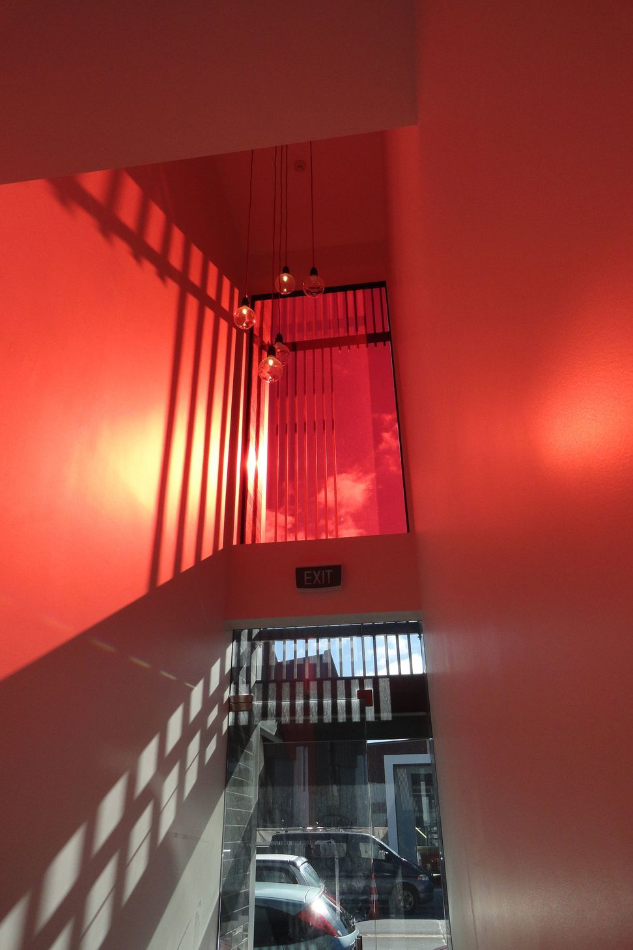
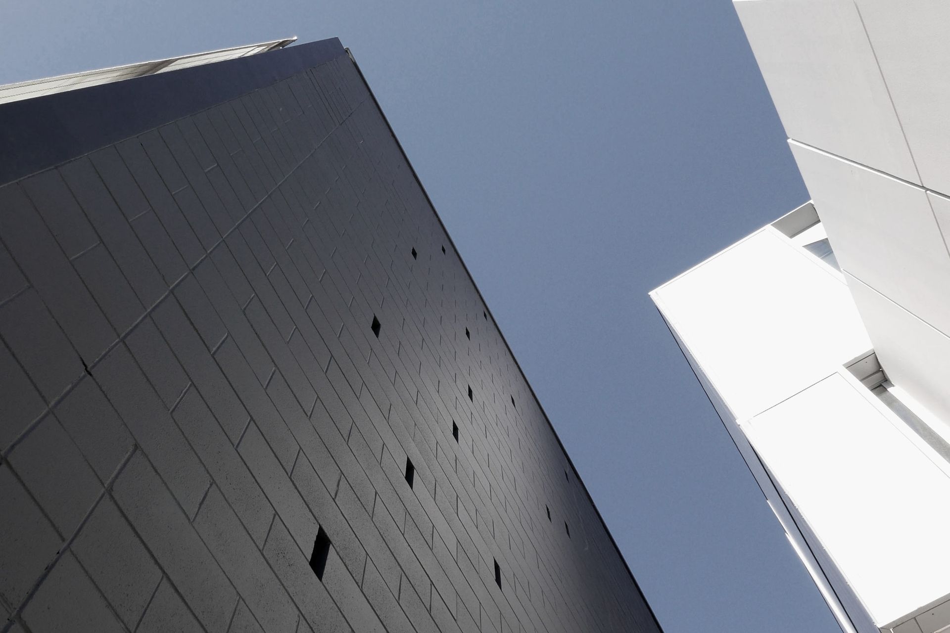
A contemporary three-level building in Central City Christchurch, designed to replace a heritage structure lost in the 2011 earthquakes, featuring exposed structural frames and a dynamic interplay of texture, color, and proportion.
2015, Central City Christchurch
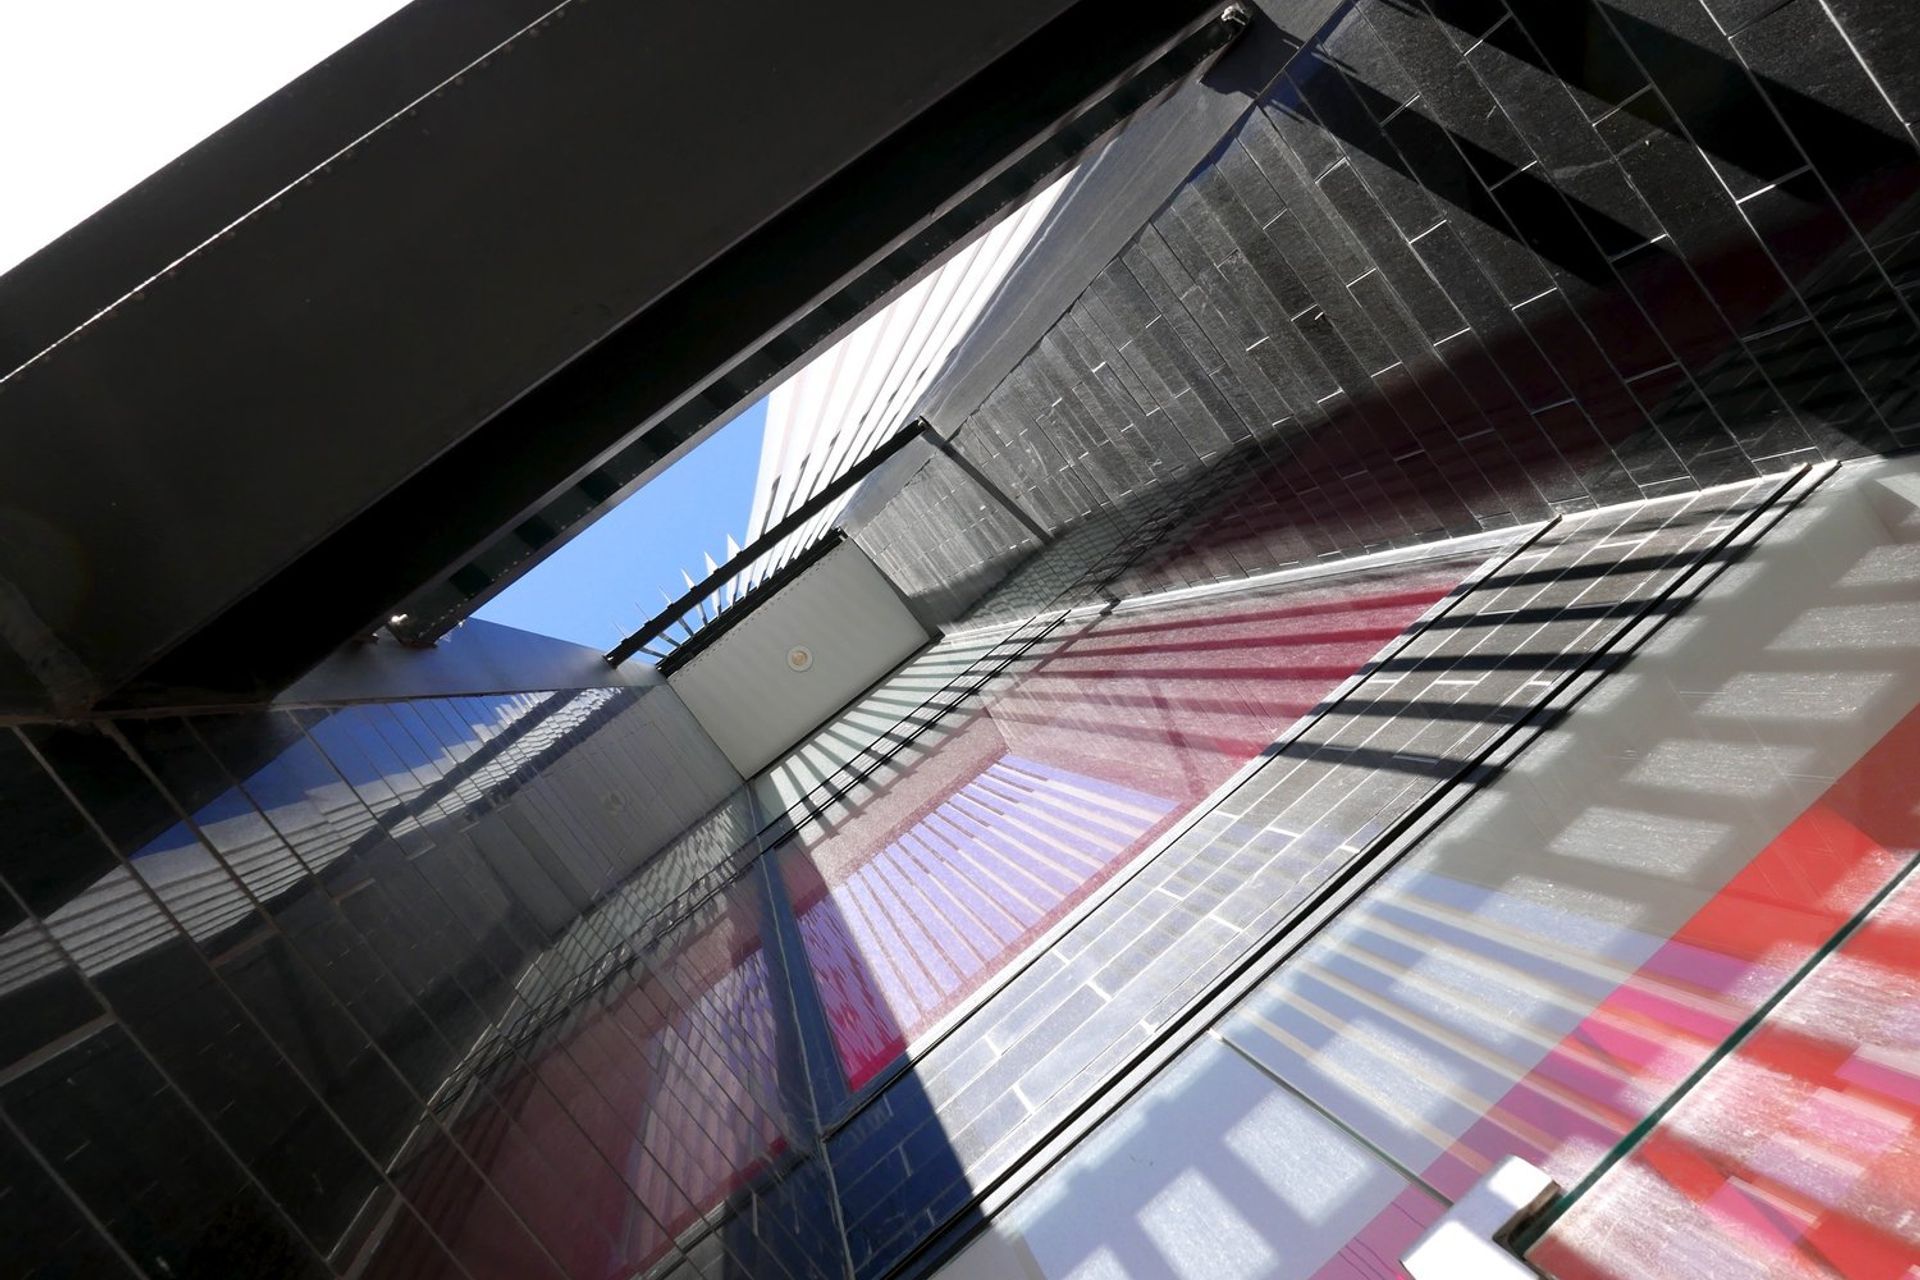
Built to replace a heritage building destroyed by the 2011 earthquakes, this 3 level building utilizes exposed structural frames, window openings and mesh screens to create a playful composition of texture, colour, and proportion, reflecting that of its predecessor.
Photography credit: Mark Bennetts
Like this Project?
Hire +MAP Architects
Professionals used in
this project
The practices and trades credited on this project.

More projects from
+MAP Architects
Other work by +MAP Architects, across every category they build in.


More in
Commercial
Everything else in Commercial, from every practice on ArchiPro.


Next Project
Keep scrolling