
Project team
- Builders Of Architecture
- Ben Hoskins
A stunning modern residence in Kew, VIC, featuring an innovative design by Walter Walter, highlighted by a 15-meter skylight and unique origami-inspired roof shapes, completed in 2020 for clients Nat and John.
Location: Kew, VIC | Architect: Walter Walter | Photographer: Ben Hoskins
After working with Eileen at “Fifty One” and Eileen showing off her home to friends and family the BOA Team were introduced to Nat and John and their unrenovated home in Kew.
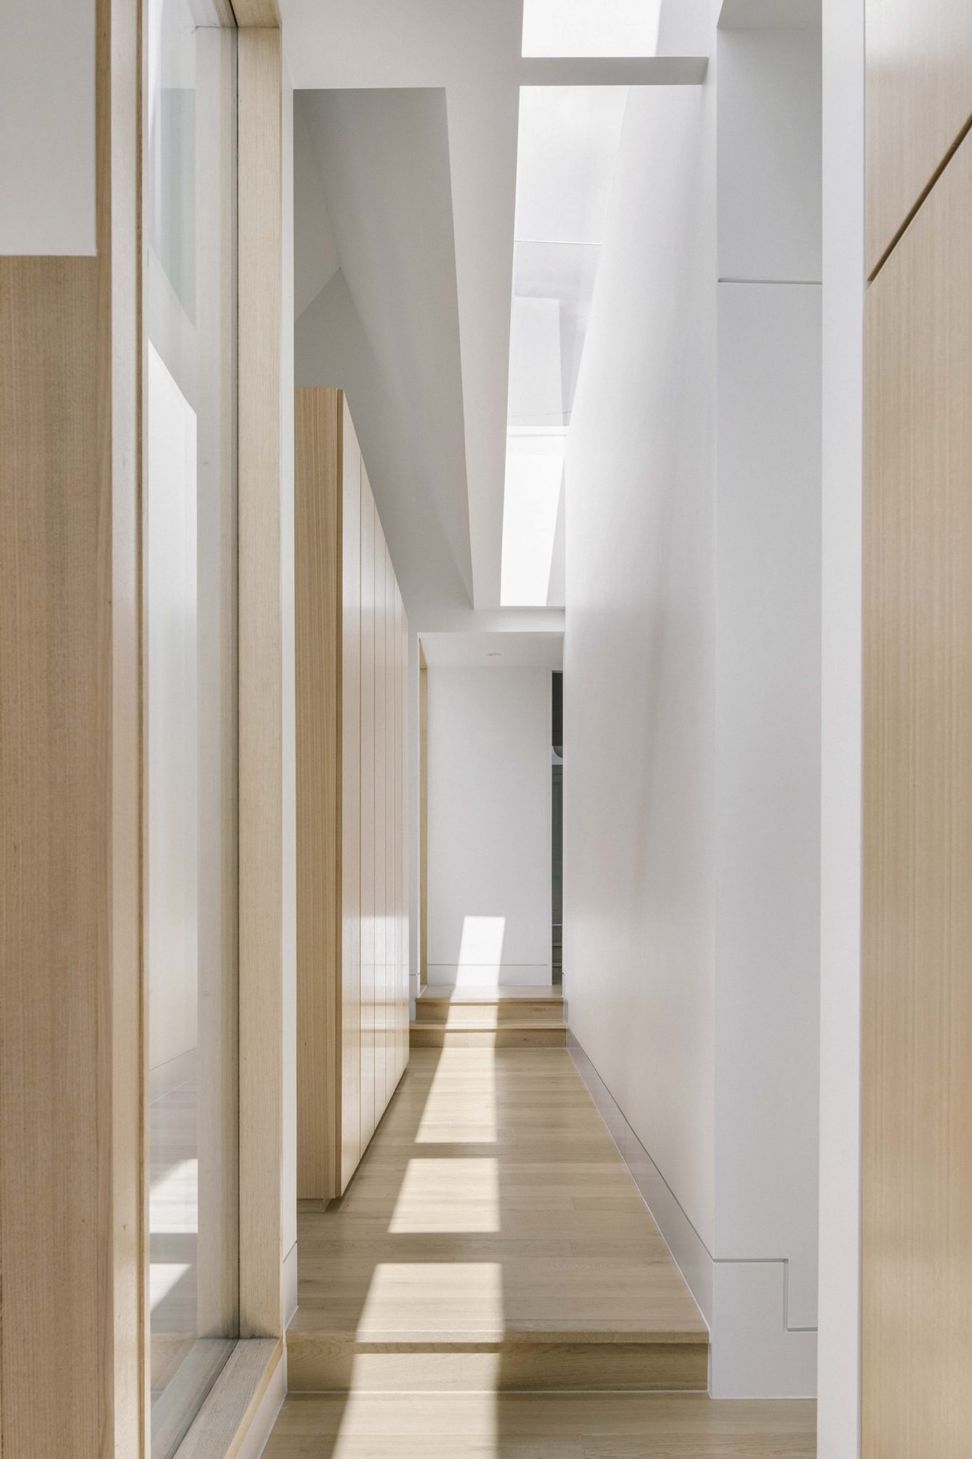
First impressions of the design were WOW! An intricate design Walter Walter, Andrew from Walter Walter used the site to maximize the lights movement throughout the day.
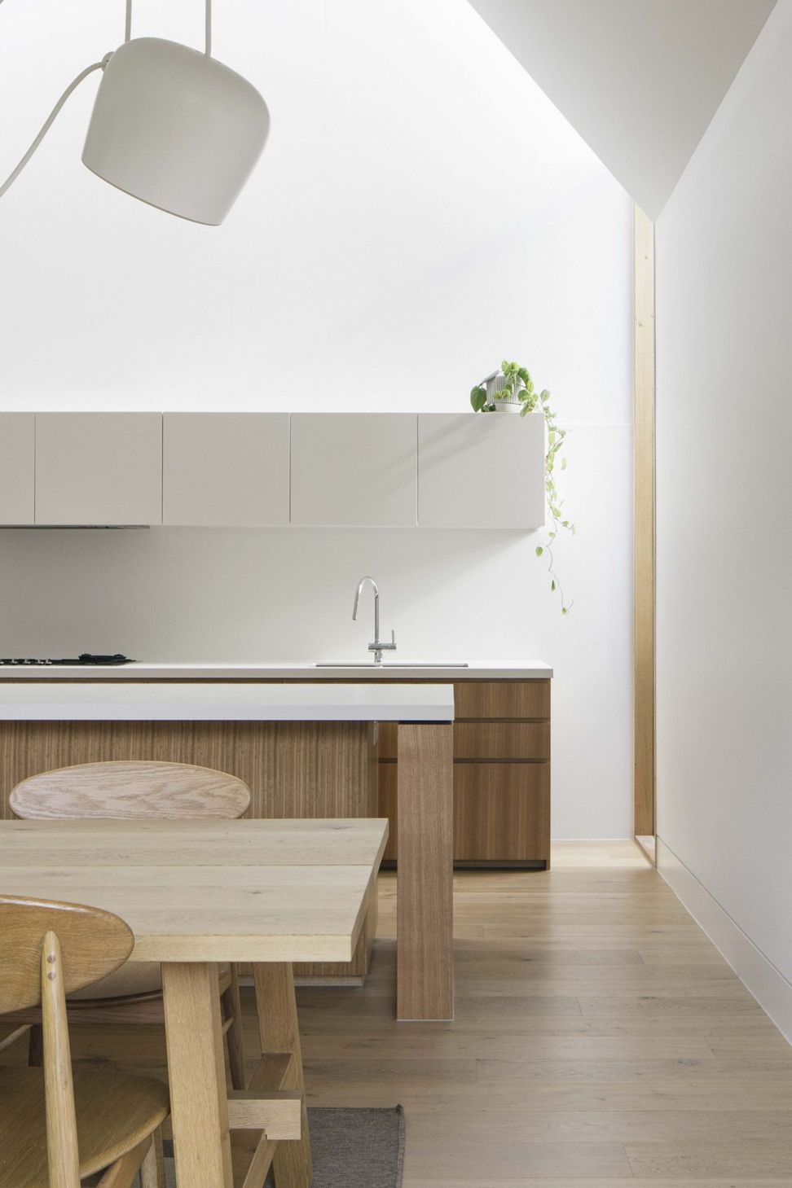
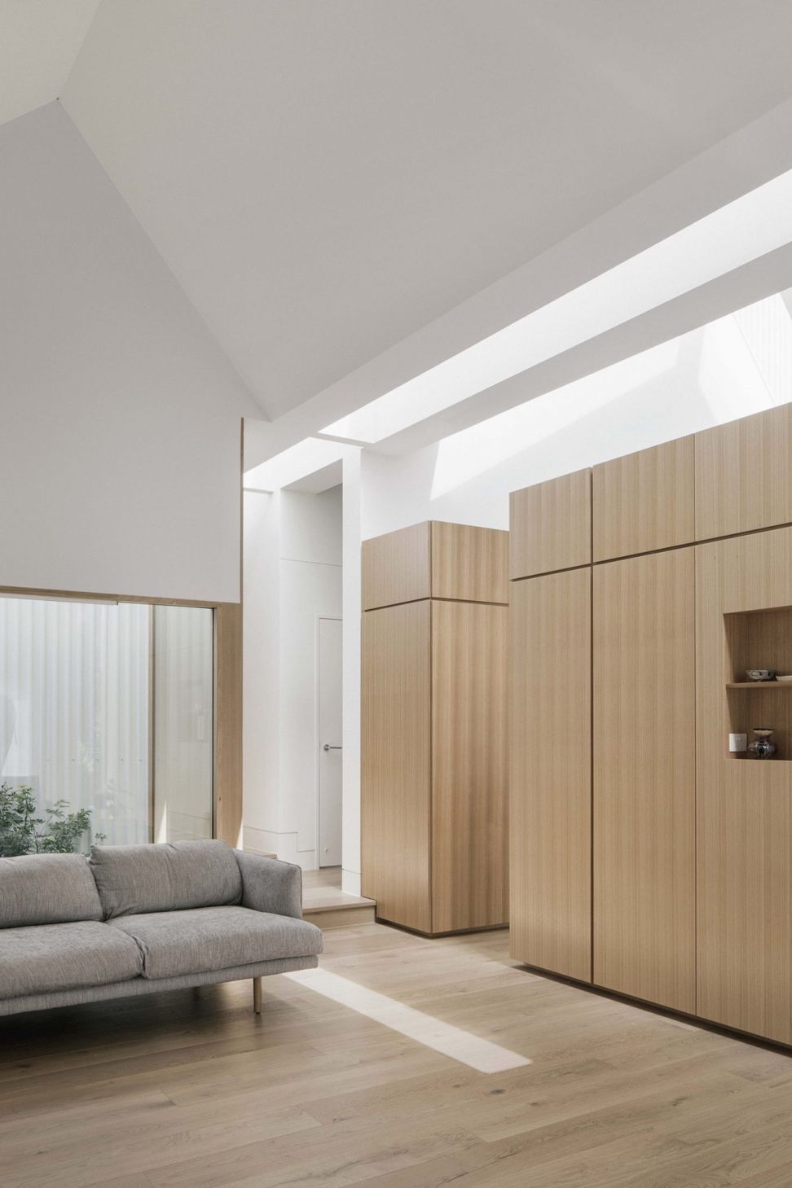
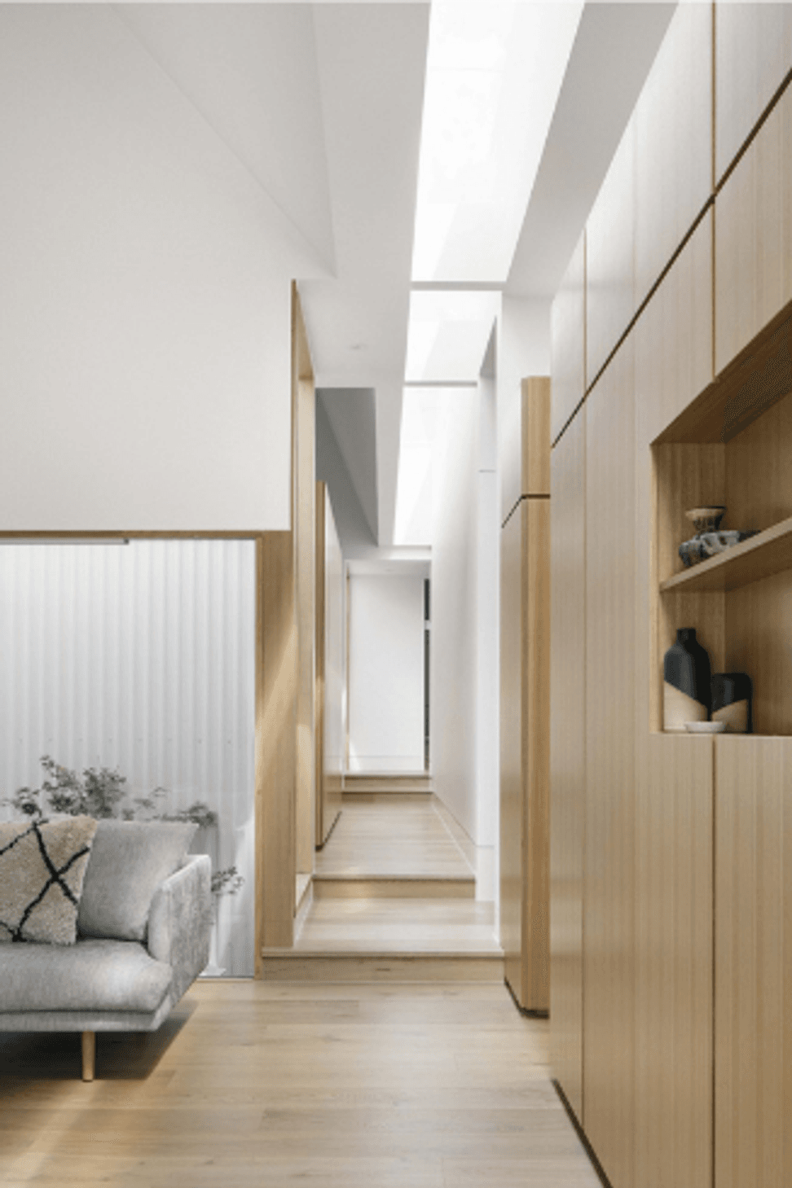
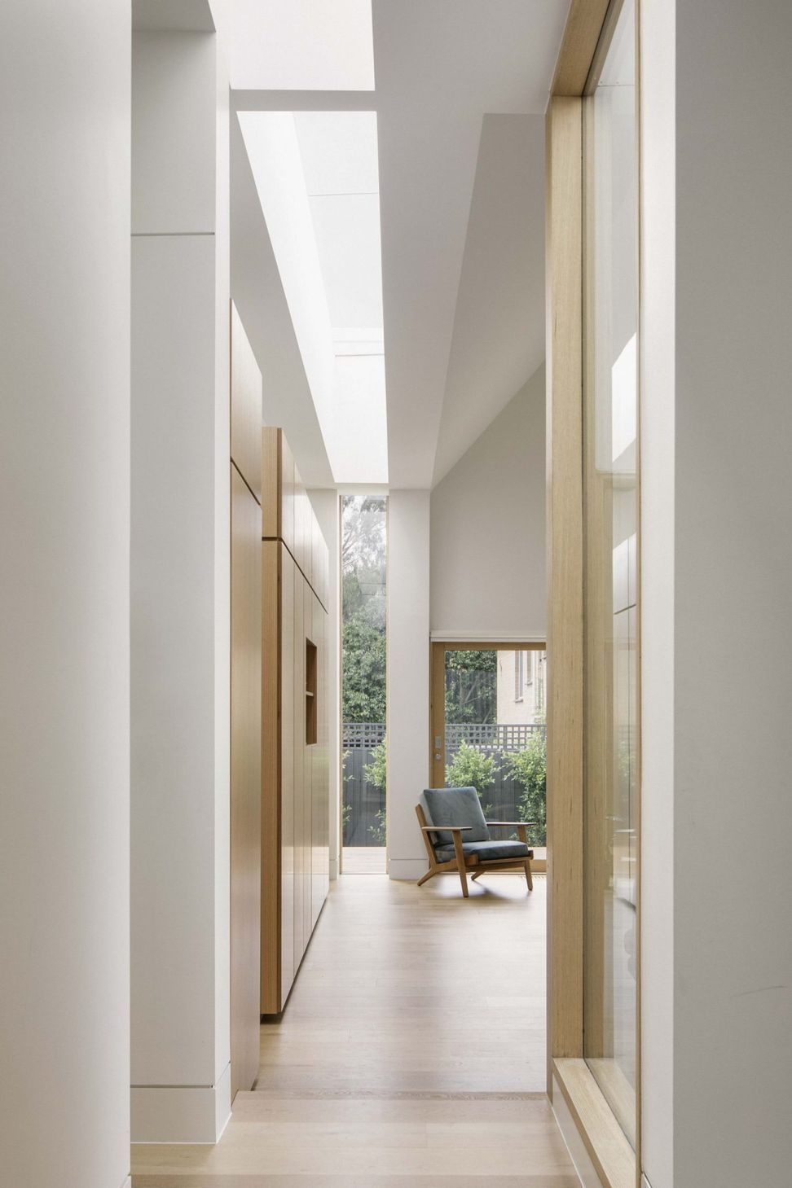
With a 15-meter skylight travelling trough the center of the home and roof shapes seen in origamie more often than a home, it tested our team when computing the set outs.
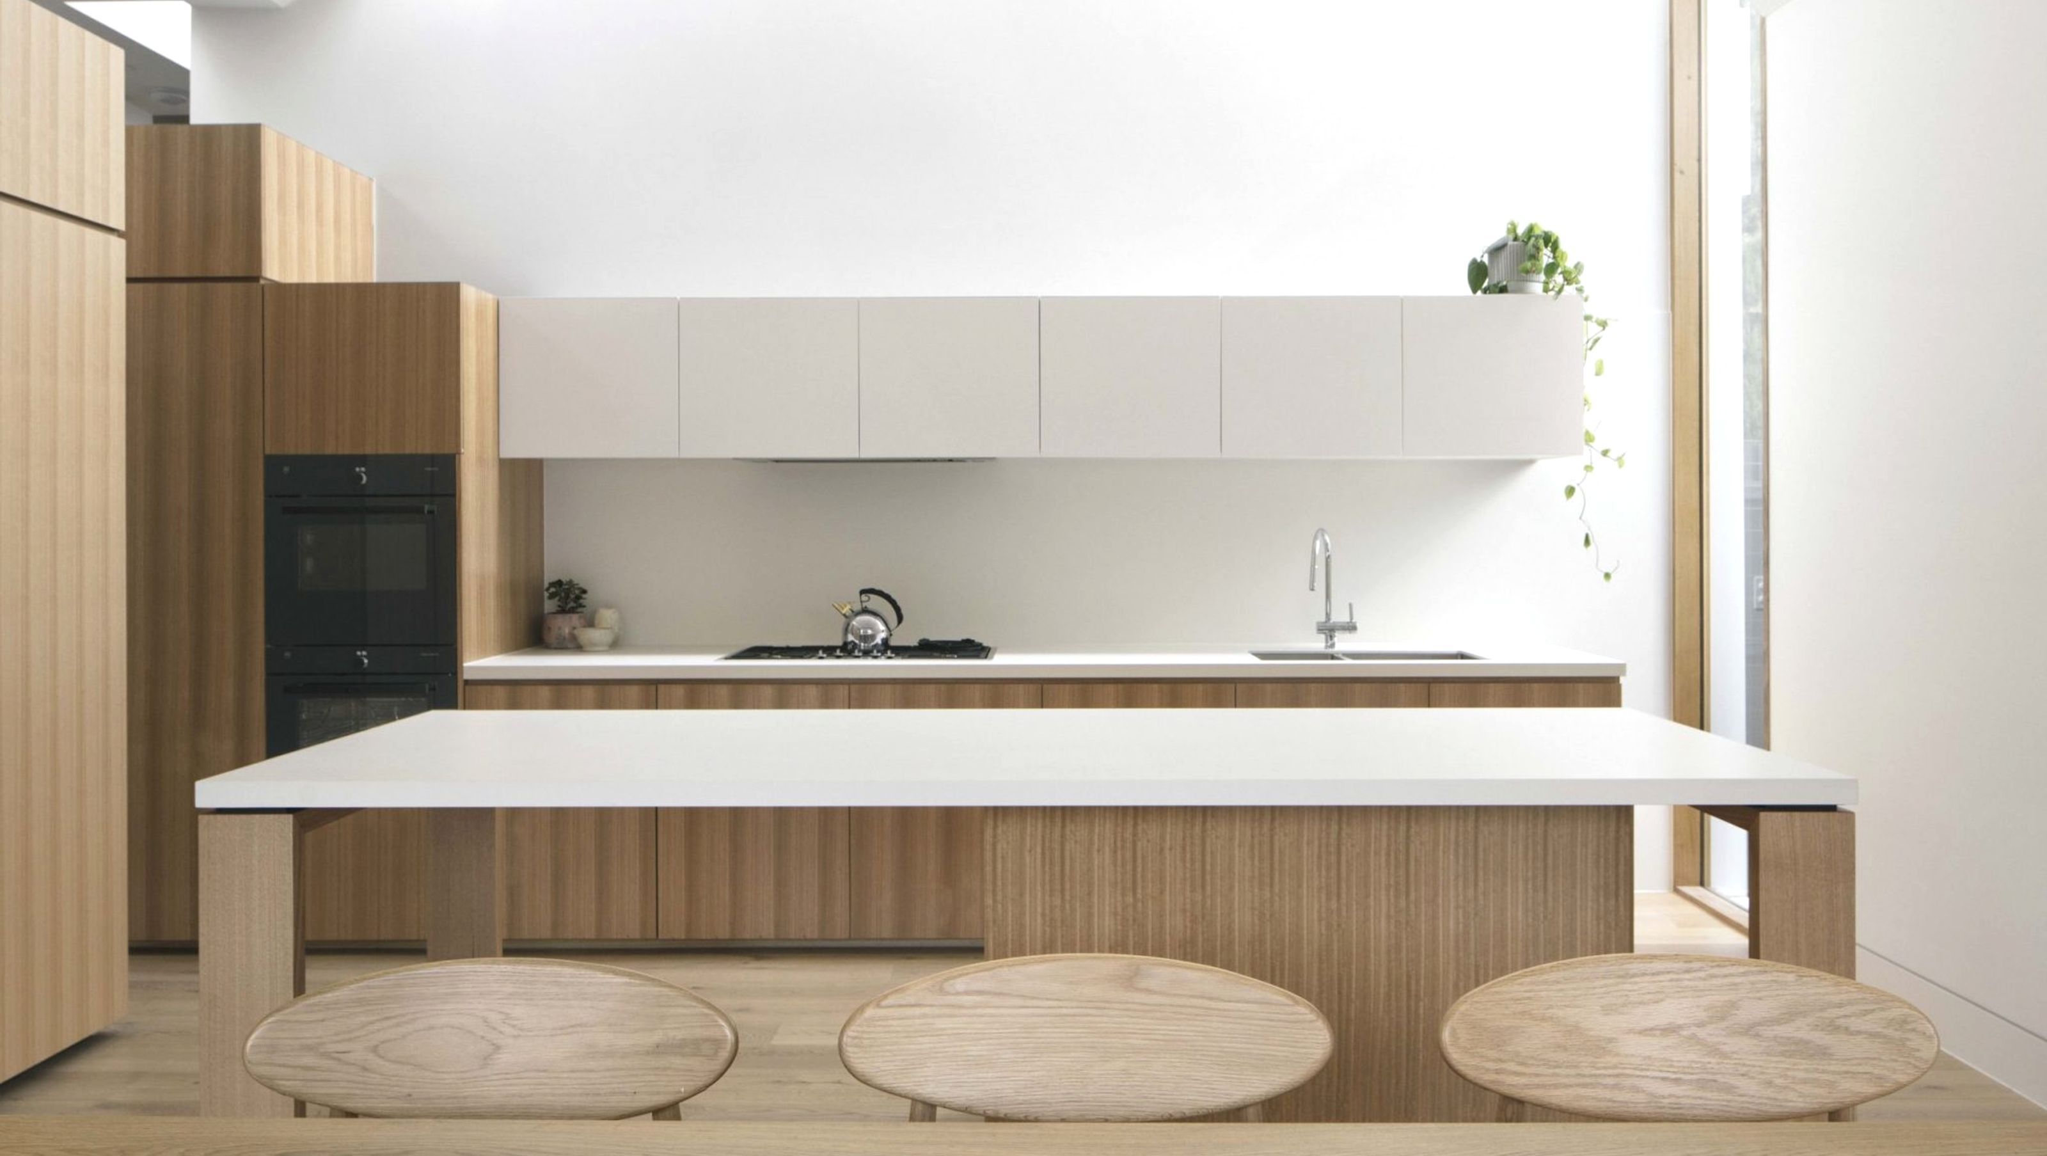
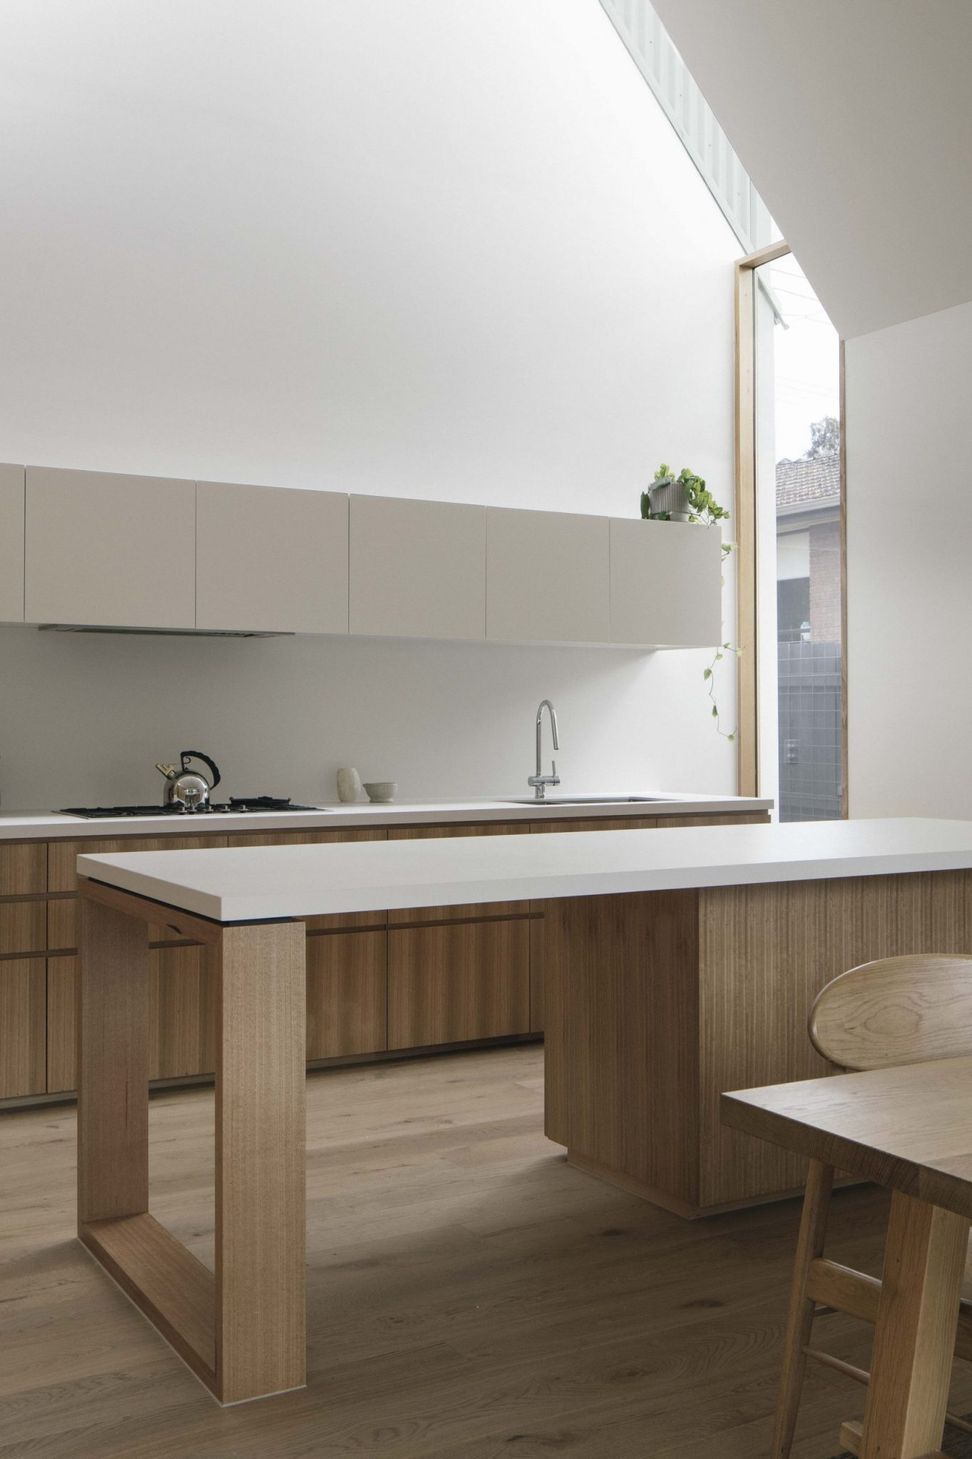
More light comes over the kitchen with the glass directly above following a 30-degree pitch on the cathedral roof.
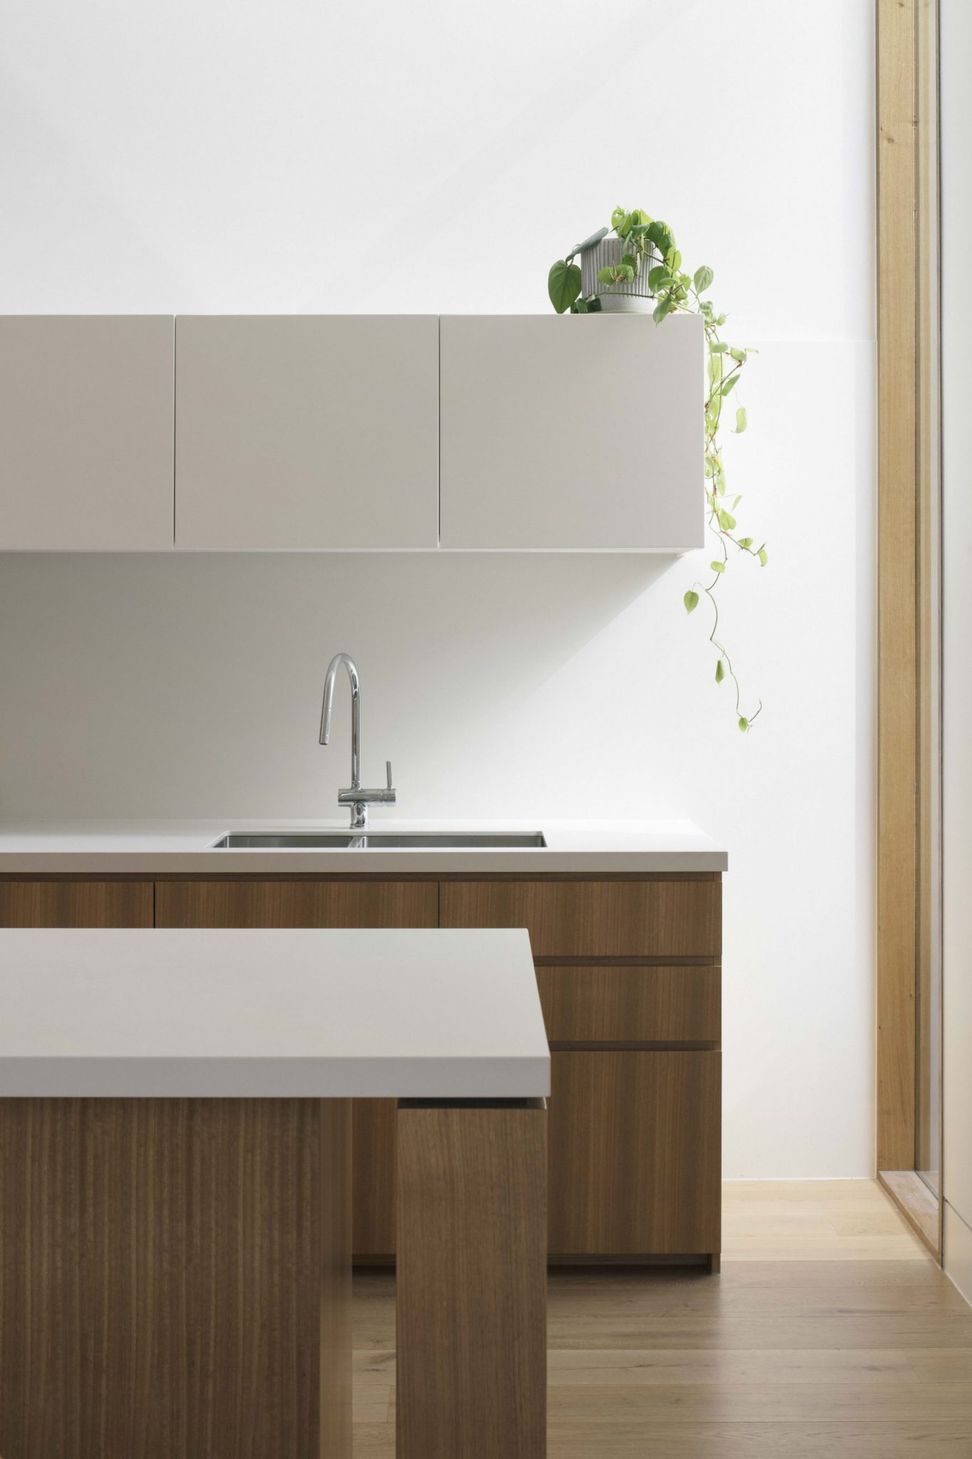
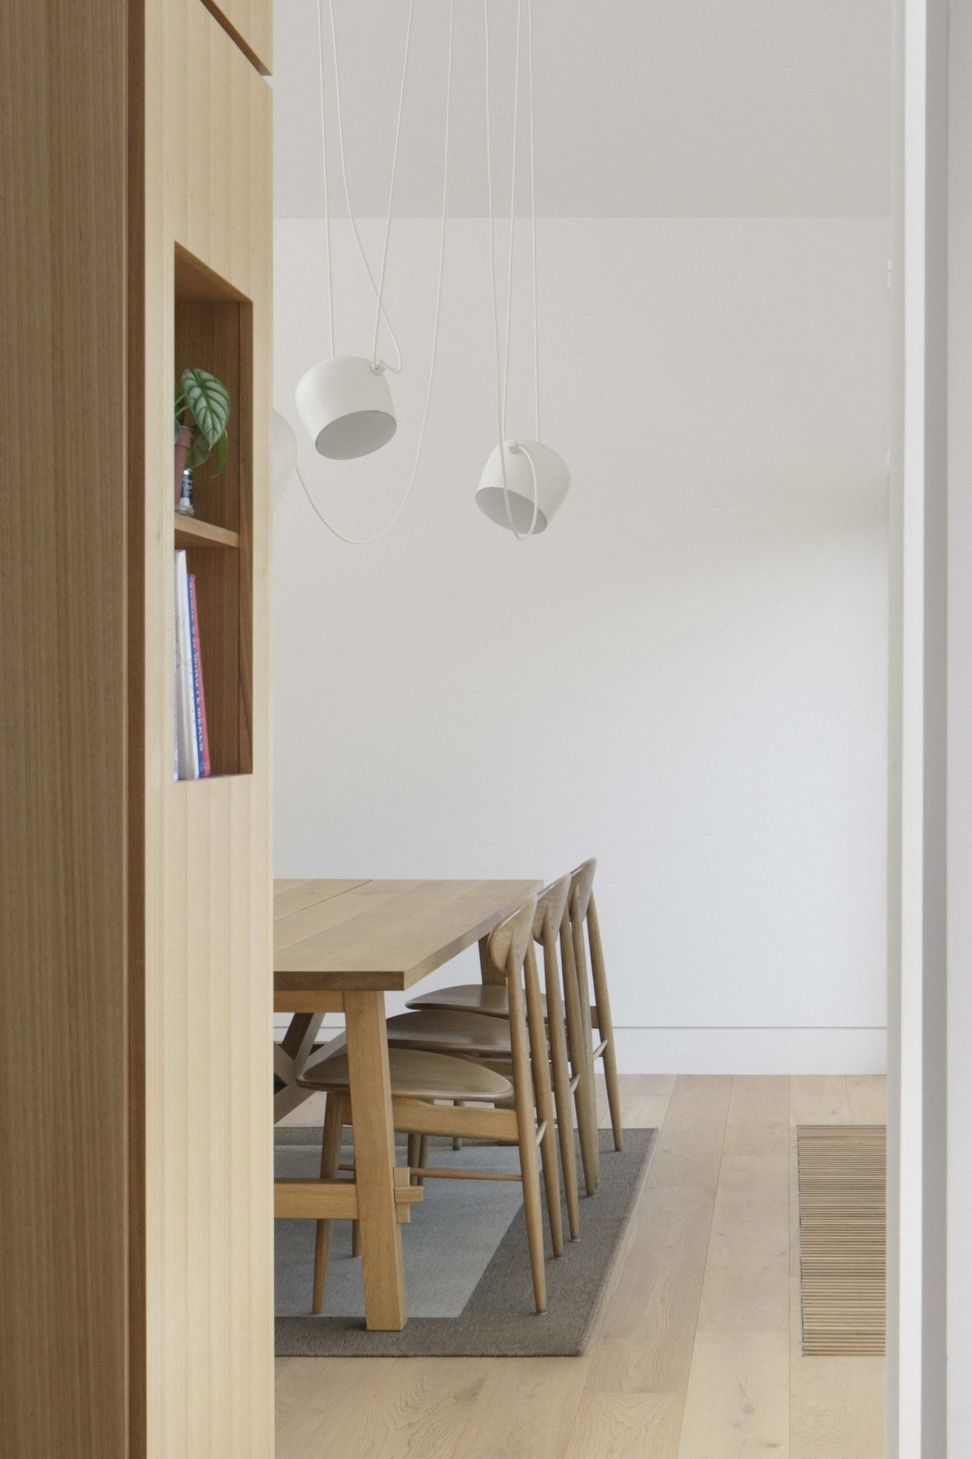
The joinery being put to multiple uses, as used as ways to separate spaces and kitchen storage and appliance cupboard which gives the house another dimension.
The use of colourbond cladding and lots of windows provides low maintenance and tons of reflected light making this home truly light up.
Designed by: Andrew Walter | Walter Walter
Photographer: Ben Hoskins
Referred by: Eileen ( Fifty One)
- Completed
- 2020
- Price range
- $1m - $2m
- Building style
- Modern
- Client
- Nat and John

Like this Project?
Hire Builders Of Architecture
Professional Reviews
Professionals used in
this project
The practices and trades credited on this project.

More projects from
Builders Of Architecture
Other work by Builders Of Architecture, across every category they build in.


More in
Renovations
Everything else in Renovations, from every practice on ArchiPro.


Next Project
Keep scrolling