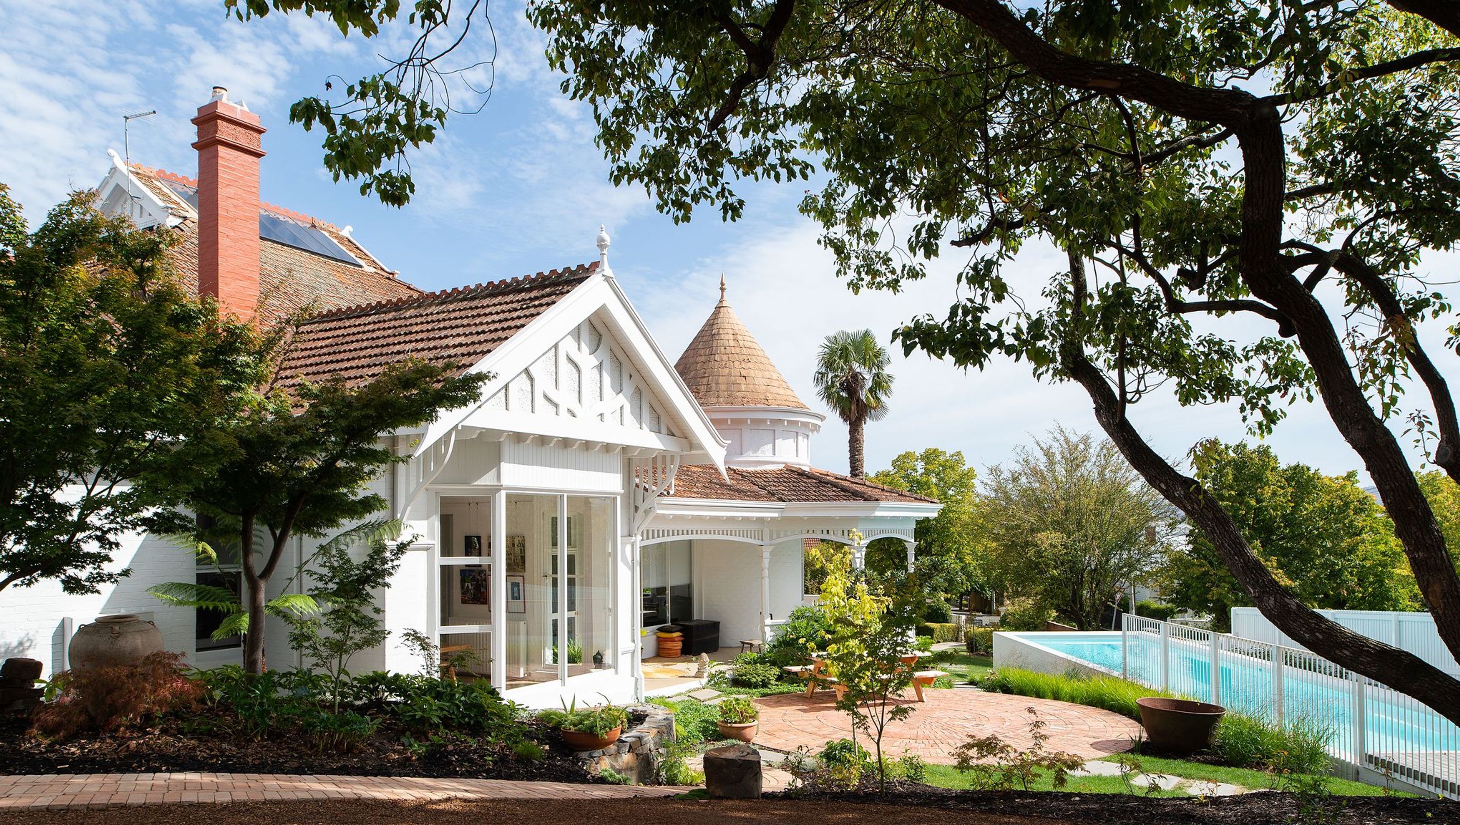

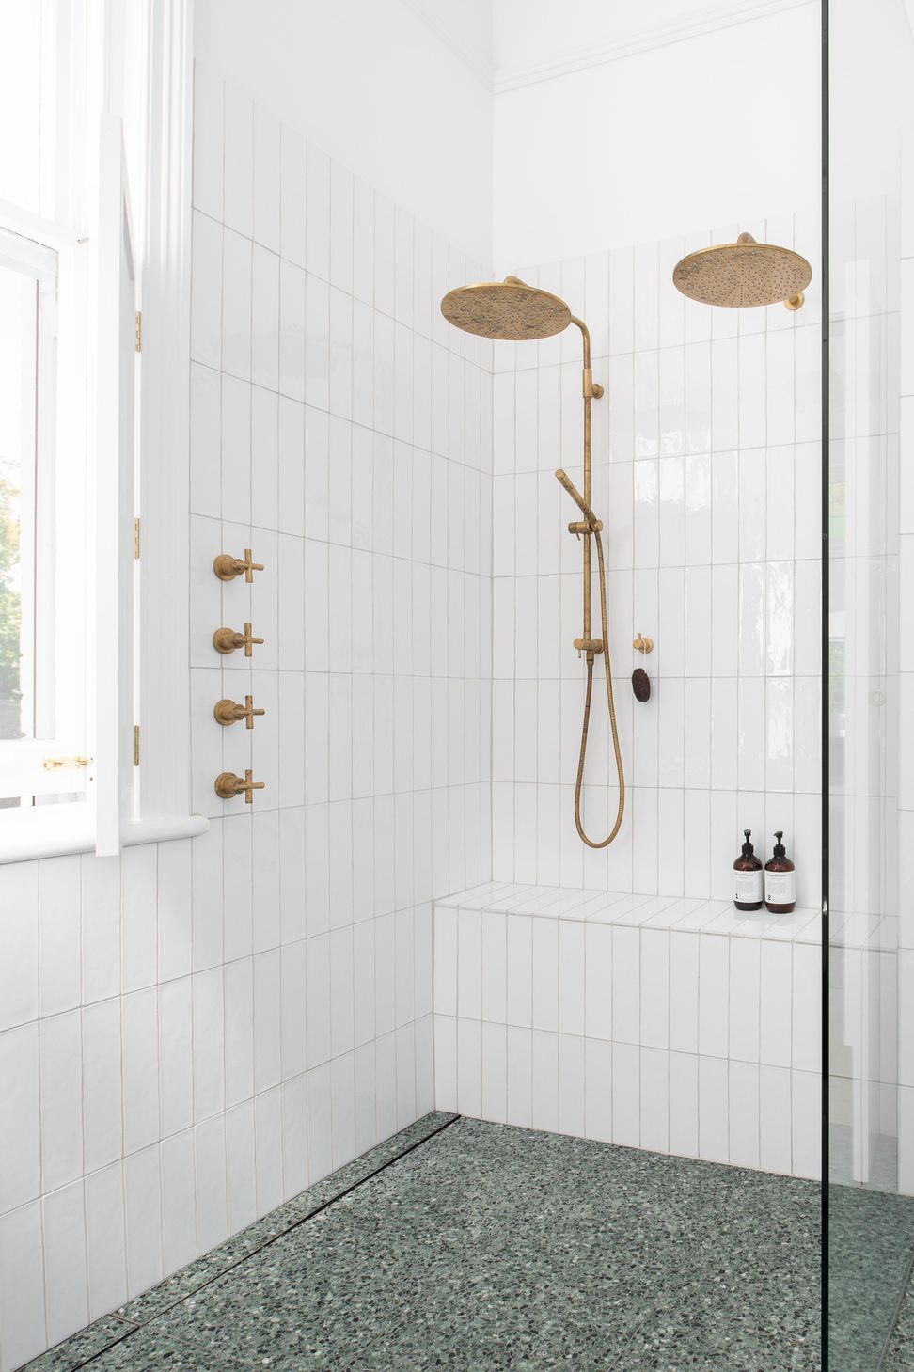
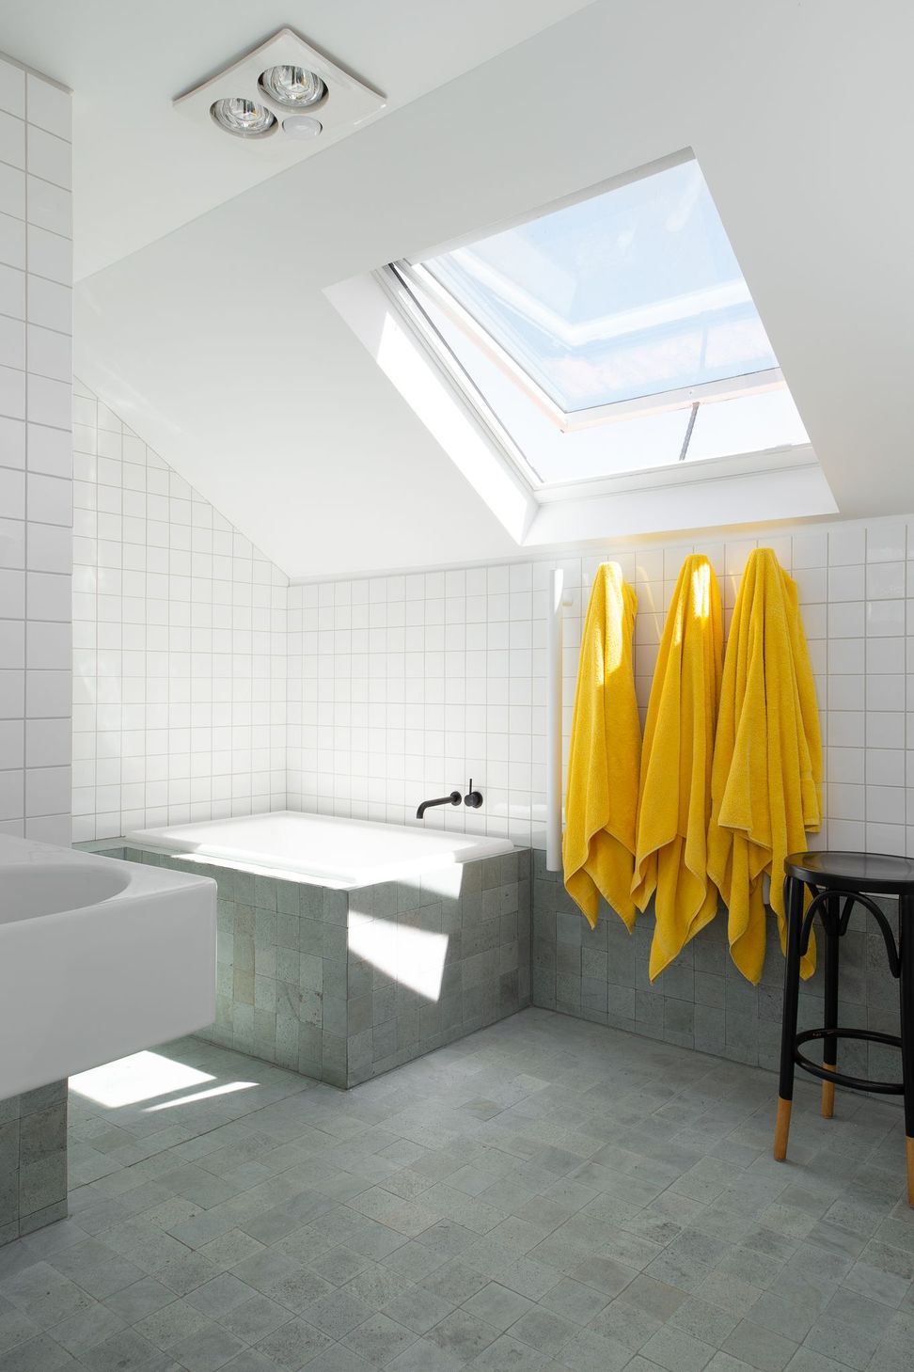
A harmonious blend of history and modern living, Lime Avenue Residence showcases a collaborative design that enhances light, space, and connectivity for an active family lifestyle in Launceston, Tasmania.
Built in 1908, the Lime Avenue residence has had many owners, which was clearly expressed through changes in the existing building fabric. By gently pulling back layers of history, Cumulus Studio was able to uncover the true identity of the home while comfortably accommodating for an active, social family lifestyle.
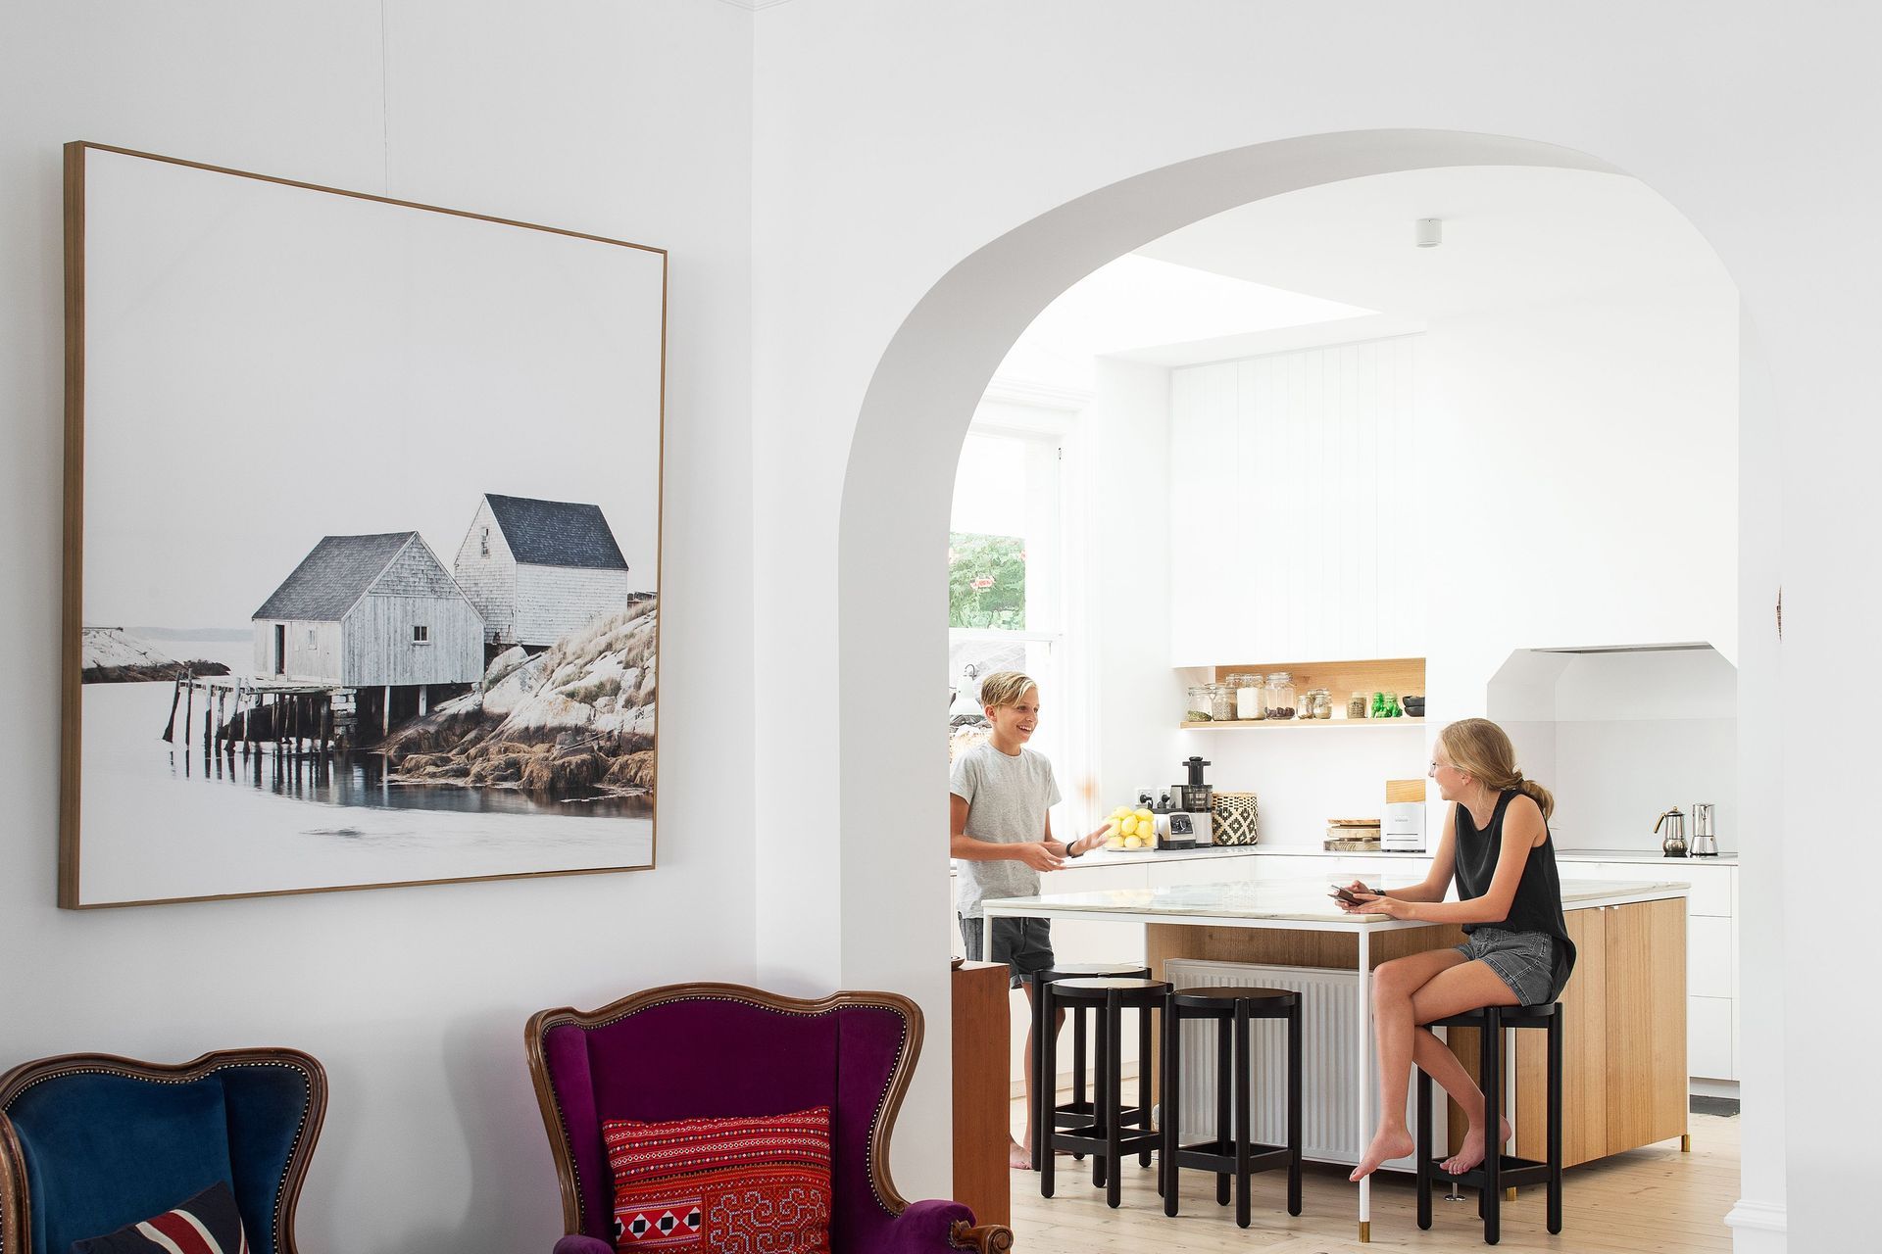
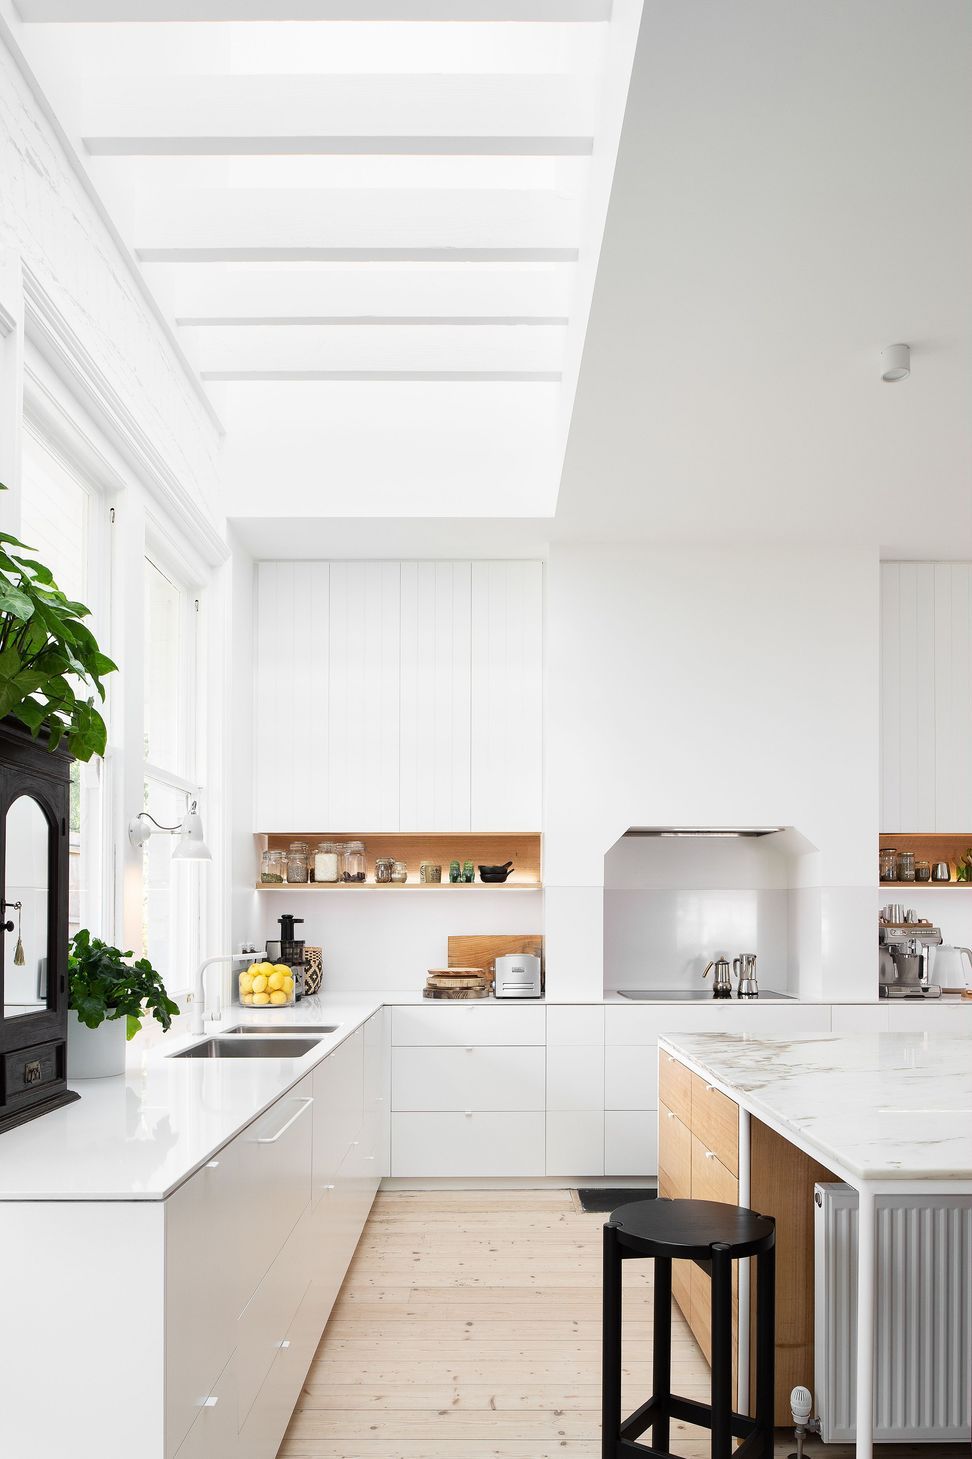
The project was the result of a highly collaborative design process between the client and architect. This collaboration led to a design outcome that prioritised light, expanding volumes and increasing connectivity both within the home and out to the garden.
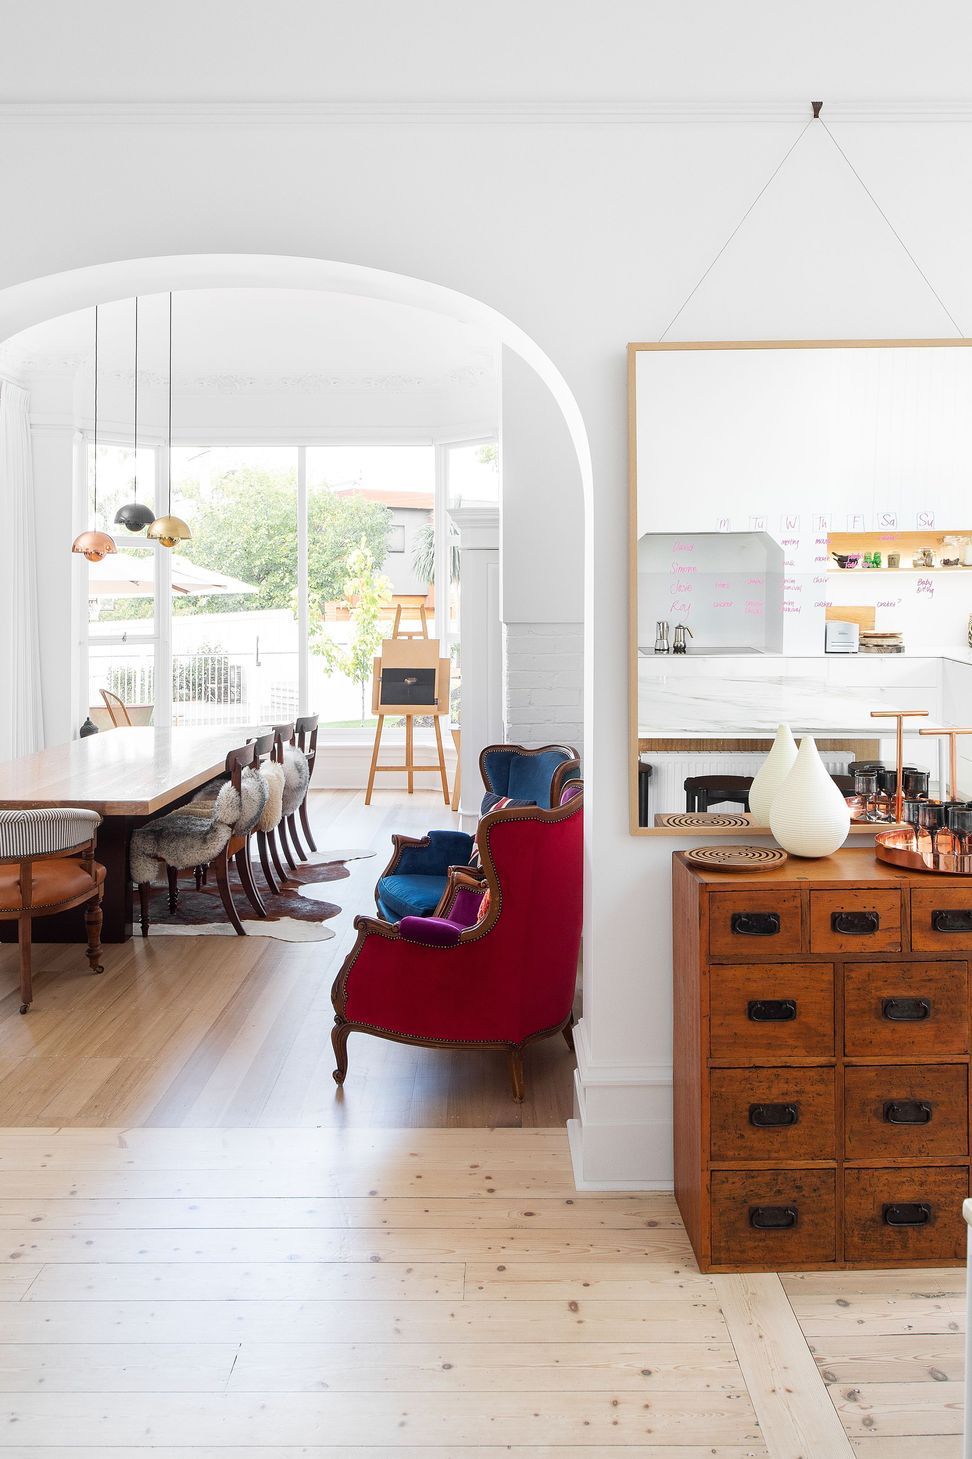
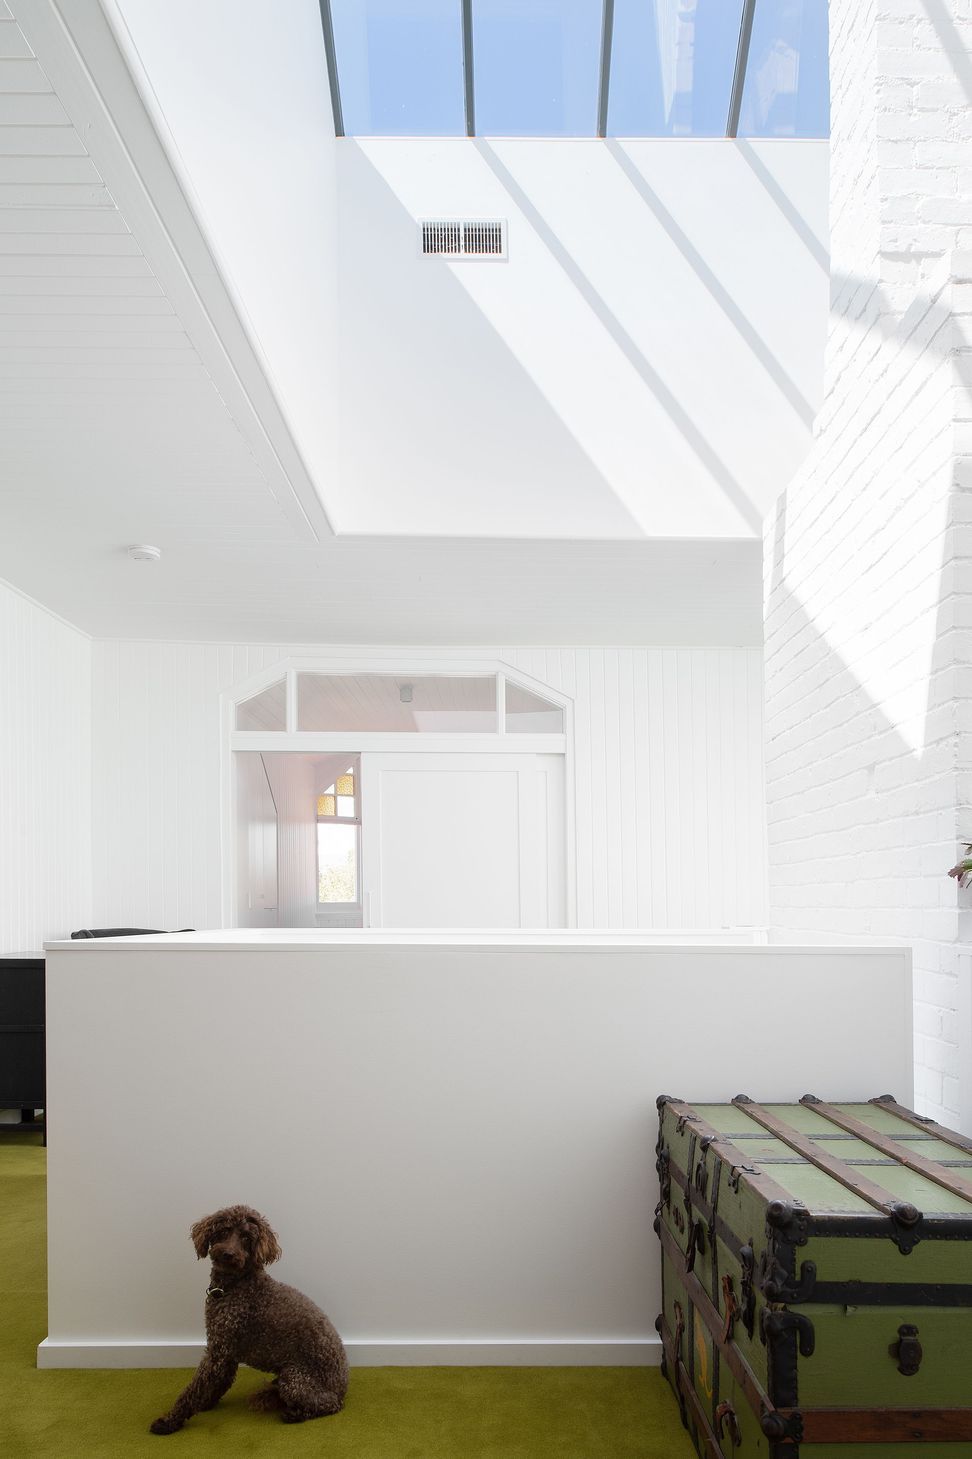
Within the complex original plan, rational solutions were found to make sense of late twentieth century extensions and underutilised spaces. Compartmentalised spaces have been reprogrammed to allow for generous open plan living. A series of internal voids were used to promote social connection across and between floors while introducing new light into the depths of the home.
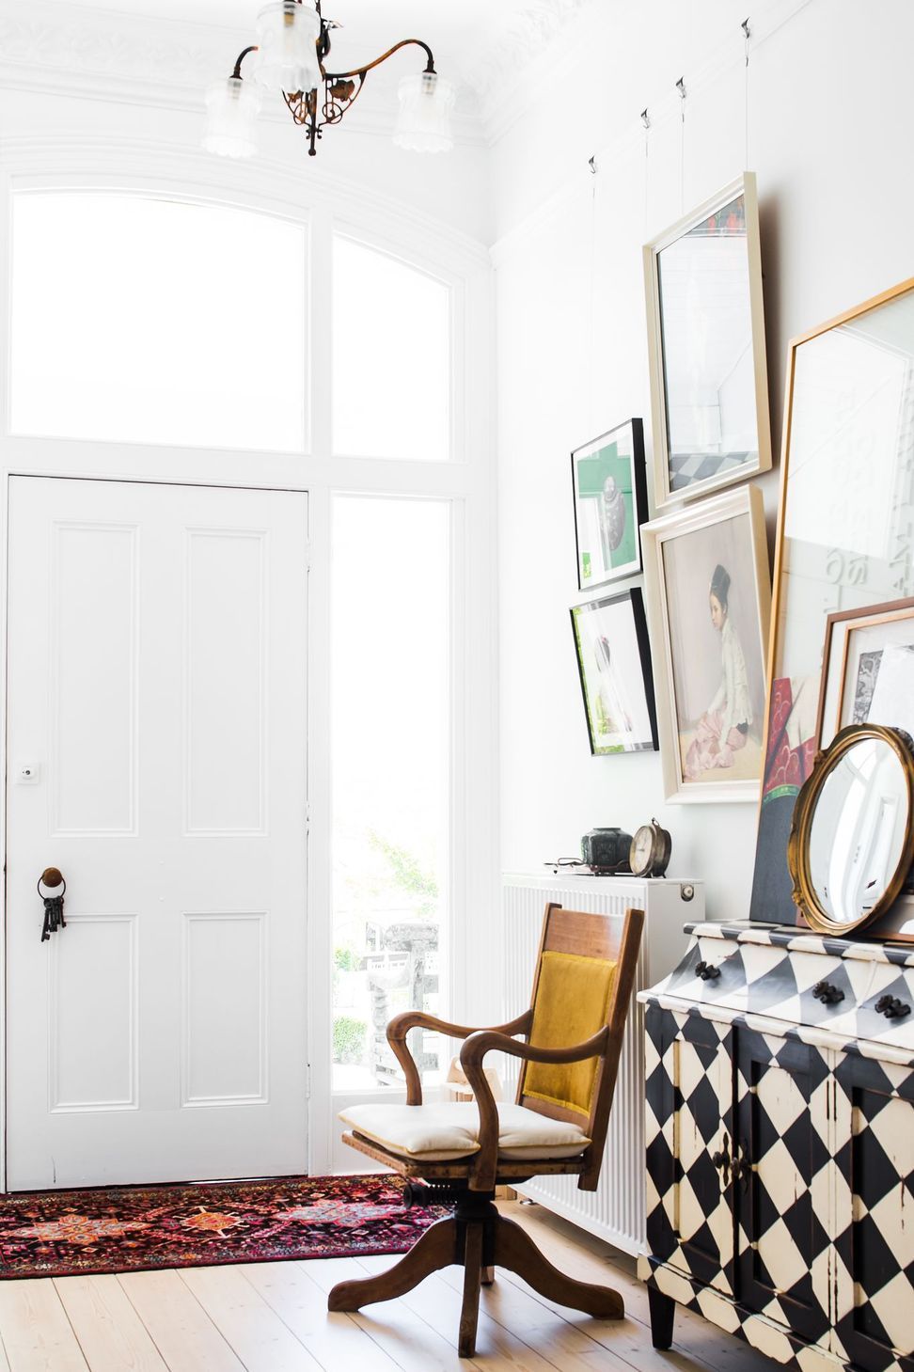
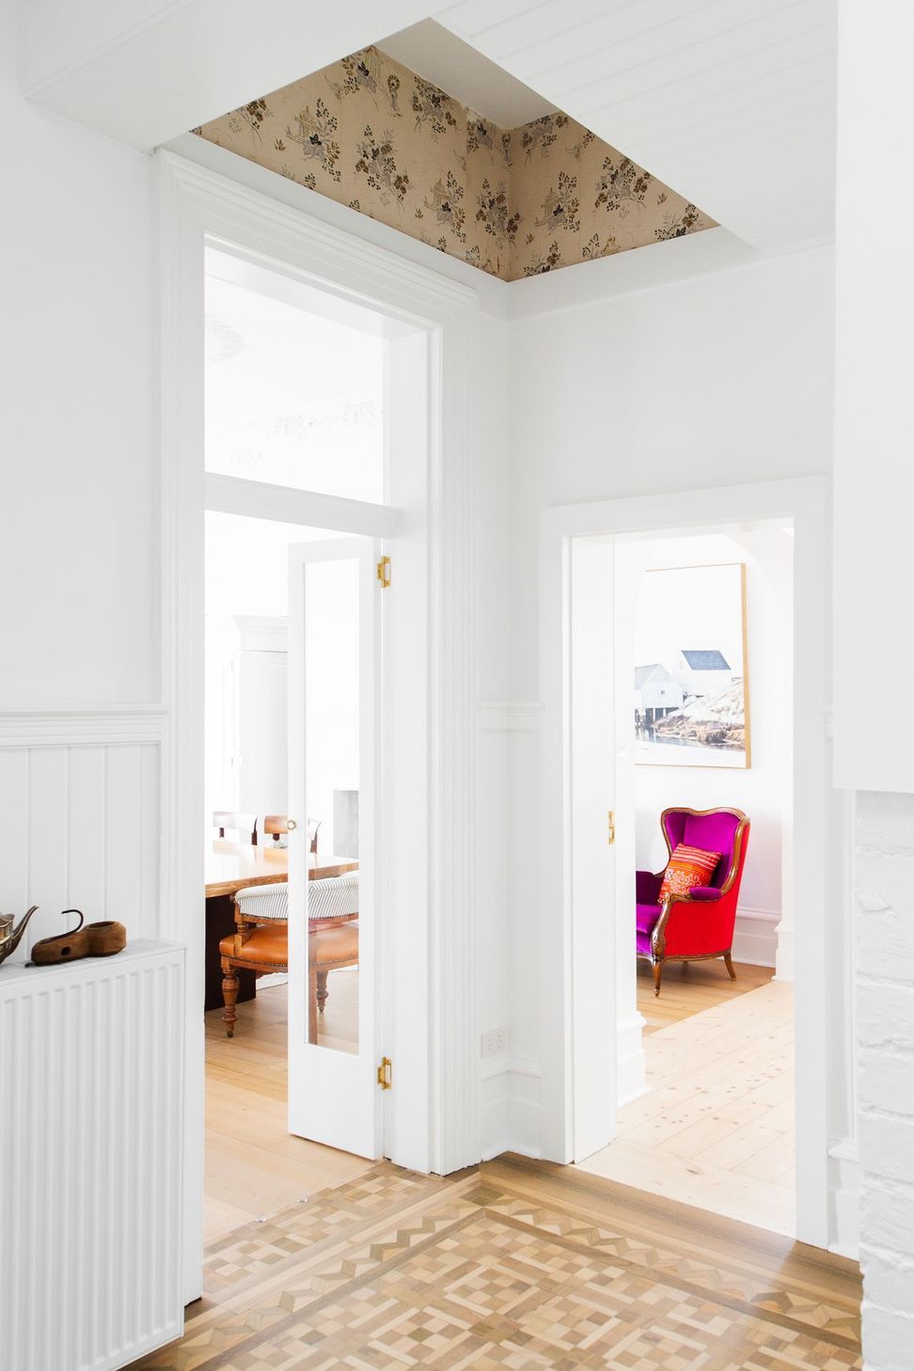
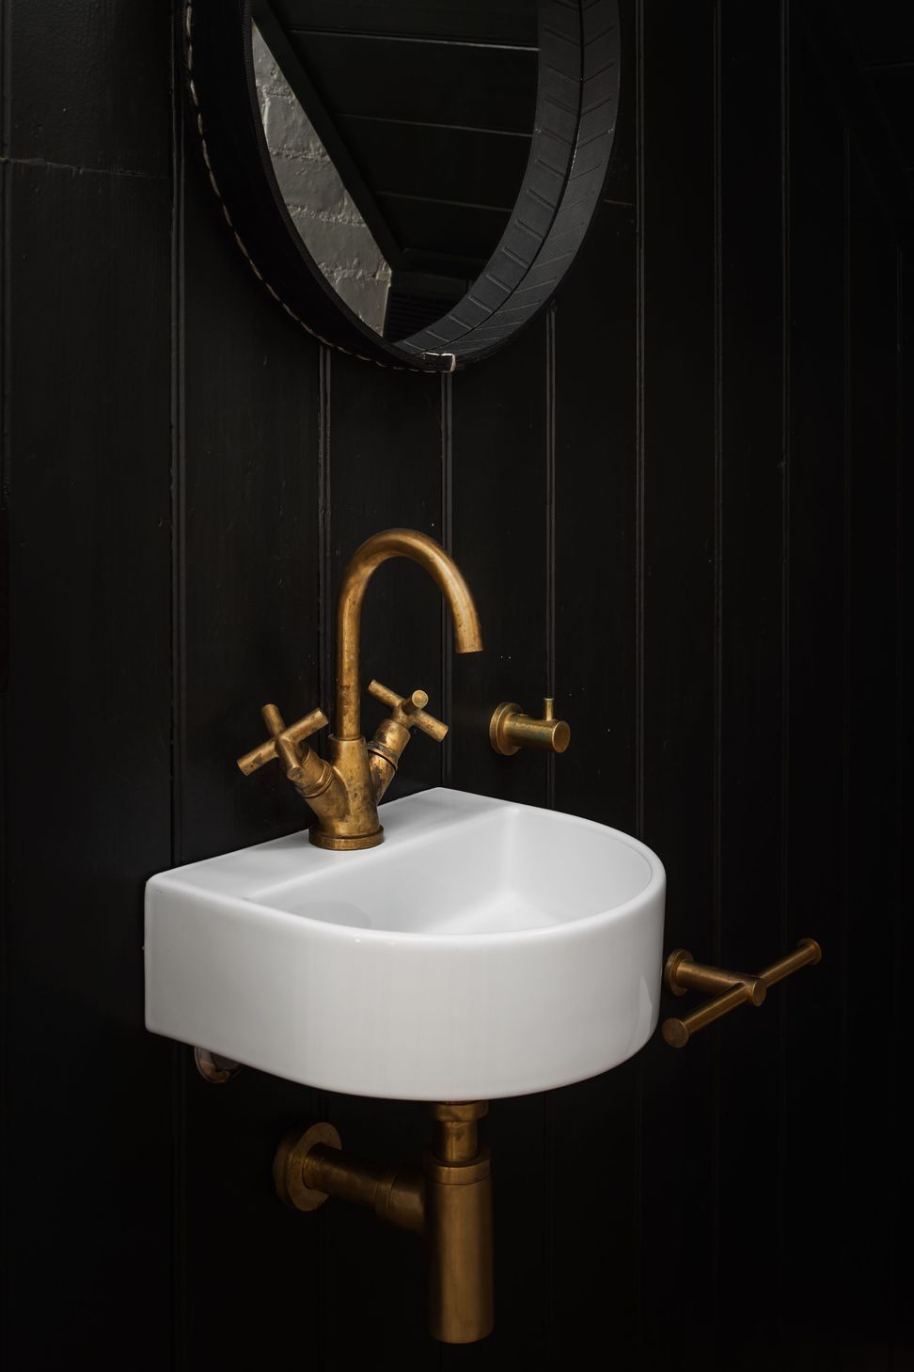
Layers of the building’s past life have been uncovered and expressed throughout the home. A collaborative process of research, restoration and removal now allows the true character of the home to be felt – the impressive scale of the rooms and generous ceiling height, the intricate detailing of the ceiling roses and cornices, the scalloped external fenestration and original led lighting.
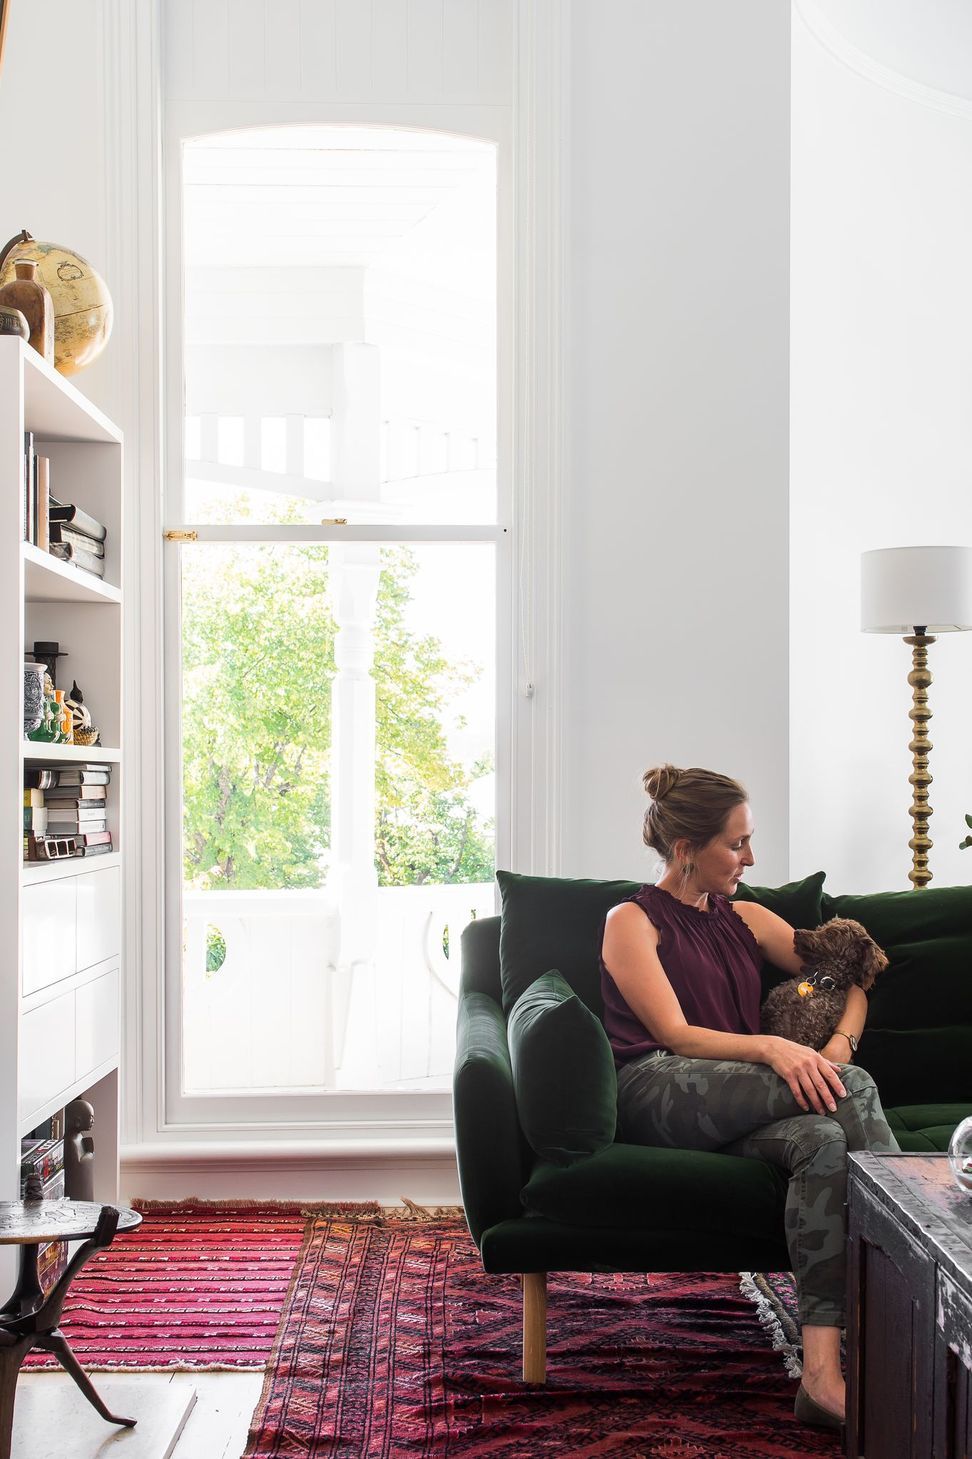
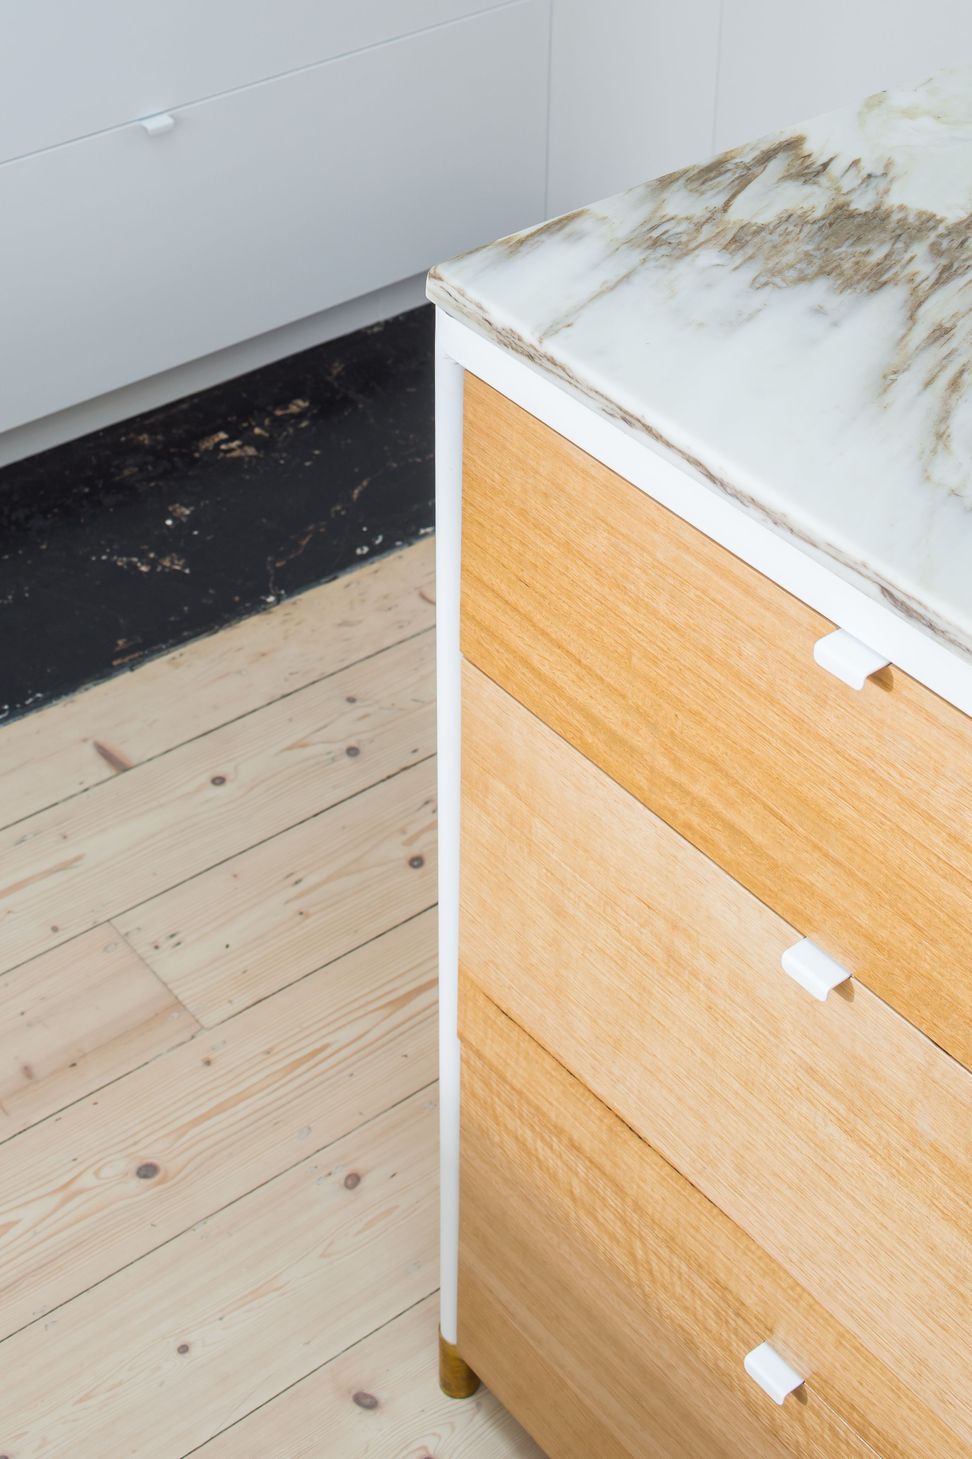
The final design outcome balances form and function. It celebrates the history and prepares for the future. It’s about a real family lifestyle with kids and pets and balls and ‘stuff’.
LocationLaunceston, Tasmania
ClientPrivate
Year2018
StatusComplete
Photography: Anjie Blair



Like this Project?
Hire Cumulus
Professional Reviews
Professionals used in
this project
The practices and trades credited on this project.

More projects from
Cumulus
Other work by Cumulus, across every category they build in.


More in
Renovations
Everything else in Renovations, from every practice on ArchiPro.


Next Project
Keep scrolling