
Project team
- Sowden Building Solutions
- Sam McAdam
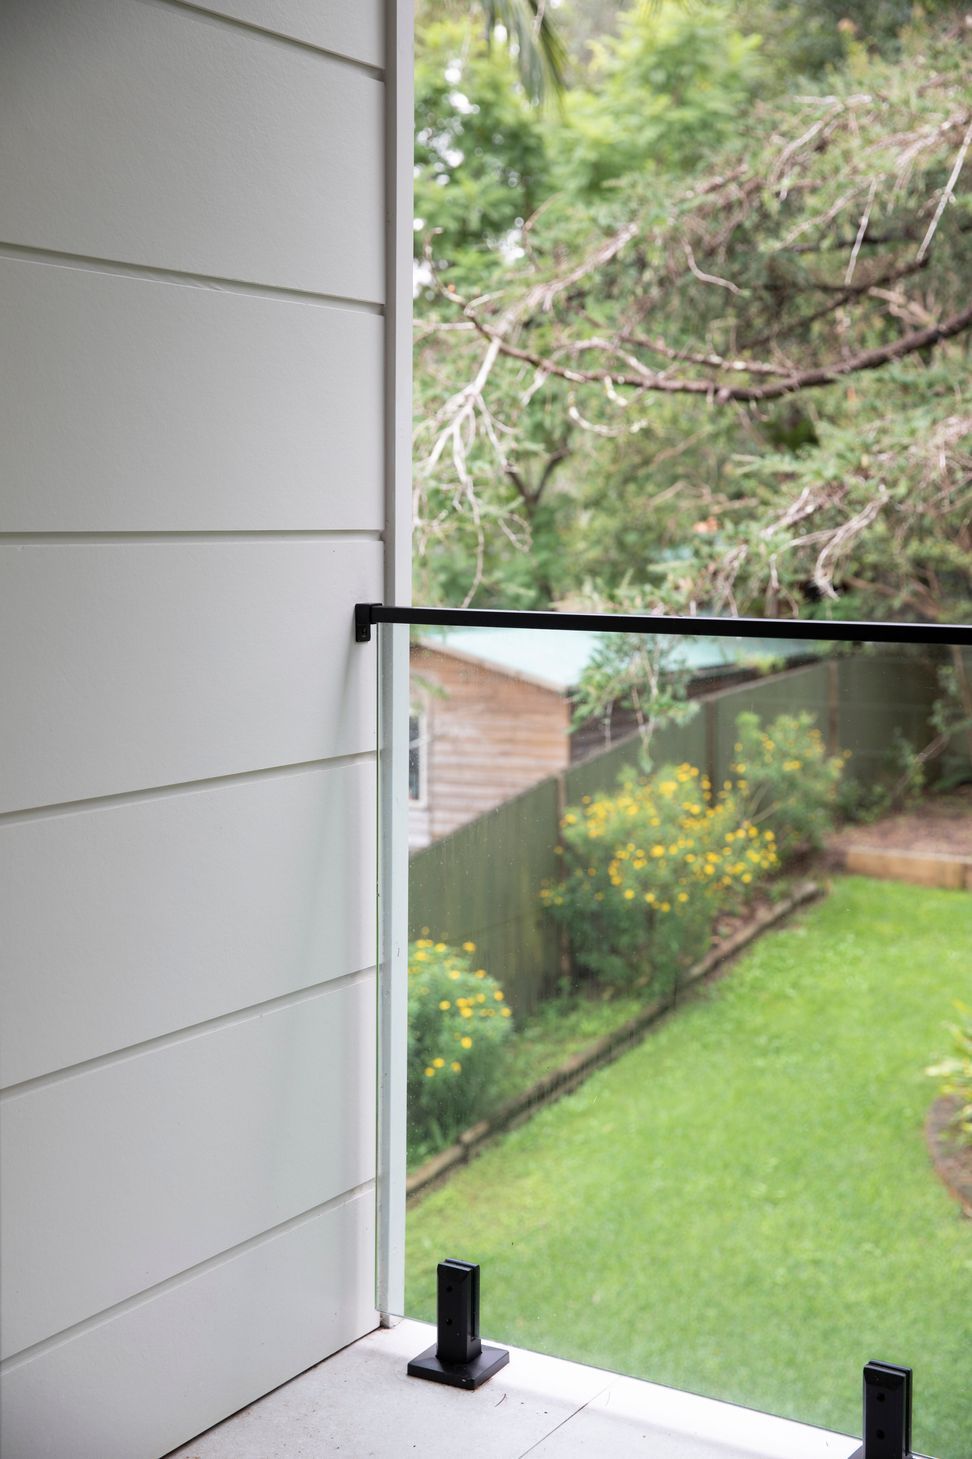
Comprehensive retrofit of an older home featuring double glazing, enhanced insulation, a new master bathroom, and sustainable solar PV installation, all while preserving the original character and aesthetics.
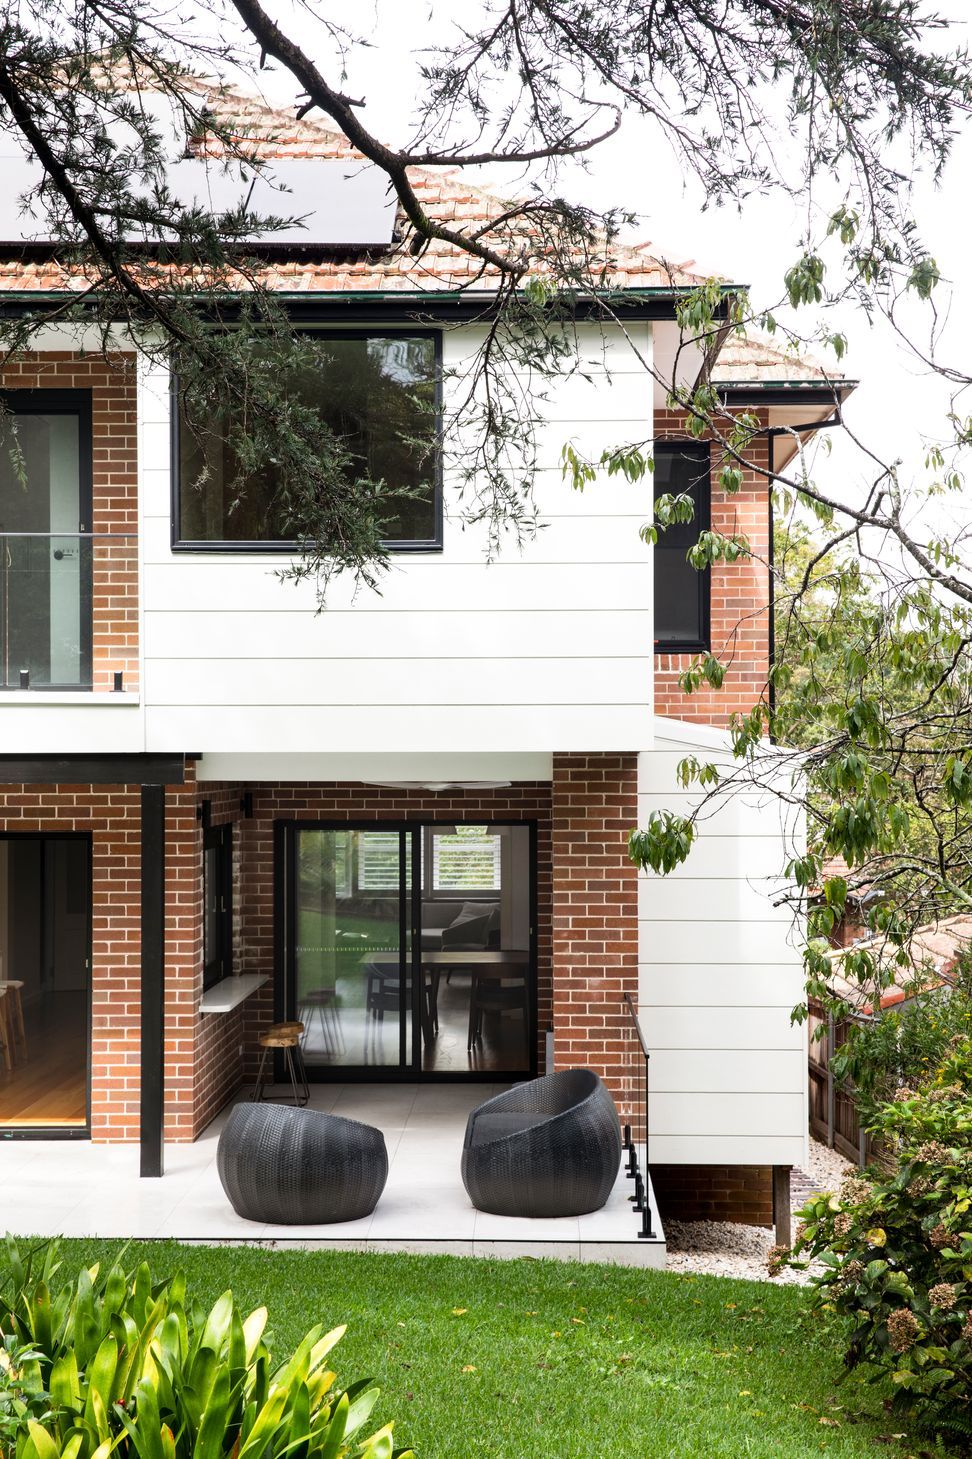
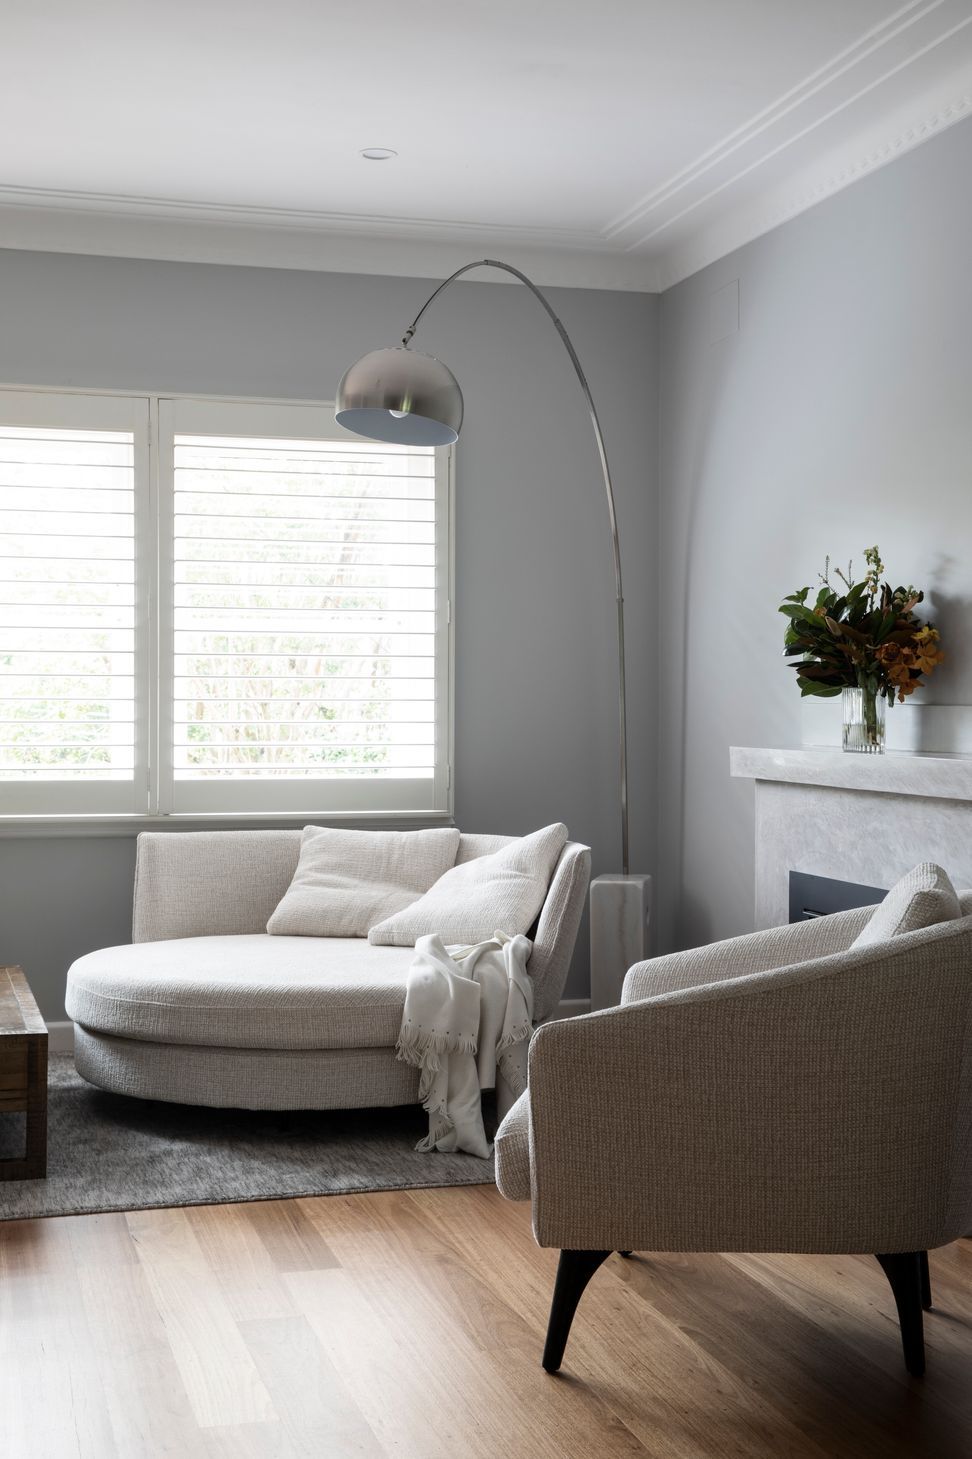
The clients bought an older-styled home and we were tasked with bringing it up to a comfort level and finish that reflects the client's taste. All windows in the original parts of the house were retrofitted with double glazing in the original box frames, and to the extension double glazed Rylock windows were installed.
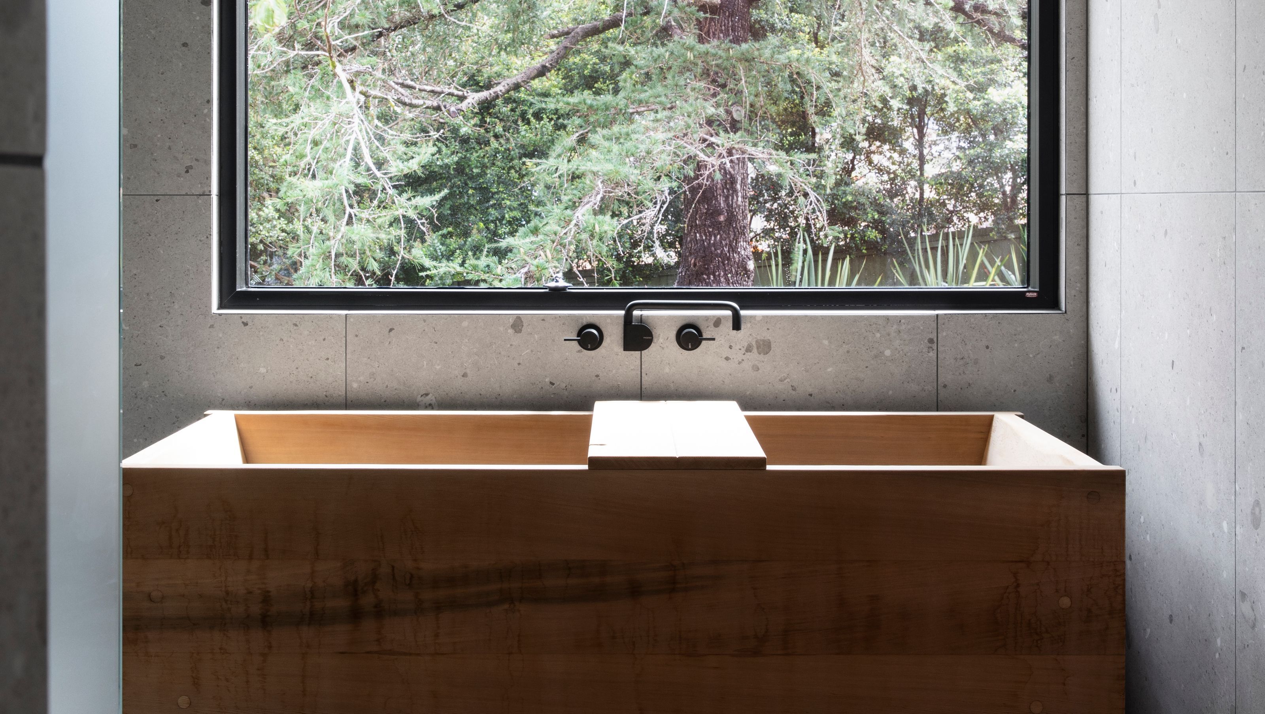
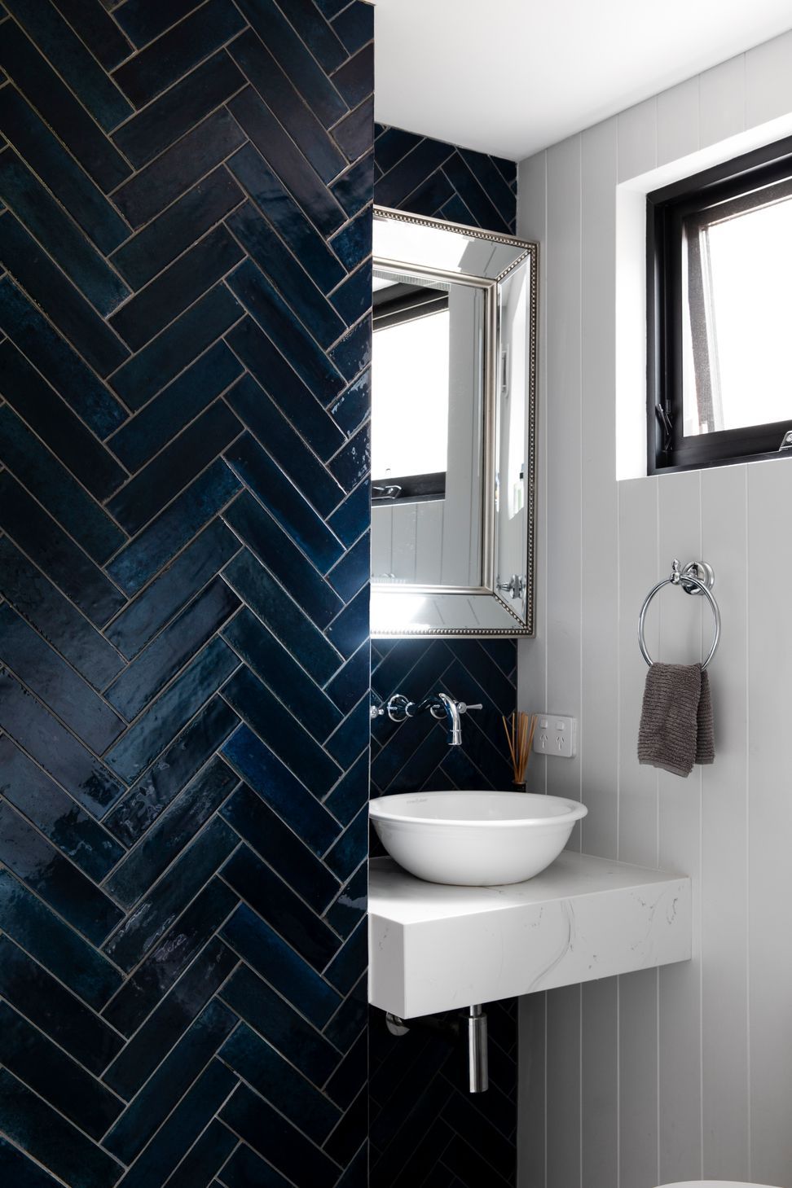
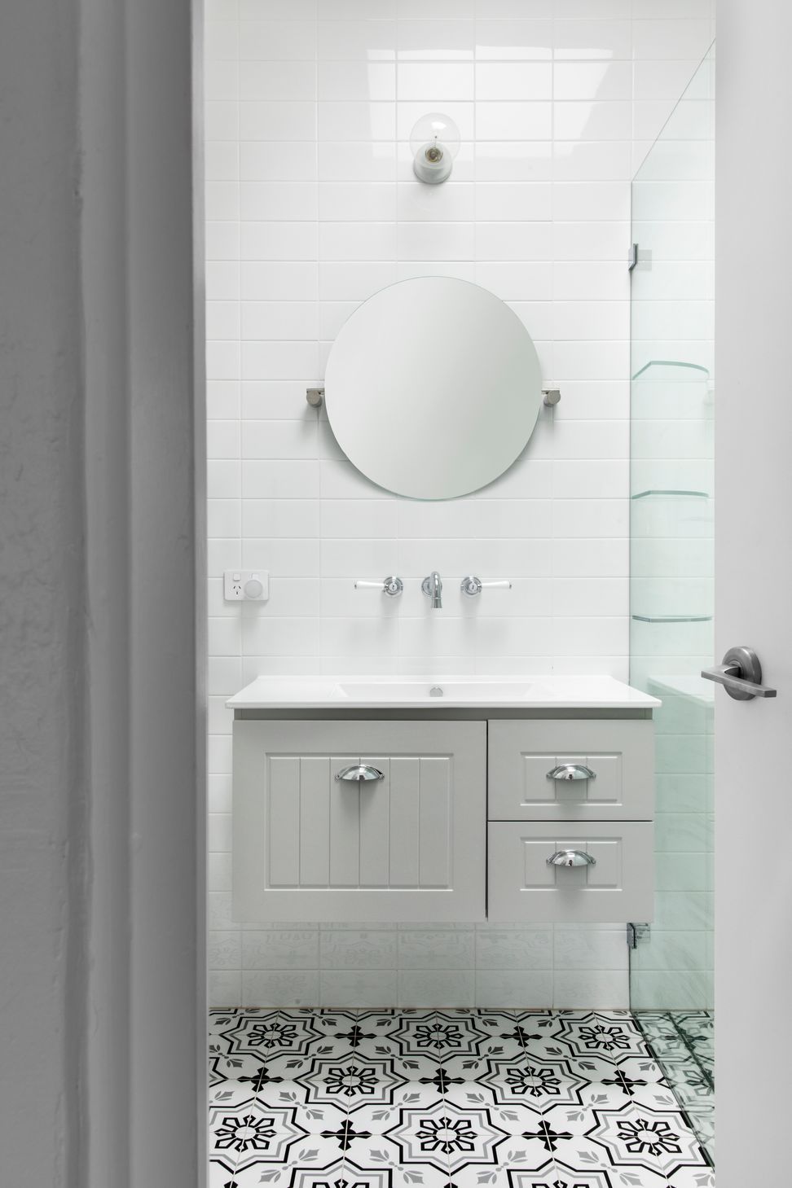
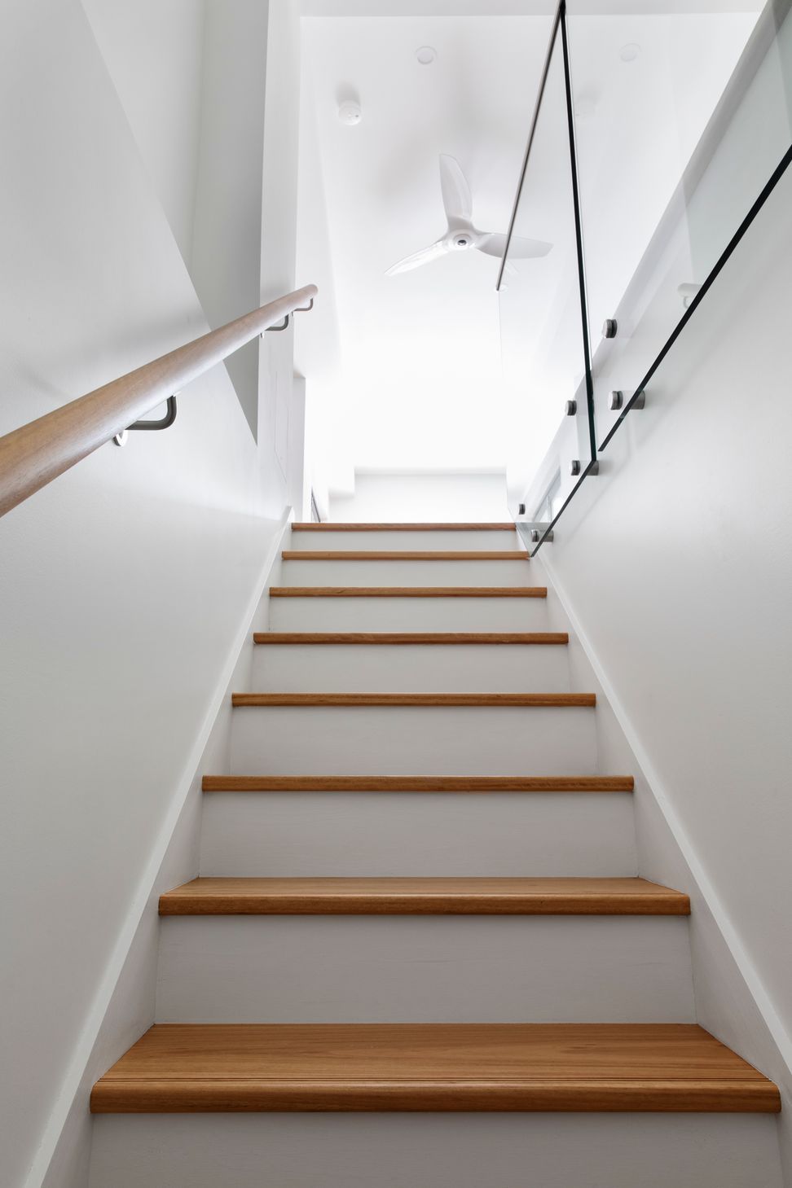
The garage was connected to the house by digging out for an internal staircase, a laundry was added off the garage - all originally unusable space. The master bathroom was added off the main and 2nd bedroom, with a cedar bathtub by Fifteen Degrees by Design - a centrepiece which is used daily.
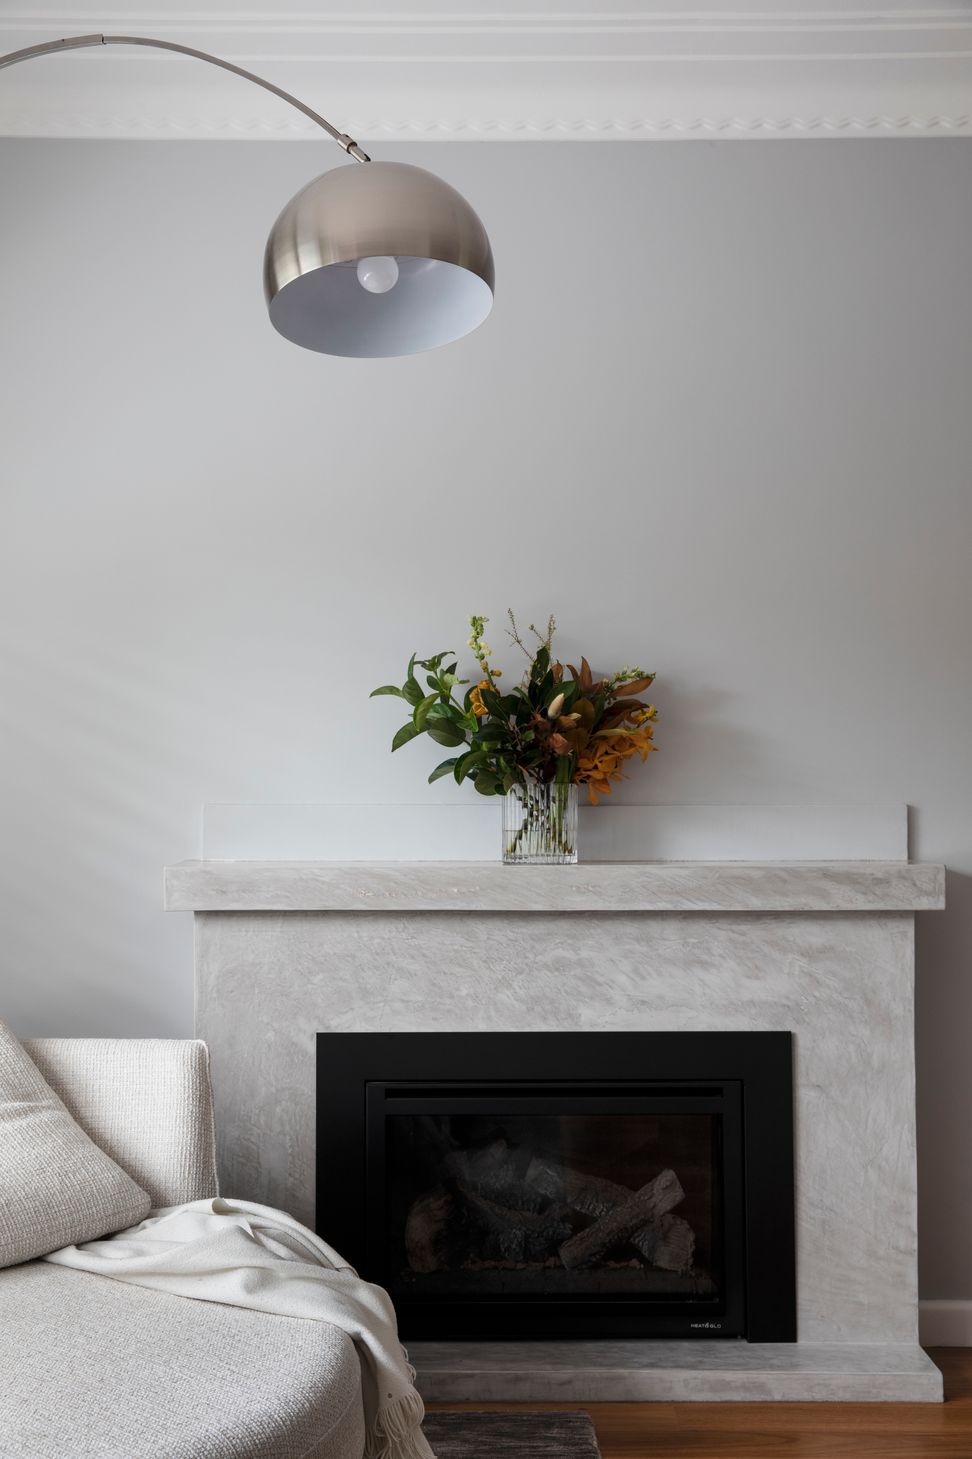
All the walls were set plastered giving an art gallery look.
All the cavity brick walls had Knauf Supafil Carbon Plus blown in, the underfloor was insulated and the ceiling space was insulated.
Solar PV was added to the building.
Major stormwater drainage was added around the building - which has been tested during 2022.
Photography: Sam McAdam









Like this Project?
Hire Sowden Building Solutions
Professional Reviews
Professionals used in
this project
The practices and trades credited on this project.

More projects from
Sowden Building Solutions
Other work by Sowden Building Solutions, across every category they build in.


More in
Renovations
Everything else in Renovations, from every practice on ArchiPro.


Next Project
Keep scrolling