
Project team
- Glenvill Homes
- Dylan James
Product Suppliers
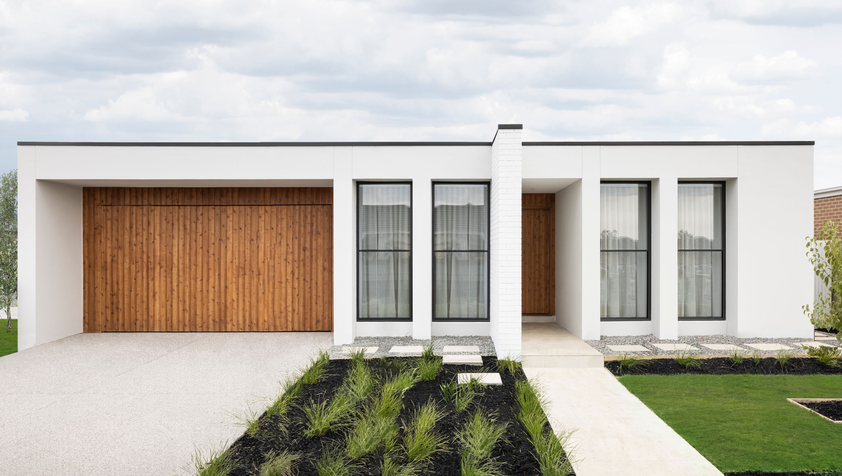
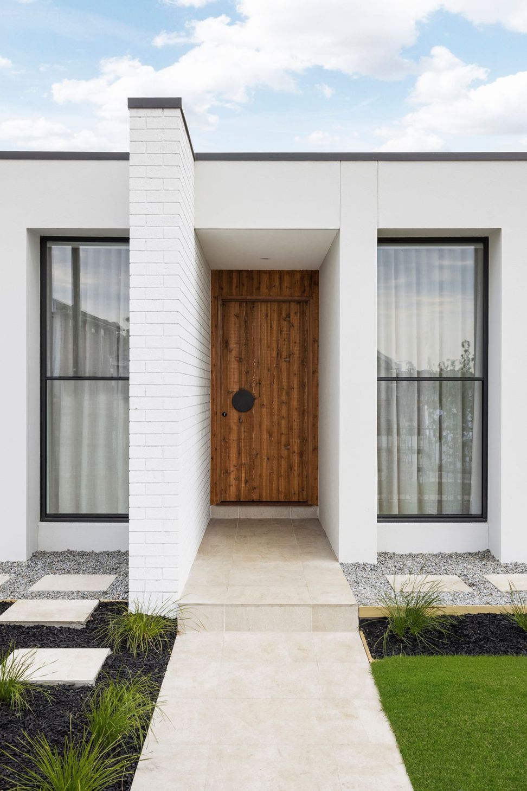
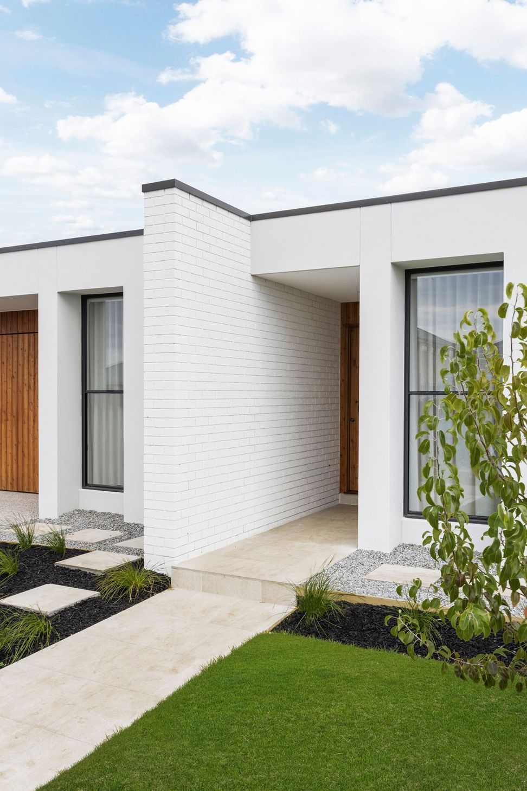
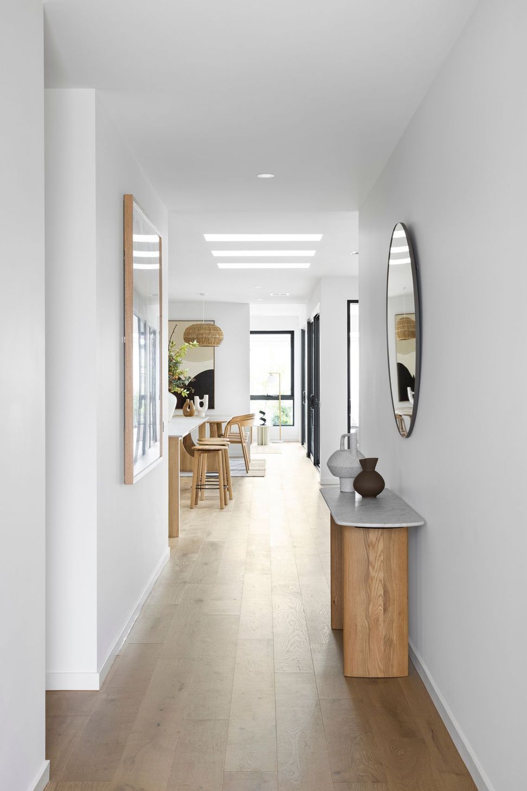
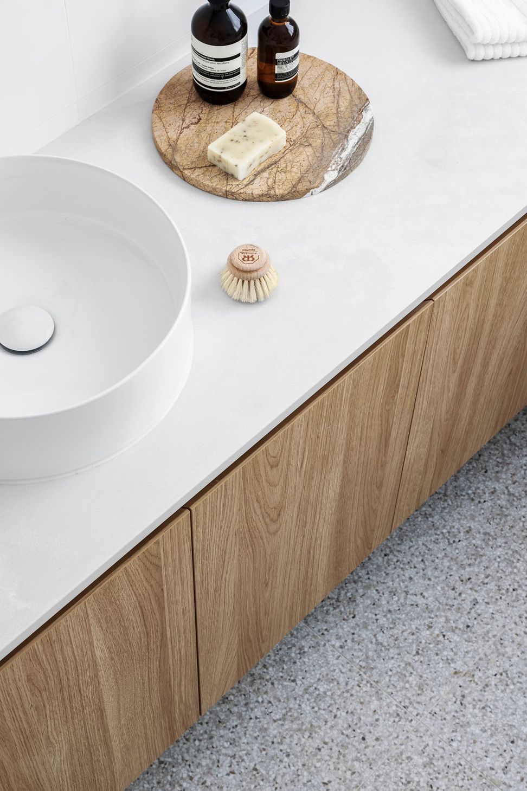
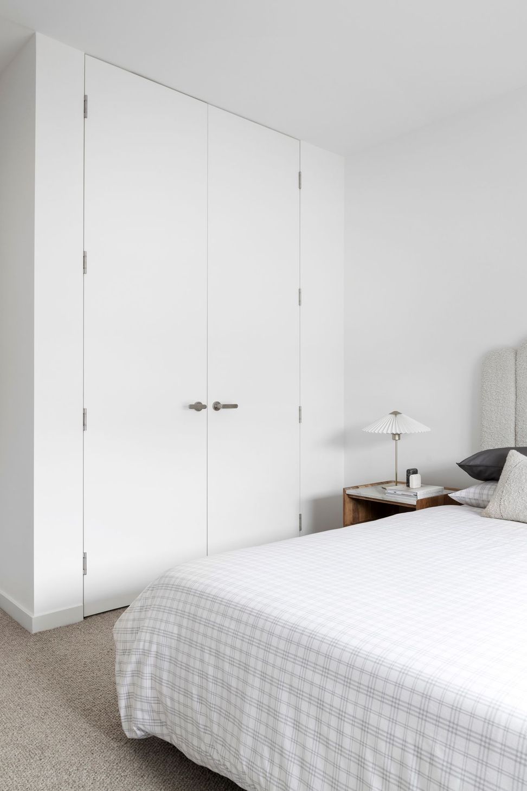
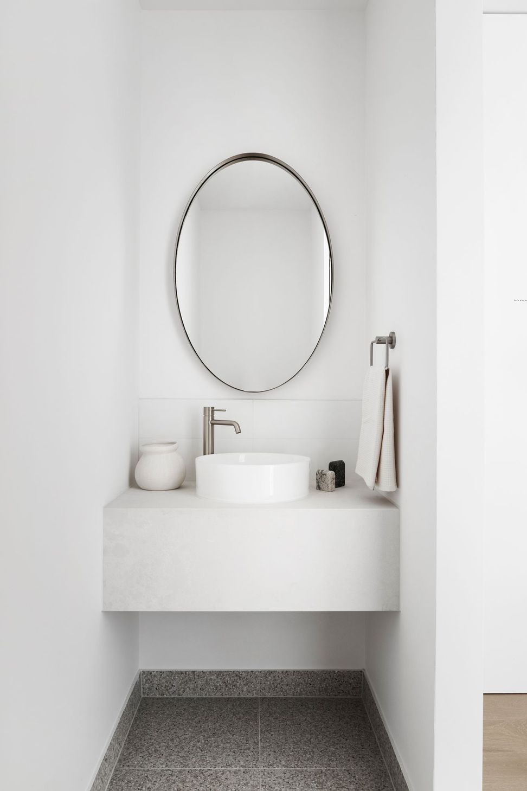
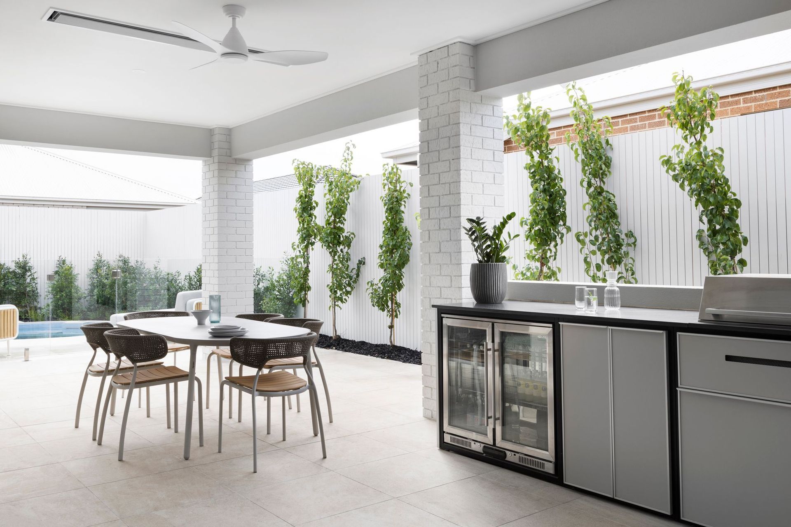
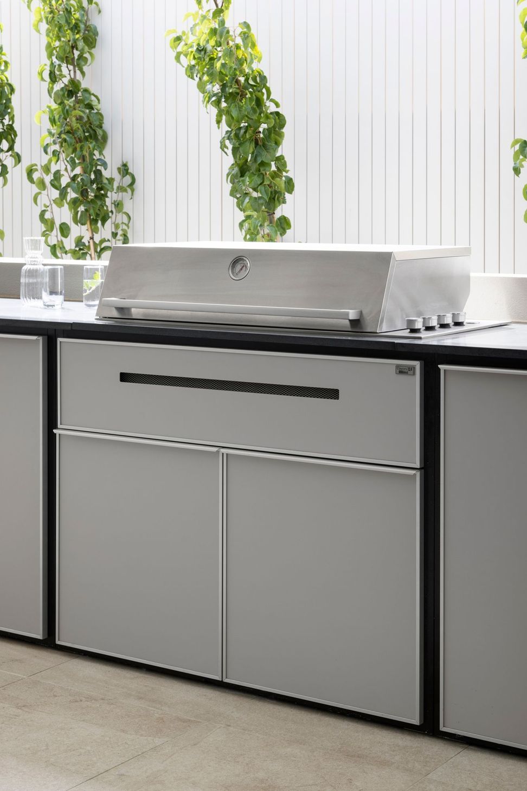
The Linear Form is a 33 sq, four-bedroom family oasis featuring a master suite with ensuite, a versatile rumpus room, and an open-plan living area that seamlessly connects to an alfresco space, perfect for entertaining and multigenerational living.
The Linear Form is an idyllic 33 sq, four-bedroom oasis perfect for family living.
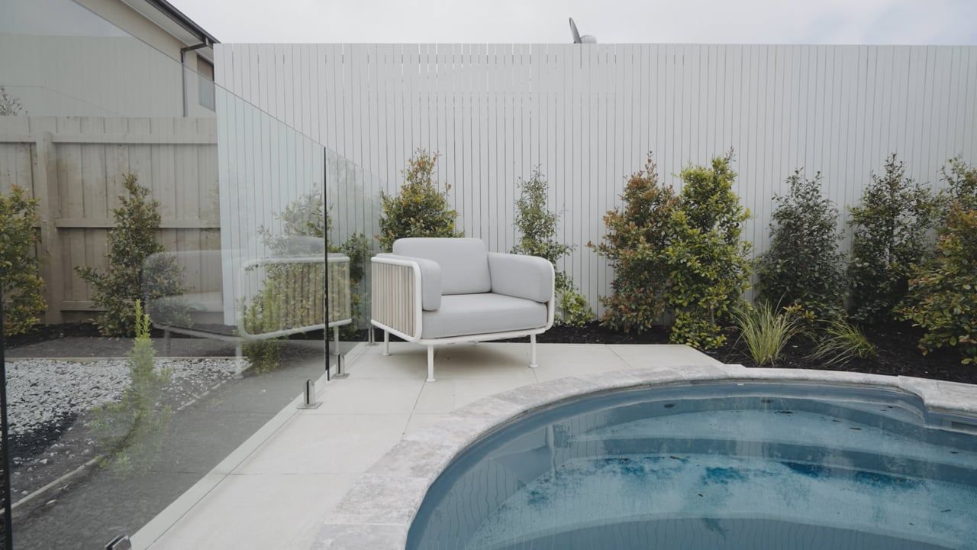
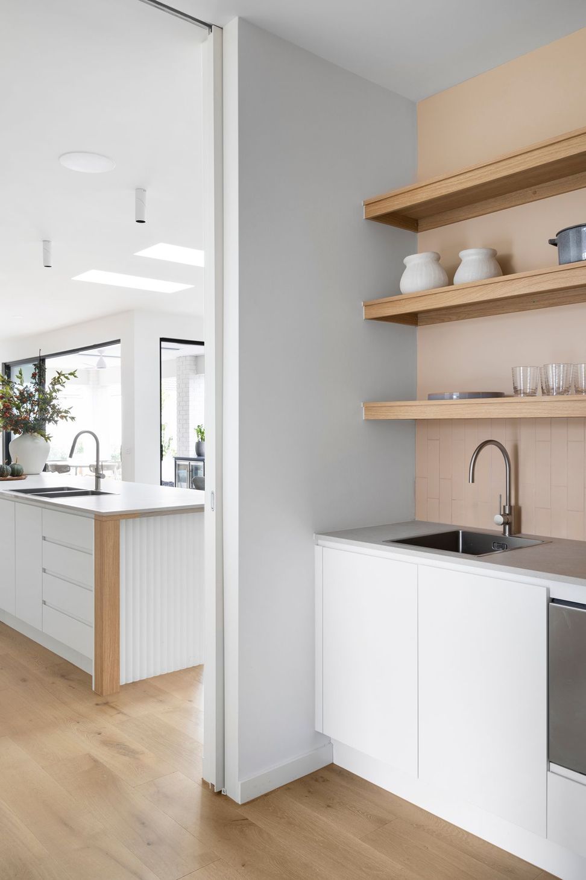
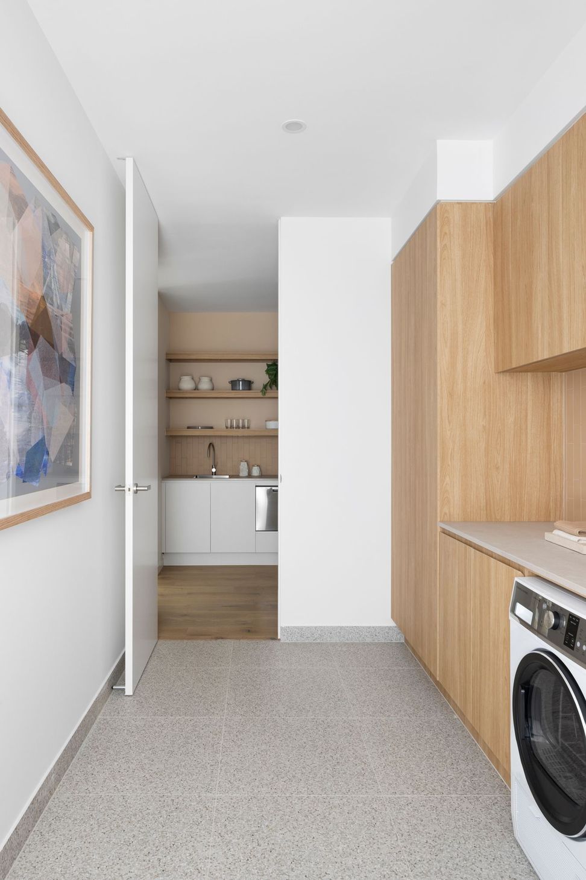
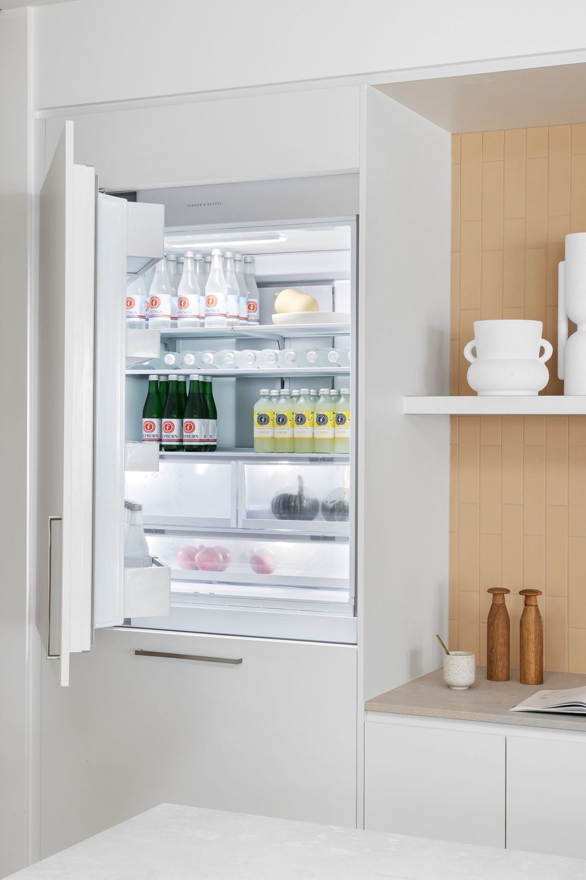
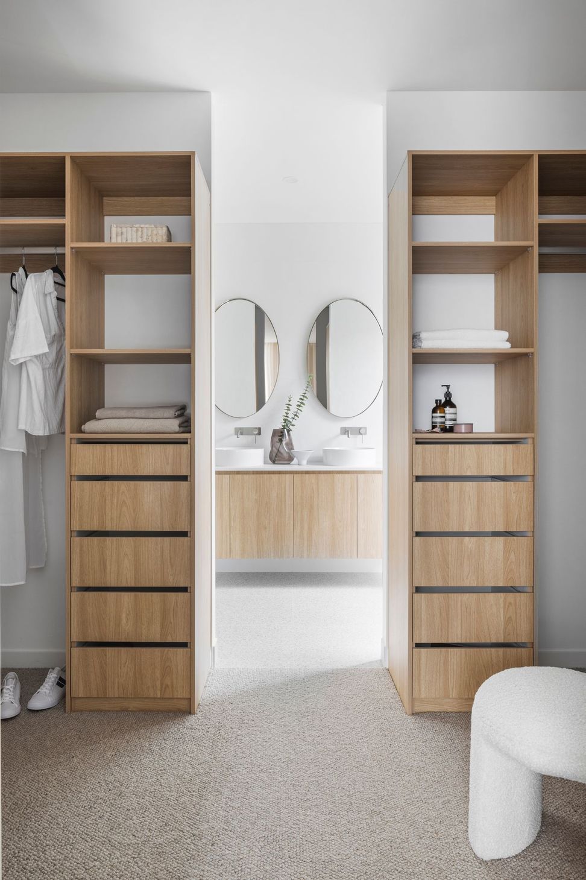
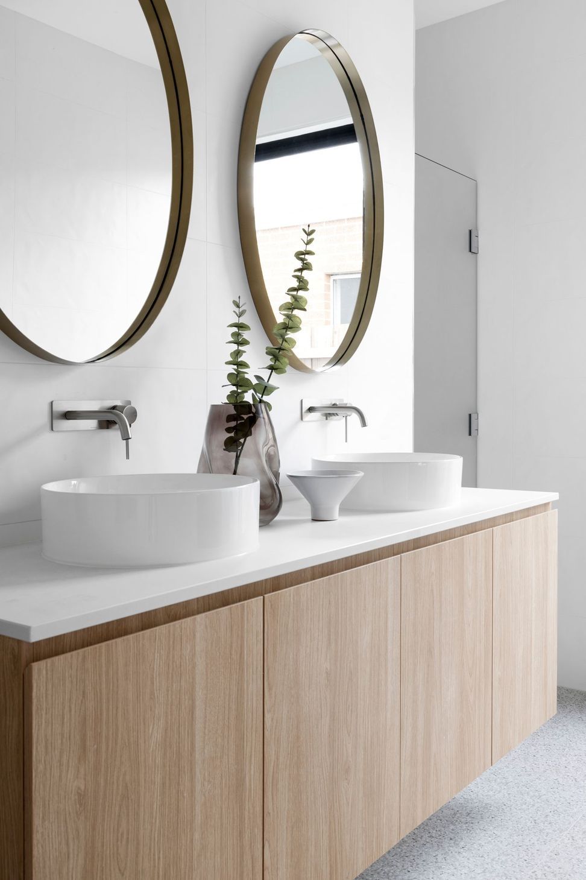
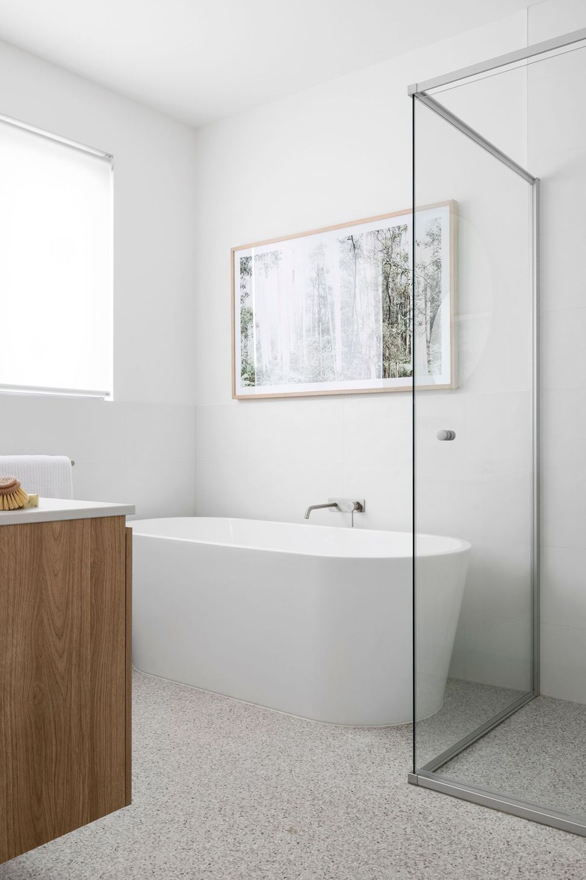
The master bedroom, complete with a walk-in-robe and private ensuite, sits coupled with a study at the front of the house, creating a secluded, retreat-style parents’ wing. Towards the rear, there are three generously sized bedrooms and a versatile, multi-purpose rumpus room – all fit for multigenerational living. The house’s expansive, open-plan centre features a kitchen filled with quality appliances and plentiful storage, including a luxurious butler’s pantry conveniently connected to the laundry. And finishing the Linear Form’s focus on family and tranquility, the dining and living spaces are entertainment-ready, flowing seamlessly into an alfresco that’s ideal for those warm, social nights at home.















Like this Project?
Hire Glenvill Homes
Professional Reviews
The products behind the project
One product specified into this build from one supplier, a verified ArchiPro member. Tap through to specifications, suppliers and lead times.

Professionals used in
this project
The practices and trades credited on this project.


More projects from
Glenvill Homes
Other work by Glenvill Homes, across every category they build in.


More in
Single House
Everything else in Single House, from every practice on ArchiPro.


Next Project
Keep scrolling