

Project team
- The Barking Axe
- Knit Photography
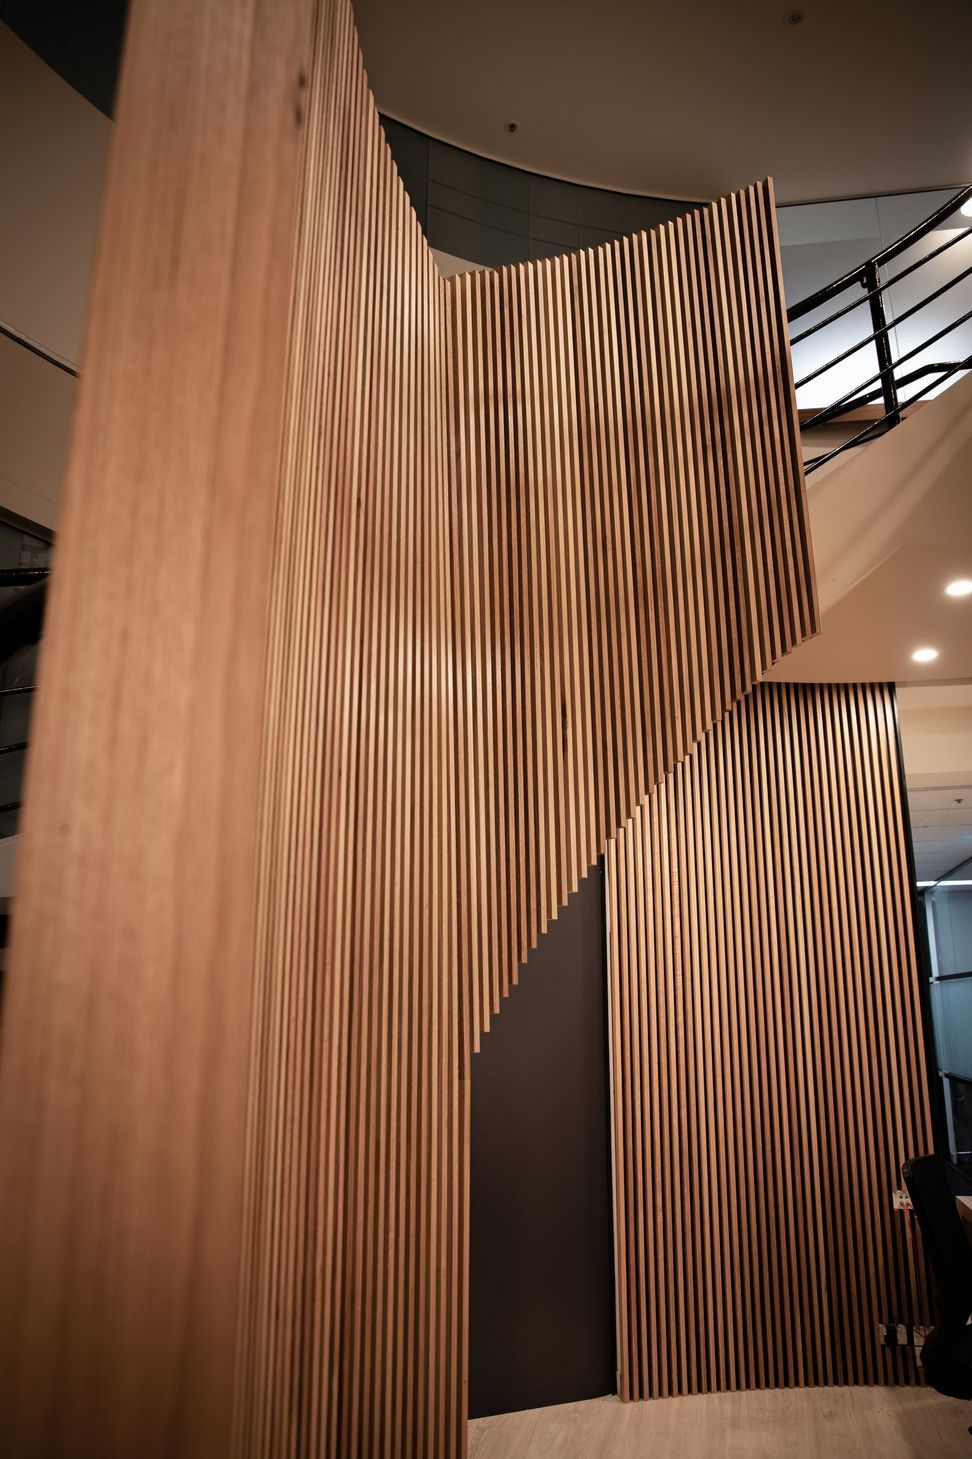
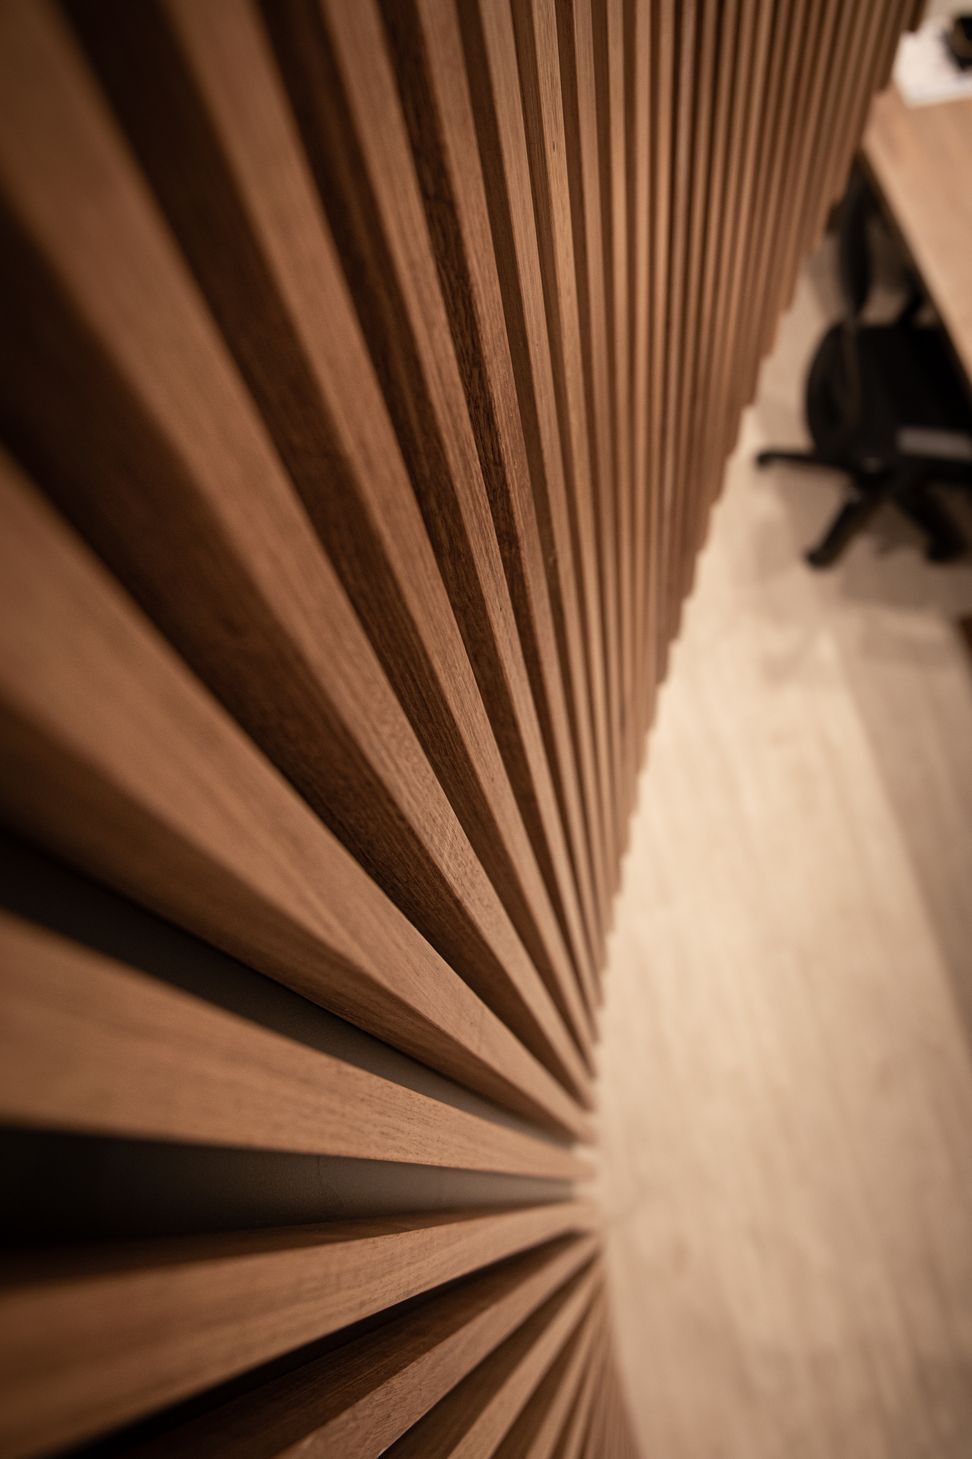
A meticulously crafted linear wood feature wall, designed to complement a uniquely curved staircase, featuring laminated curved ply and Tasmanian oak, resulting in a stunning monolithic installation for the office reception area.
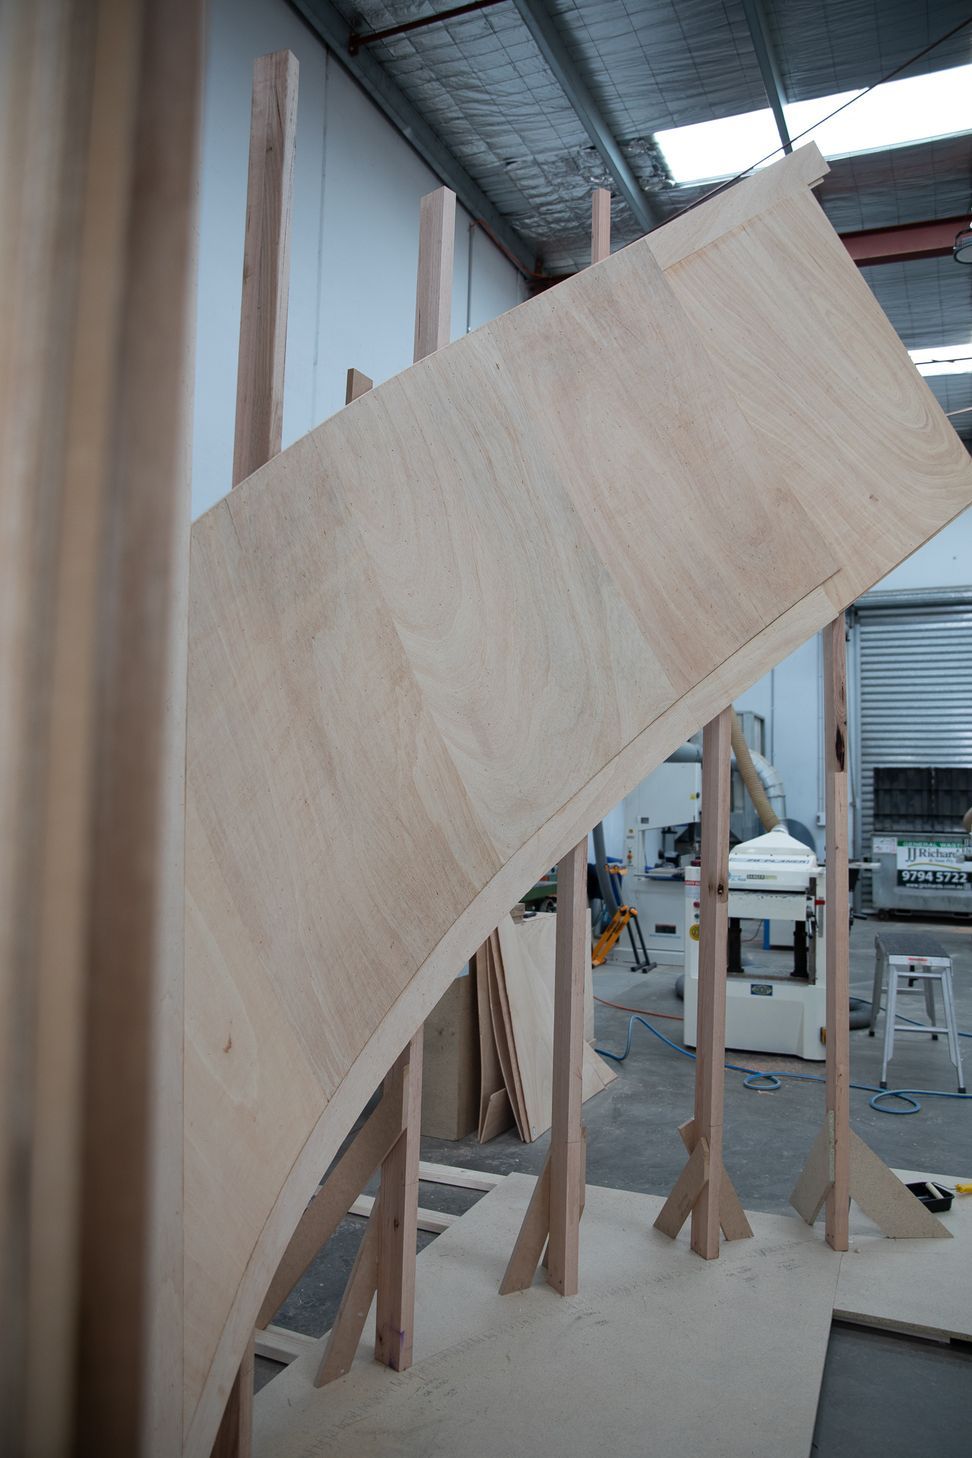
This was a unique build as the curve of the staircase that goes behind the wall had to be measured, templated and mocked up in the factory before it was ever installed on site. The wall started with a backing made from laminated curved ply, carefully pieced together to follow the contour. Once we had the black wall built we had to make sure it would come apart in dedicated pieces to be able to fit on the lift up to the office for installation. Then each piece of tasmanian oak wood was cut, sanded, hand sprayed and then cut to size on site with installation. In the end our goal of making a beautiful and monolithic feature wall for this office's reception area was a success.


Like this Project?
Hire The Barking Axe
Professional Reviews
Professionals used in
this project
The practices and trades credited on this project.

More projects from
The Barking Axe
Other work by The Barking Axe, across every category they build in.


More in
Interiors
Everything else in Interiors, from every practice on ArchiPro.


Next Project
Keep scrolling