
Project team
Product Suppliers
Lion's innovative workspace in Auckland fosters collaboration and creativity, featuring a unique North and South Island theme across 5100sqm, designed to reflect the diversity of its dynamic team while enhancing functionality and personalization.
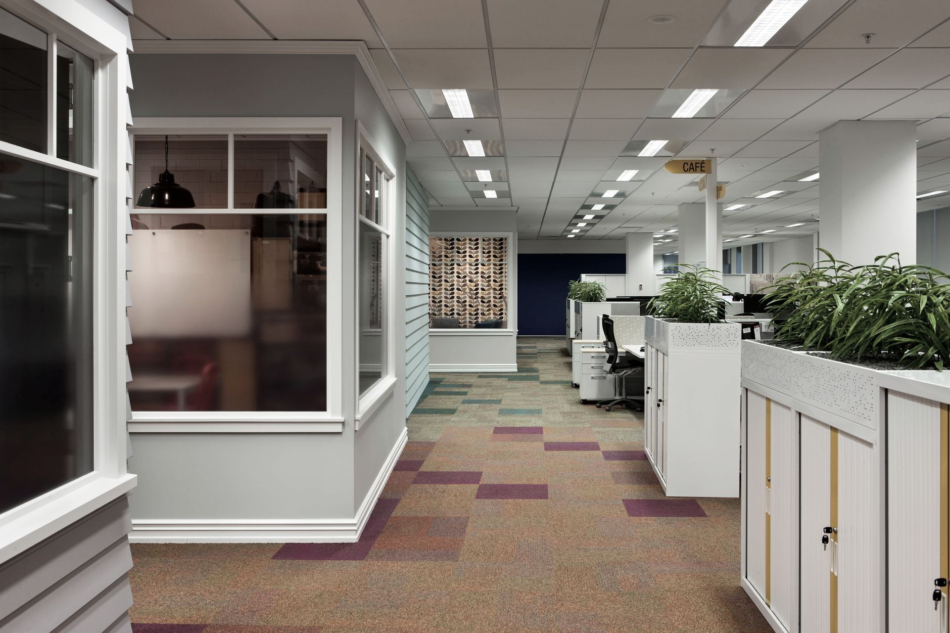
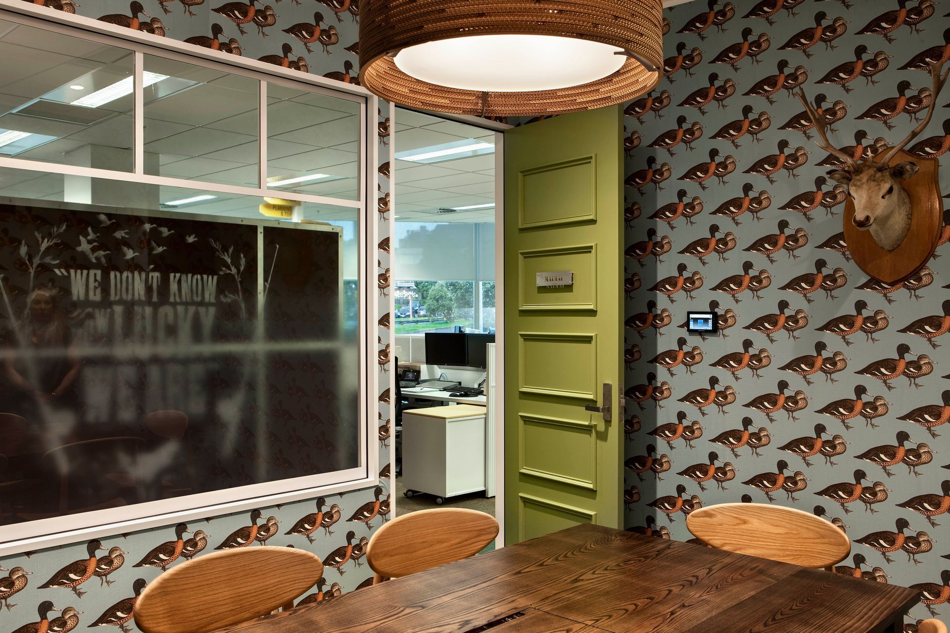
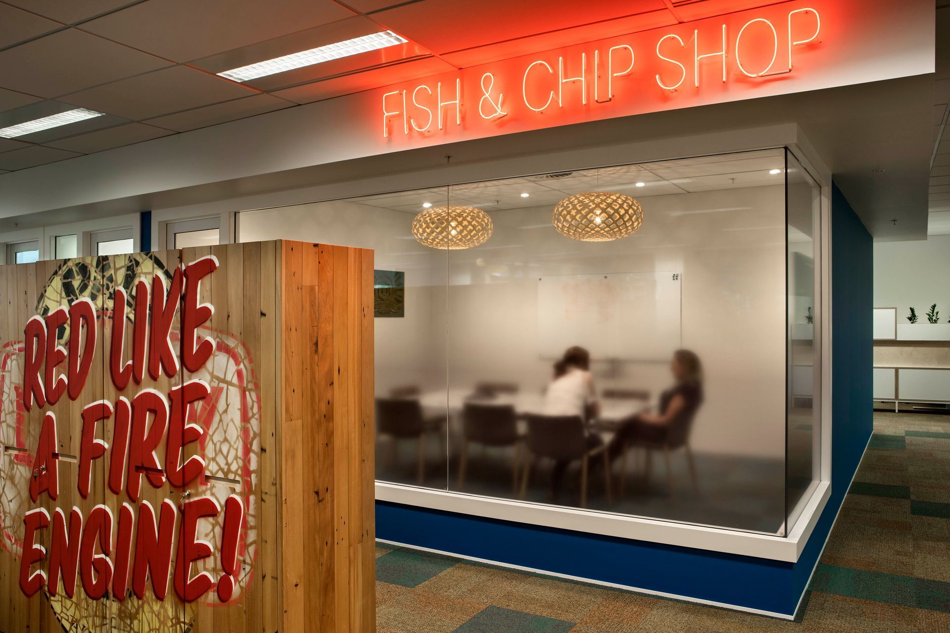
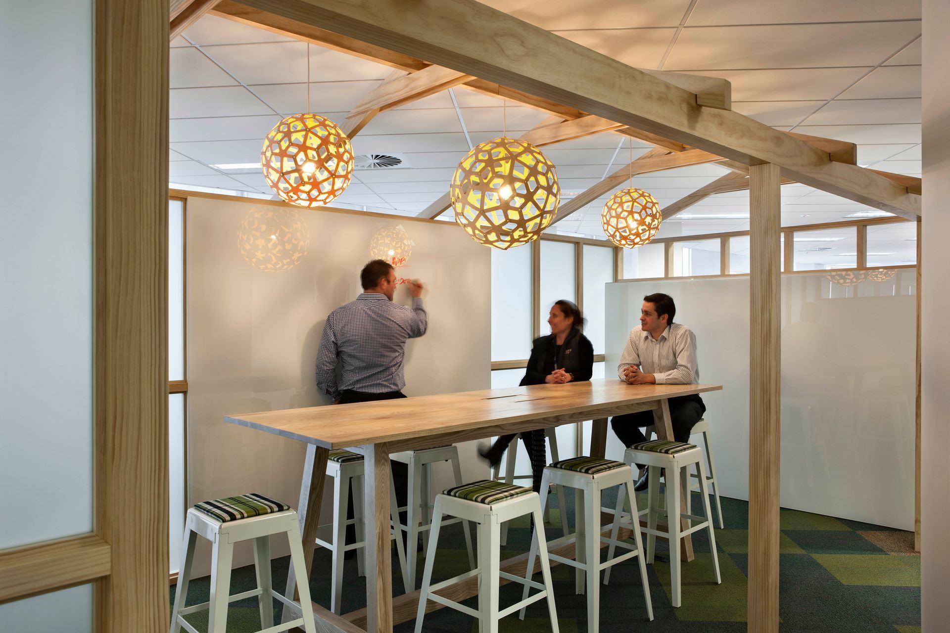
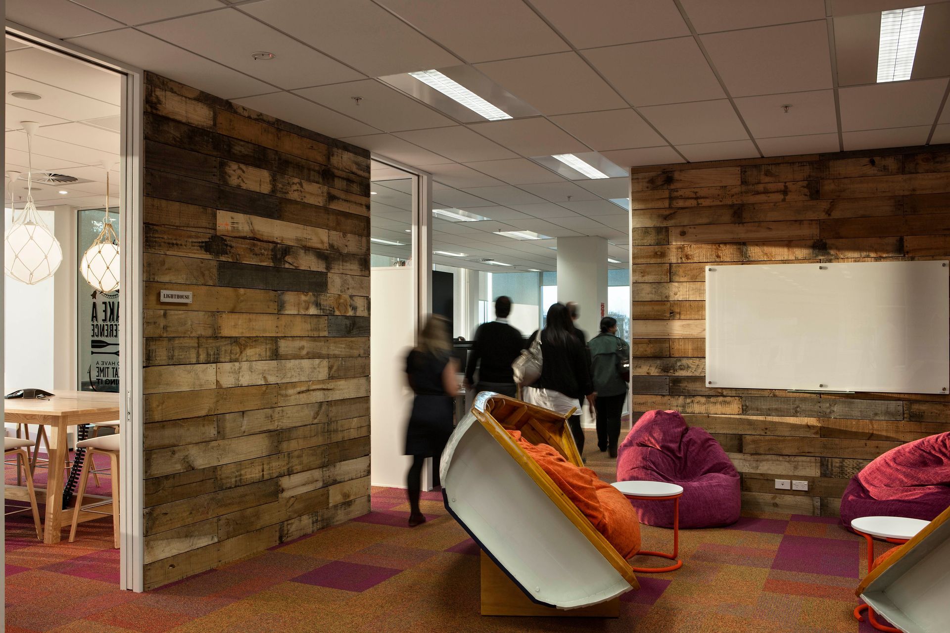
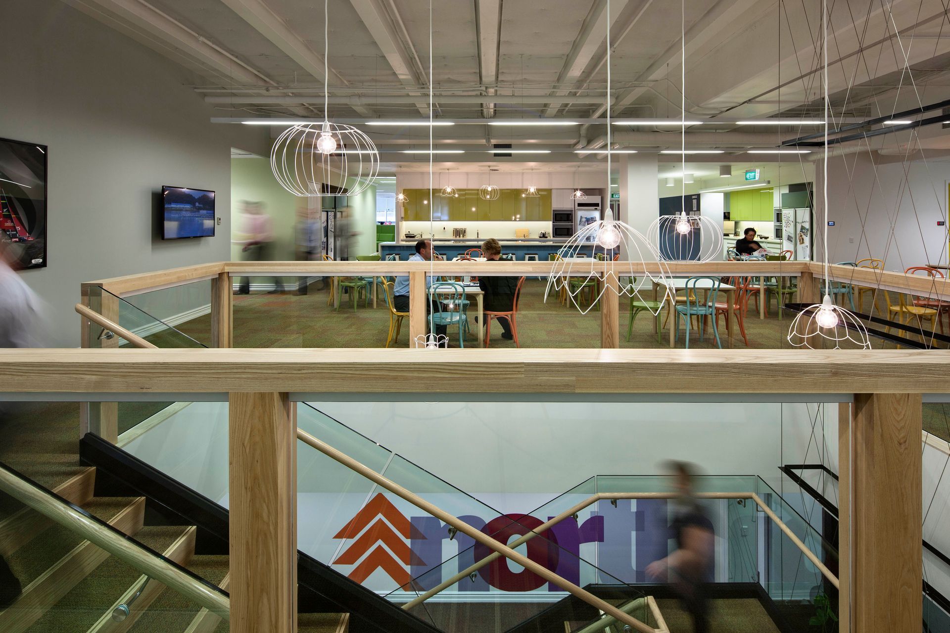
Lion's partnership with Creative Spaces aimed to bring Lion's people together in a stimulating and creative environment that encouraged collaborative working styles. Spread over two locations, Lion decided to consolidate into 5100sqm in the heart of Auckland. The new site is immediately adjacent to State Highway 1, New Zealand's iconic road stretching from Cape Reinga in the North, to Bluff in the South. With this in mind, theming over the two floors was developed into the North and South Island, bringing together quintessential Kiwi places and past times that epitomise the company's products.
Lion have a dynamic group of people working with their diverse range of brands. It became essential that the workplace should reflect the diversity of both whilst still maintaining a highly functional space.
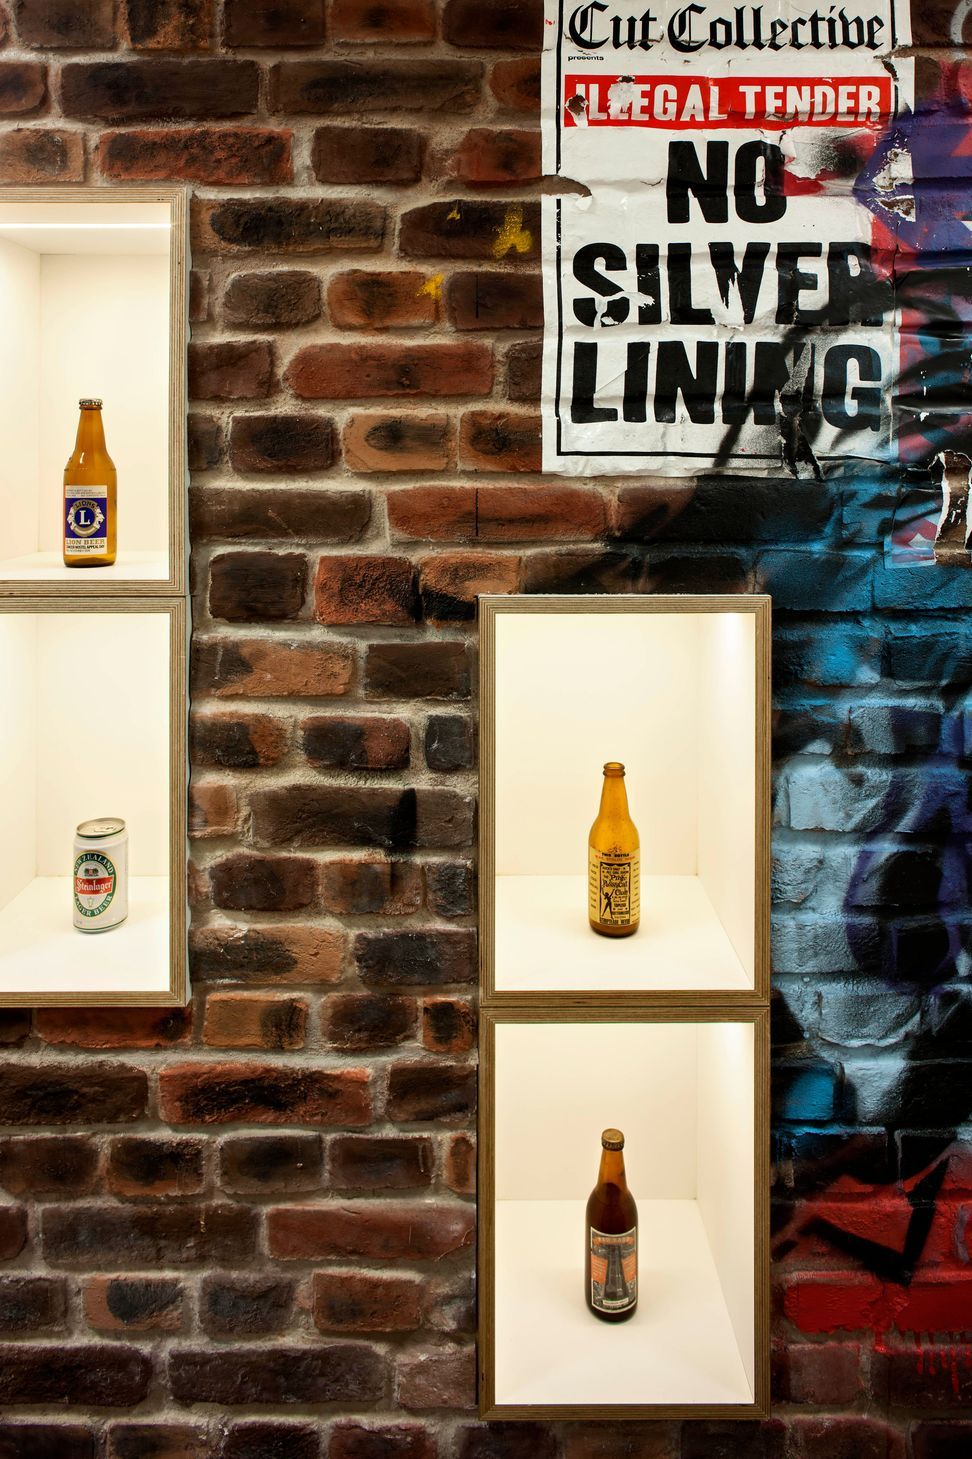
Every person within Lion, from the Managing Director down, changed into an open plan environment. This was supported by an increased number of quiet rooms, collaboration options and bookable meeting rooms. High levels of detail and variation in finishes and texture added to the richness and personalisation of the design.
Like this Project?
Hire GHD Design
The products behind the project
Two products specified into this build from two suppliers, verified ArchiPro members. Tap through to specifications, suppliers and lead times.


Professionals used in
this project
The practices and trades credited on this project.


More projects from
GHD Design
Other work by GHD Design, across every category they build in.


More in
Office
Everything else in Office, from every practice on ArchiPro.


Next Project
Keep scrolling