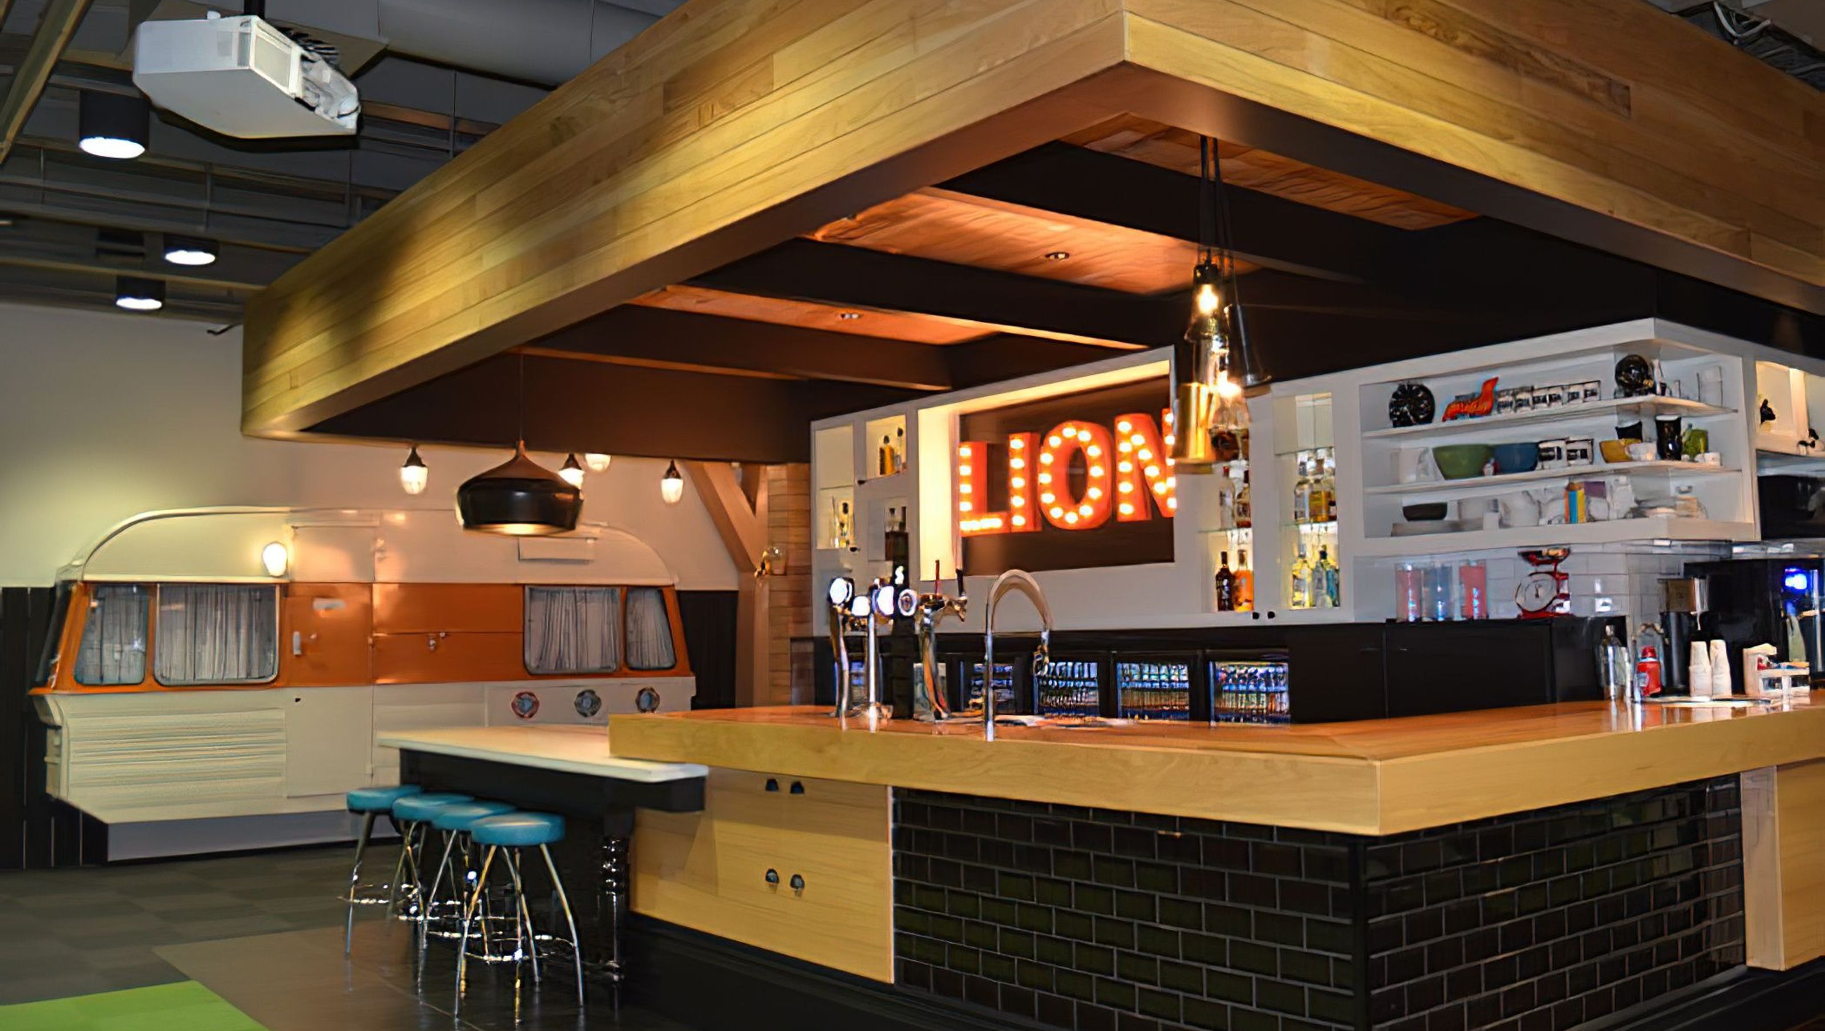

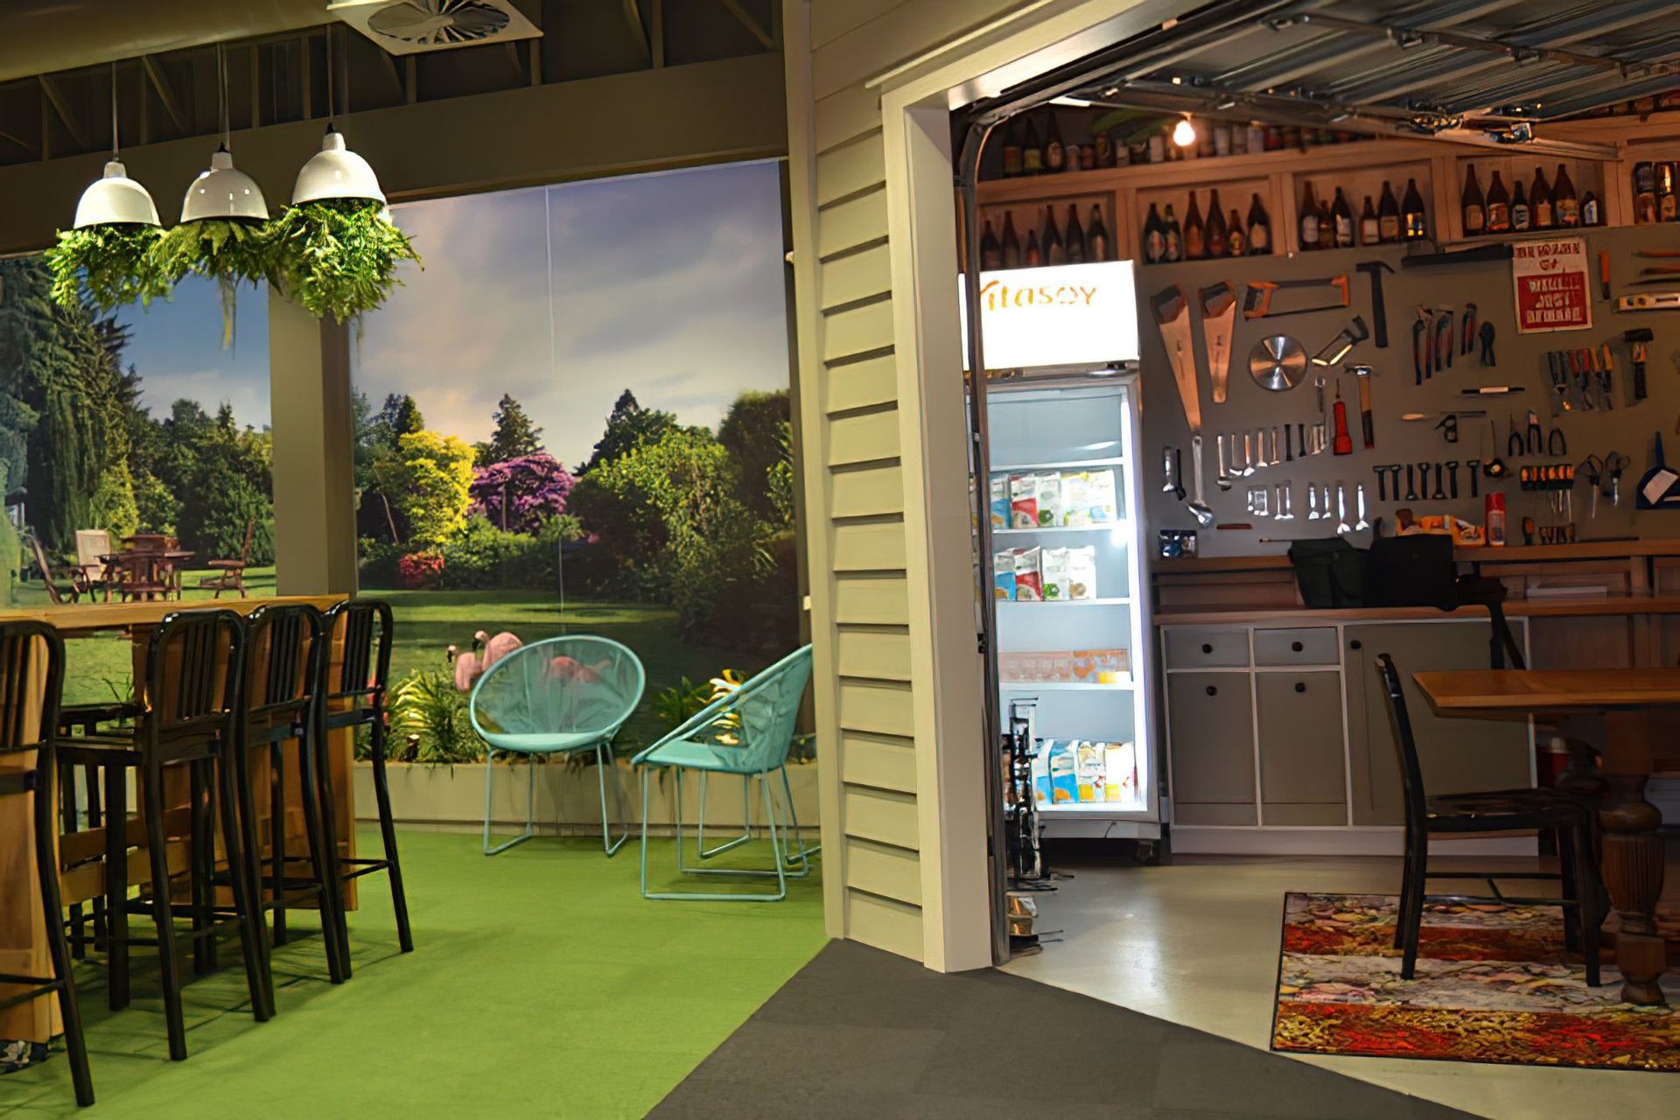
Innovative reception space designed to foster sociability, featuring a unique house concept with a front garden, villa-style architecture, internal kitchen bar, and a dedicated 'man cave' in the garage.
Making the world a more socialable place… that is Lion’s belief. As well as sociability being the core driver for how LION does business, they promote positive, social action within the environment. With that in mind, Burning Red Design came up with an ‘off-the-wall’ design that blew everyone’s minds. With imagination at the forefront, the space was developed into a house, complete with a front garden with picket fencing, a villa style house with wrap around veranadah, internal kitchen ‘bar’ as well as the typical New Zealand back yard garden. Of course no house would be complete without the ‘man cave’, this is located in the garage (complete with motorized garage door).


Like this Project?
Hire Burning Red Design
Professionals used in
this project
The practices and trades credited on this project.

More projects from
Burning Red Design
Other work by Burning Red Design, across every category they build in.


More in
Cafes and Restaurants
Everything else in Cafes and Restaurants, from every practice on ArchiPro.


Next Project
Keep scrolling