

Project team
Award-winning transformation of a real estate office into a luxurious workspace, featuring rich materials and elegant design elements that create a sophisticated environment for client interactions and team collaboration.
Won silver in the commercial category of prestigious 2018 Sydney Design Awards
Working closely with the Architect and design team, we were able to guide our client to bring his vision to reality. Our client, John wanted to change the perception of a real estate office to a luxury home where clients could meet the sales team to consider their sale or purchase.
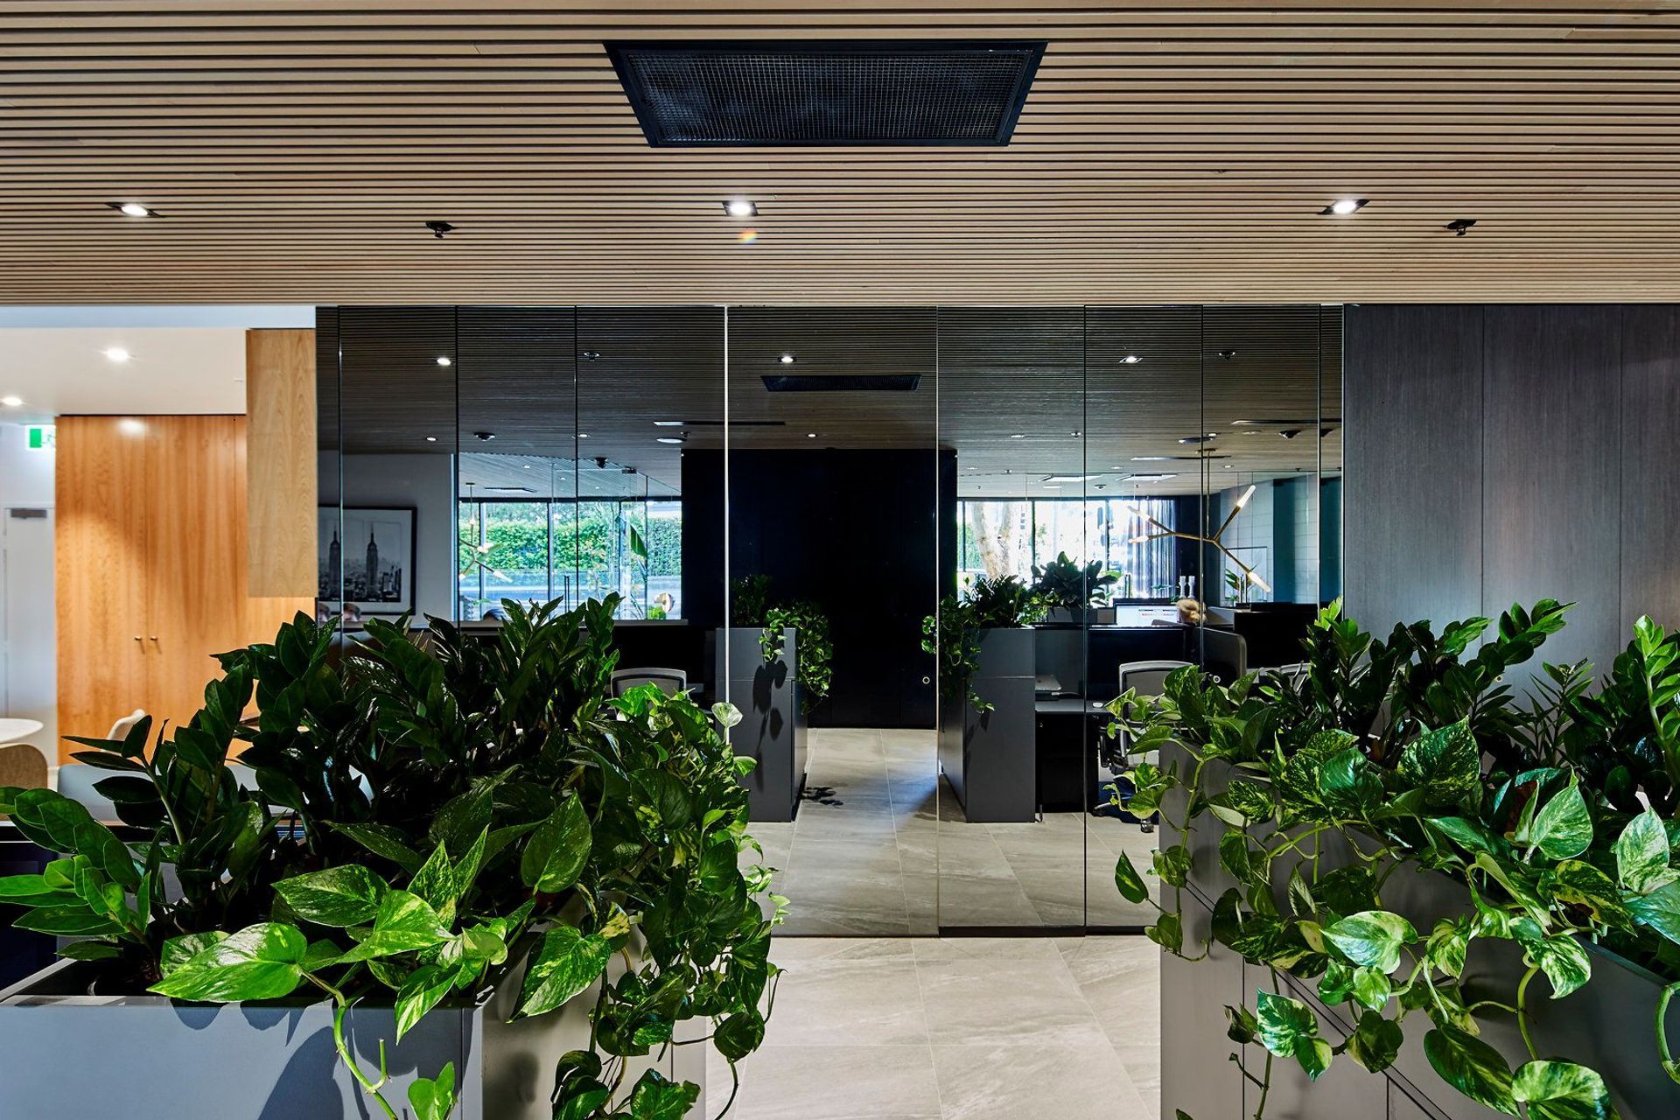
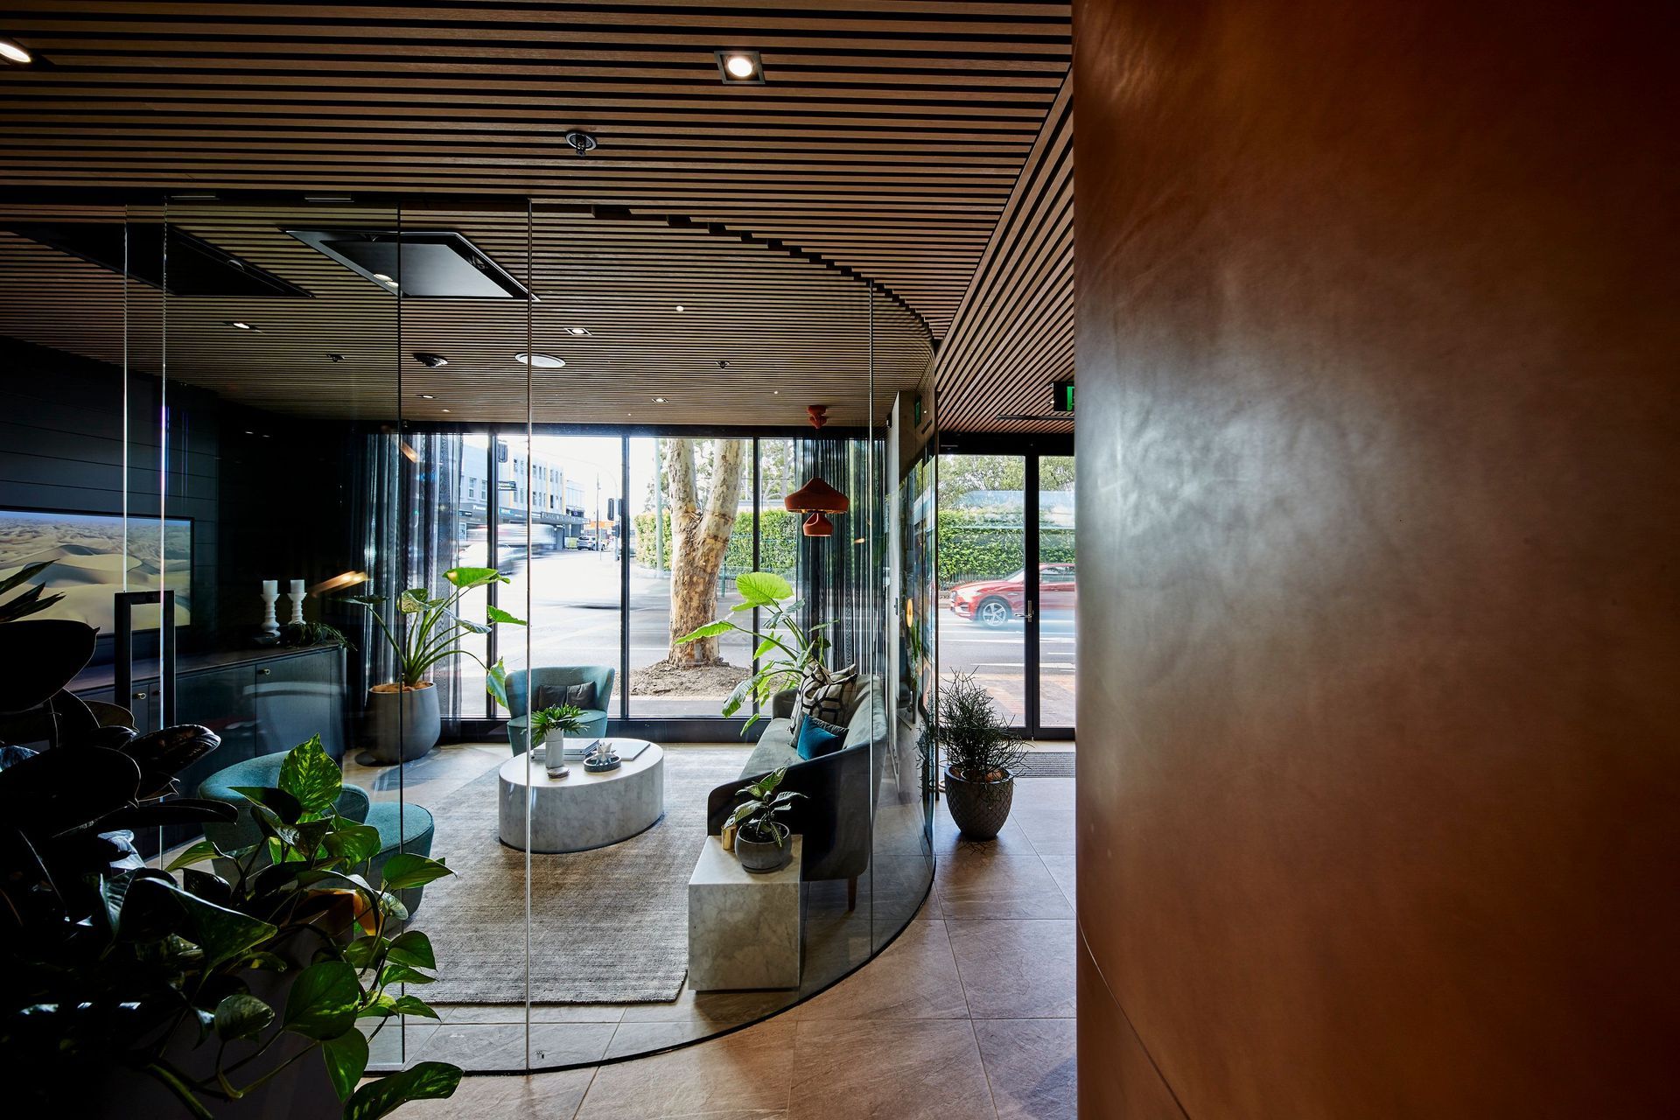
John wanted us to build a workplace that reflected his prestigious properties and markets that he manages. He wanted his boardroom to feel like you were at a dining room and the meeting room to appear like a lounge room with an elevated sense of luxury flowing through to the workspace.
The materials that were chosen for this space were selected to evoke a rich and textural journey. The journey started with entry to the office with hand-cut leather panelling wall from Pelle Leathers with LJ Hooker logo embossed. In front of the leather, wall was a custom-made storage unit using elegant brown marble honed finish from Deemah Stone, black timber veneer boards with solid timber match edge strips from Elton Group and brushed brass finished legs. The ceiling was painted black then western red cedar screen wood panels from Screenwood was installed, the walls were completed with fabric wallpapers from Dulux, curved frameless glass to complete the meeting room. The board room has created a rich dining room ambience by using grey quartz perla tiles from Earp Bros, oval shape console using ravennamidnight timber veneer board from Elton Group and elegant brown marble from Deemah Stone.
The journey continued into the bathroom creating a rich space by entering through a full-height pivot door concealed with grey mirraecho mirrors from Viridian Glass, quartz merango floor tiles and devon super white wall tiles both from Earp Bros, the vanity cabinets were built using western red cedar timber veneer boards from Briggs and counter and splashback was finished with black marble from Deemah Stone.
The perfect kitchen and staff storage space was created to built to complete the perfect luxury home. We continued using the western red cedar timber veneer boards to create the cabinetry and the black marble from Deemah Stone for the kitchen counter and splashback.
Photography by Prospac


Like this Project?
Hire O P Projects
Professional Reviews
Professionals used in
this project
The practices and trades credited on this project.

More projects from
O P Projects
Other work by O P Projects, across every category they build in.


More in
Office
Everything else in Office, from every practice on ArchiPro.


Next Project
Keep scrolling