

Project team
Contemporary two-storey family home in the inner west featuring concrete cladding, European oak finishes, and an open-plan layout, designed for comfort and natural light, complete with a decked courtyard and integrated outdoor kitchen.
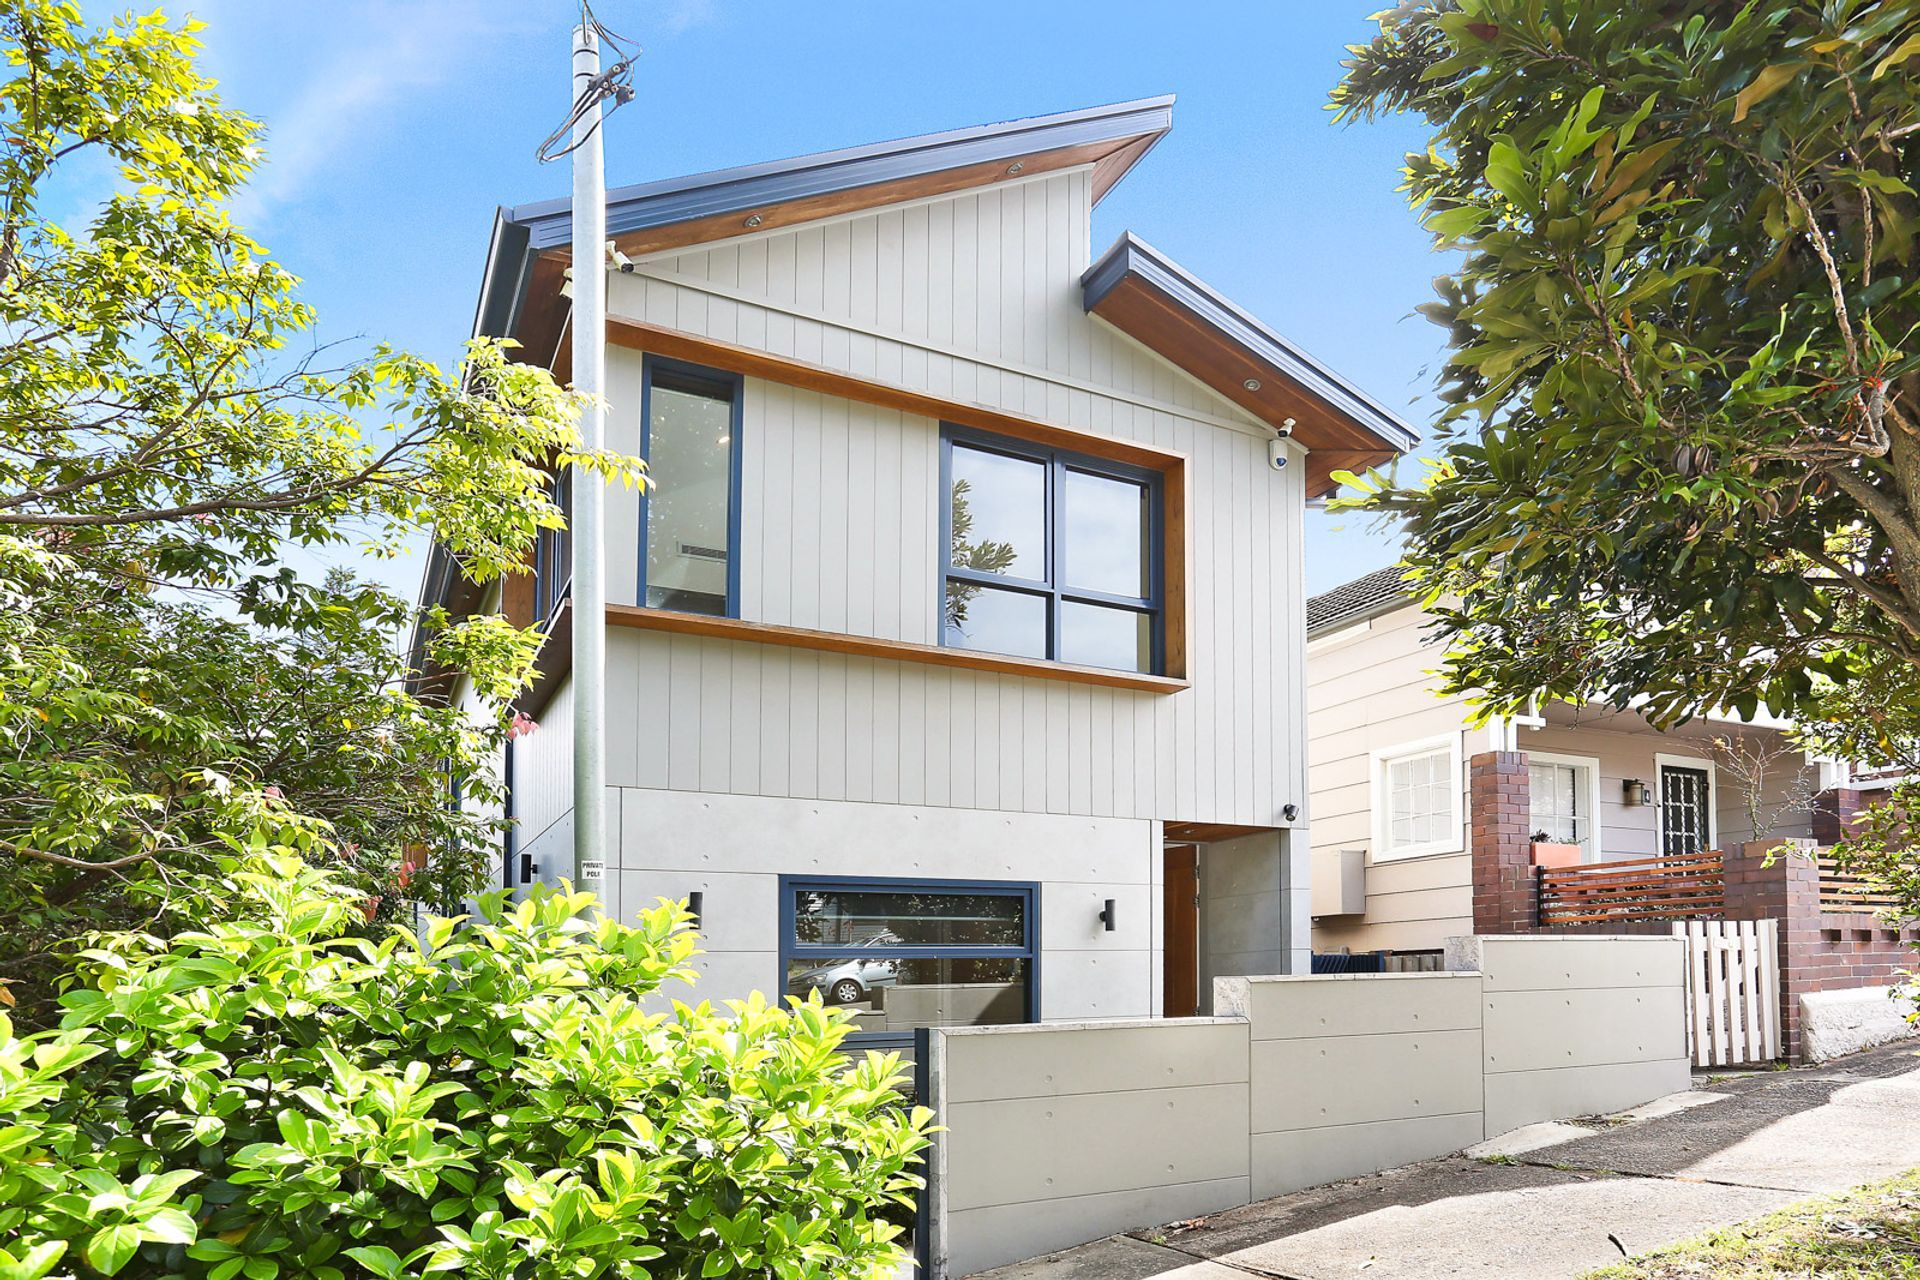
Rebuilt from the ground up to bring life to a new contemporary modern family home located in the inner west. This two-storey home is characterised by concrete cladding, European oak timber trimmings and European double glazed windows. The house is built to maximise the space on a 200m2 land to create a comfortable family home.
American oak timber door is the entrance to the impressive high end finished house. the first level includes a polished concrete floor with in-floor heating. the long corridor leads you to an open plan of kitchen/dining and living area which is flooded with natural light, high ornate ceilings. The large aluminium folded doors lead you to the decked courtyard which offers you the relaxed living and entertainment area with an integrated outdoor kitchen with a marble benchtop. Two car spaced garage was designed to offer storage with the attic room on top.
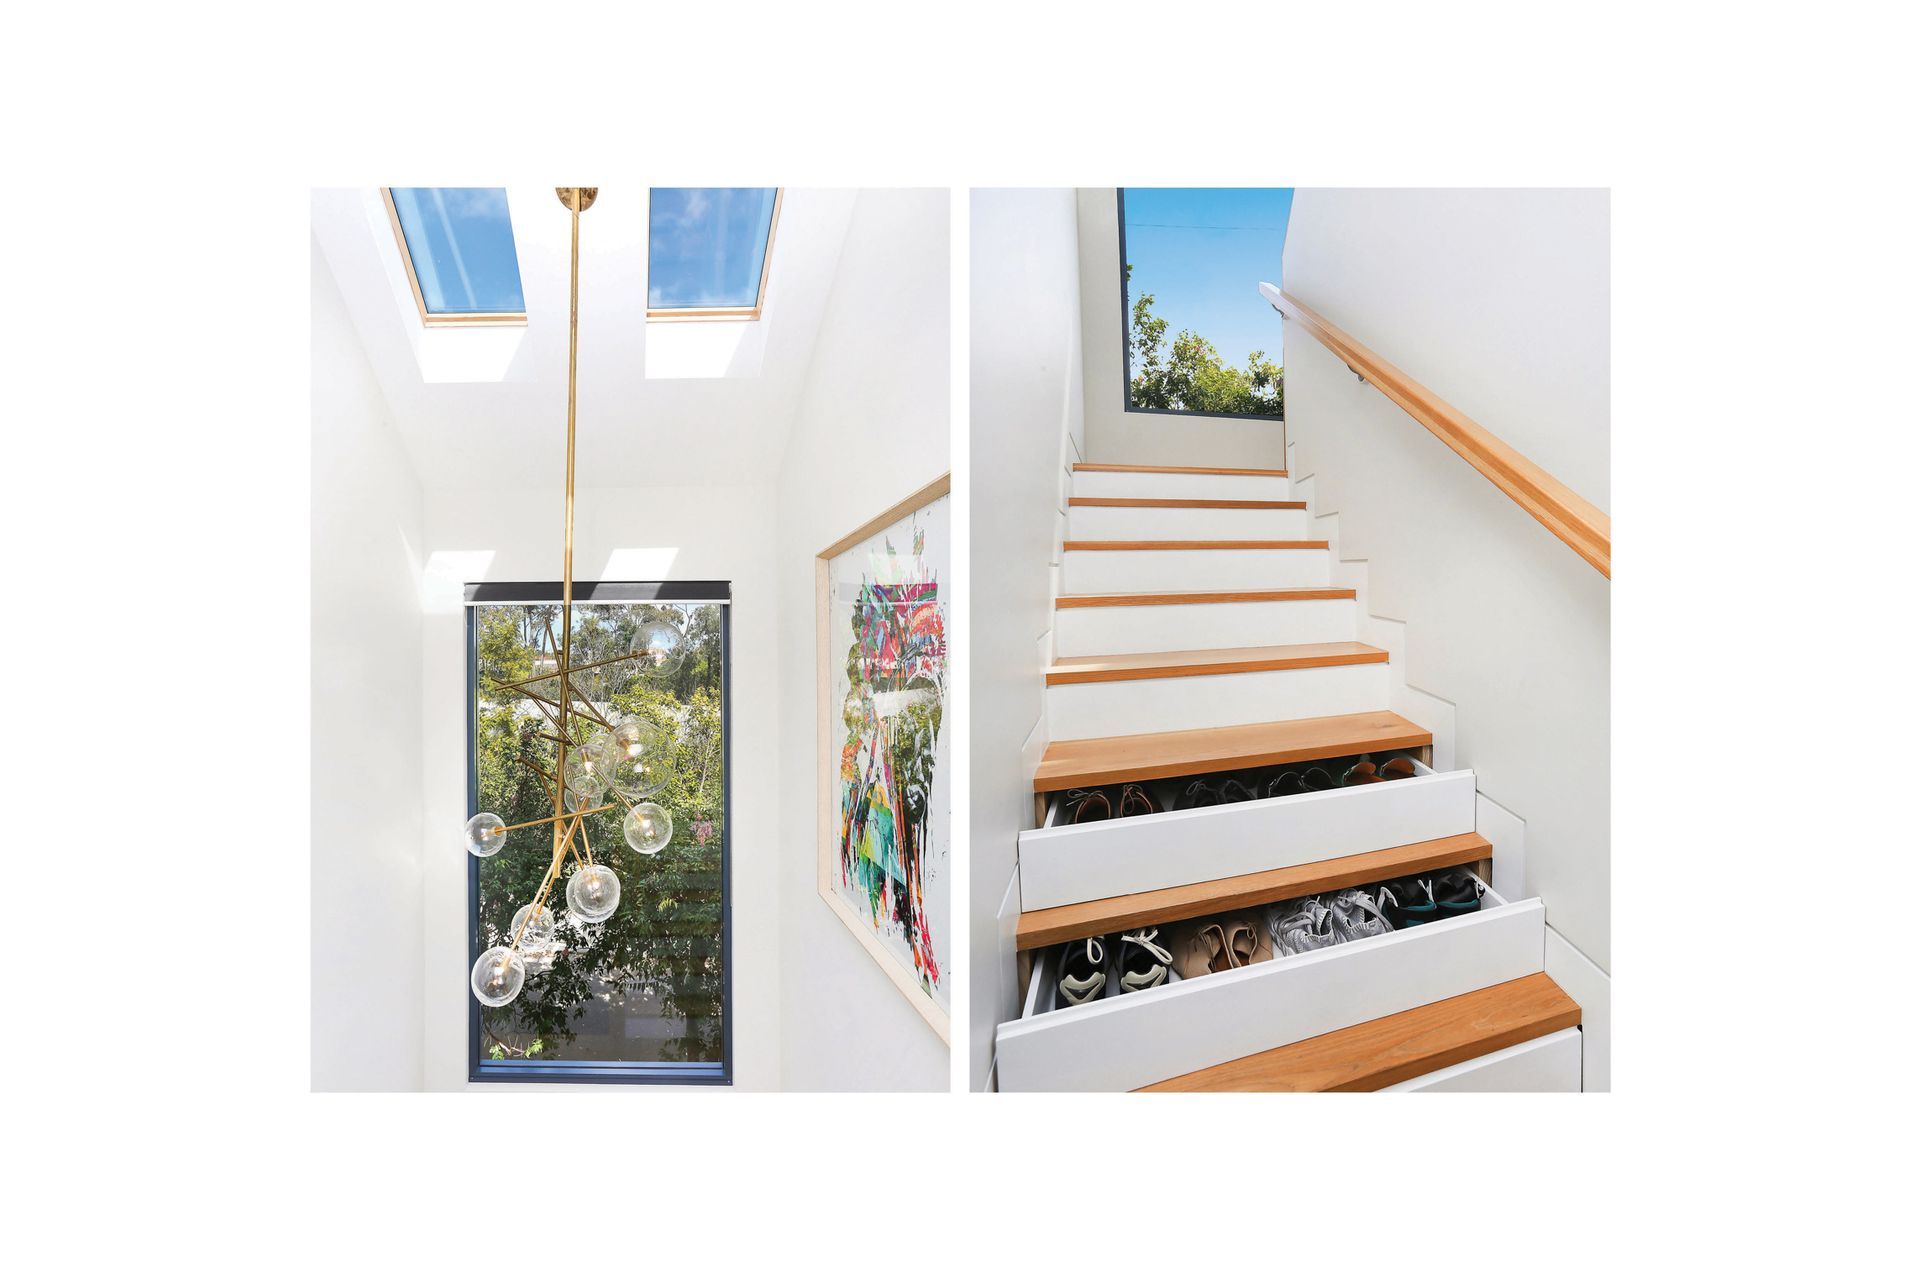
The second floor is introduced by using American oak timber stairs with the first four stairs built with hidden draws for storage which leads you to a unique engineered oak timber curved floor using Curv8 raw boards. The second floor is also flooded with natural light through attic group skylights. The master bedroom is located at the front of the house with ceiling to floor inbuilt wardrobes and ensuite bathroom with in-floor heating and double shower. The two other bedrooms are designed at the back of the house with an inbuilt wardrobe with a deluxe bathroom with a single shower, free-standing bath and in-floor heating.
This new residence provides a generously sized family home in the inner west living without compromising on privacy, security, quality, interior comfort or outdoor living.
Photography by Ray White Balmain


Like this Project?
Hire O P Projects
Professional Reviews
Professionals used in
this project
The practices and trades credited on this project.

More projects from
O P Projects
Other work by O P Projects, across every category they build in.


More in
Luxury Homes
Everything else in Luxury Homes, from every practice on ArchiPro.


Next Project
Keep scrolling