

Historic renovation of the Lloyd Bates Original, designed by architect Lloyd Bates in 1929, blending original charm with modern technology for a unique and character-filled living space.
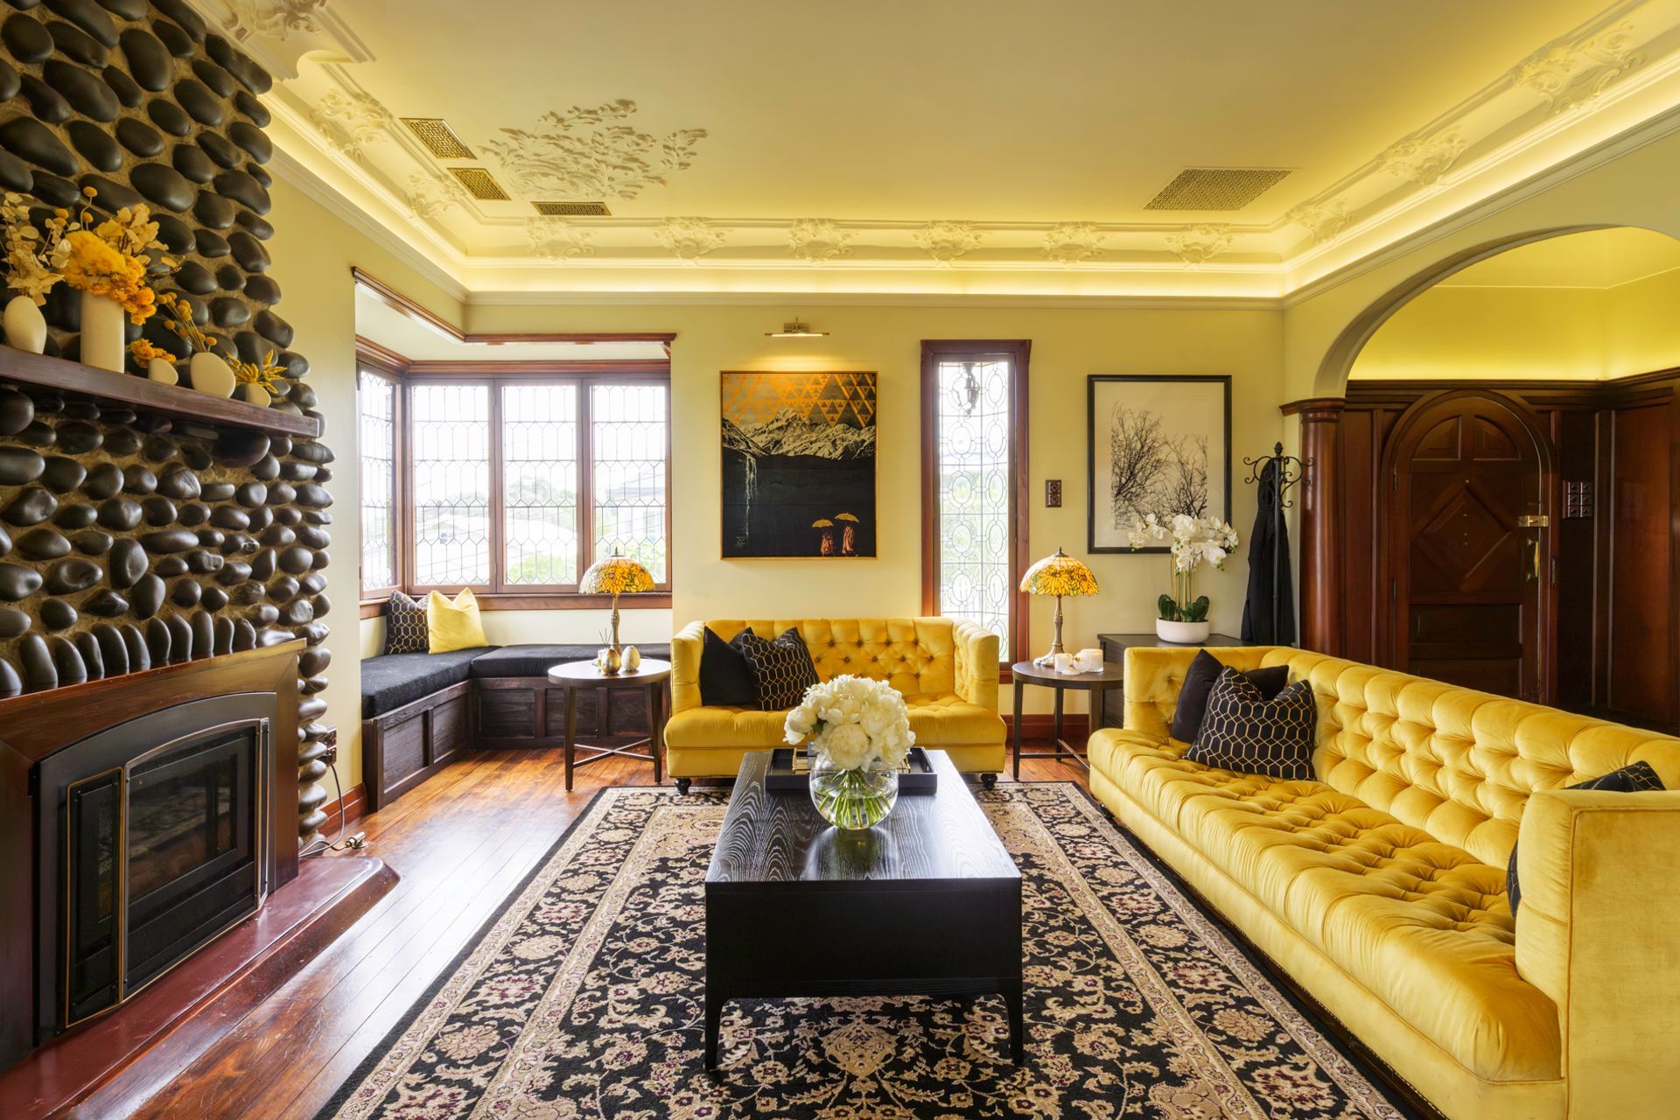
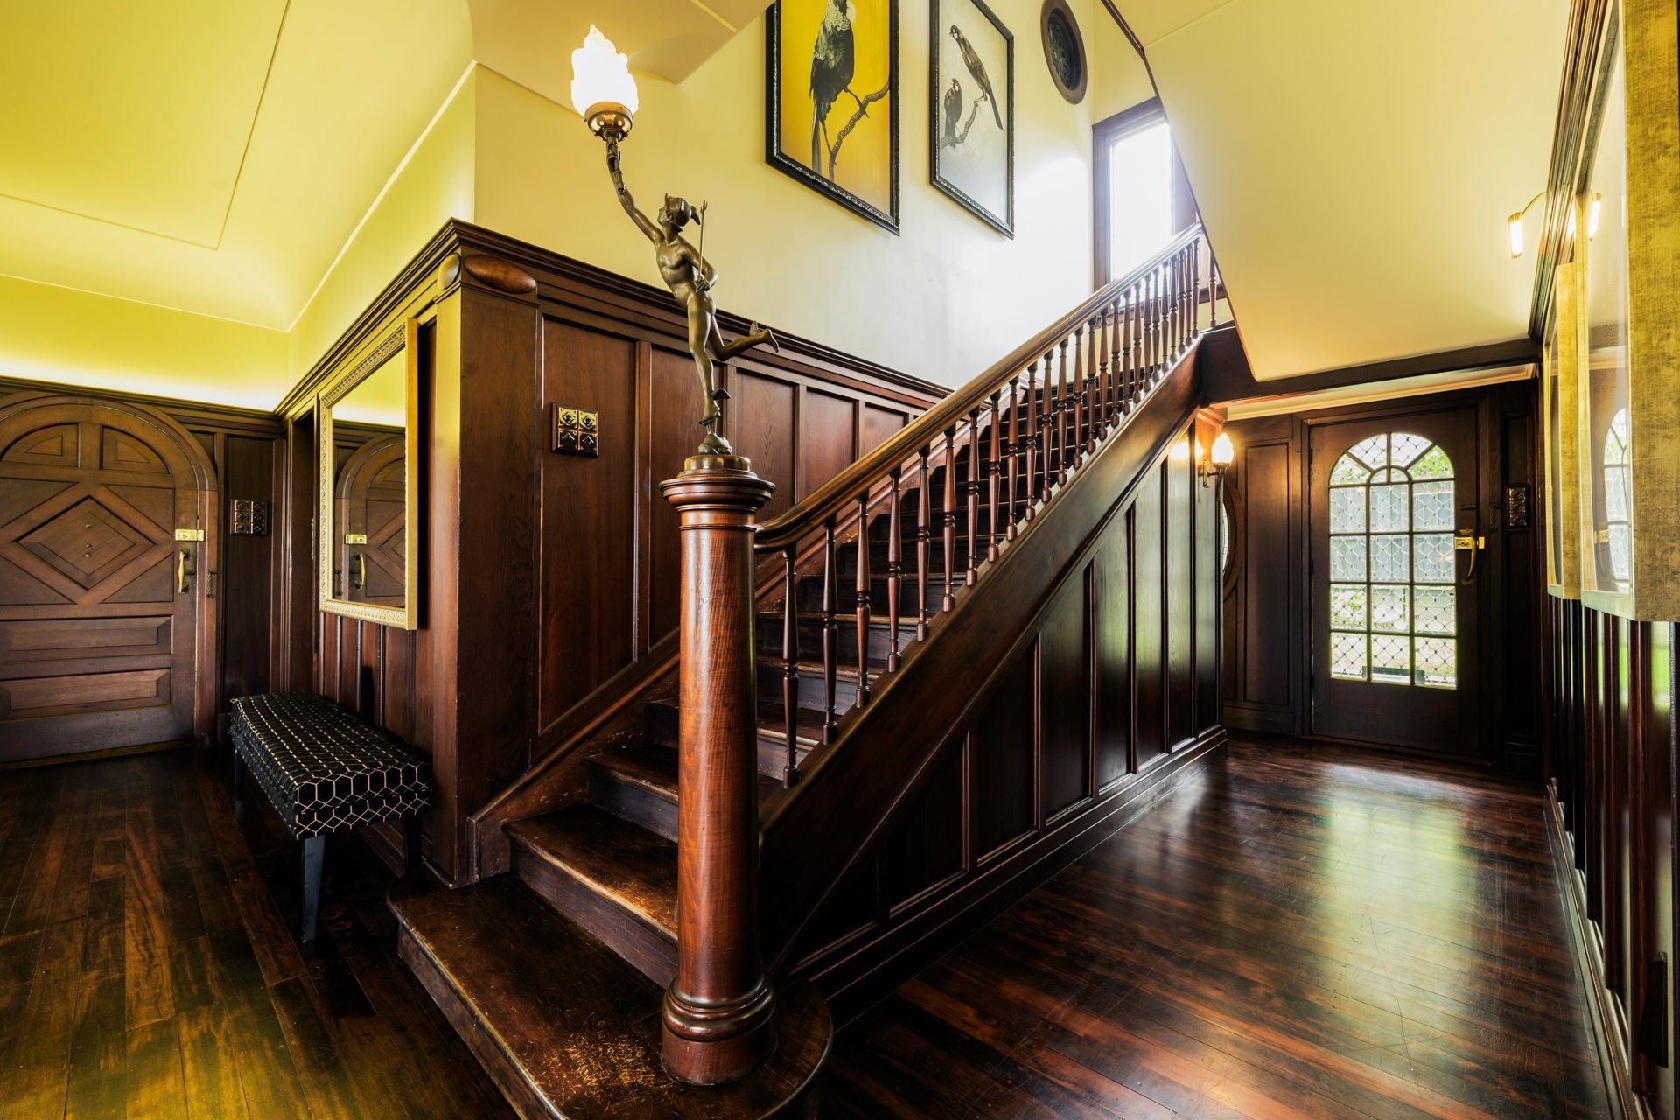
This project, Lloyd Bates Original, was designed by architect Lloyd Bates in 1929 and is a Historic Places Category 2 listing. The property has been completely renovated, making this a one of a kind project.
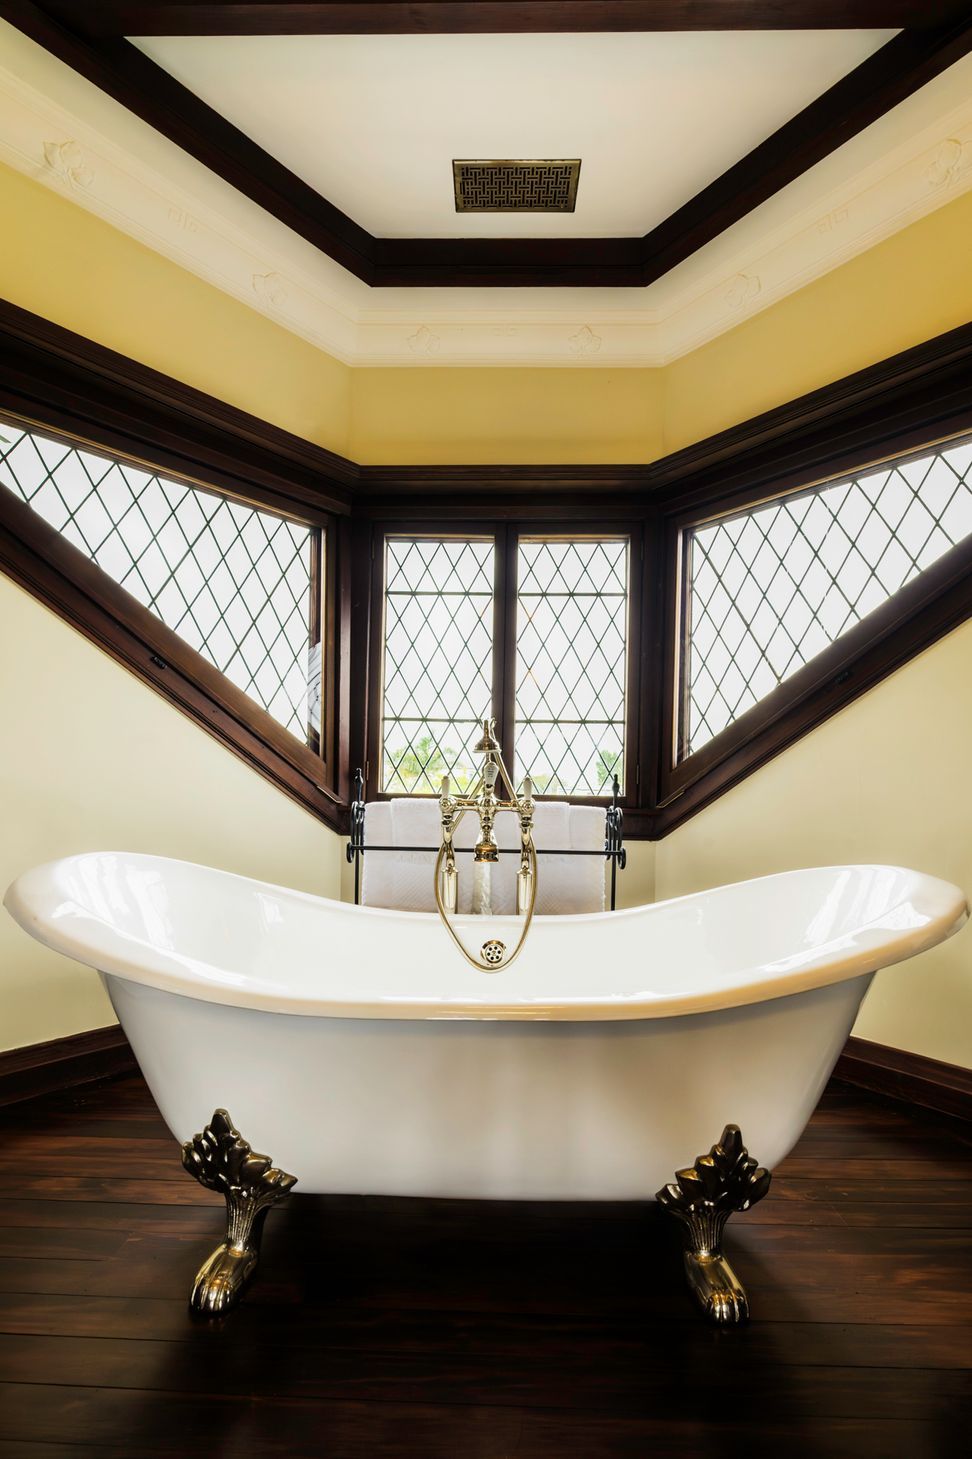
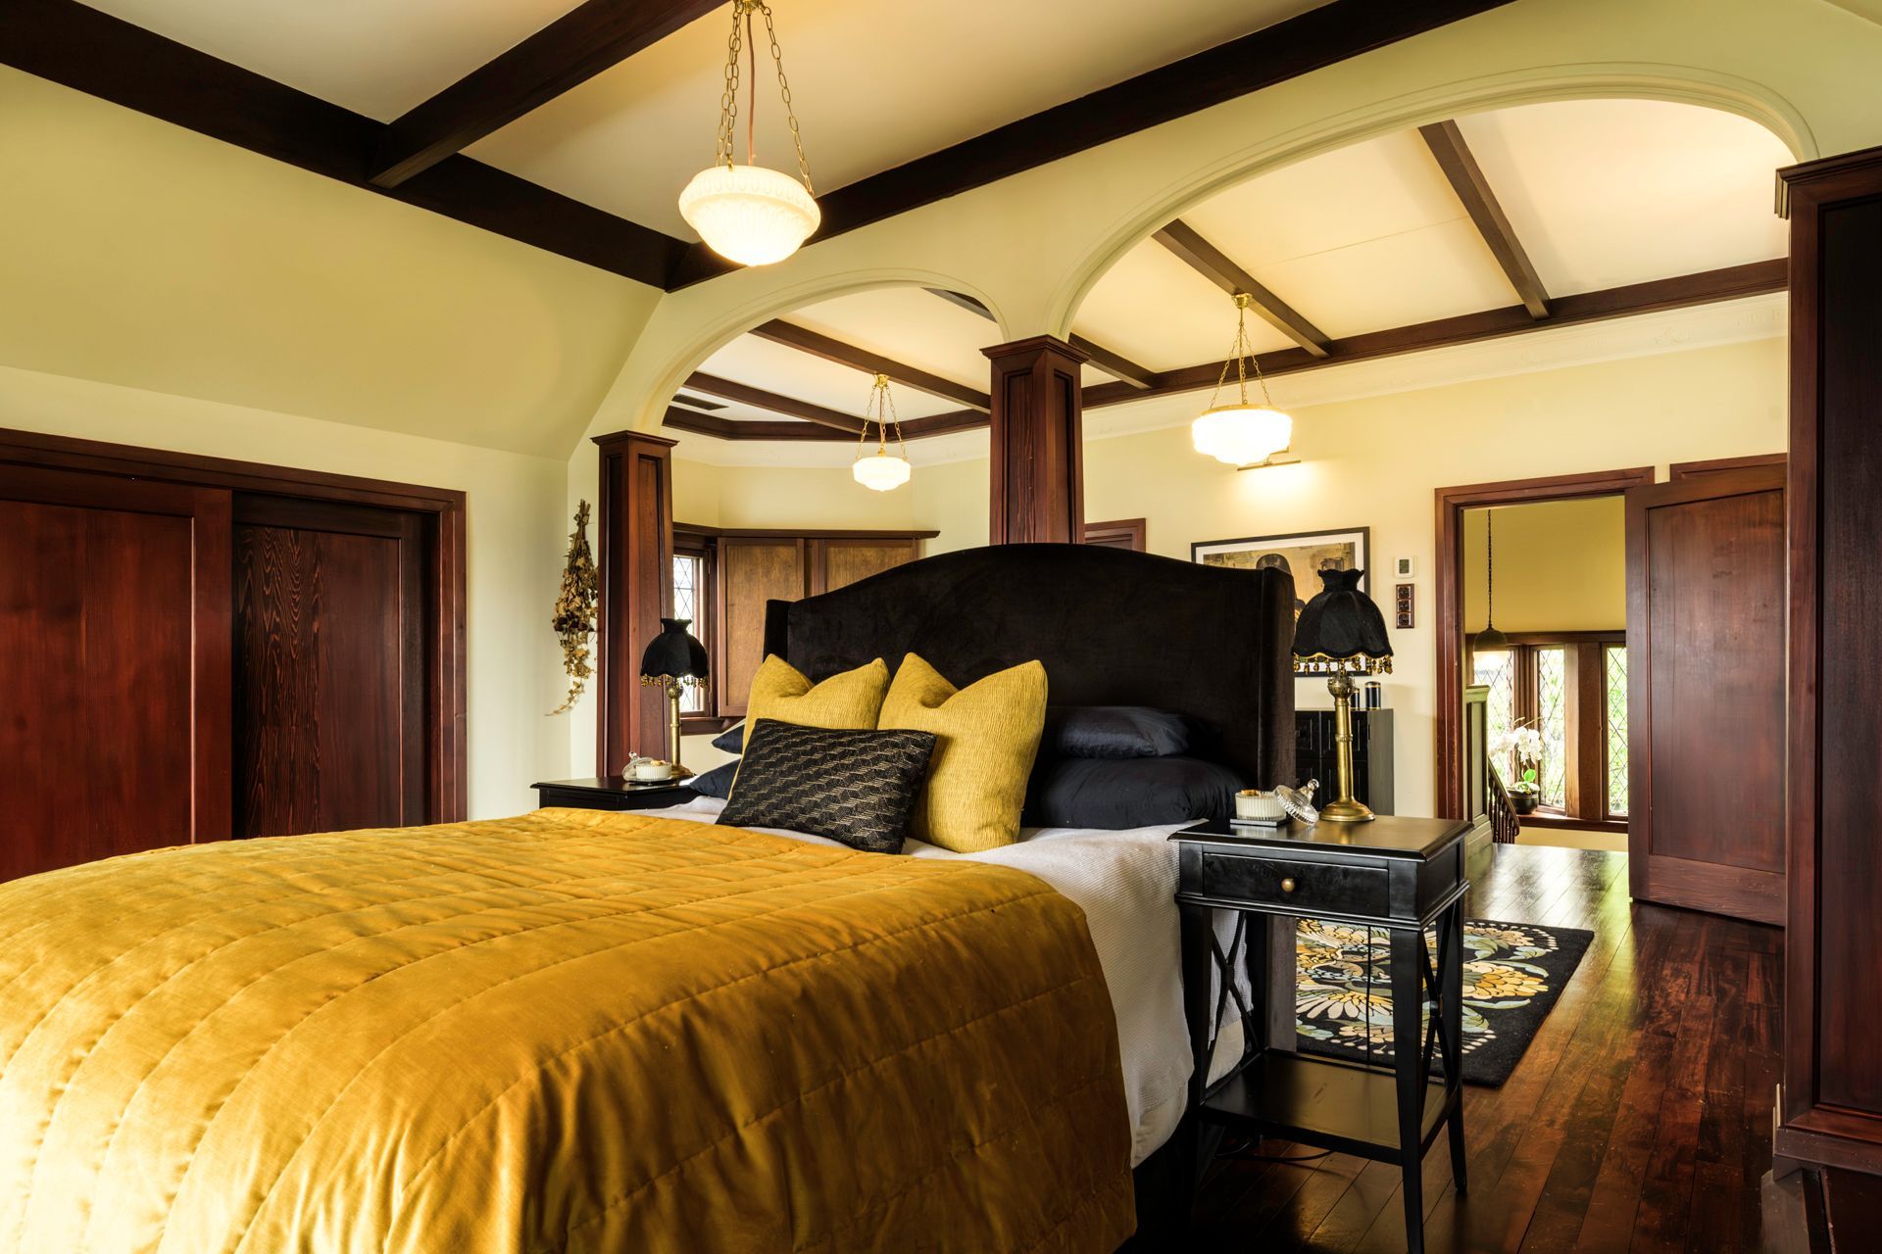
The house has been carefully restored to its original splendour, while still retaining its original elements. State of the art technology has been integrated into the renovation to ensure the highest quality results. This property has been updated to modern standards, while still preserving the charm of the original design.
The end result is a stunning property that exudes character, making it a truly unique renovation project.








Like this Project?
Hire Michel Perrin Photography
Professionals used in
this project
The practices and trades credited on this project.

More projects from
Michel Perrin Photography
Other work by Michel Perrin Photography, across every category they build in.

More in
Renovations
Everything else in Renovations, from every practice on ArchiPro.


Next Project
Keep scrolling