
Project team
Product Suppliers
LMW Residence: A stunning hillside home featuring a double-height space, natural materials, and breathtaking views of Christchurch and the Southern Alps, designed with a harmonious blend of larch cladding, copper accents, and mid-century inspired interiors.
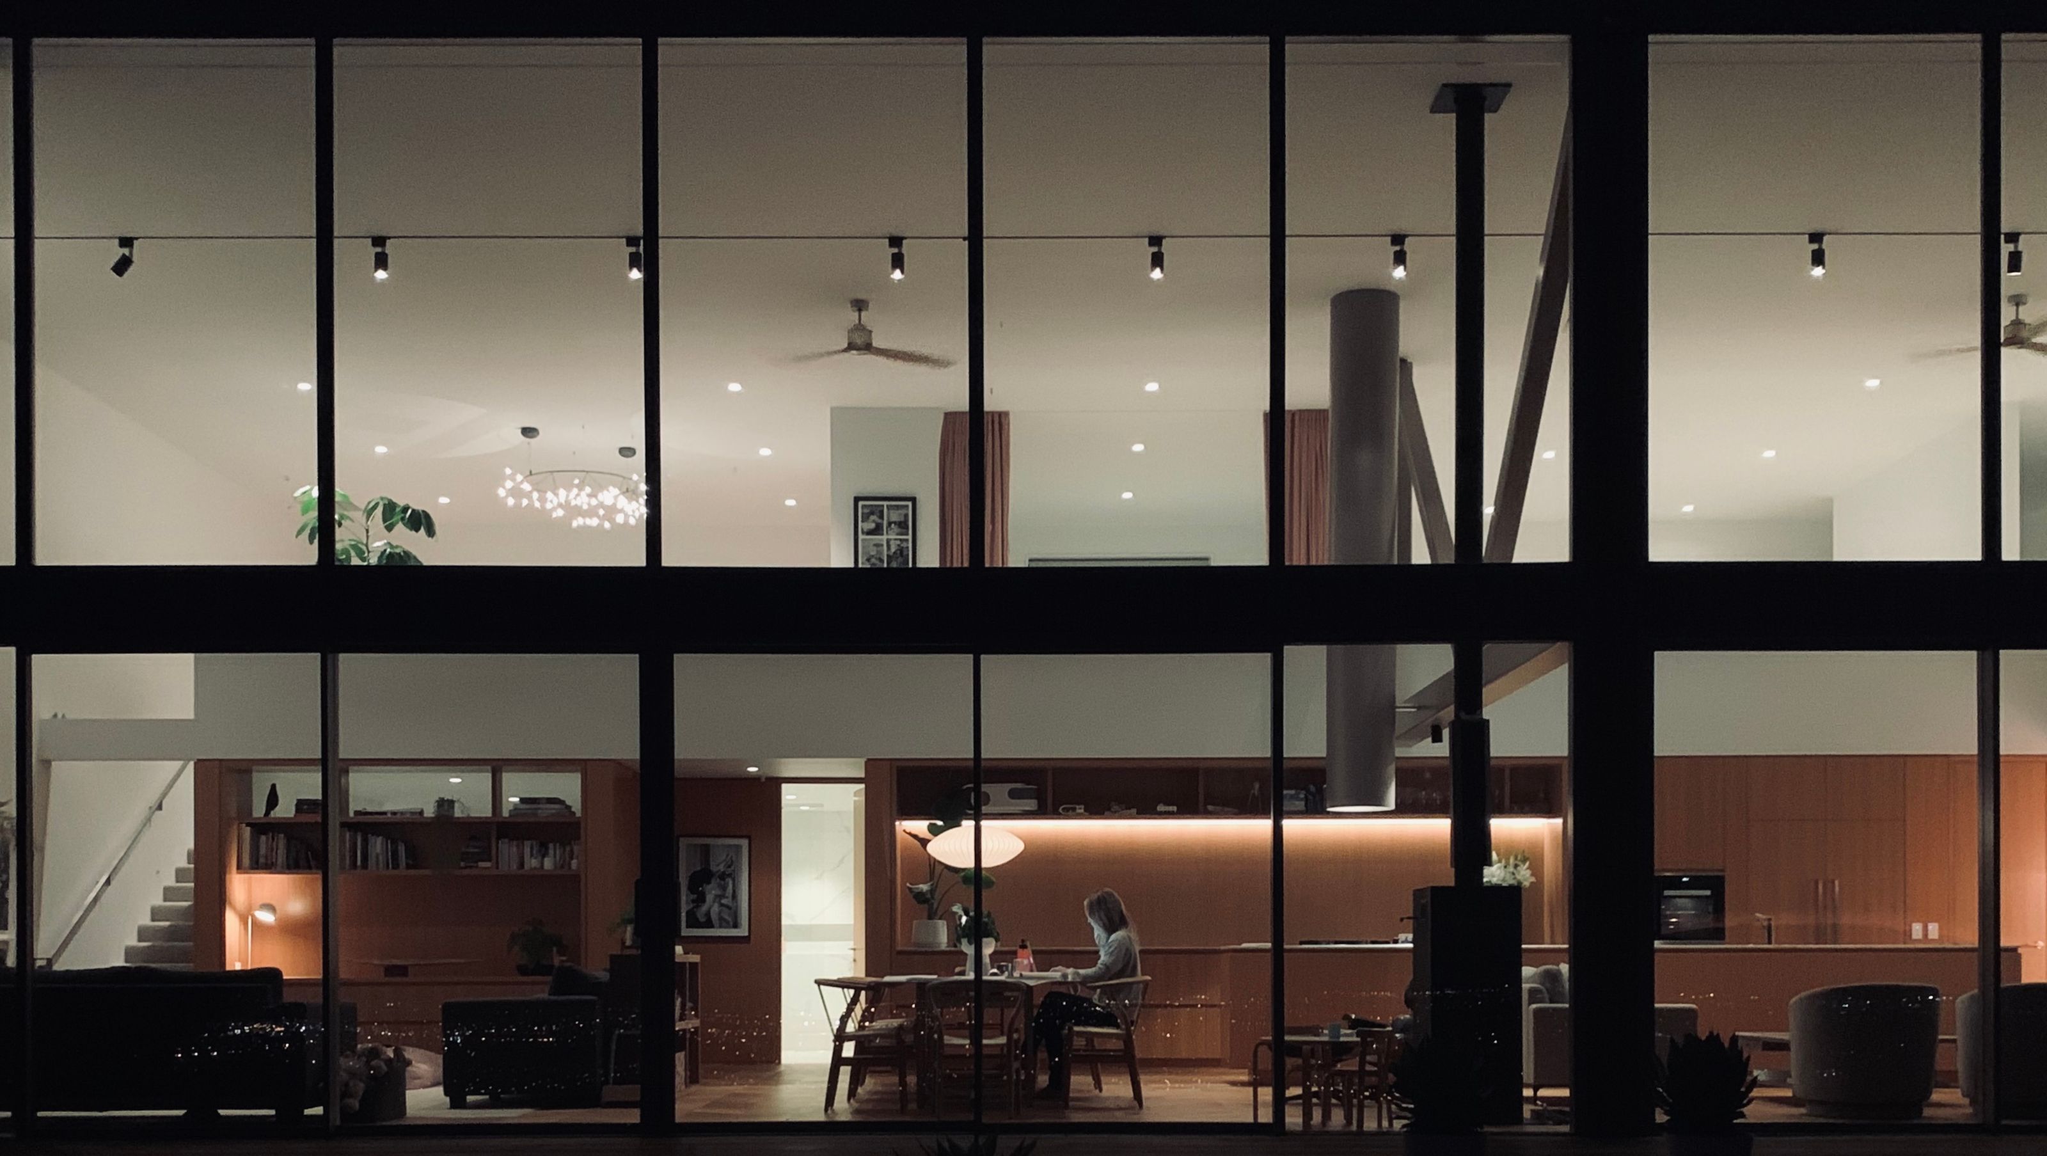
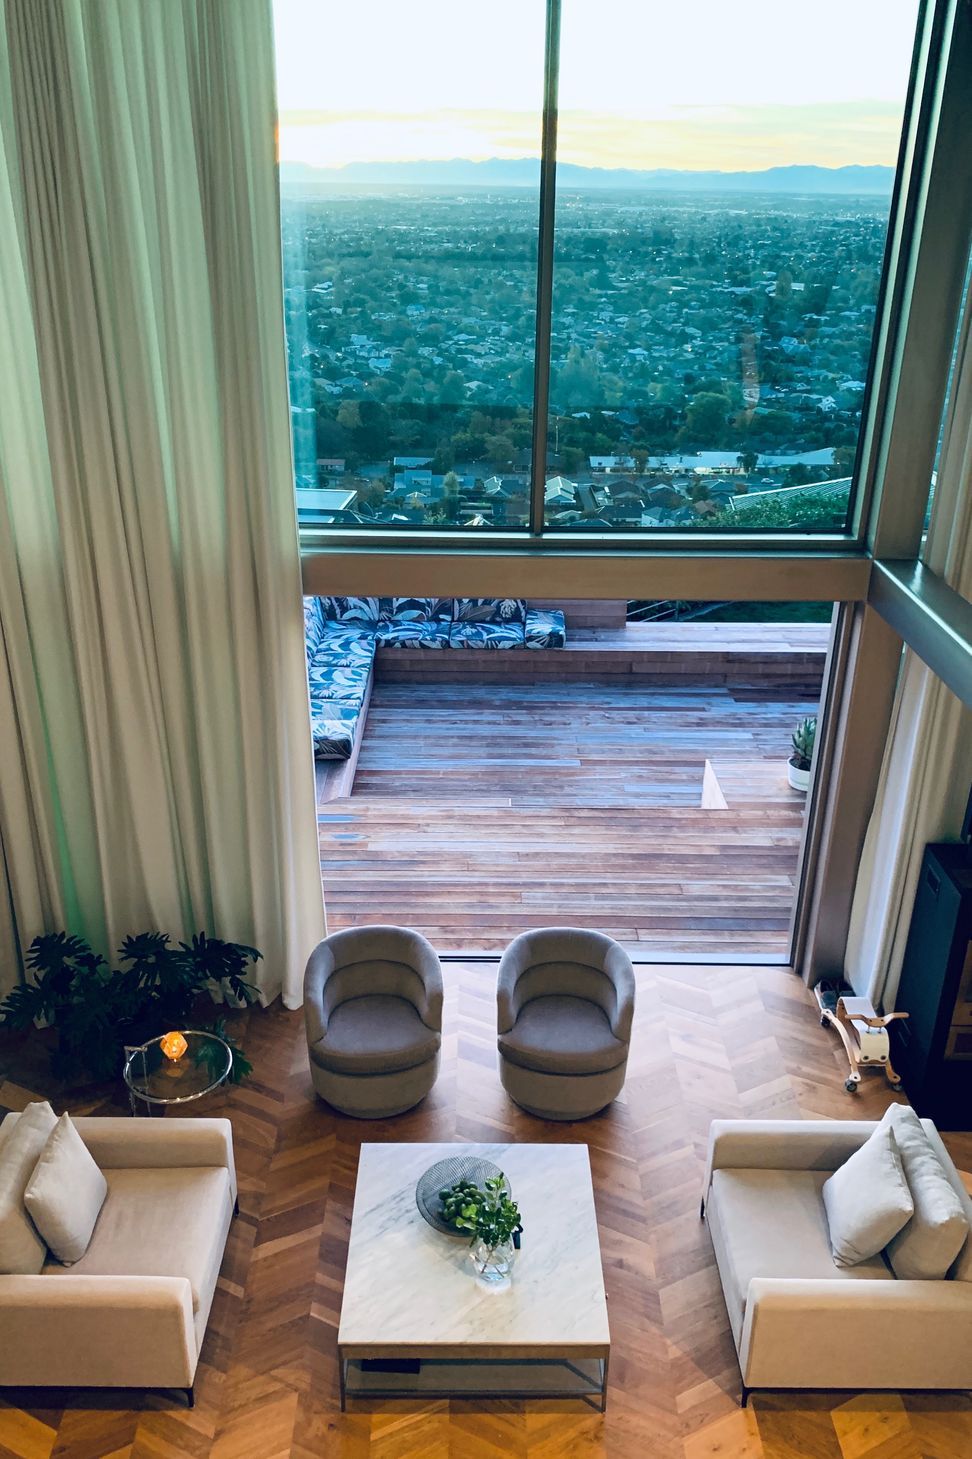
Located on the hill in huntsbury this house has a double height space that stretches eighteen lineal metres and overlooks Christchurch city to the Southern Alps. The house is clad in larch which had a single grey stain to tone down the natural wood resembling a naturally silvered timber. The purpose of this was to work in harmony with the choice of copper metallic aluminium joinery. This has an iridescent pearl finish which gives more life to the surface of the aluminium.
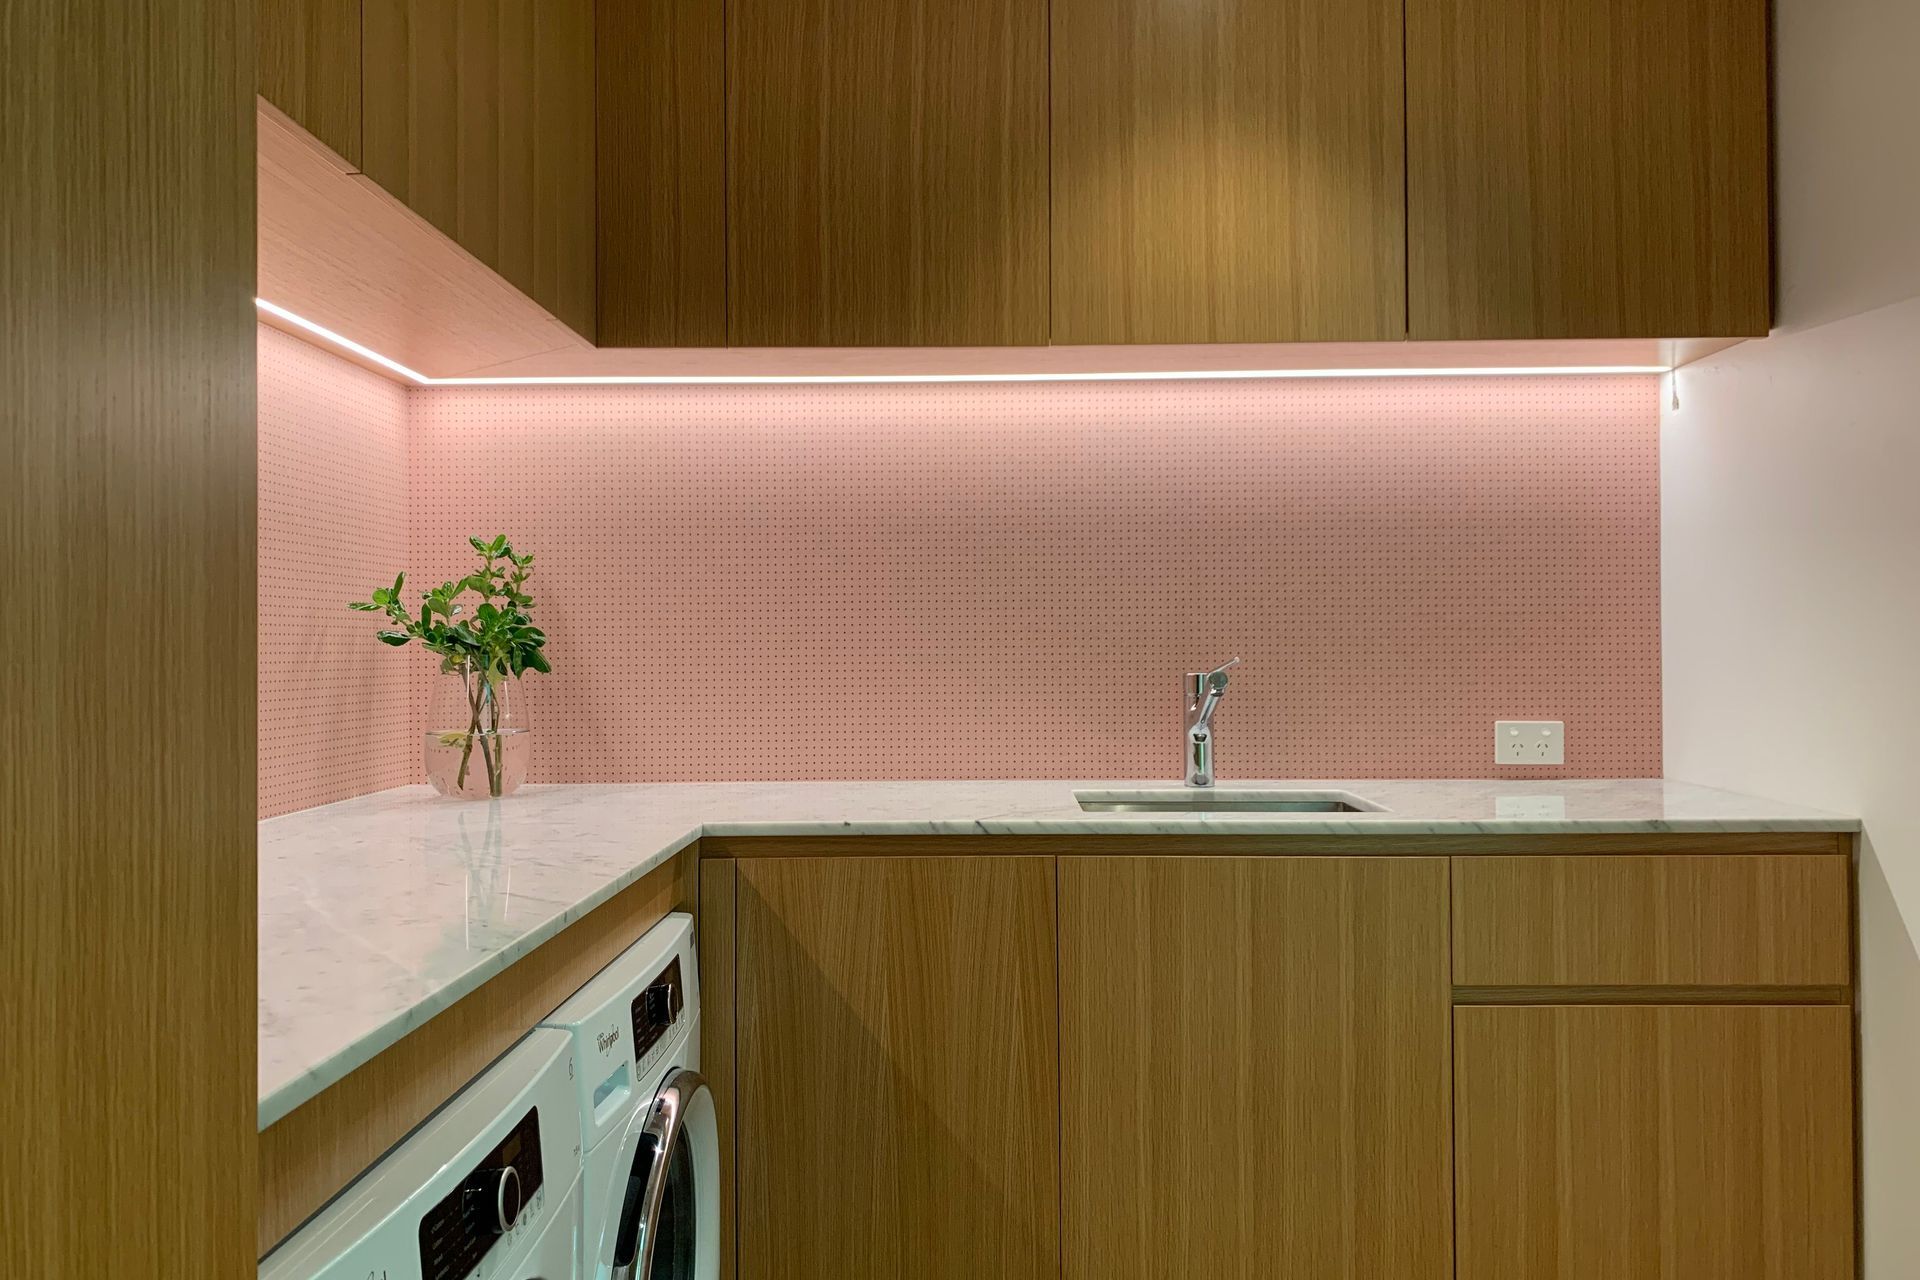
When you enter you are met with the view from the mezzanine floor. This space doubles as an occasional lounge and office. the white walls and light grey carpet paired with all of the natural light create a great sense of calm. The use of natural materials throughout the house include light oak cabinetry and marble countertops. The fabrics which soften the expansive spaces so beautifully include linens and velvets. the entire colour palette is soft and includes the use of light greys, soft pinks, greens and white.
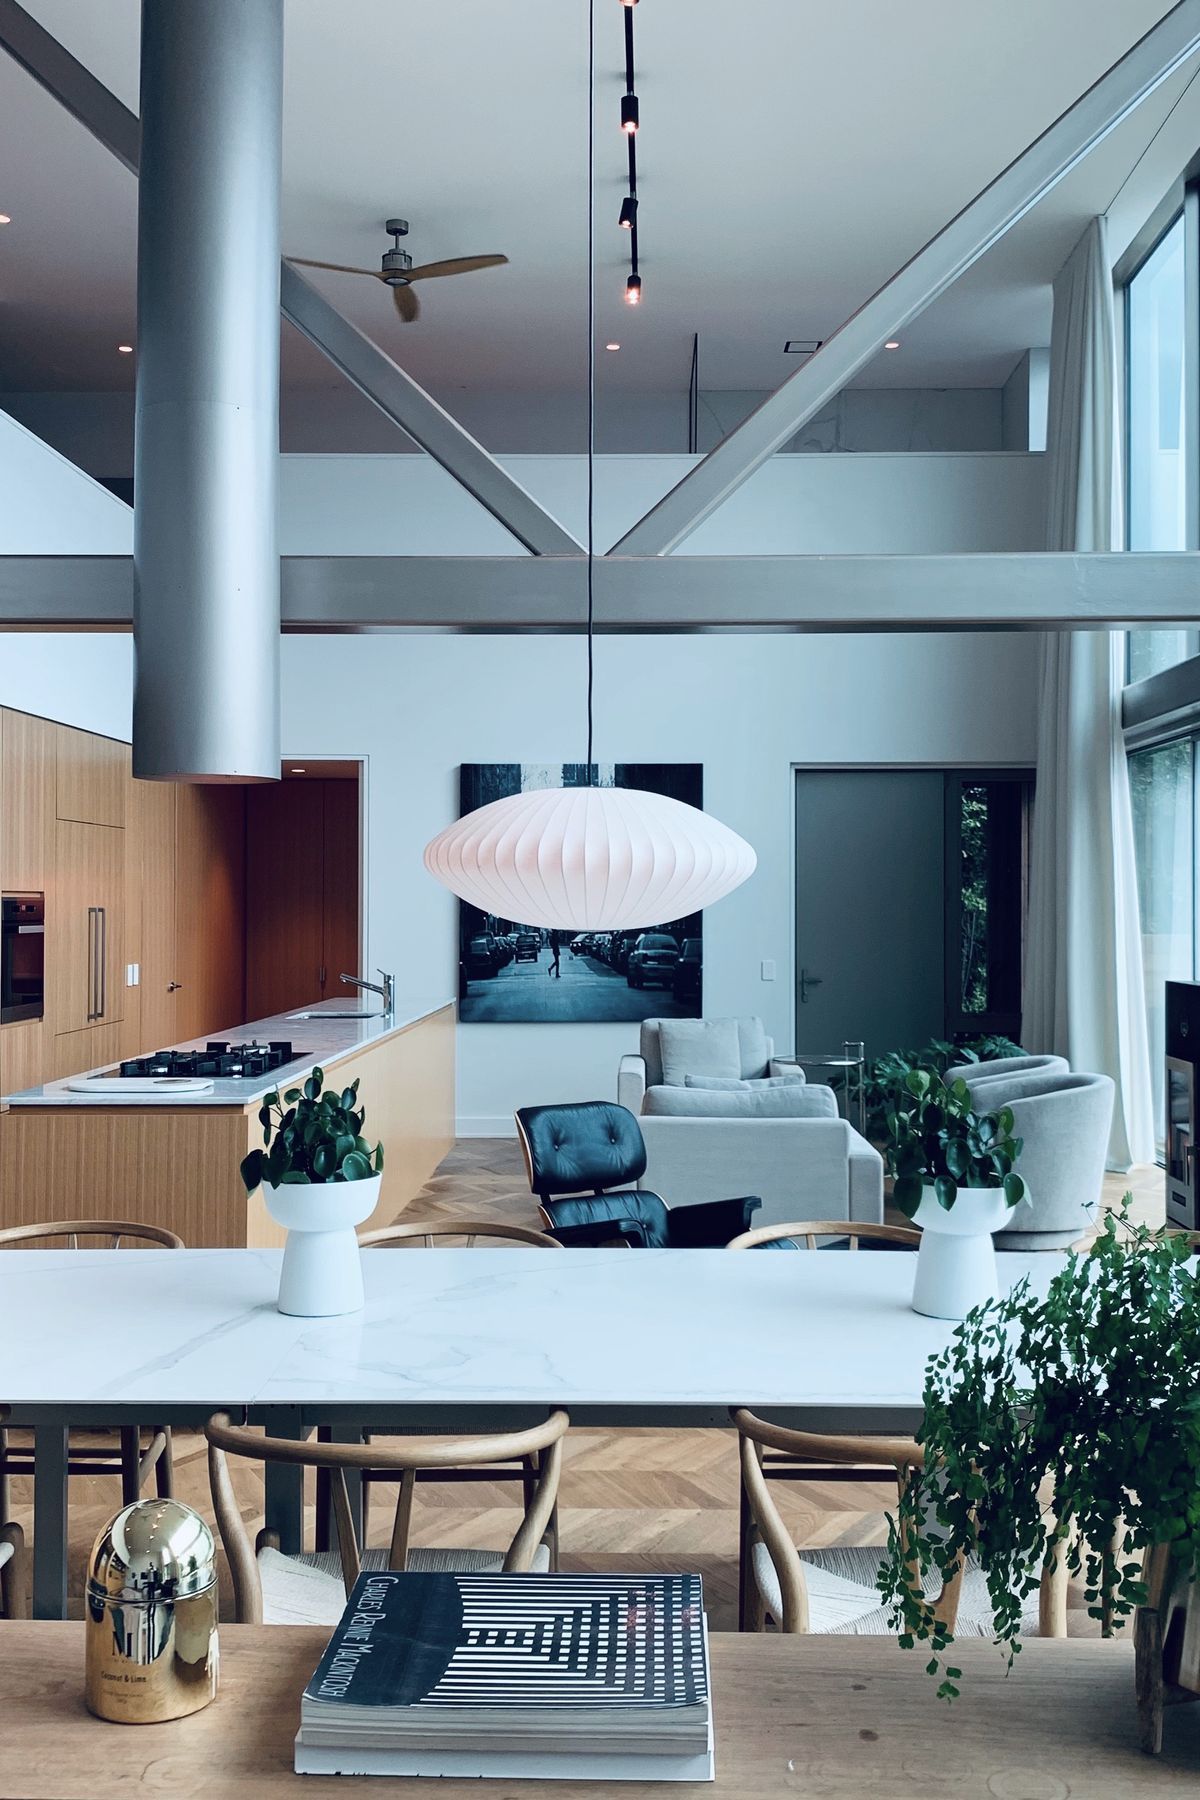
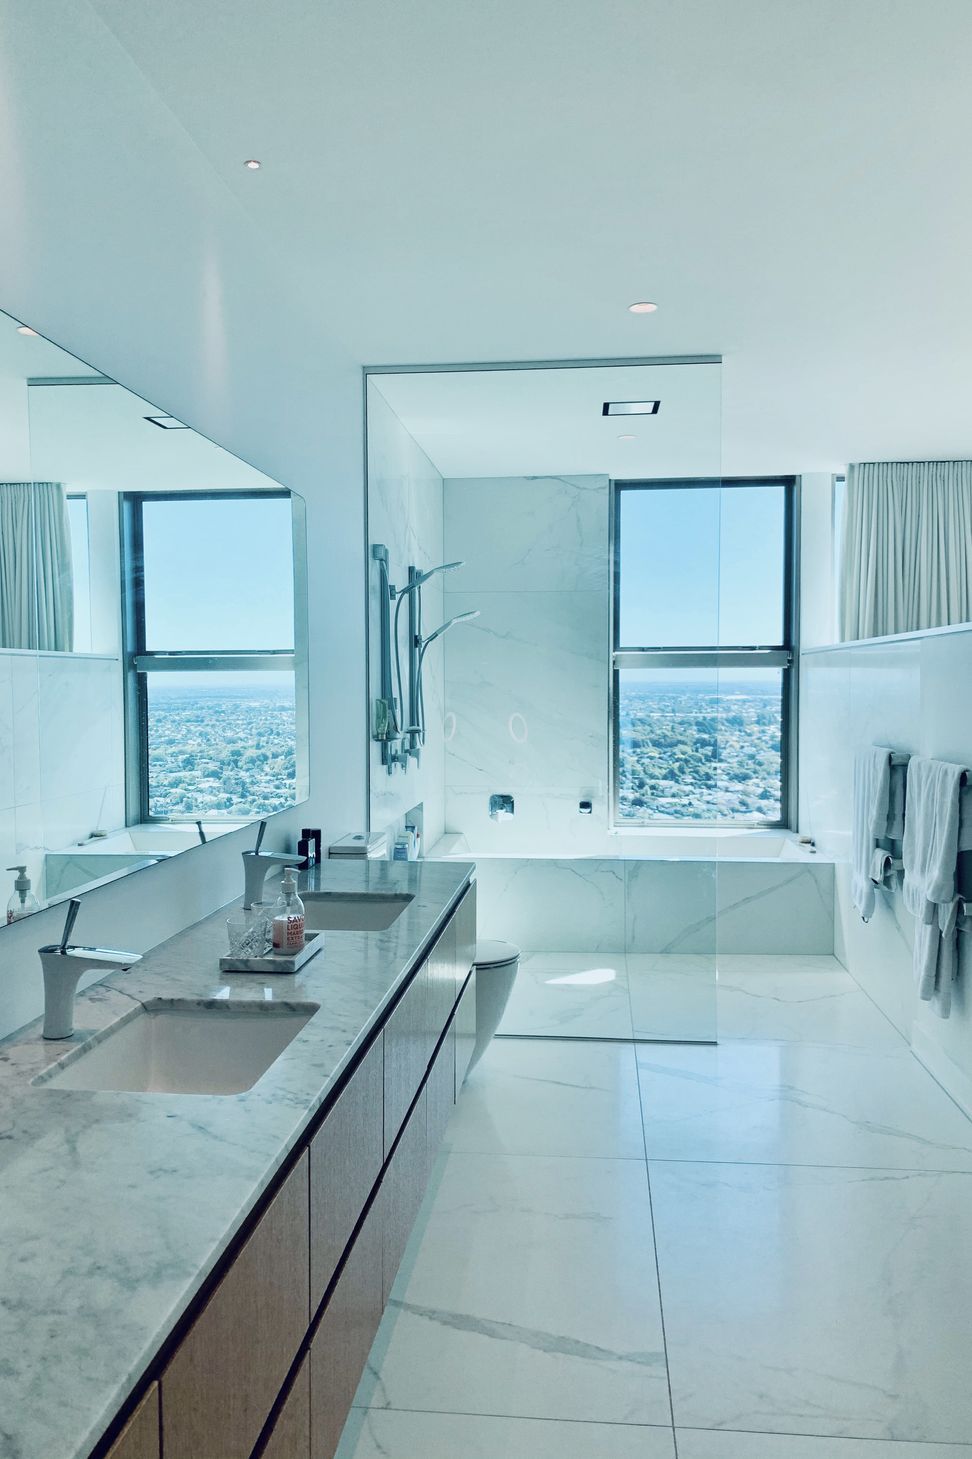
The chevron floor underfoot on the ground floor adds detail. The kitchen purposely has no island bar seating but instead, there is a satellite lounge perfect for soaking in the views. The cooktop faces the view and overlooks the lounge. The oak backsplash enhances the feel of the kitchen as a piece of furniture in the space. Large format tiles in the master ensuite and guest bathroom mean fewer grout lines and add to the minimalist feel. Kohler basins and Hansgrohe puravida tapware not only look beautiful but will endure. Inspired by mid century design principles, the use of timber, the expanse of space, lush indoor and outdoor planting, coupled with the view, also evoke a Hollywood hills vibe.


Like this Project?
Hire LW Design
Professional Reviews
The products behind the project
One product specified into this build from one supplier, a verified ArchiPro member. Tap through to specifications, suppliers and lead times.

Professionals used in
this project
The practices and trades credited on this project.


More projects from
LW Design
Other work by LW Design, across every category they build in.


More in
Bathroom
Everything else in Bathroom, from every practice on ArchiPro.


Next Project
Keep scrolling