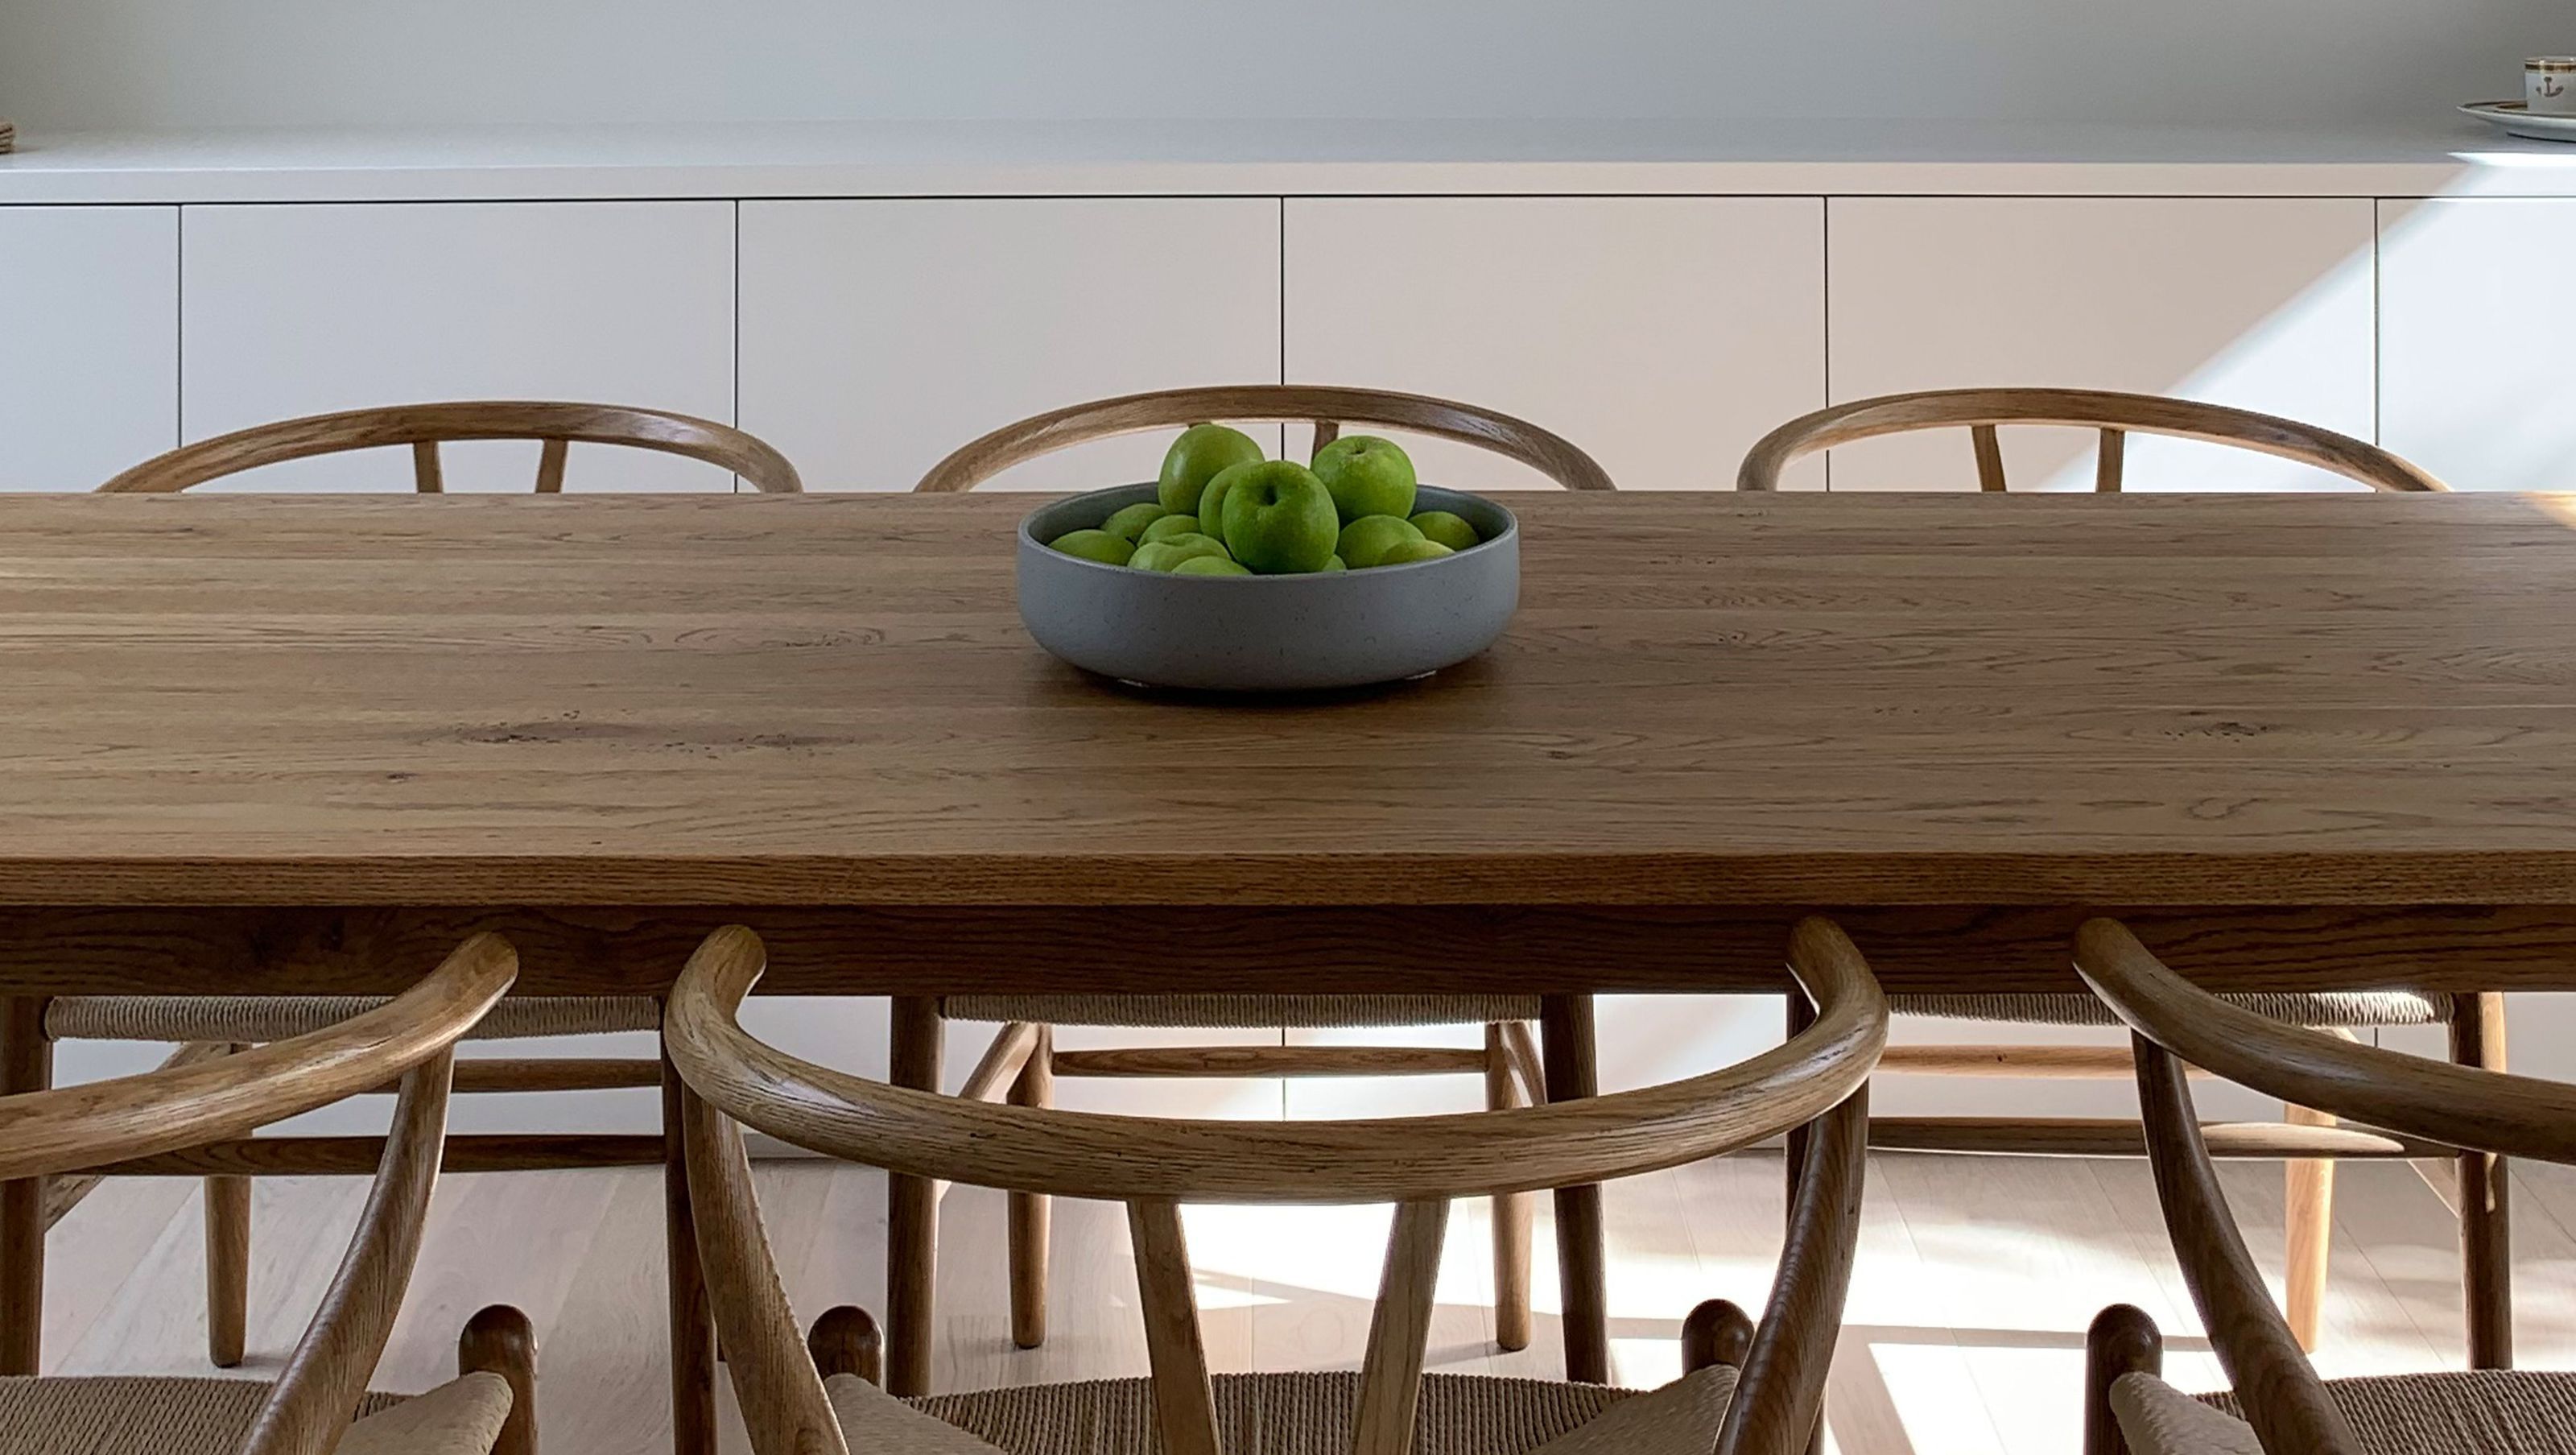

Tranquil residence featuring natural materials, a harmonious color palette, and abundant natural light, designed to create a calming atmosphere with engineered oak flooring and thoughtfully selected finishes.
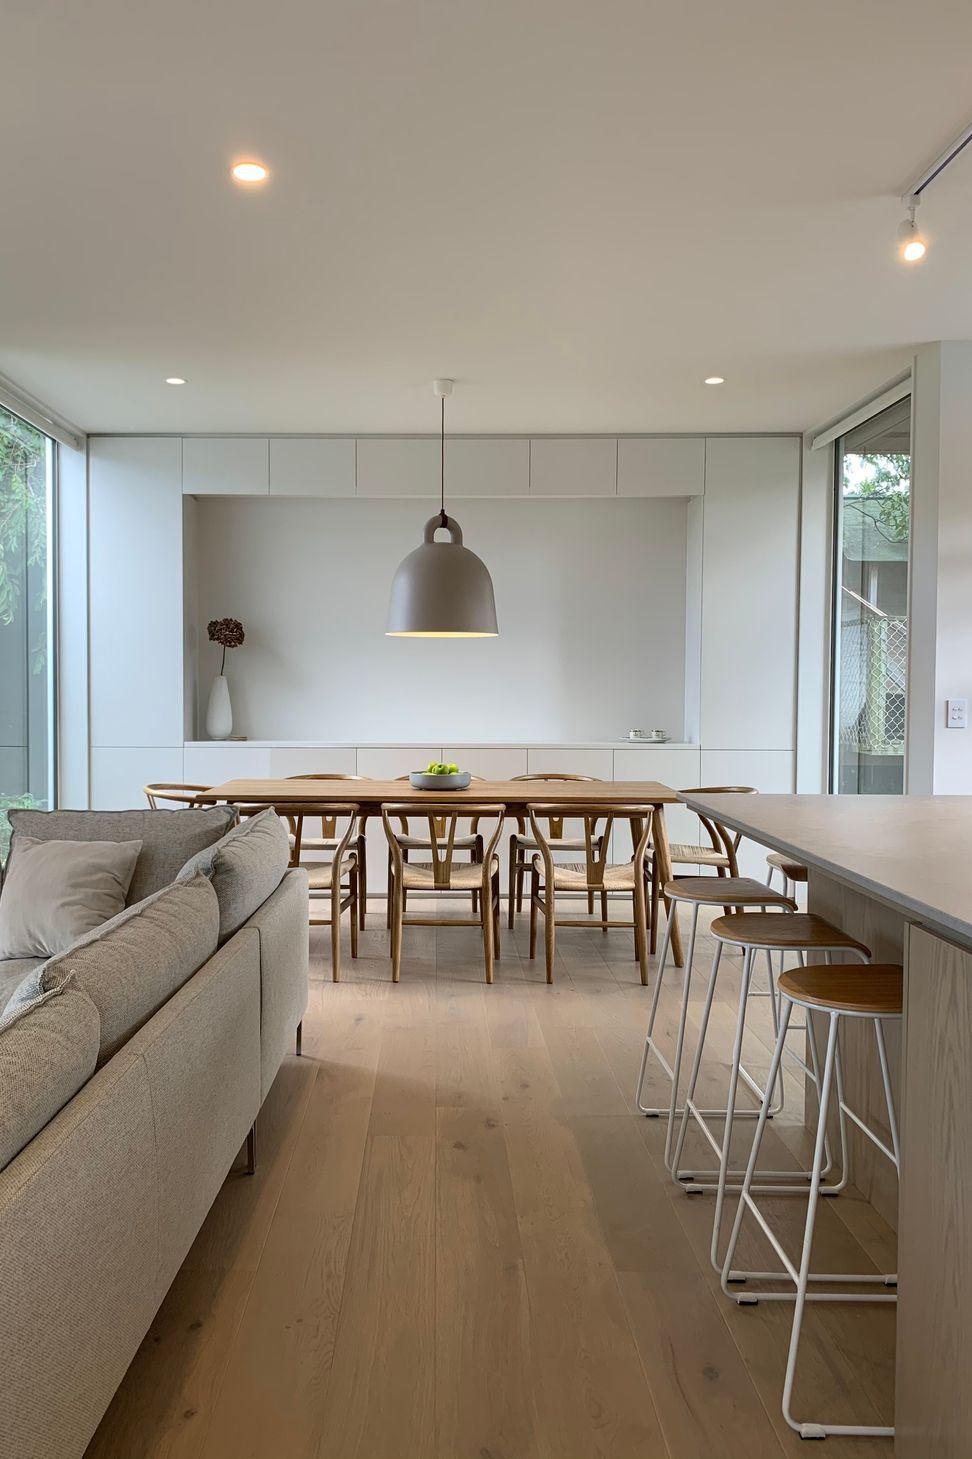
On entering this home you instantly feel calm. The first thing that greets you is a large picture window overlooking the pond with a glimpse into the main living space beyond. The colour palette has a smokey feel and consists of bold muddy hues, rich ochres, soft greens and greys. Natural materials create a relaxed vibe.
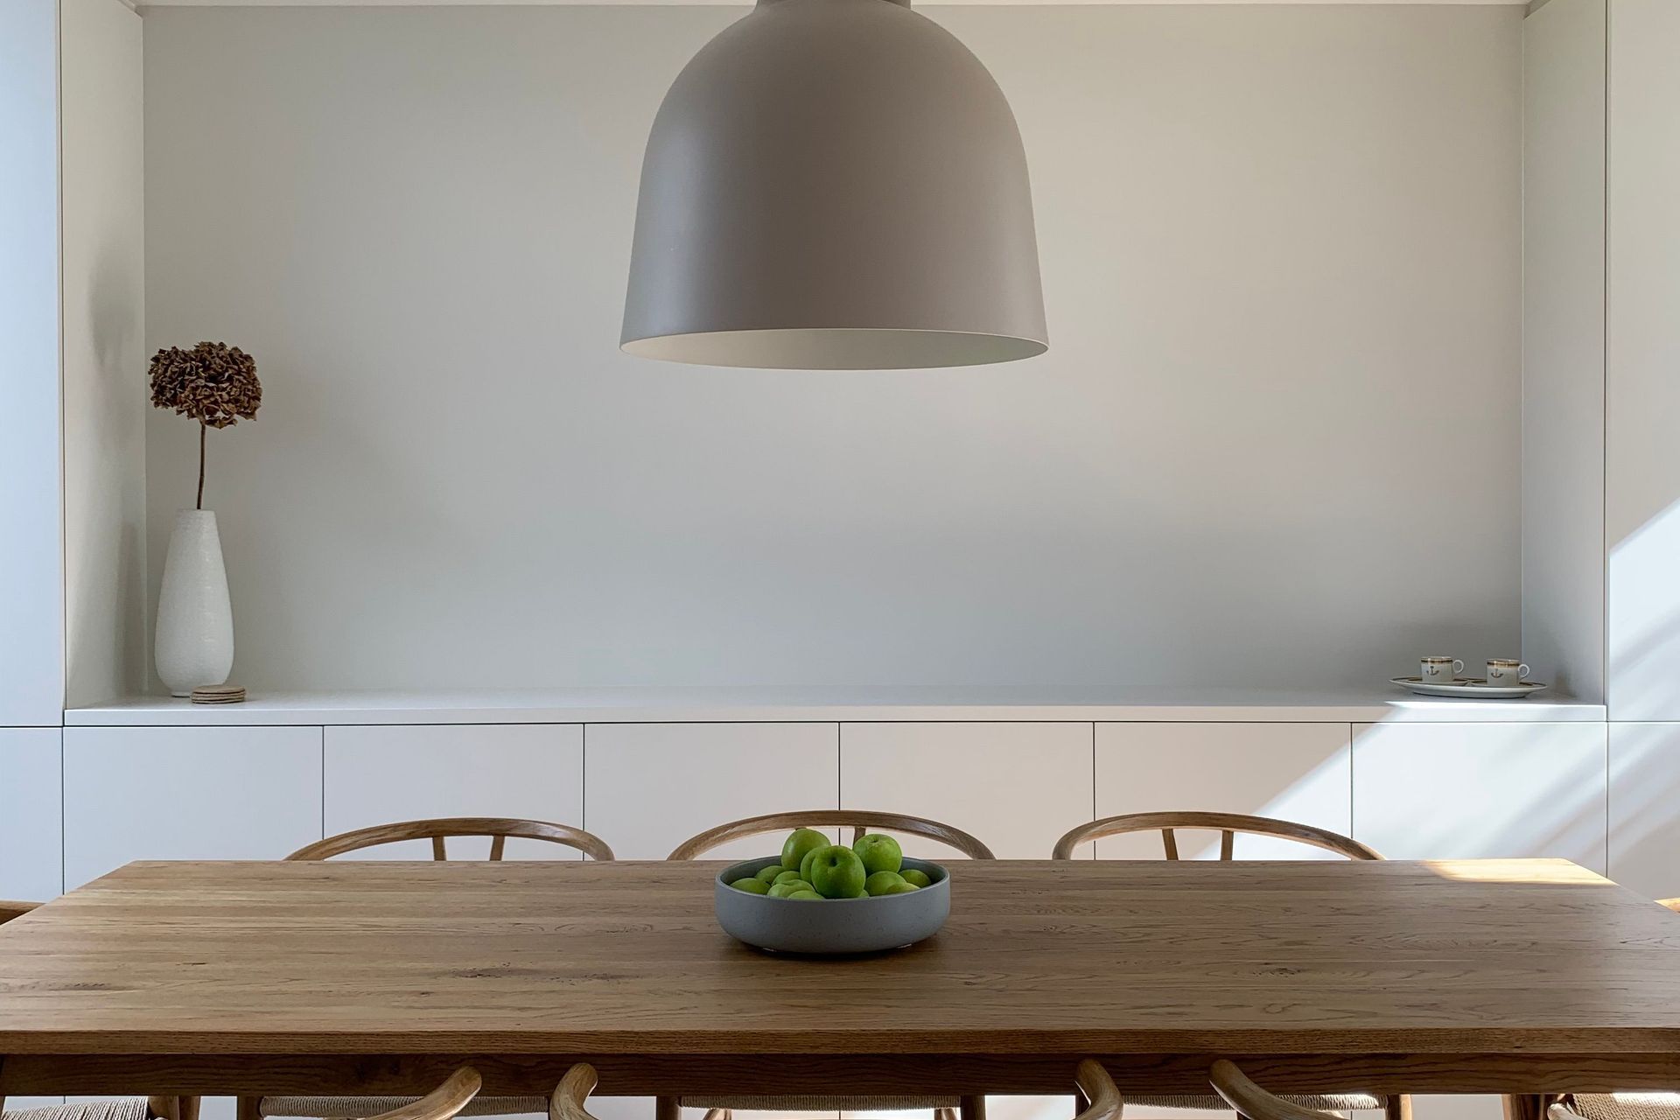
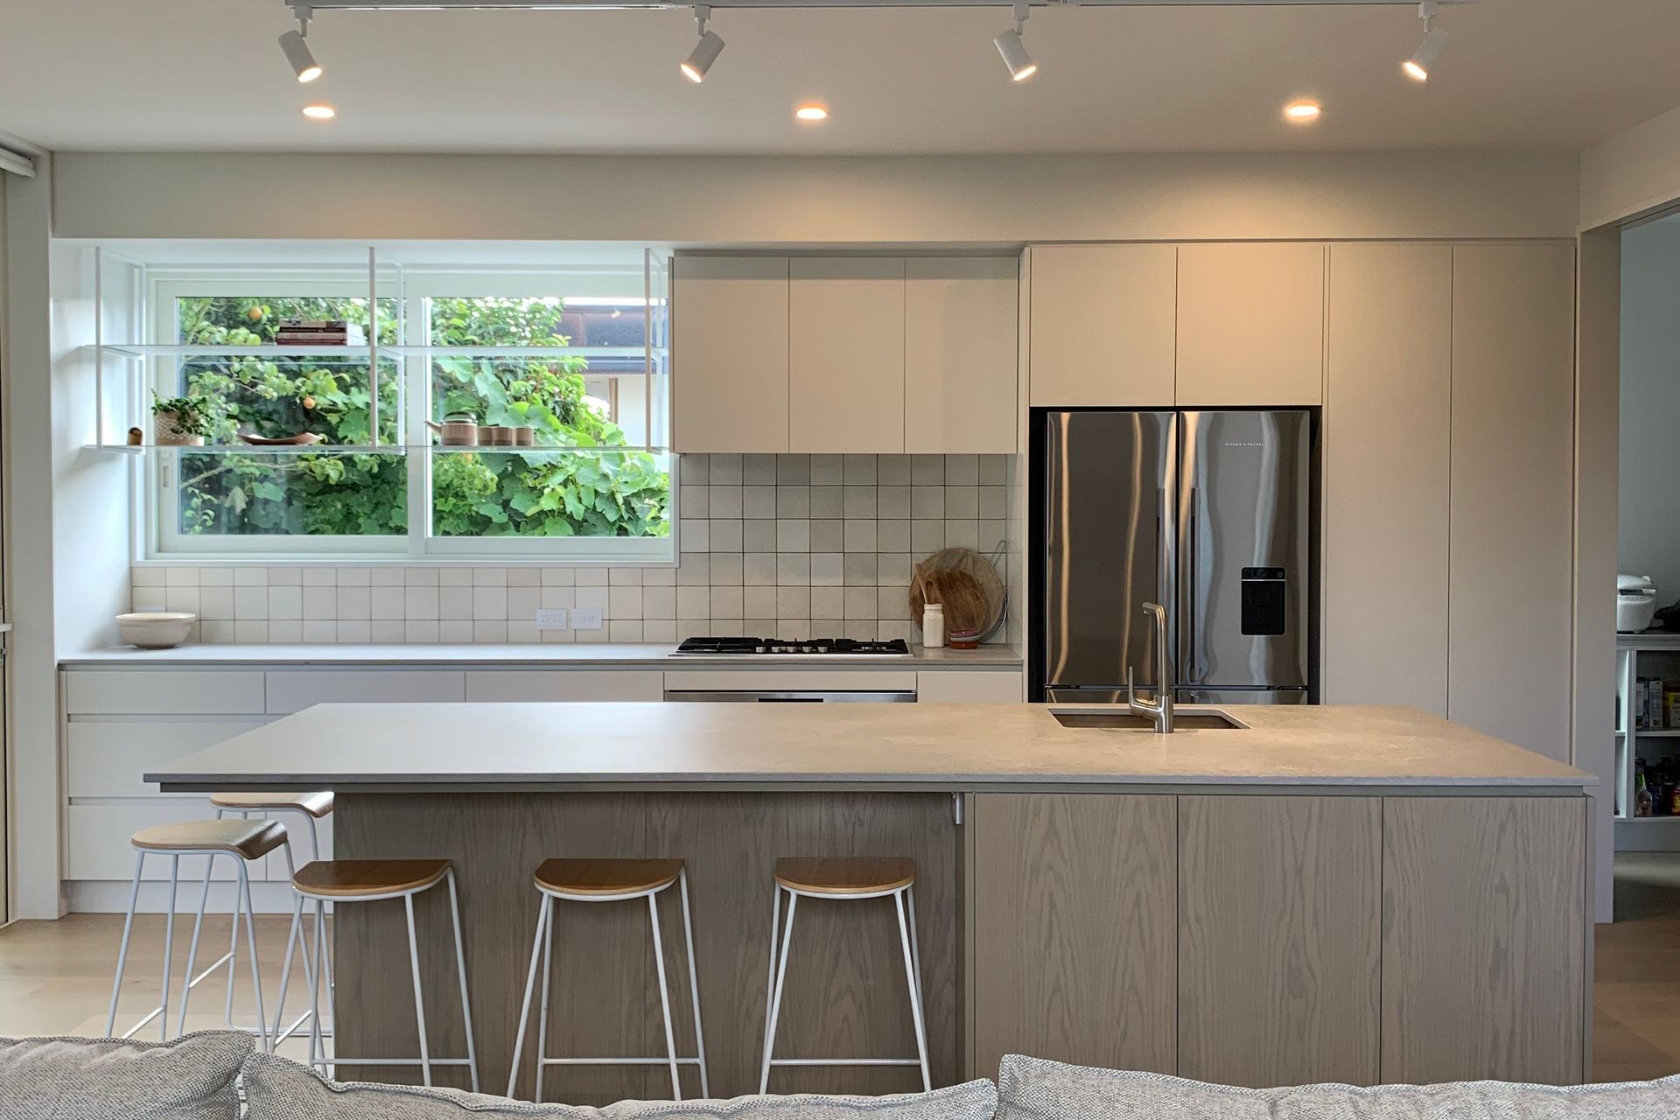
Engineered oak timber flooring runs through from the entry to the living space, dining and kitchen. The timber veneer cabinetry was stained to match the floor and was carefully selected to work perfectly with the exterior cedar colour. The large pendant over the dining table hangs boldly but its subtle colour also means it settles into its surroundings. Black steel accents ground the project. Bathroom tiles are large yet subtle in colour, carefully appointed feature tiles to add interest. The large windows result in lots of natural light filtering through this tranquil home.



Like this Project?
Hire LW Design
Professional Reviews
Professionals used in
this project
The practices and trades credited on this project.



More projects from
LW Design
Other work by LW Design, across every category they build in.


More in
Dining Room
Everything else in Dining Room, from every practice on ArchiPro.


Next Project
Keep scrolling