
Project team
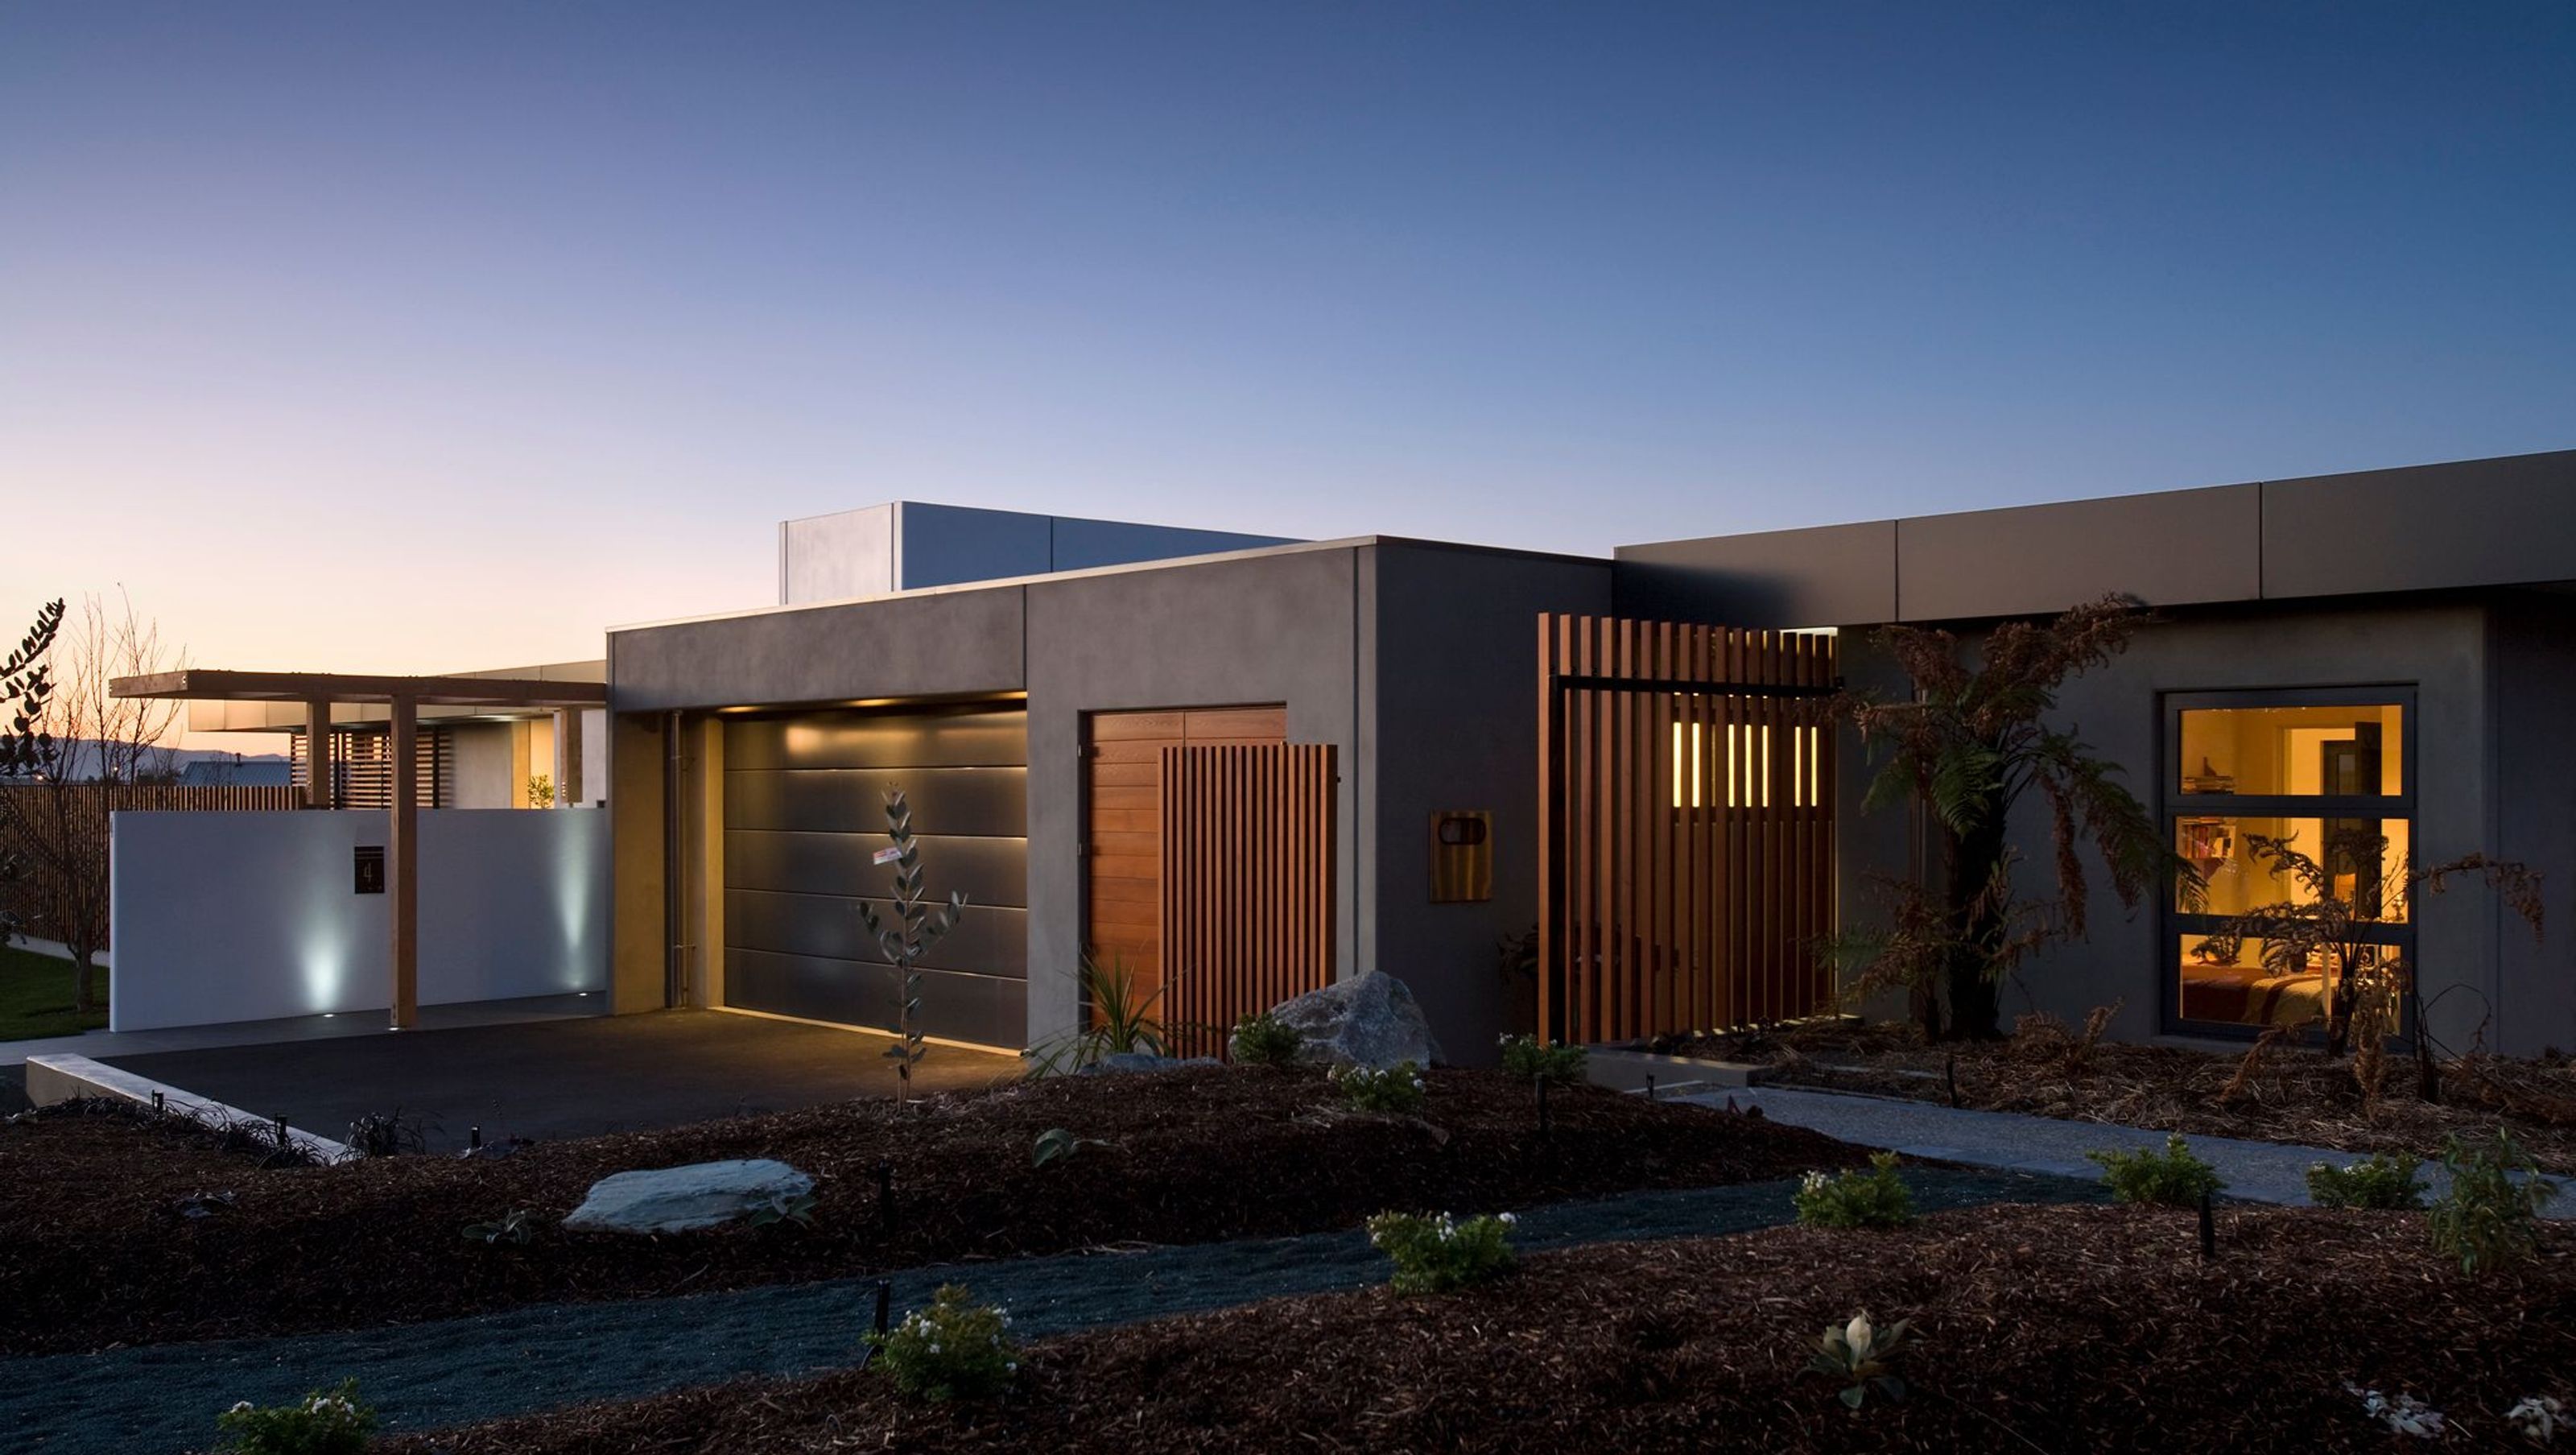
A secure, accessible retirement home featuring sustainable design elements, including rainwater collection, solar heating, and advanced home automation, seamlessly integrating with private outdoor spaces.
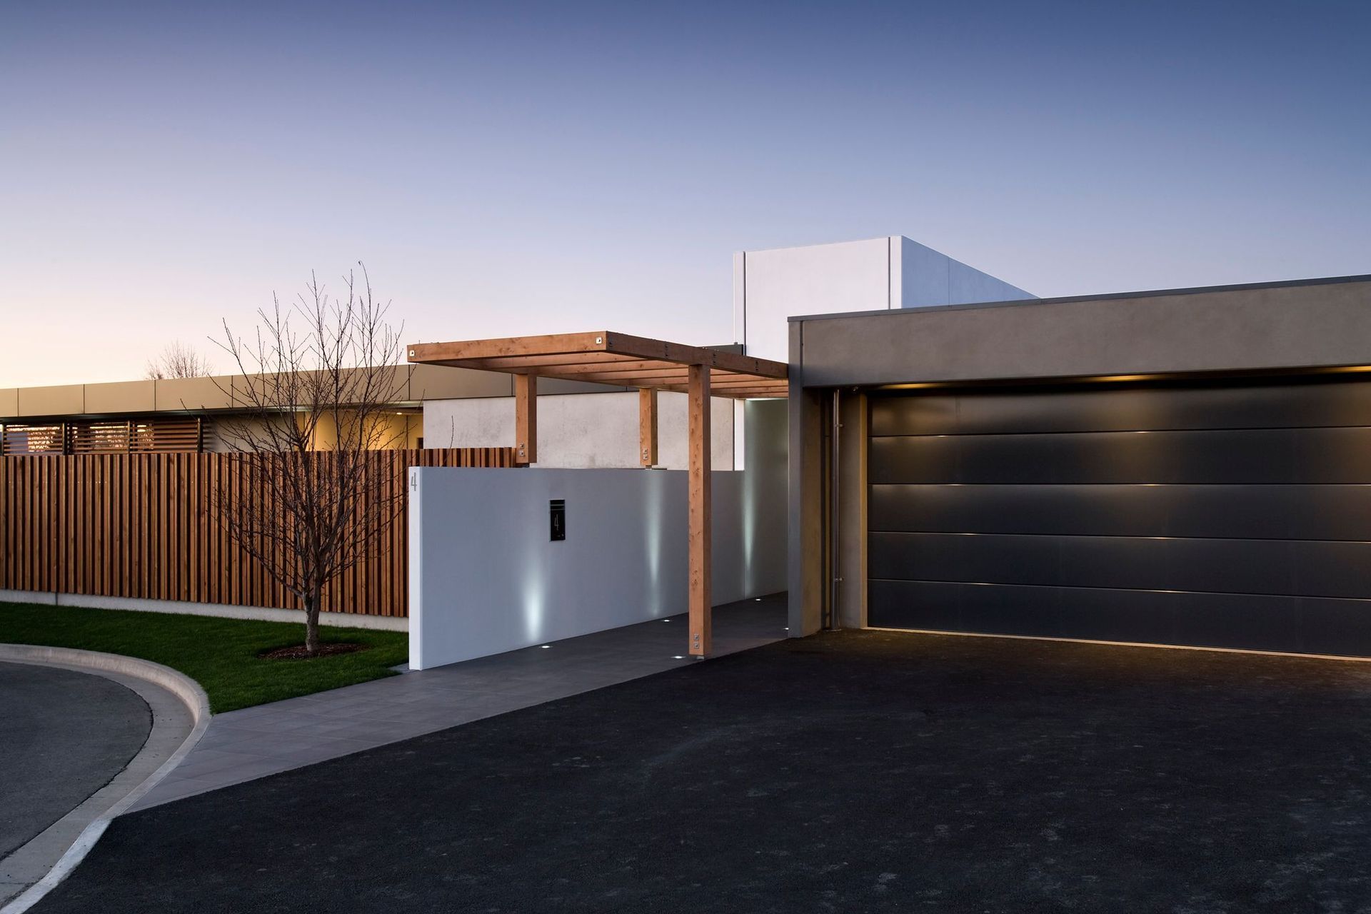
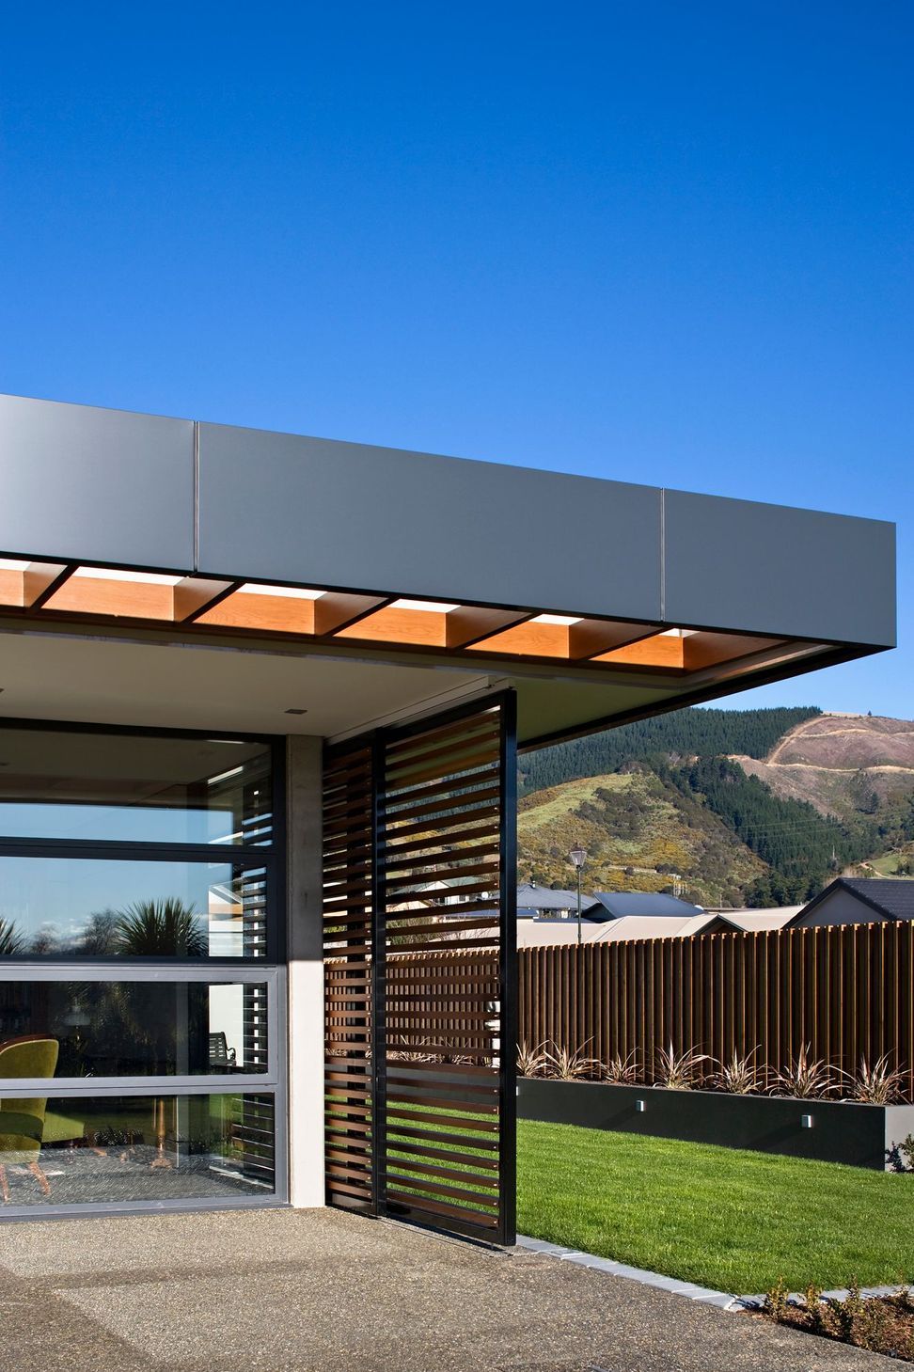
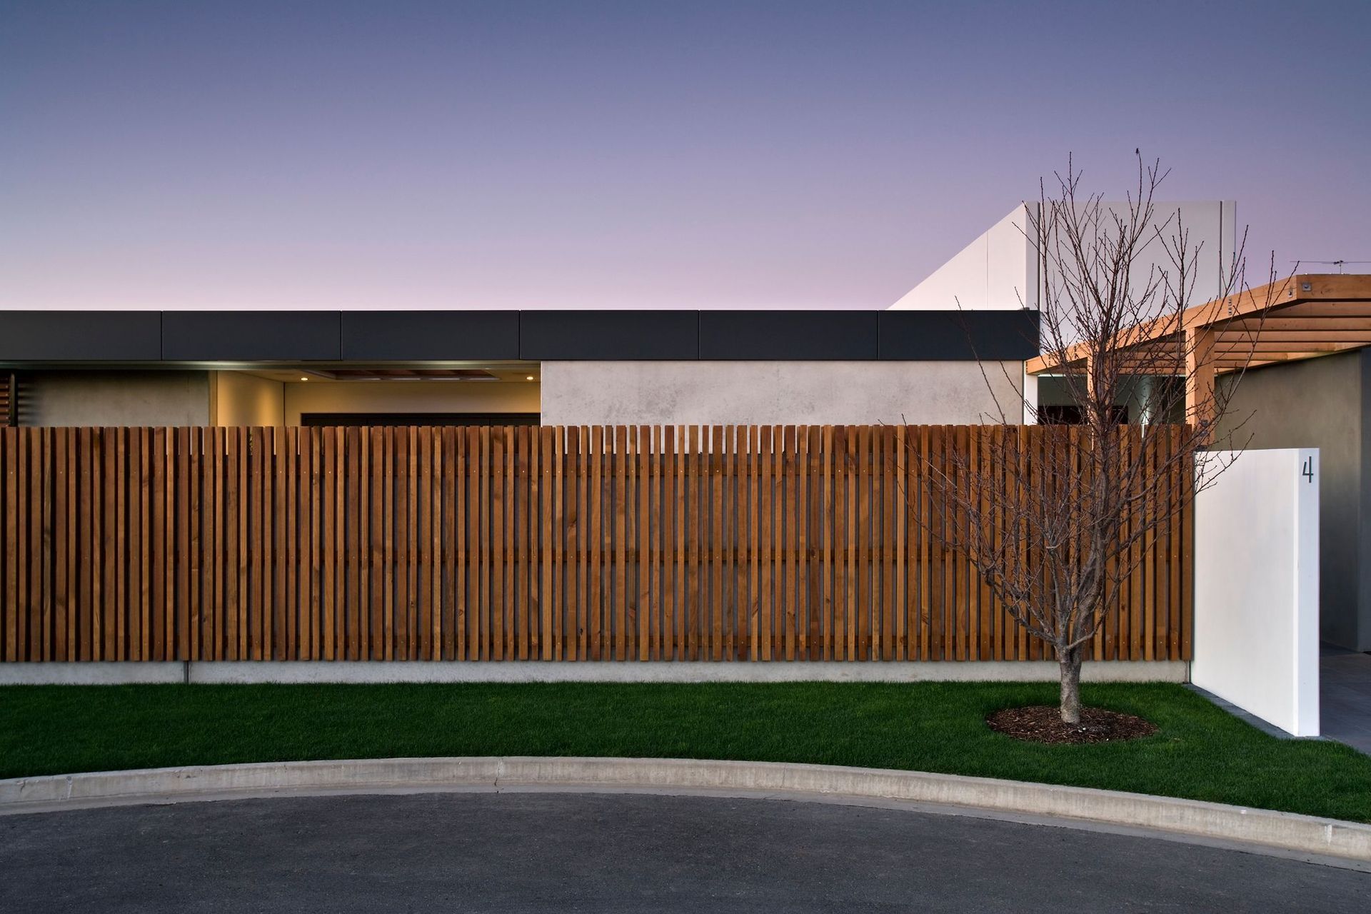
The clients wanted a house to retire to that would meet their needs for the next thirty years. A solid, warm, sunny, private and secure house was desired that would allow enjoyment of the adjacent garden. The house and surrounds also needed to be fully accessible to cope with the constant use of crutches and wheelchairs in and around it.
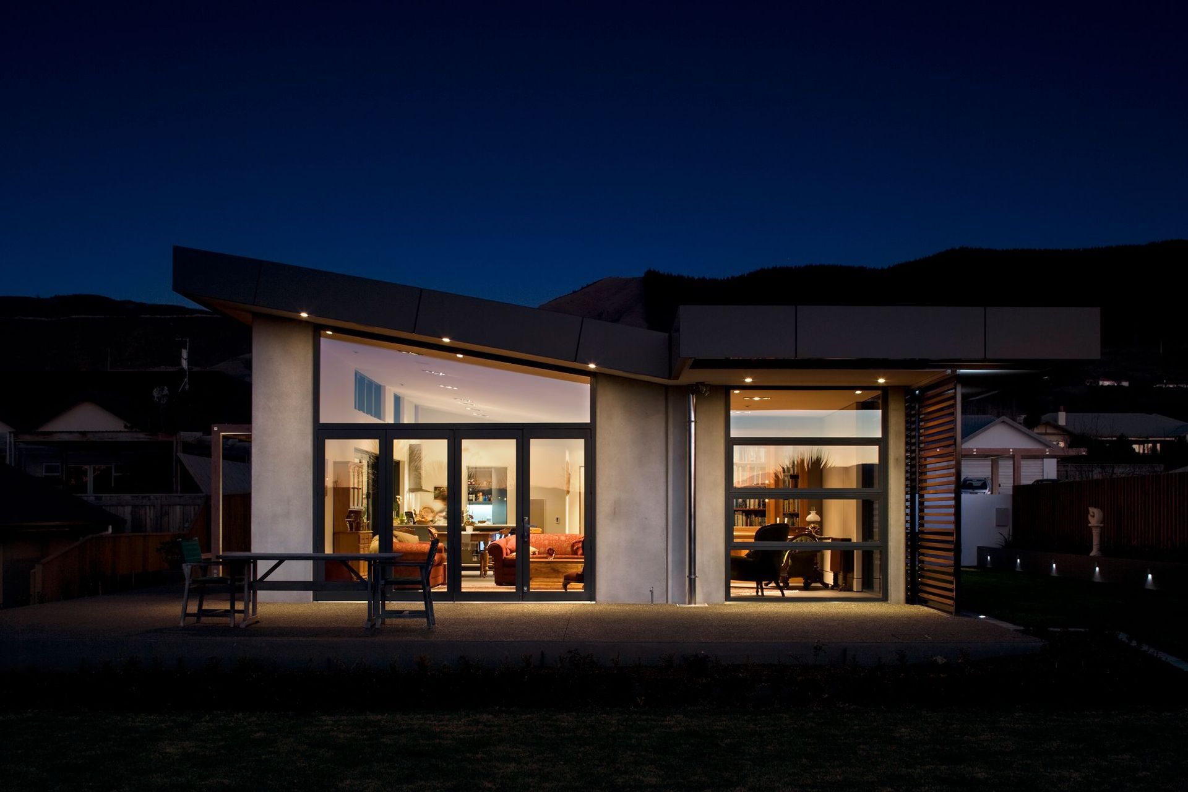
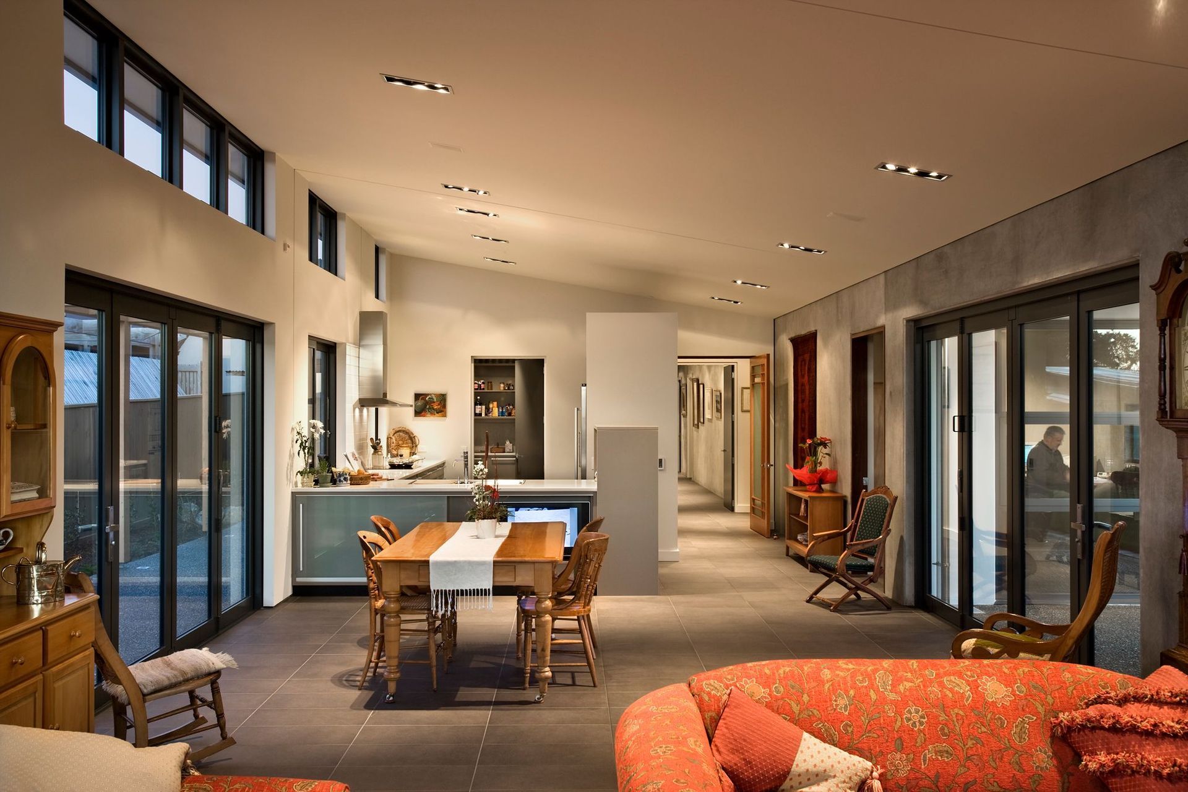
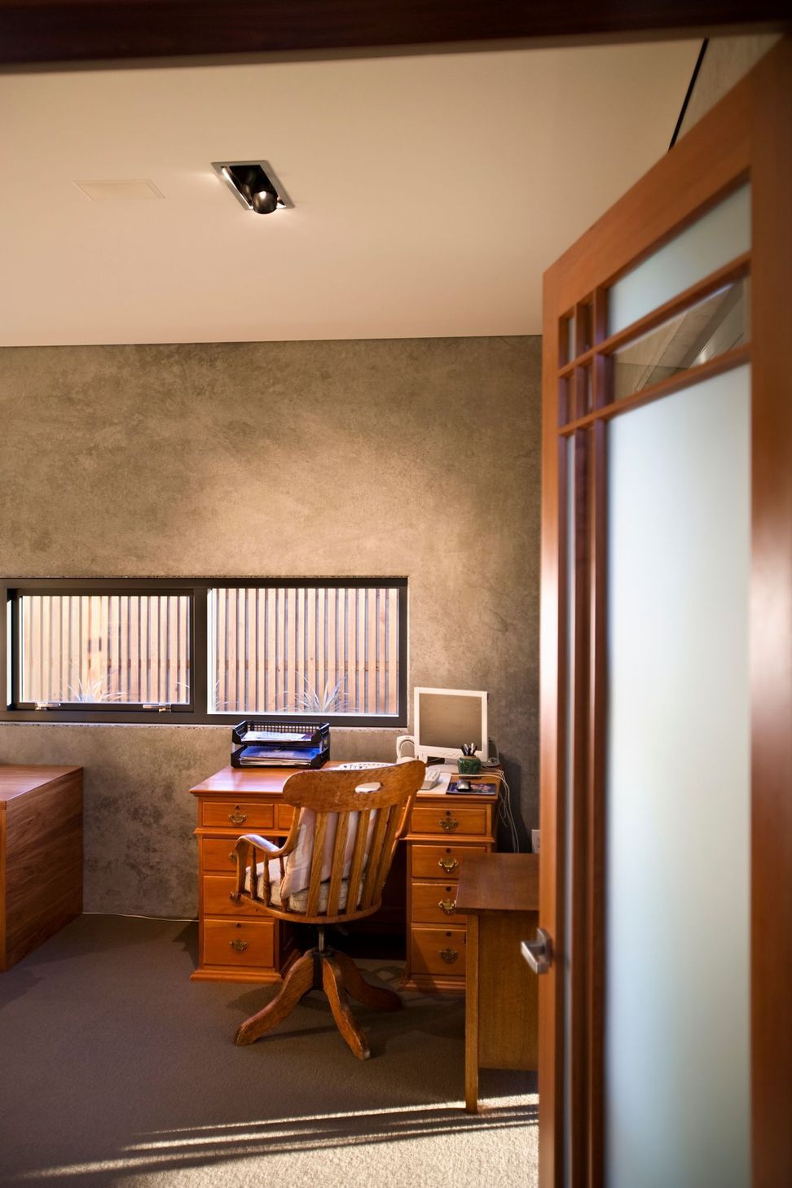
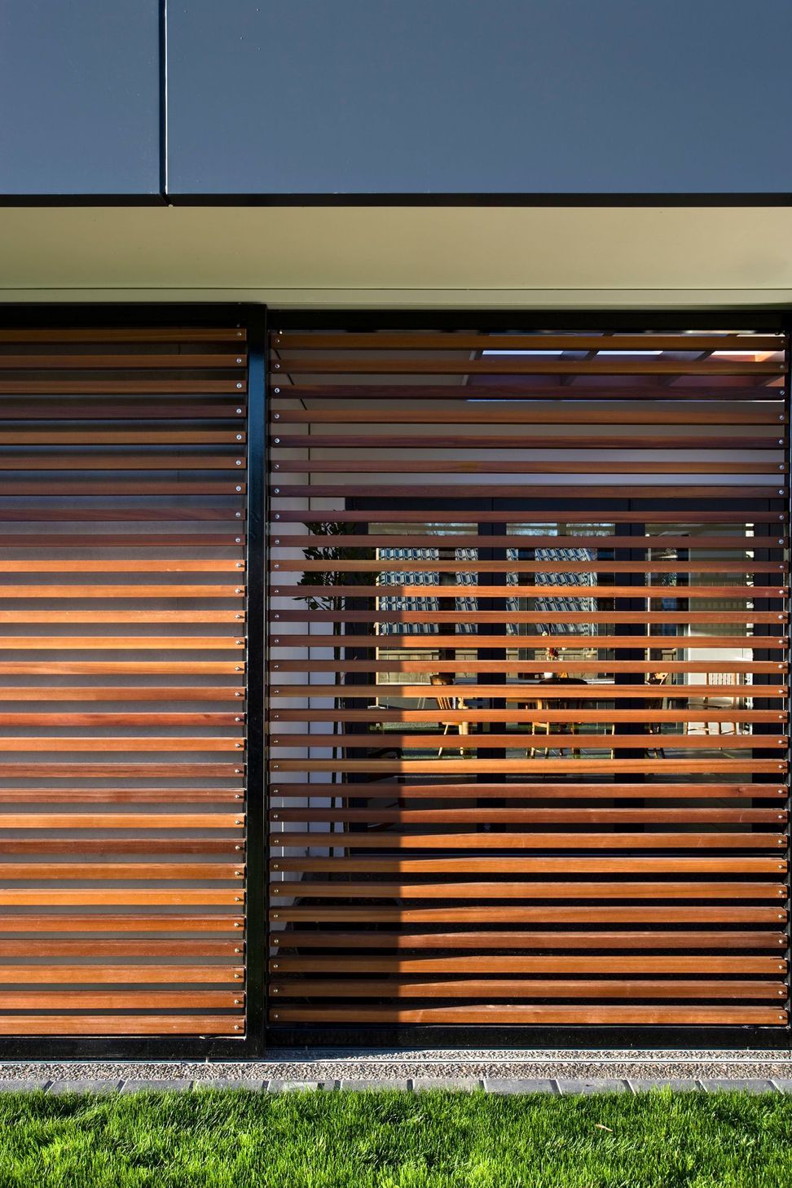
The design incorporates an in-ground rain water collection tank, solar water heating, in-floor heating divided into zones, and thermostatically controlled, full home automation including control of tv, radio, windows, alarms and garden sprinklers. Solid pre-cast concrete panels that are insulated, strapped and lined on the inside at the rear of the house will keep heat in. Insulated Thermomass panels at the northern end in conjunction with well positioned glazing will create a warm, light comfortable environment and allow connection from the living areas to private courtyards, terraces and the garden beyond.



Like this Project?
Hire Arthouse Architects
Professionals used in
this project
The practices and trades credited on this project.



More projects from
Arthouse Architects
Other work by Arthouse Architects, across every category they build in.


More in
Residential
Everything else in Residential, from every practice on ArchiPro.


Next Project
Keep scrolling