

Project team
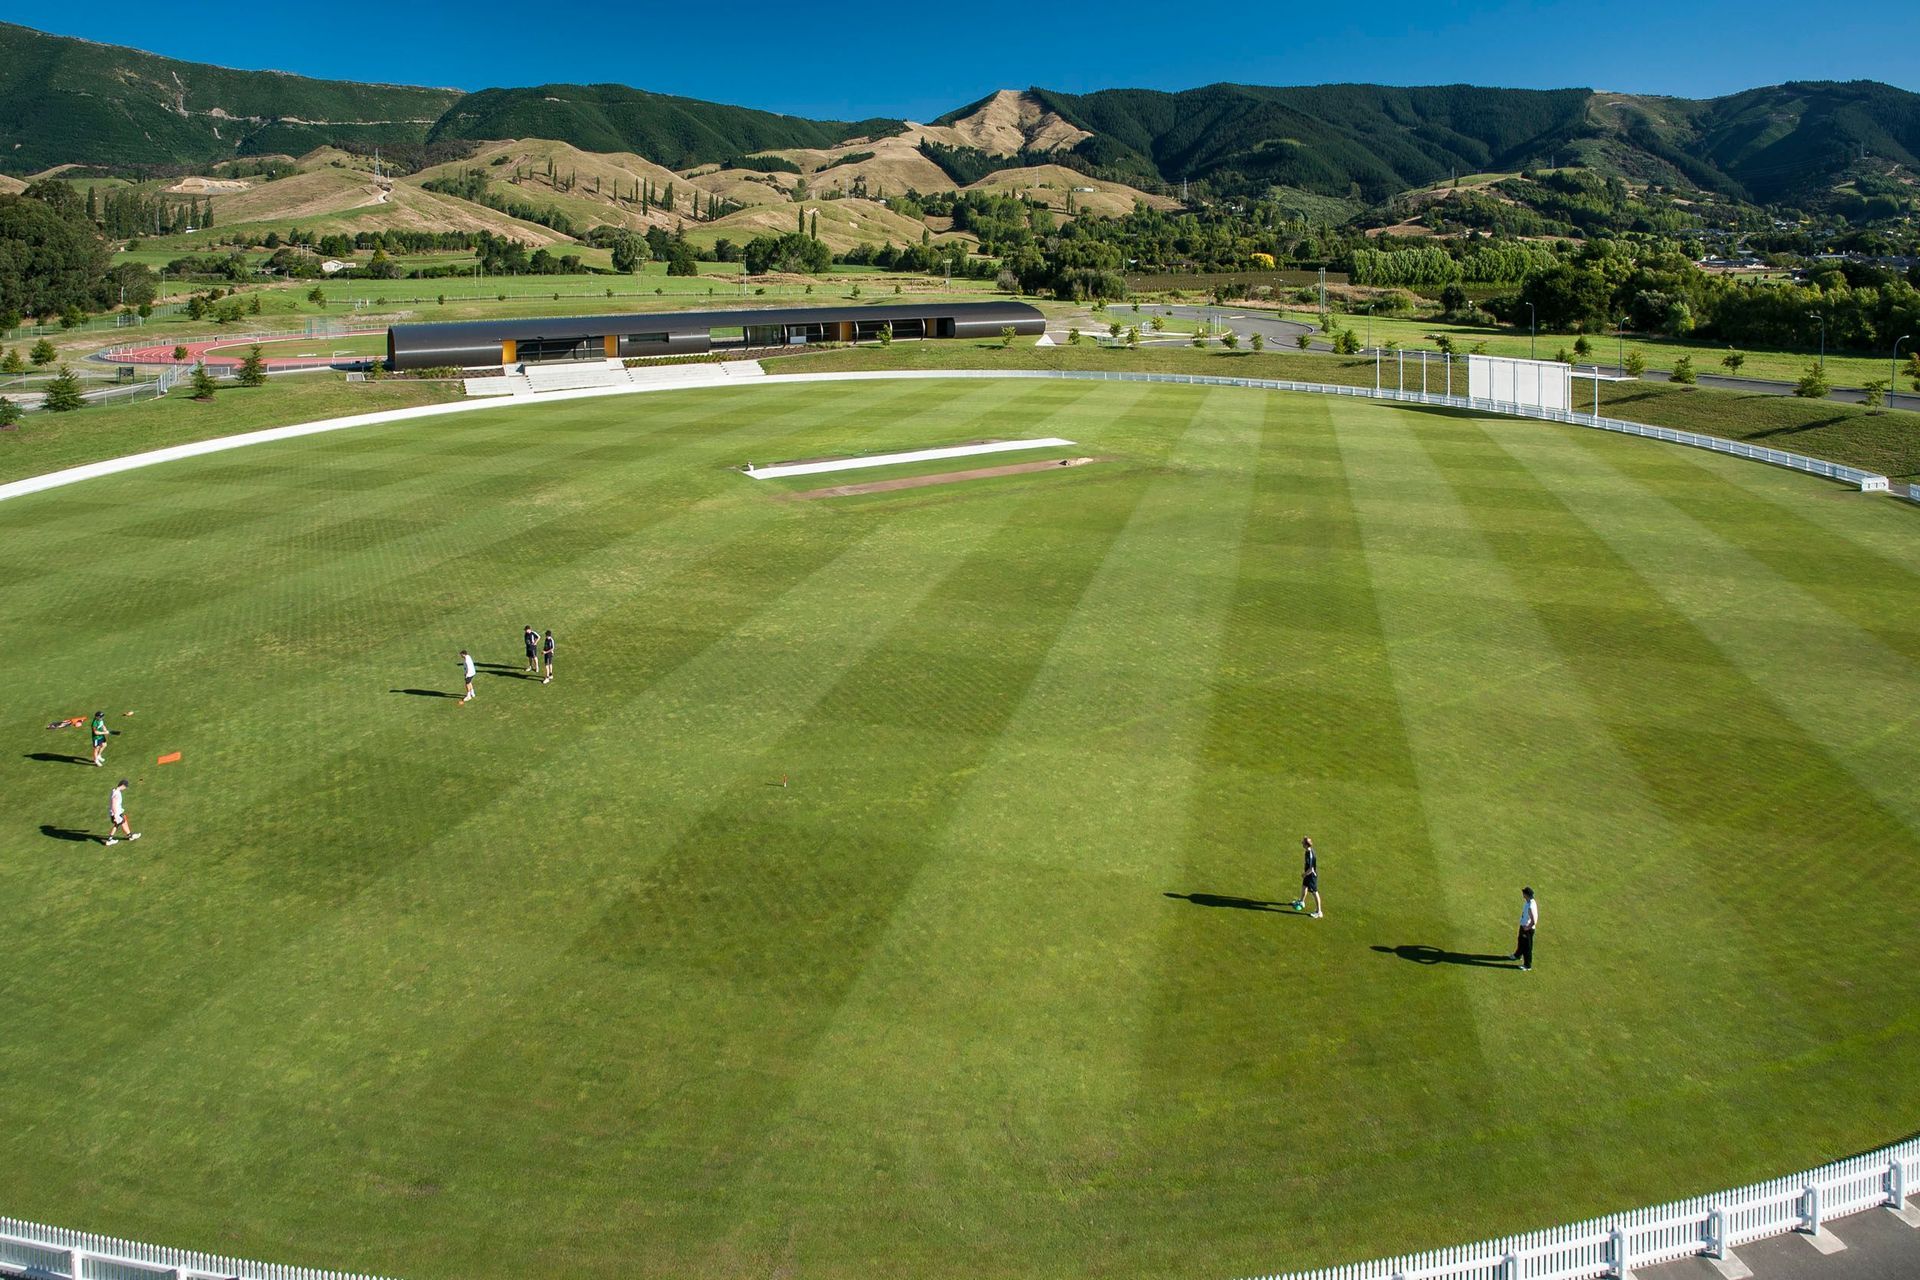
A multipurpose Pavilion at Saxton Oval, featuring curved architecture and international standard facilities for cricket, athletics, and football, complemented by spectator seating and a welcoming design.
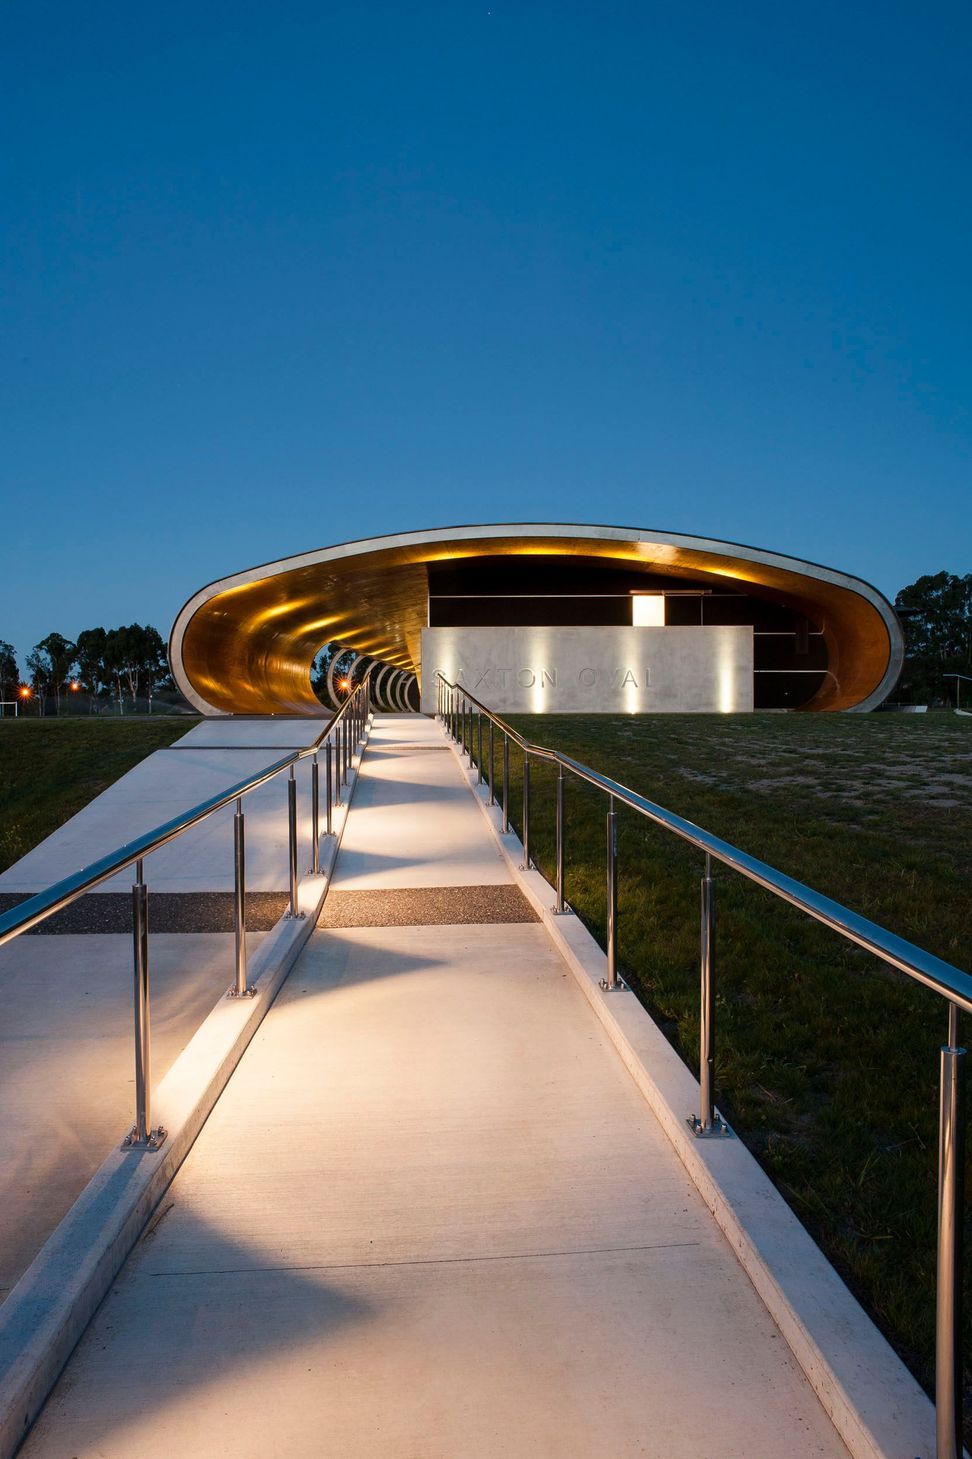
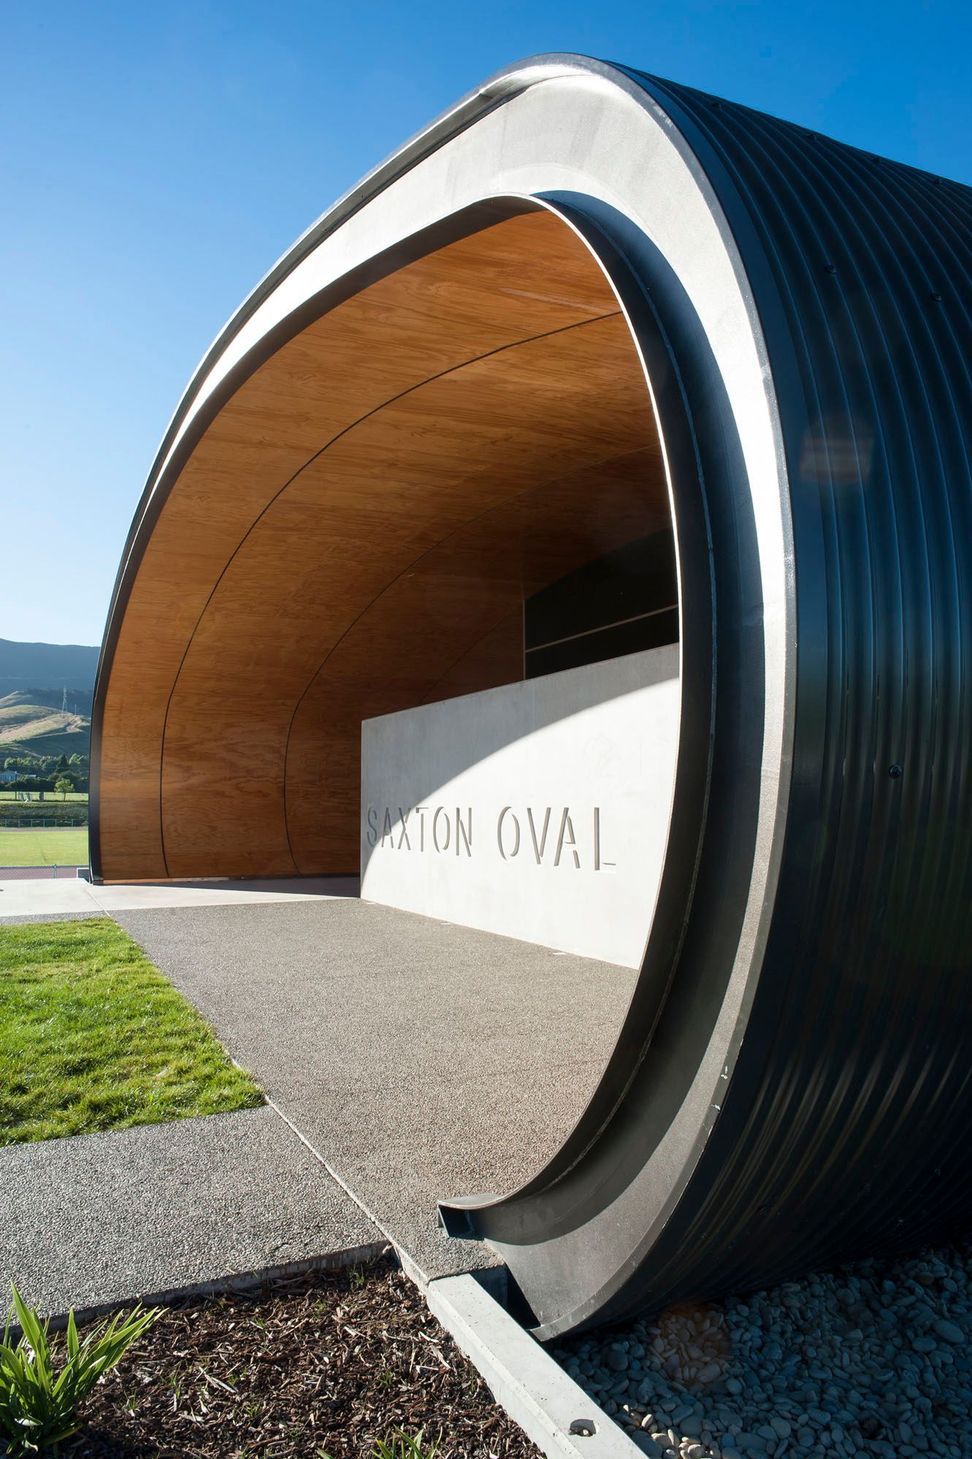
The Pavilion is a multipurpose facility serving Nelson Cricket, Nelson Athletics and Nelson Football Clubs. It is the second high profile project that we have undertaken at the Saxton Oval Cricket ground for the Nelson City Council. The long narrow site and reference to the curved facade of the Utility building across the Cricket field generated the curved outer shell of the Pavilion.
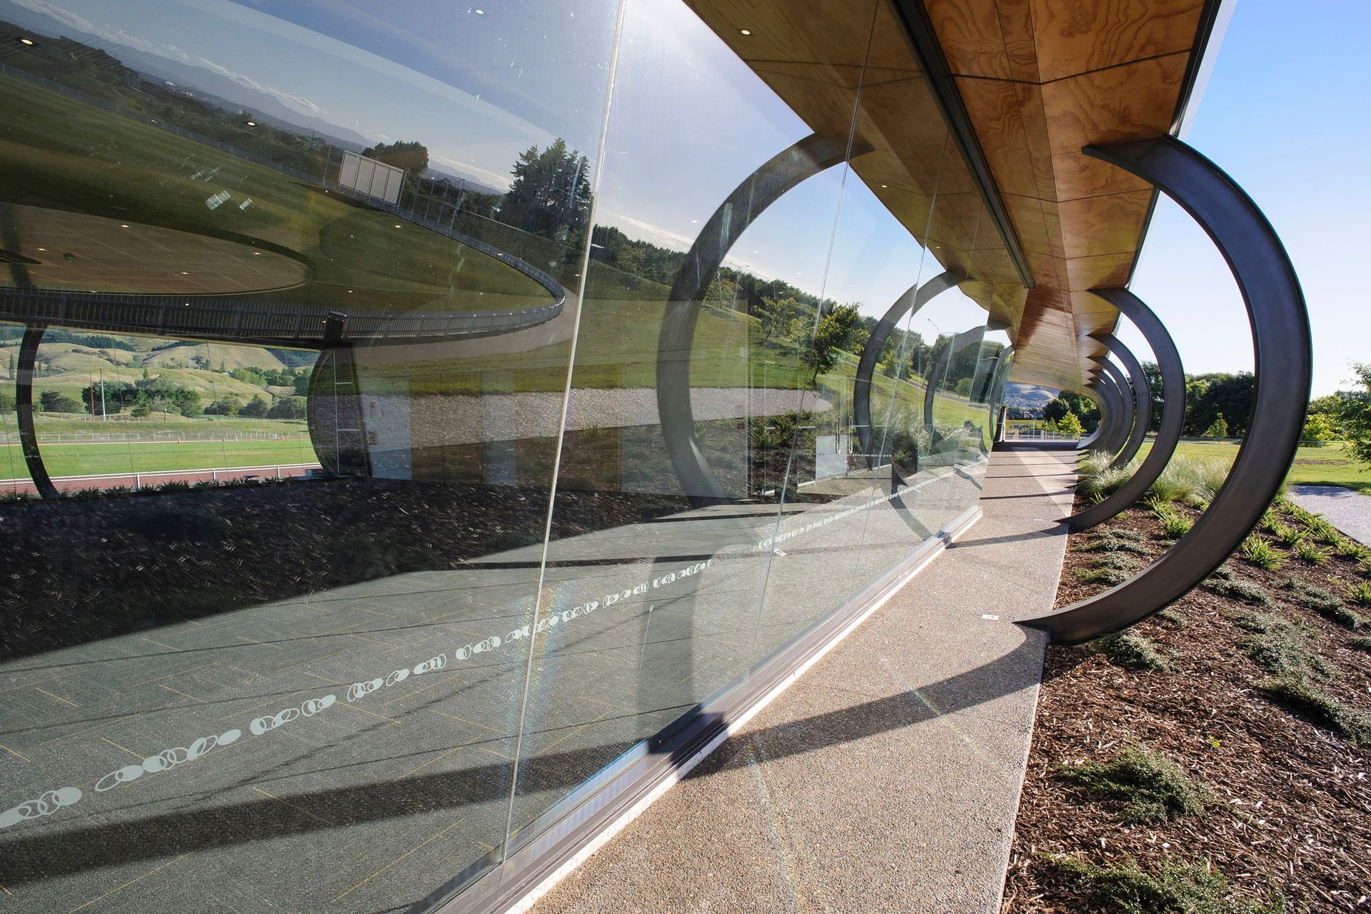
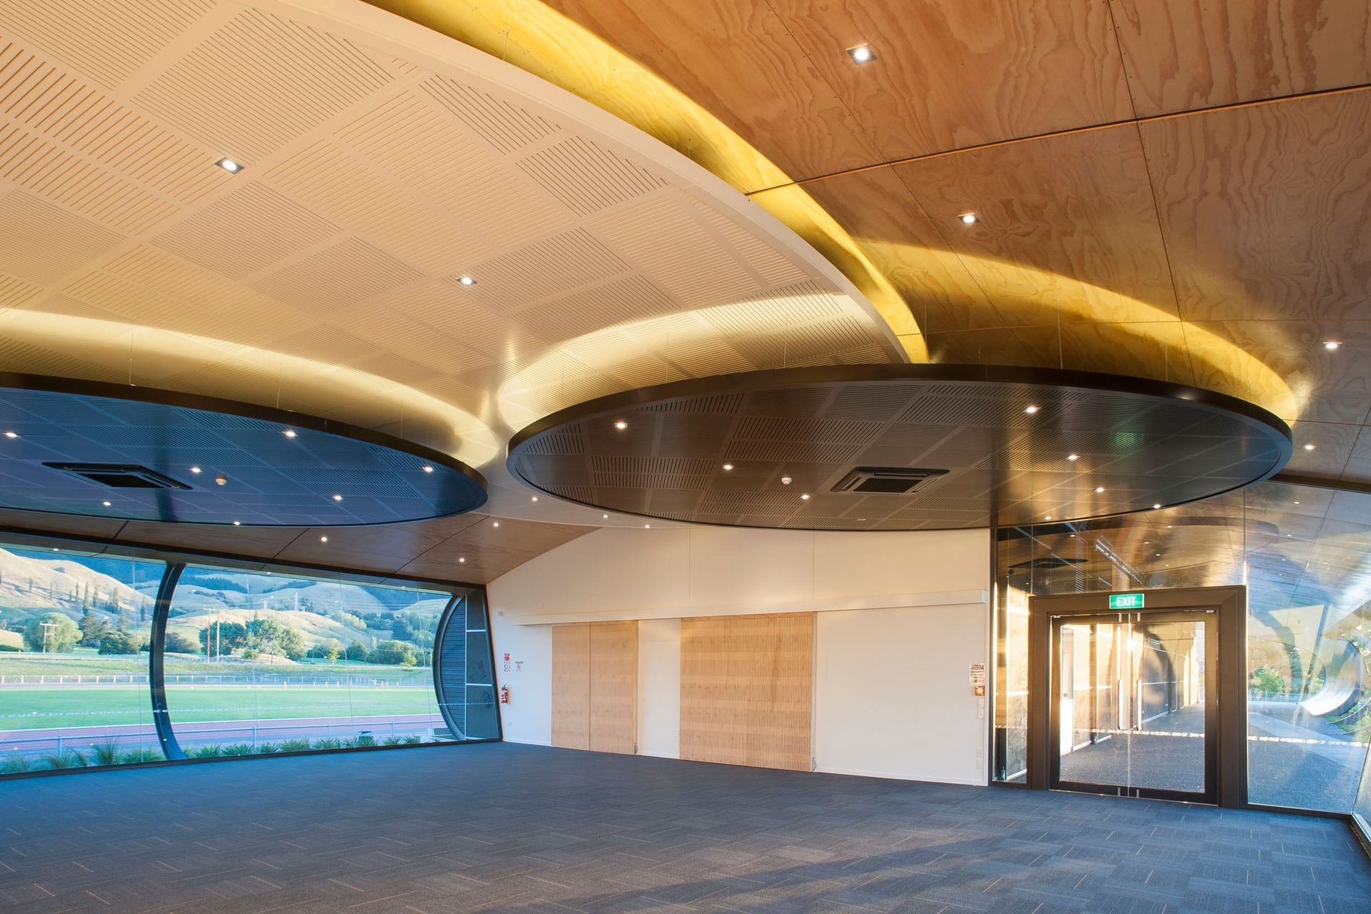
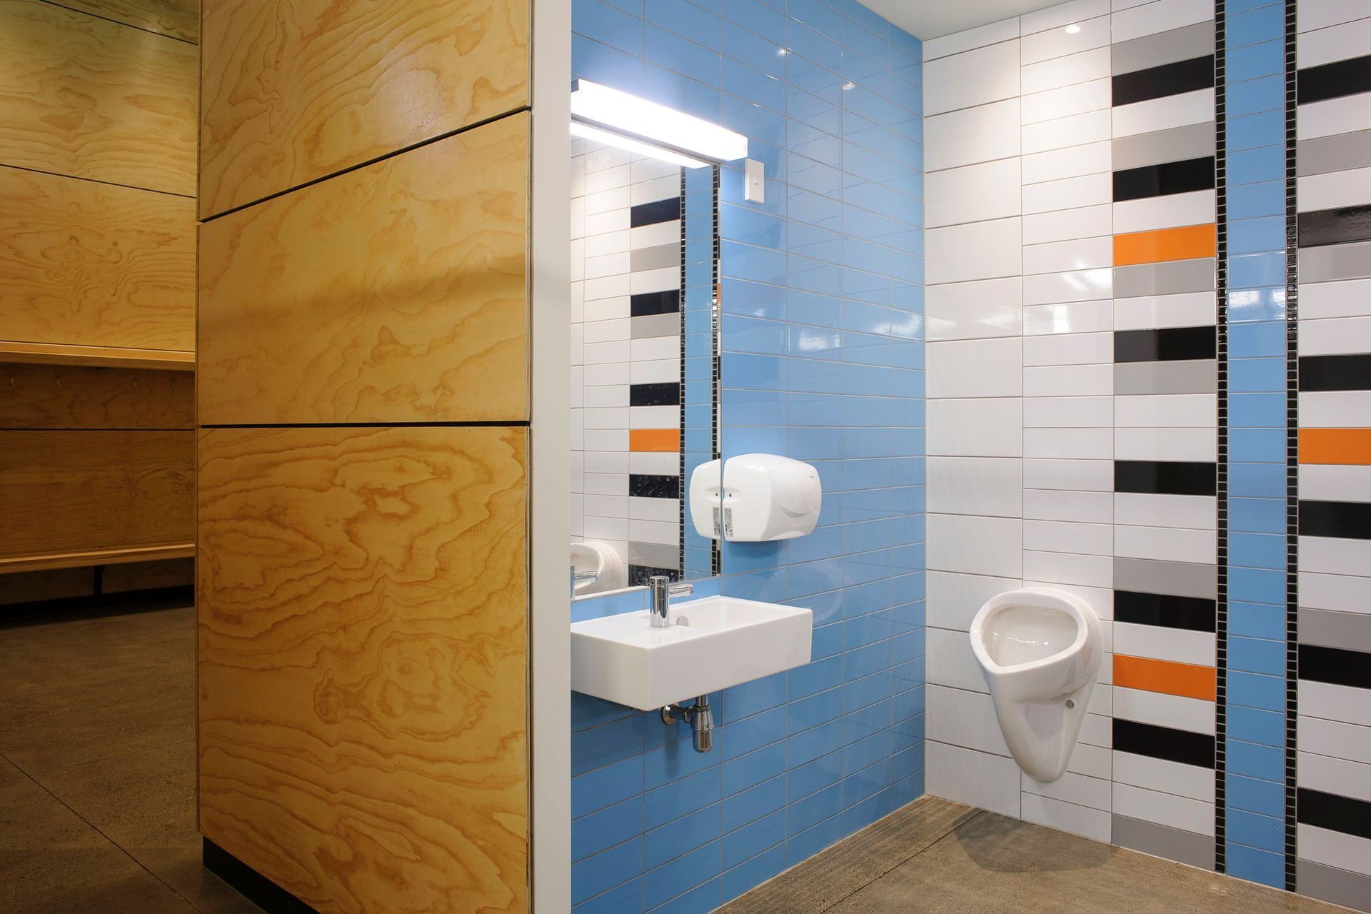
Strategically positioned volumes work independently of the outer shell above and provide international standard cricket facilities, public toilets, administration, bar, kitchen, timekeeping and storage facilities. Complementing the long covered boulevard, walkways extend from each end into the central function space, allowing views over the Athletics/Football area or out to the Cricket ground. New ramps and terraced seating provide additional spectator seating.
A simple palette of materials has been used to delineate the curved outer skin of longrun iron and a curved plywood lining underneath. Concrete signage panels at each end welcome spectators and players while simple dark stained plywood clad boxes sit comfortably against the aggregate boulevard path and the curve of the roof overhead.
Photographer: Oliver Weber Photography





Like this Project?
Hire Arthouse Architects
Professionals used in
this project
The practices and trades credited on this project.


More projects from
Arthouse Architects
Other work by Arthouse Architects, across every category they build in.


More in
Sports and Recreation
Everything else in Sports and Recreation, from every practice on ArchiPro.


Next Project
Keep scrolling