
Project team
Product Suppliers
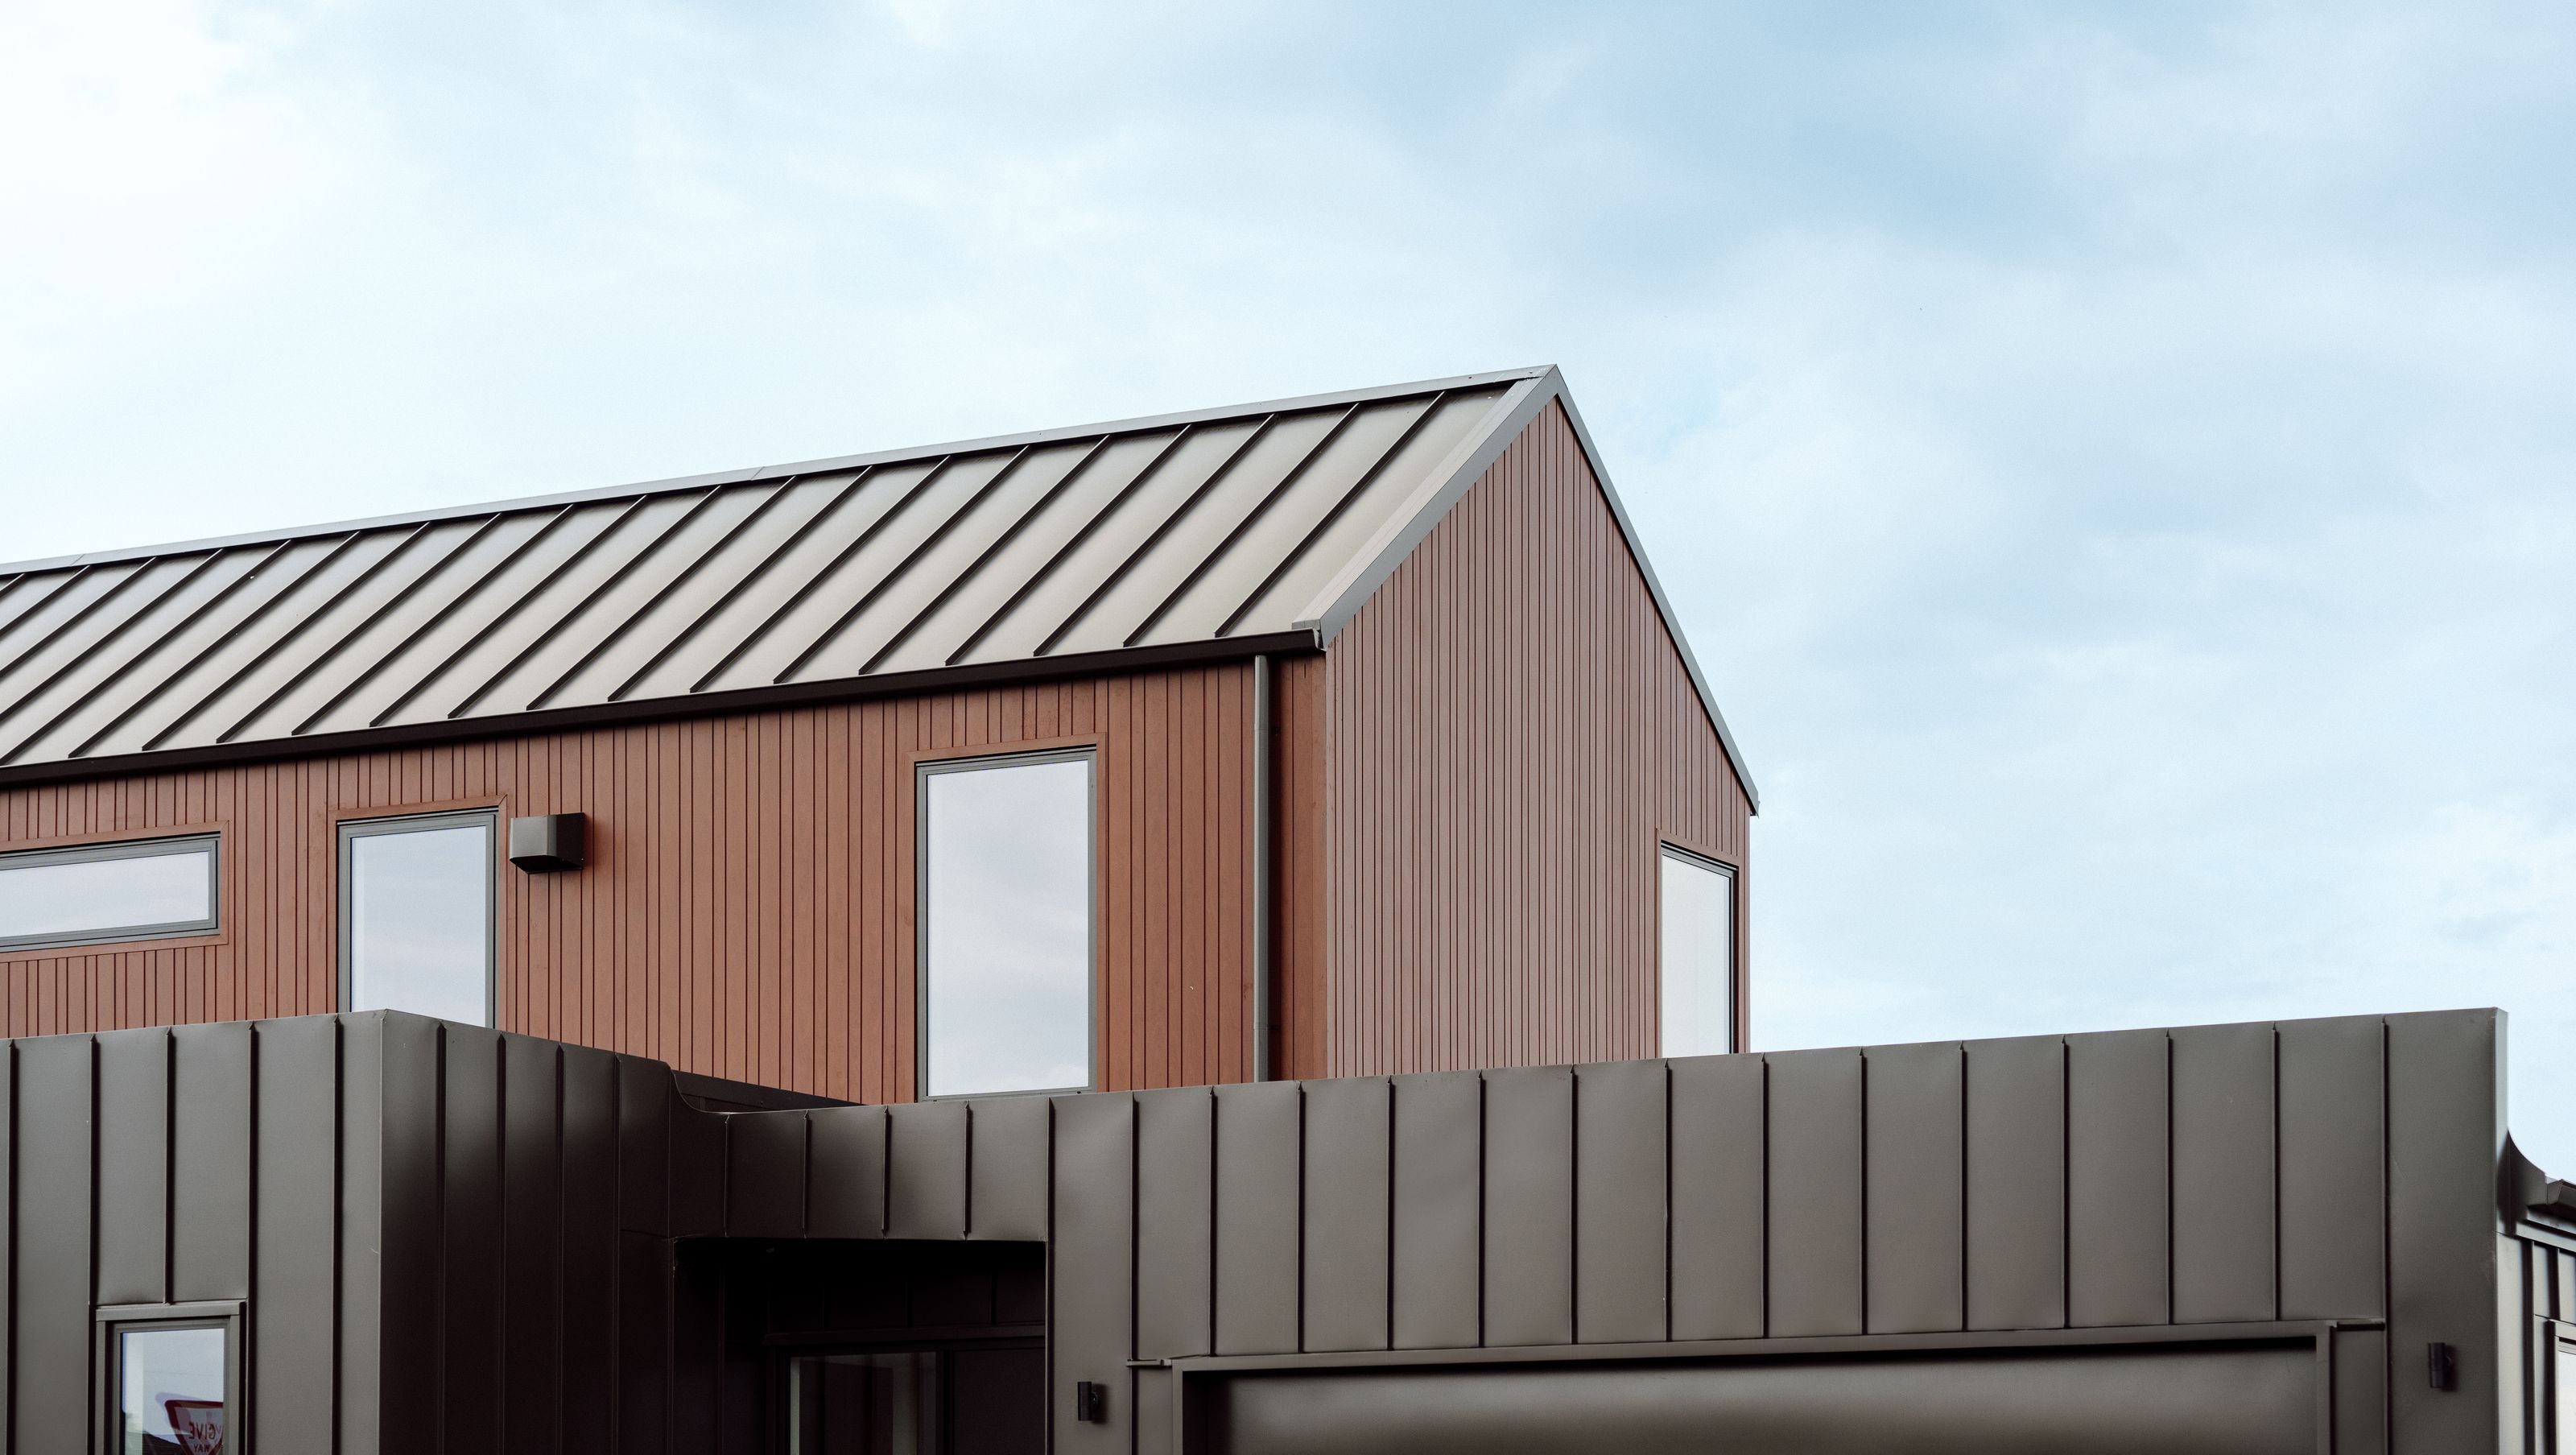
High-performance energy-efficient home in Lockerbie Estate, featuring Formance Structural Insulated Panels for superior insulation and airtightness, complemented by a decentralised heat recovery ventilation system.
Situated in Lockerbie Estate, Morrinsville, this beautiful high-performing home stands out for all the right reasons.
To build this high-performance, energy-efficient home, we used Formance Structural Insulated Panels (SIPs). SIPs replaces conventional timber framing and insulation. This helps achieve Passive House style performance by providing extraordinary levels of airtightness and insulation. SIPs are a prefabricated, high-performance, simple, all-in-one alternative to structure/framing, insulation and bracing.
Arriving on-site ready to assemble, the SIPs slot nicely together. They consist of two sheets of Structural Oriented Strandboard (OSB), sandwiched between a high-density insulating Polystyrene core. While Formance SIPs do use Expanded Polystyrene (EPS), the Polystyrene is recyclable and it's the only rigid foam product that is. Production of the EPS panel core uses 24% less energy than fiberglass insulation of equivalent R-value.
The airtight building envelope prevents drafts and air leakage, resulting in significant retention of interior air temperature. A decentralised heat recovery ventilation system has been used in the home. Heat energy is harvested from the outgoing air and mixed with the incoming fresh air. This allows heat generated or stored in interior spaces to be retained.
Formance SIPs are manufactured in Christchurch, New Zealand. Formance SIPs have CodeMark Certification, demonstrating the company's commitment to its vision of high performing homes for mainstream New Zealanders. Codemark is a voluntary scheme for product manufacturers to demonstrate compliance with the NZBC. To read more about Formance visit their website - www.formance.co.nz or read more here.
Higgs Building Co is proud to be a preferred builder for Formance.
- Completed
- 2023
- Price range
- $1m - $2m
- Building style
- Modern





Like this Project?
Hire Higgs Building Co
Professional Reviews
The products behind the project
Four products specified into this build from four suppliers, verified ArchiPro members. Tap through to specifications, suppliers and lead times.


Professionals used in
this project
The practices and trades credited on this project.







More projects from
Higgs Building Co
Other work by Higgs Building Co, across every category they build in.


More in
Urban
Everything else in Urban, from every practice on ArchiPro.


Next Project
Keep scrolling