
Project team
Thoughtfully renovated 1850s terrace transformed into a spacious family home, blending heritage charm with modern design for a dynamic blended family of seven and two dogs.
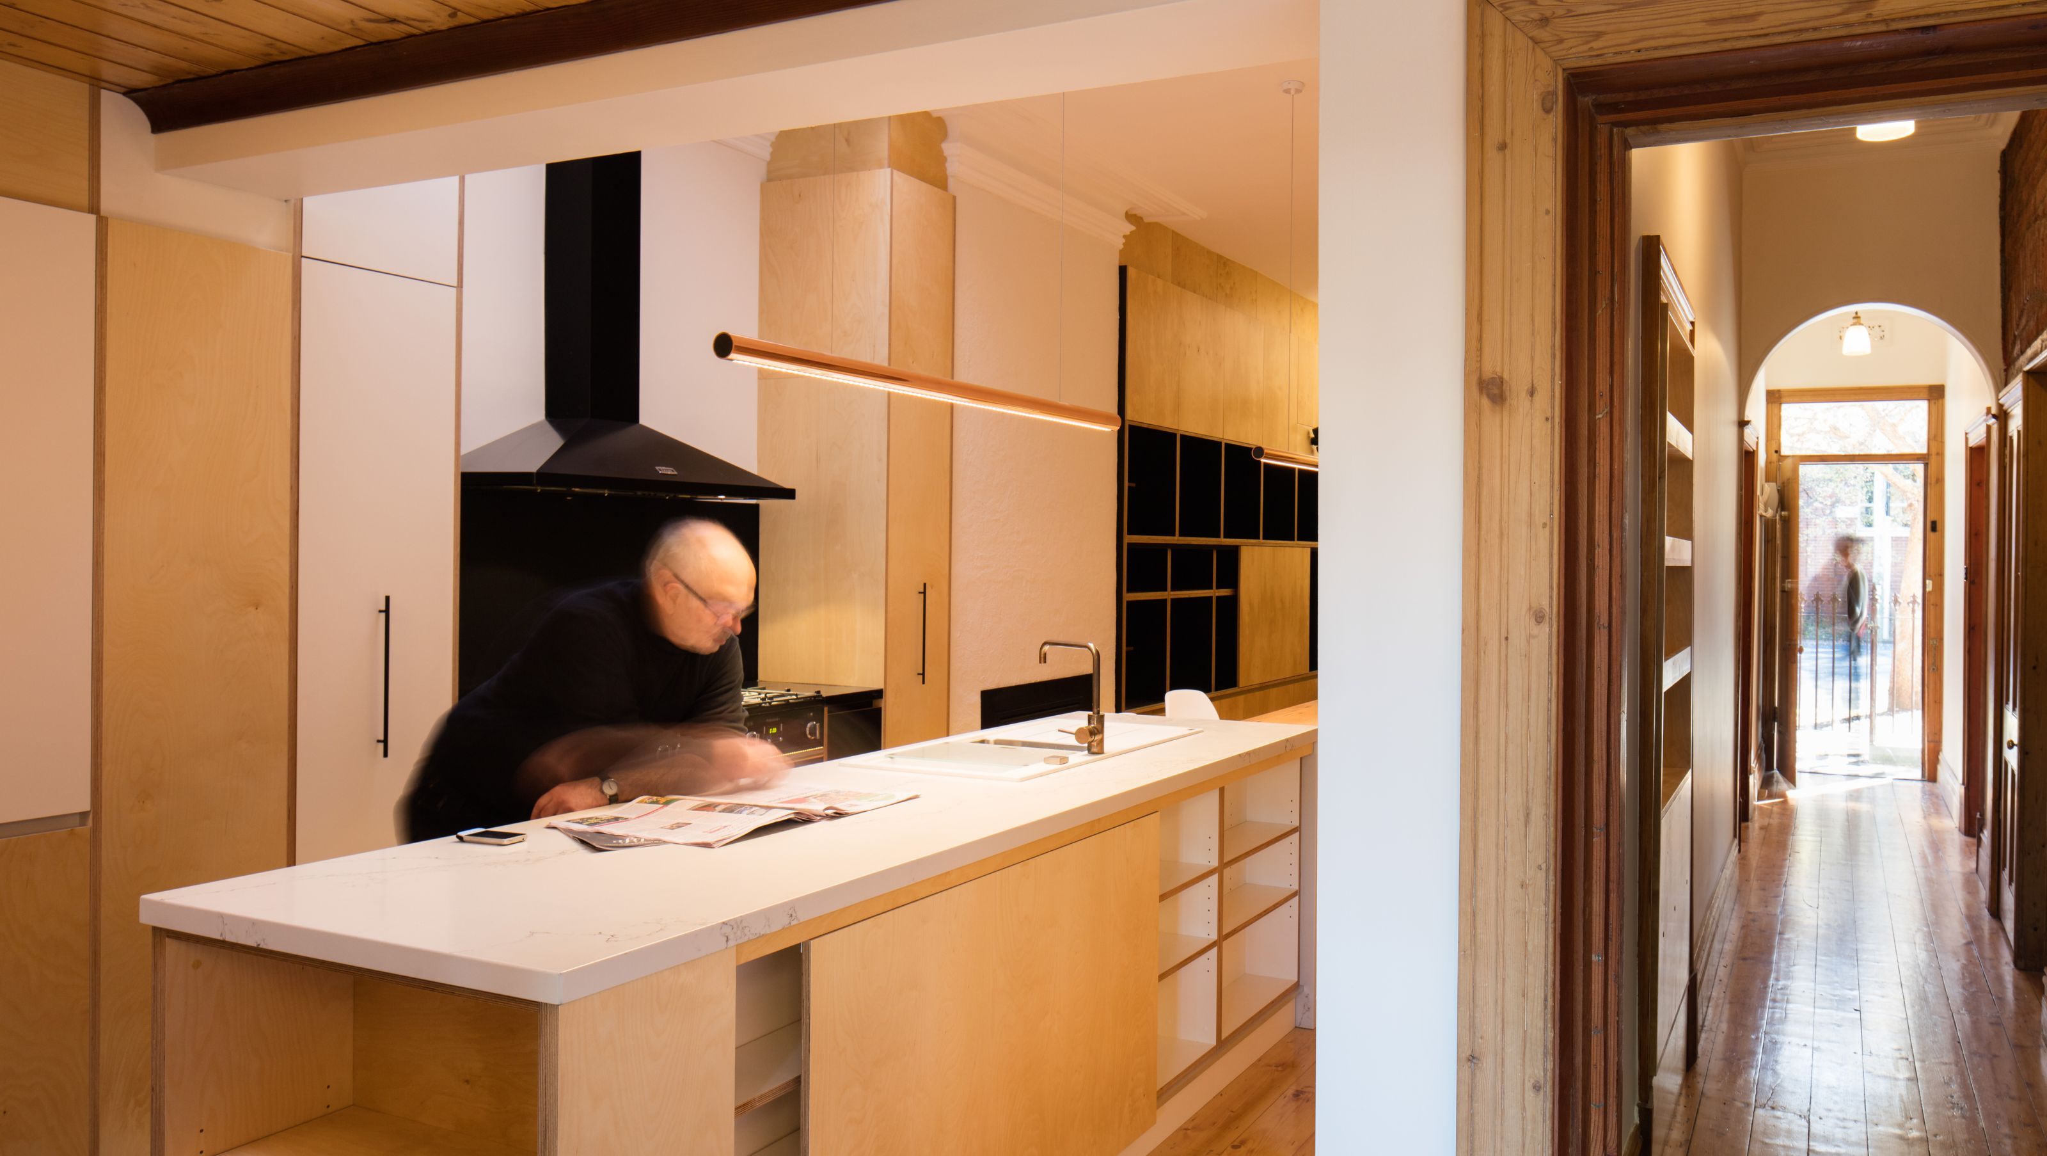
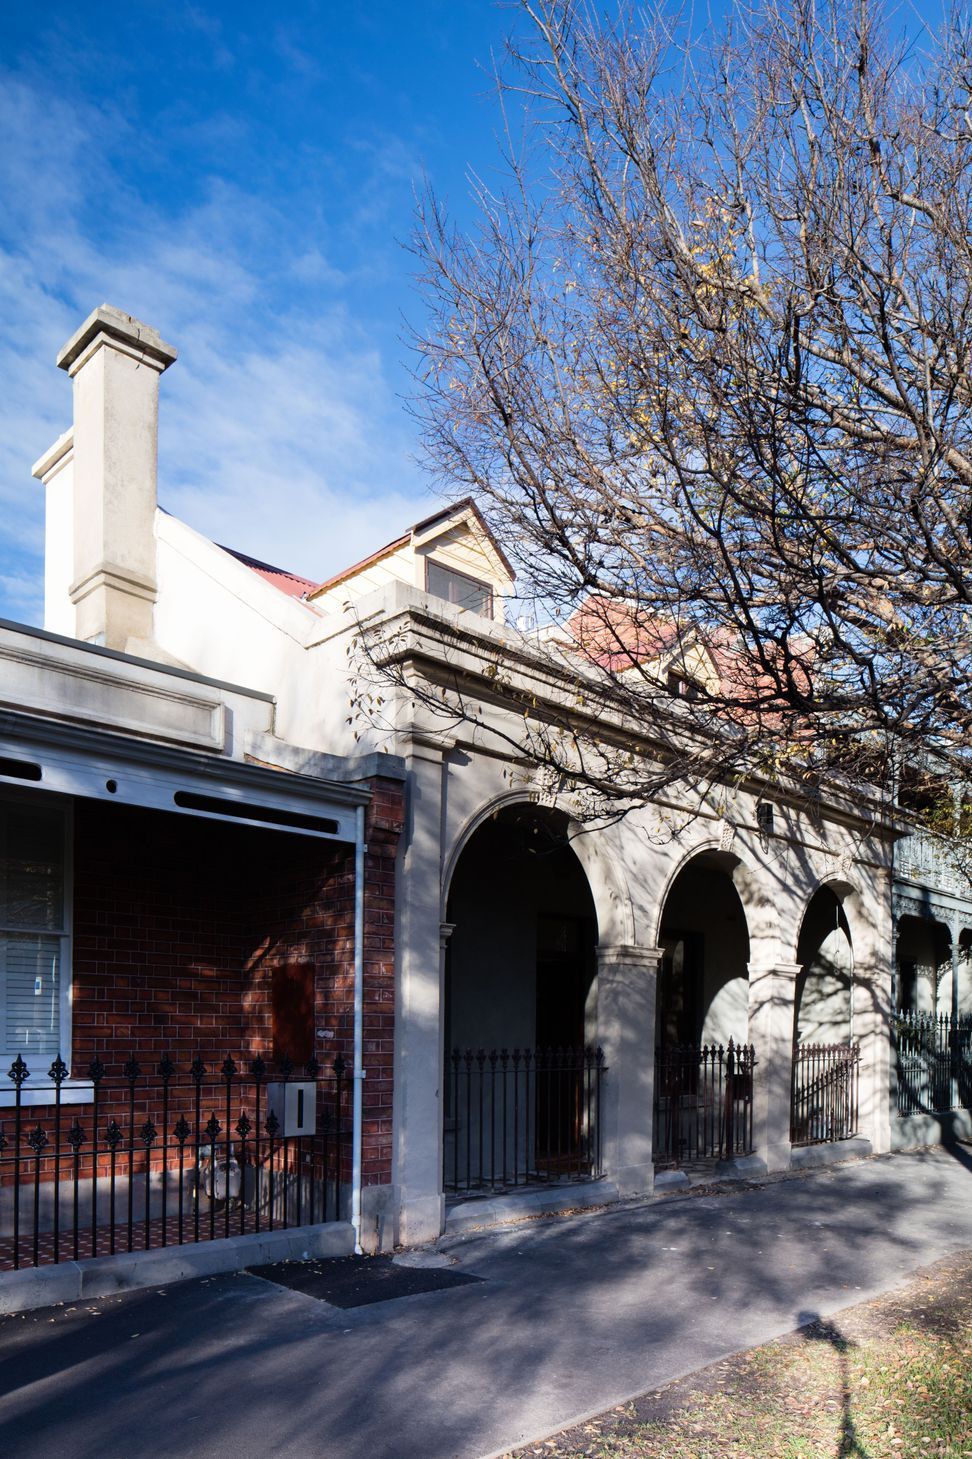
Long Room House is the renovation a modest 2-storey terrace to suit a 21st century blended family - a family that grows from a manageable household of 3 to the jam-packed chaos of 7 people + 2 dogs. While modest in appearance, the house was built in the 1850s in the first decade of settlement in the area and is of high heritage significance. It is strongly controlled by council heritage requirements externally and, in some parts, internally.
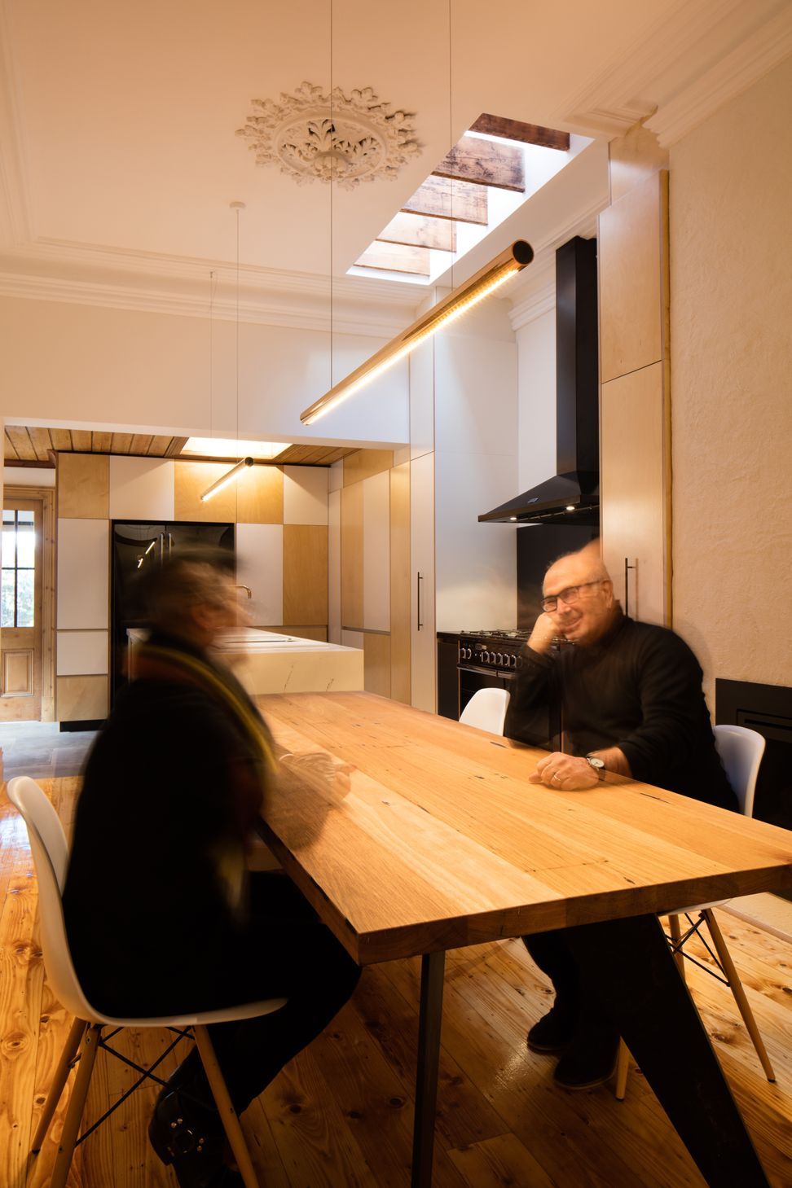
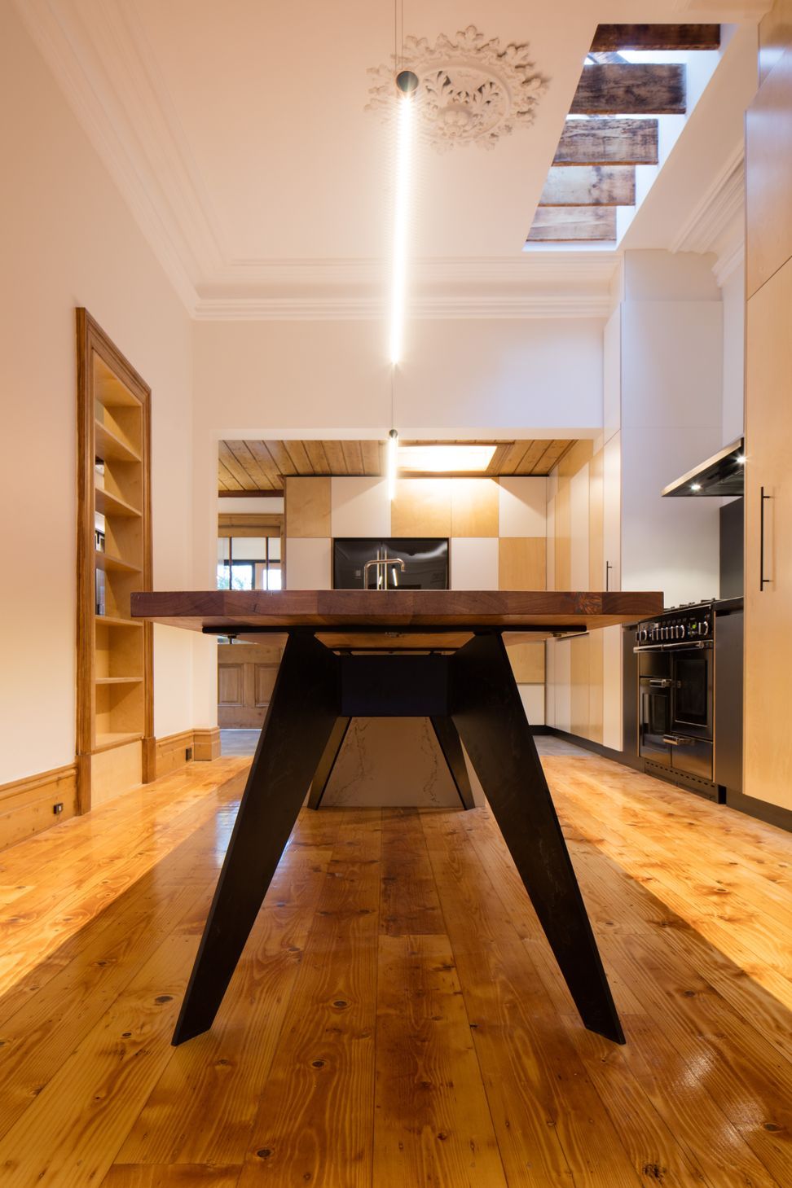
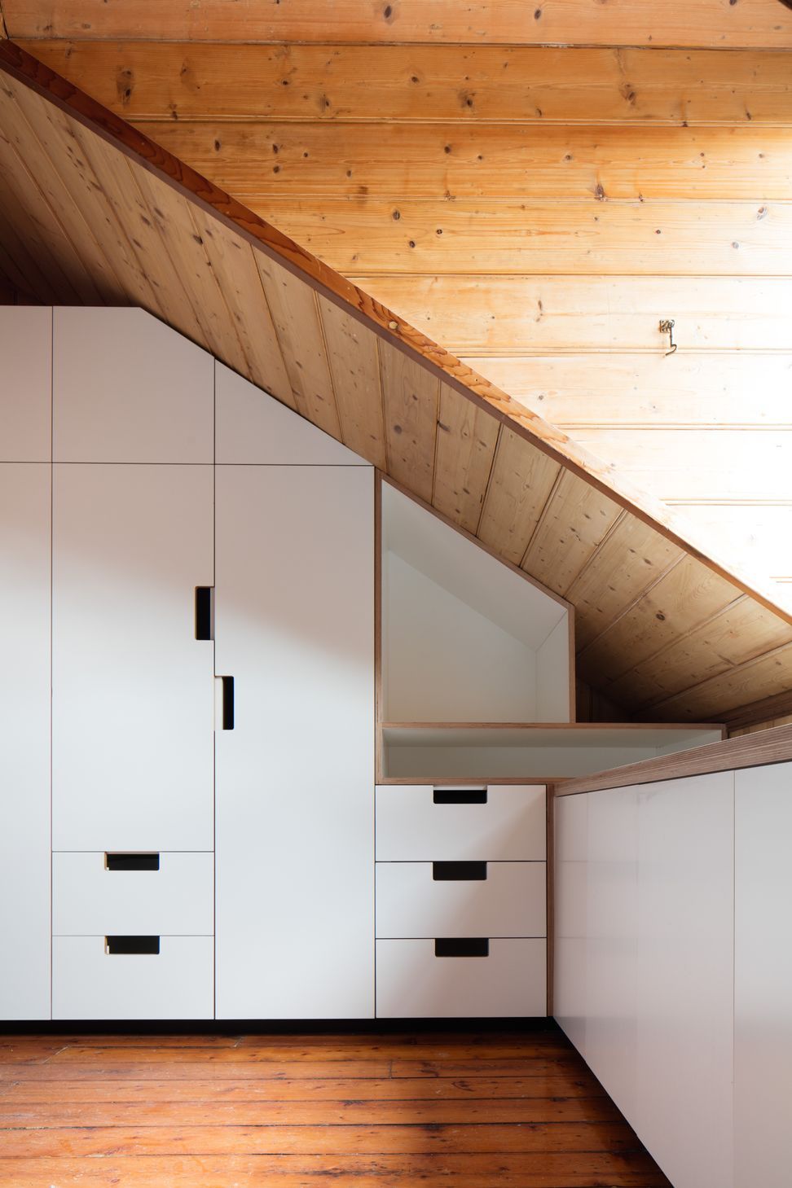
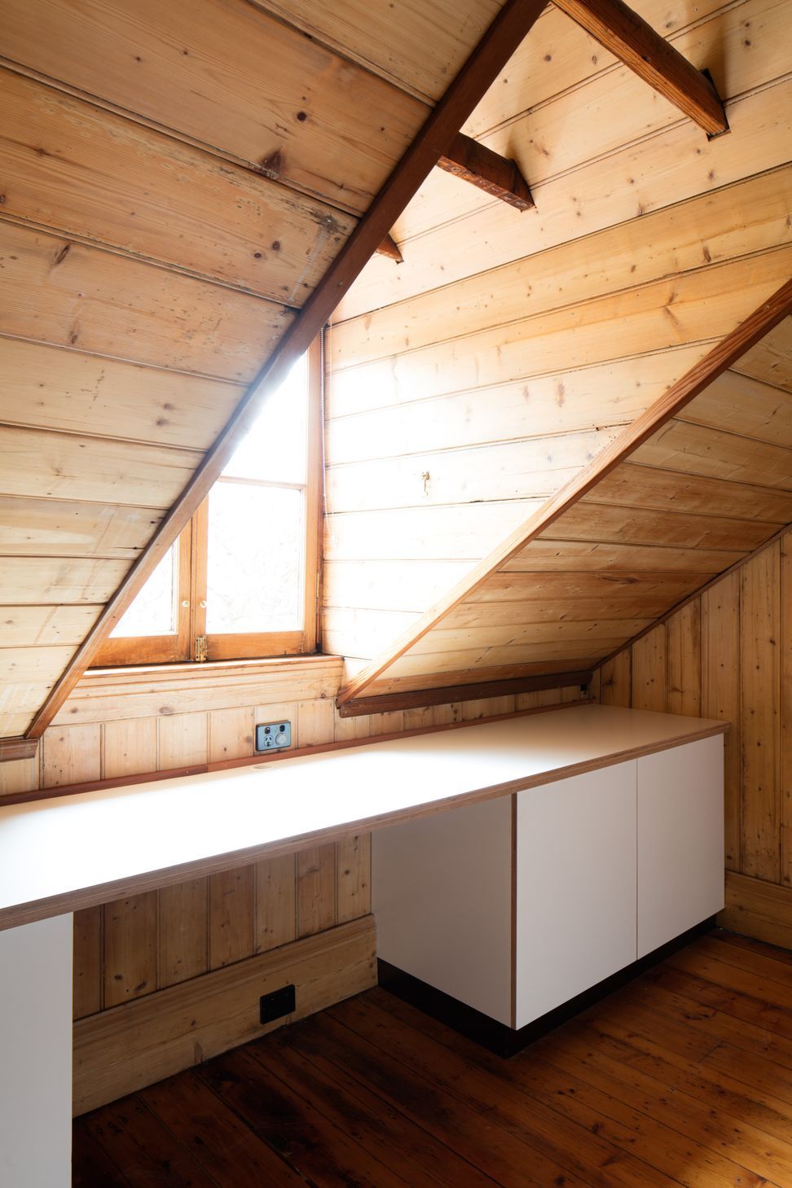
A few bold changes allowed the dysfunctional + poky rooms of the old house to be rehabilitated into surprisingly generous new family spaces + cosy attic bedrooms - all within a tight footprint. We endeavoured to re-organise the house spatially but retain – and reveal - as much original fabric as possible. Wonky angles and uneven surfaces are not corrected but highlighted as the charms of the house. The clean industrial lines of new elements introduced by the renovation serve as a counterpoint to the craggy old faces of the old.
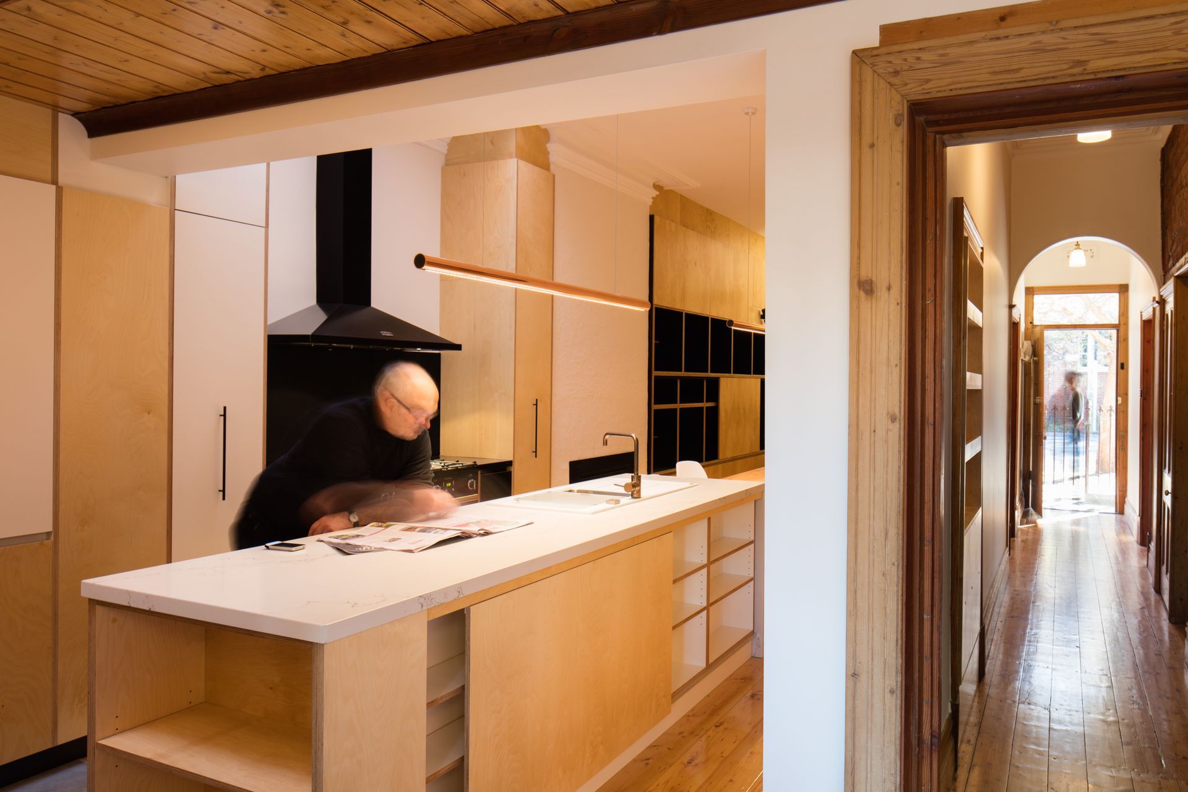
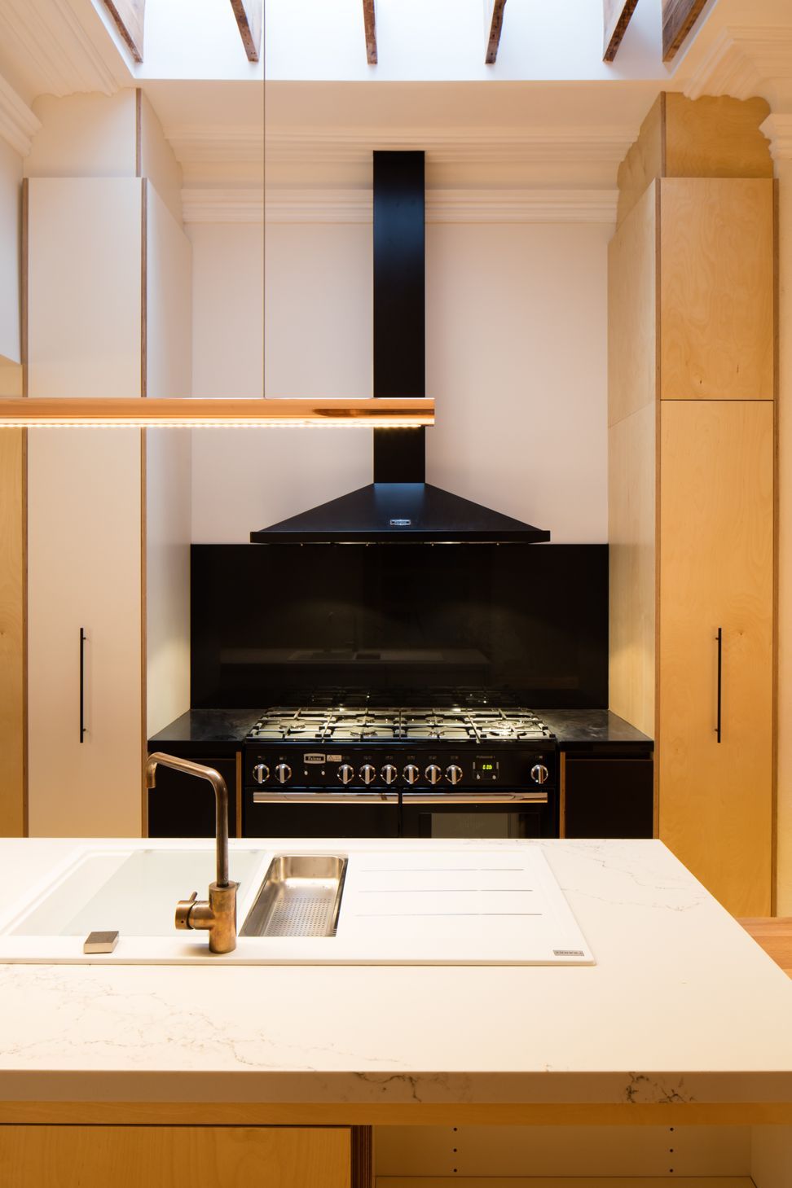
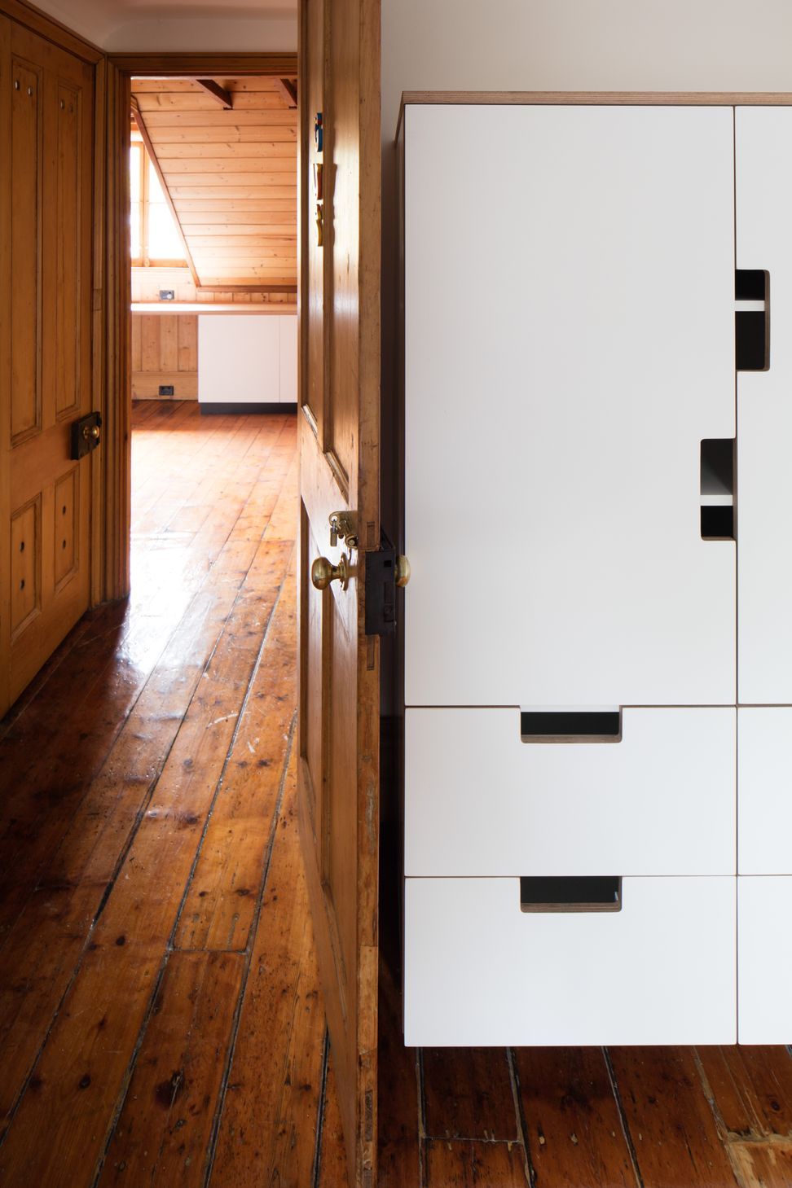
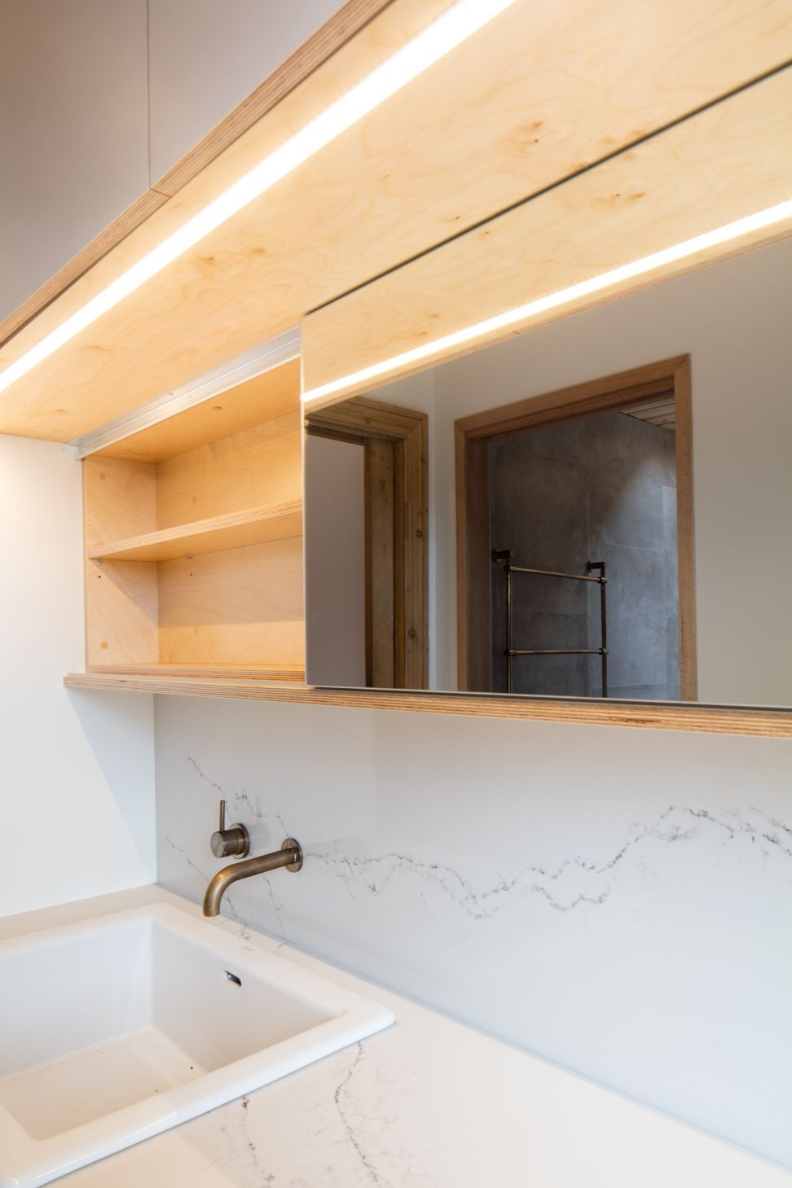
A modest palette of simple plywood joinery throughout provides a fresh contrast that highlights the charms of old timber floors, well-worn doors and gnarled roof frames.
Generous new skylights brighten up formerly dim rooms with views of the sky + reveal the original timbers of the house. A continuous joinery wall of different patchworked plywoods - birch, black + white faced - knits several old cramped rooms into the largest space in the house — a long room worthy of the cooking, eating, talking + carousing when the whole clan descends.
DESIGN TEAM
Architect | Fooi-Ling Khoo
Planning + Heritage | David Brand
Building Surveyor | Anthony Middling & Associates
Feature Copper Lights | Giffin Design
CONSTRUCTION TEAM
Builder | D M Urban Projects
Joiner | Wattle Valley Kitchens
Tiler | Bellas Bros


Like this Project?
Hire OOF! architecture
Professional Reviews
Professionals used in
this project
The practices and trades credited on this project.

More projects from
OOF! architecture
Other work by OOF! architecture, across every category they build in.


More in
Renovations
Everything else in Renovations, from every practice on ArchiPro.


Next Project
Keep scrolling