
Project team
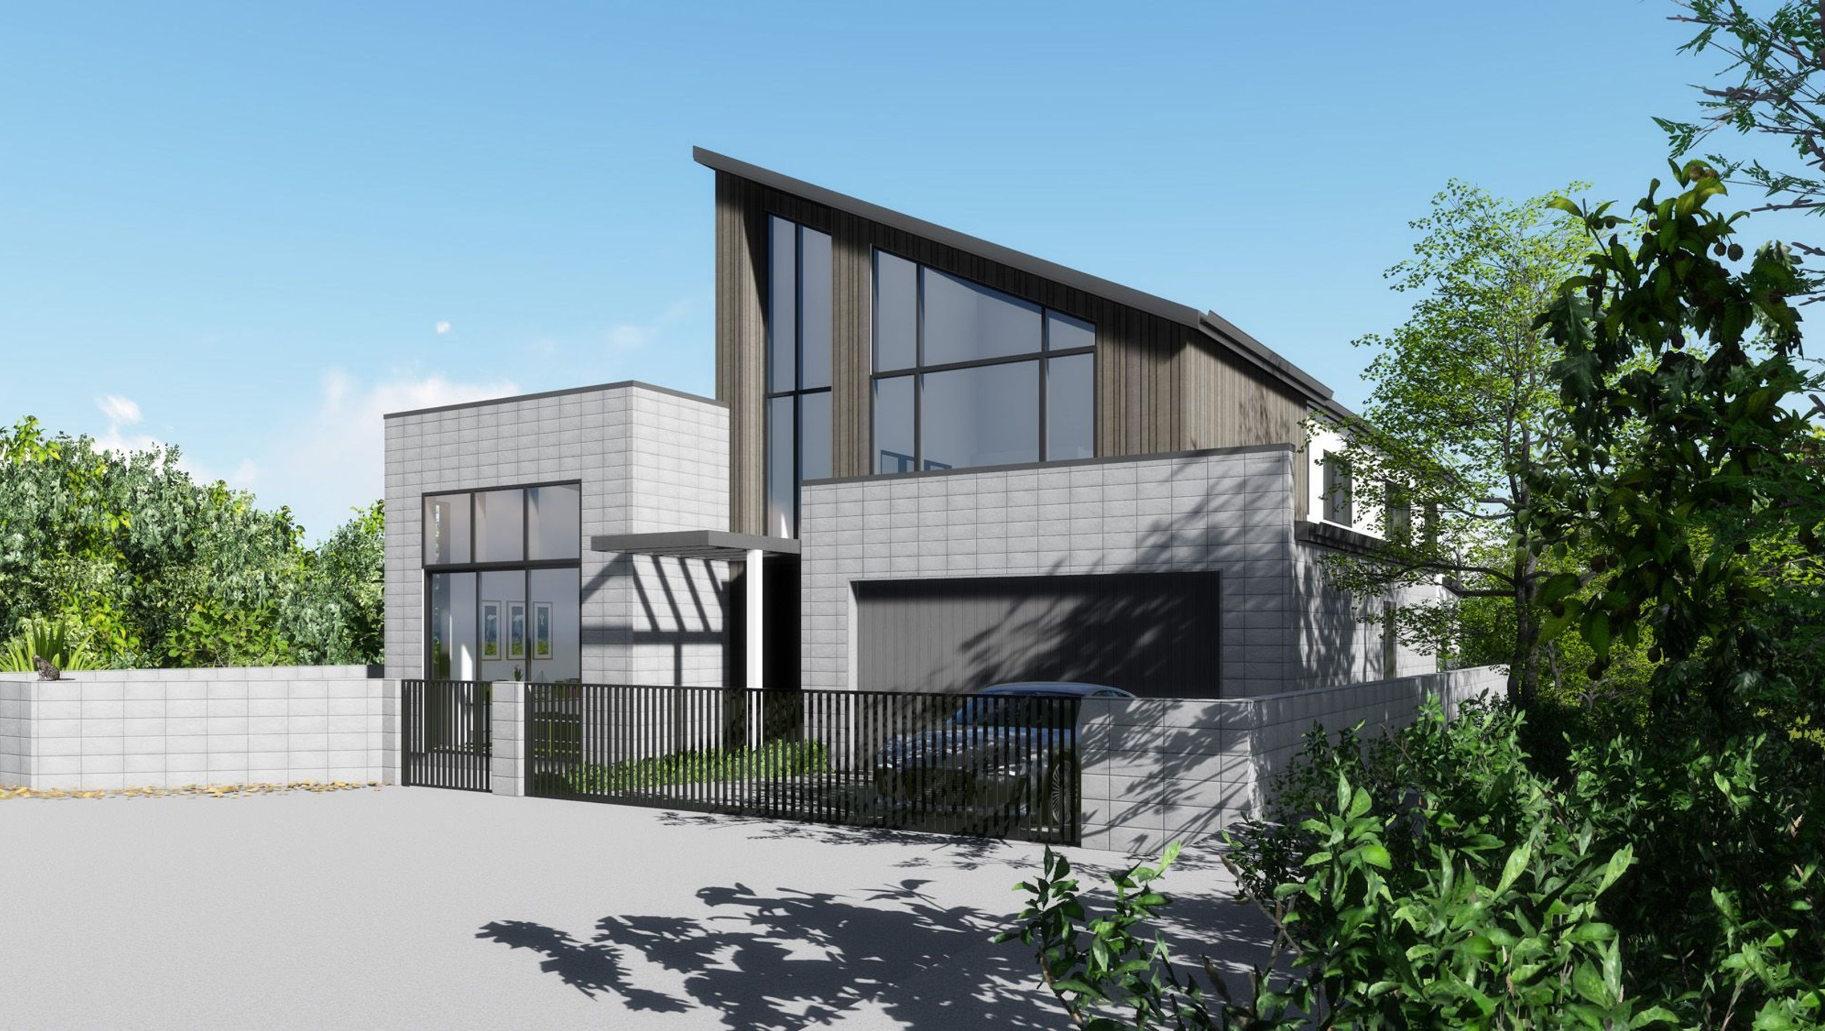
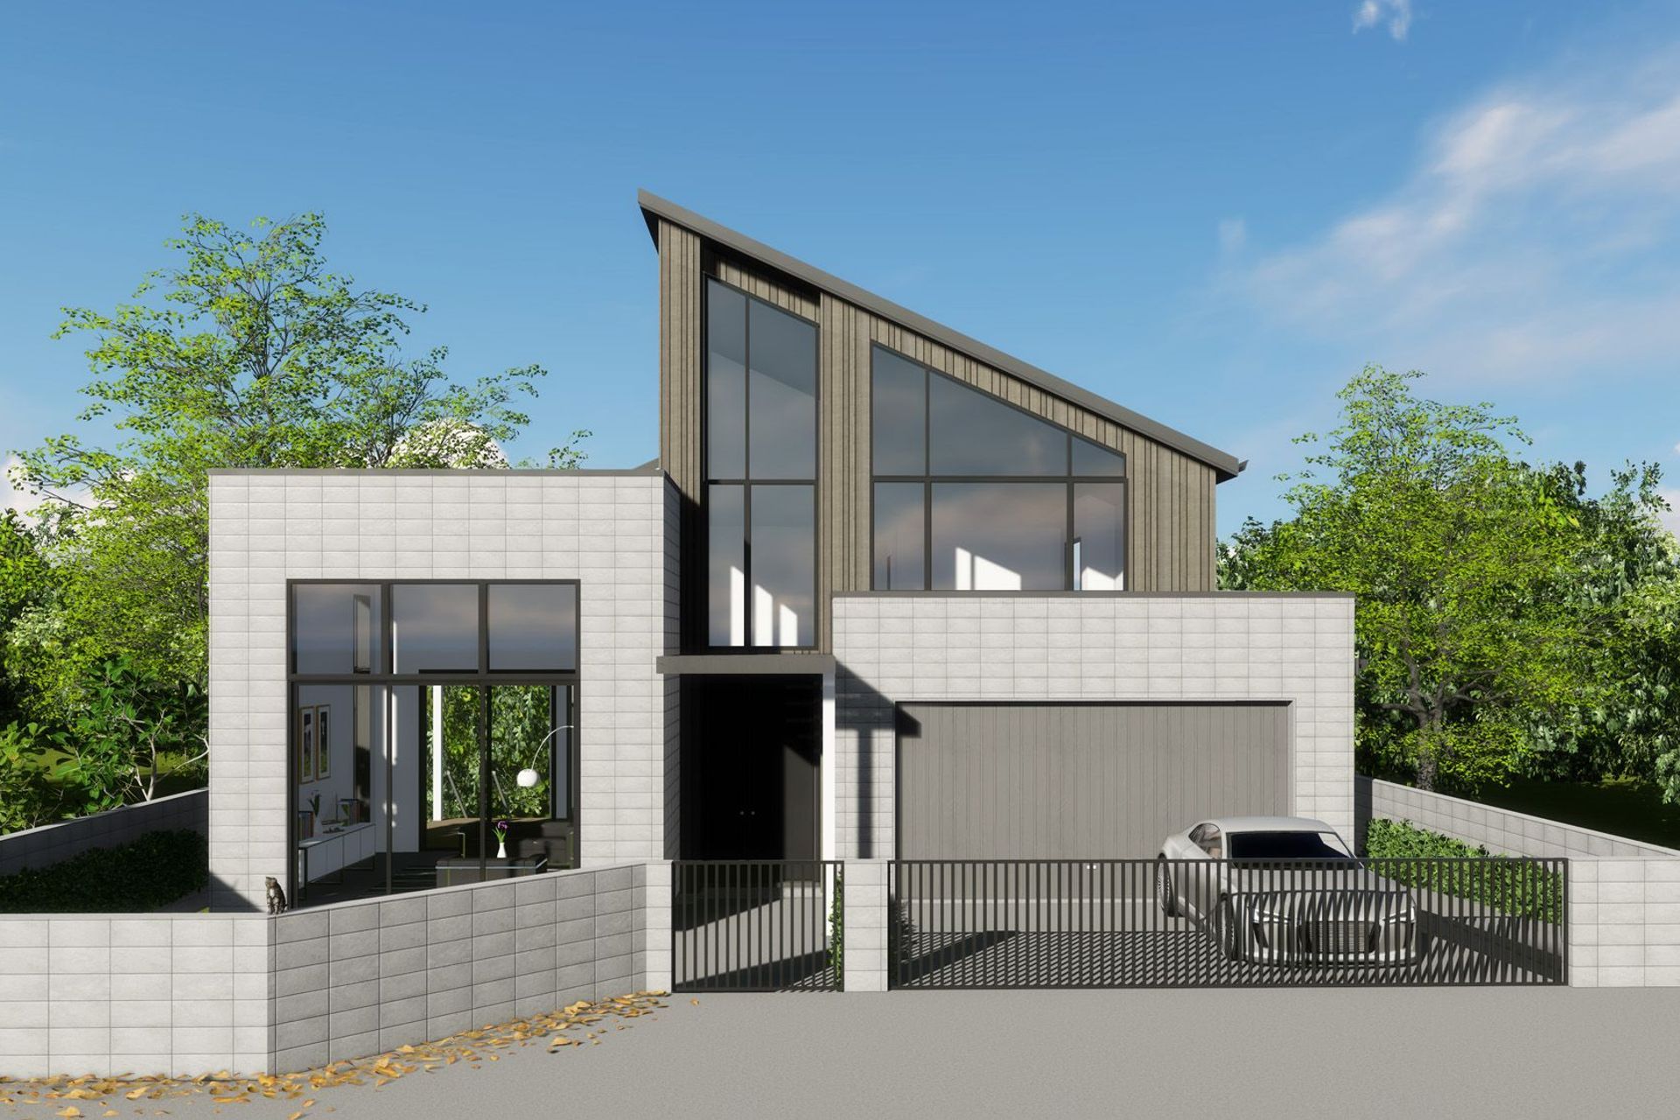
Spacious family residence in Longbay, Auckland, featuring a high mono pitch roof, optimized for sunlight and views, with a focus on cost-effectiveness and versatile indoor/outdoor living spaces.
Location: Longbay, Auckland
Site Area: 639m2
Floor Area: 562m2
Status: Built
The house is designed for a big family. The key part of the design is to reduce the cost, maximizing sun and views, creating a relaxed home with different indoor/outdoor space. The high mono pitch roof faces to the street and enhances identifiability.
6130h 17m


Like this Project?
Hire WDA Studio
Professionals used in
this project
The practices and trades credited on this project.

More projects from
WDA Studio
Other work by WDA Studio, across every category they build in.


Next Project
Keep scrolling