

A contemporary family home carefully positioned to maximise sea views, sunlight, and connection to its landscape setting.
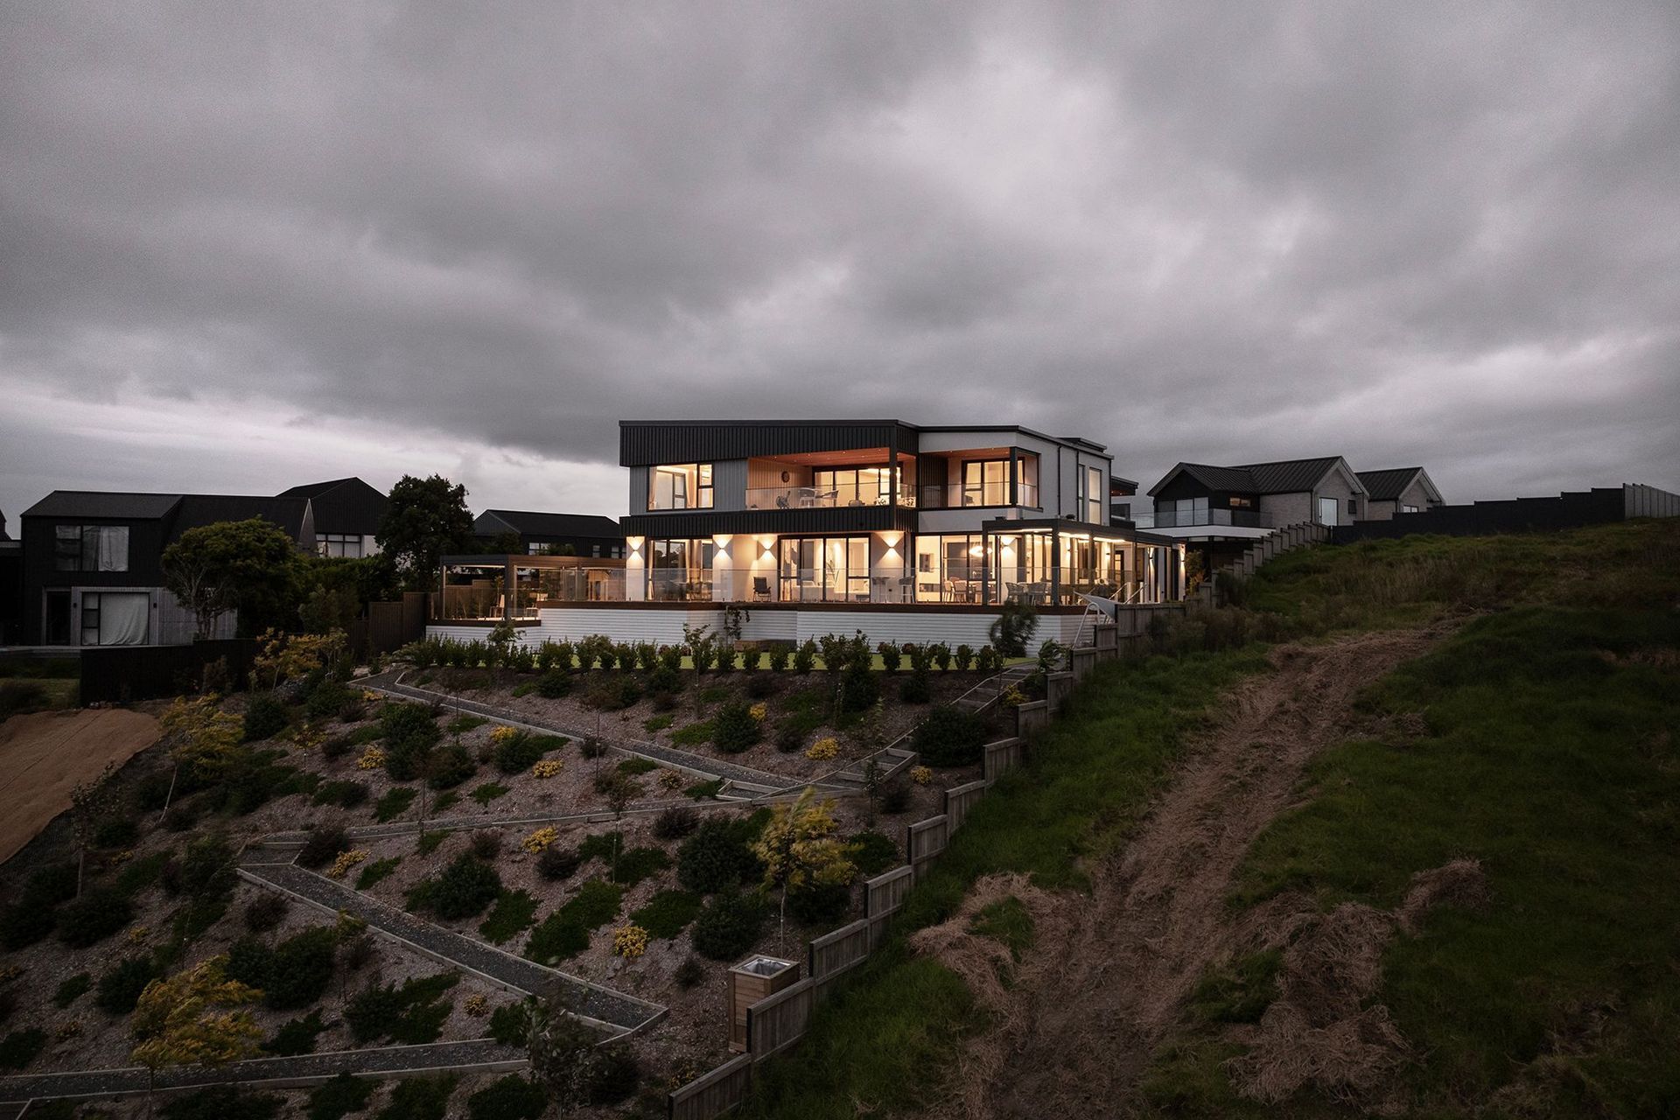
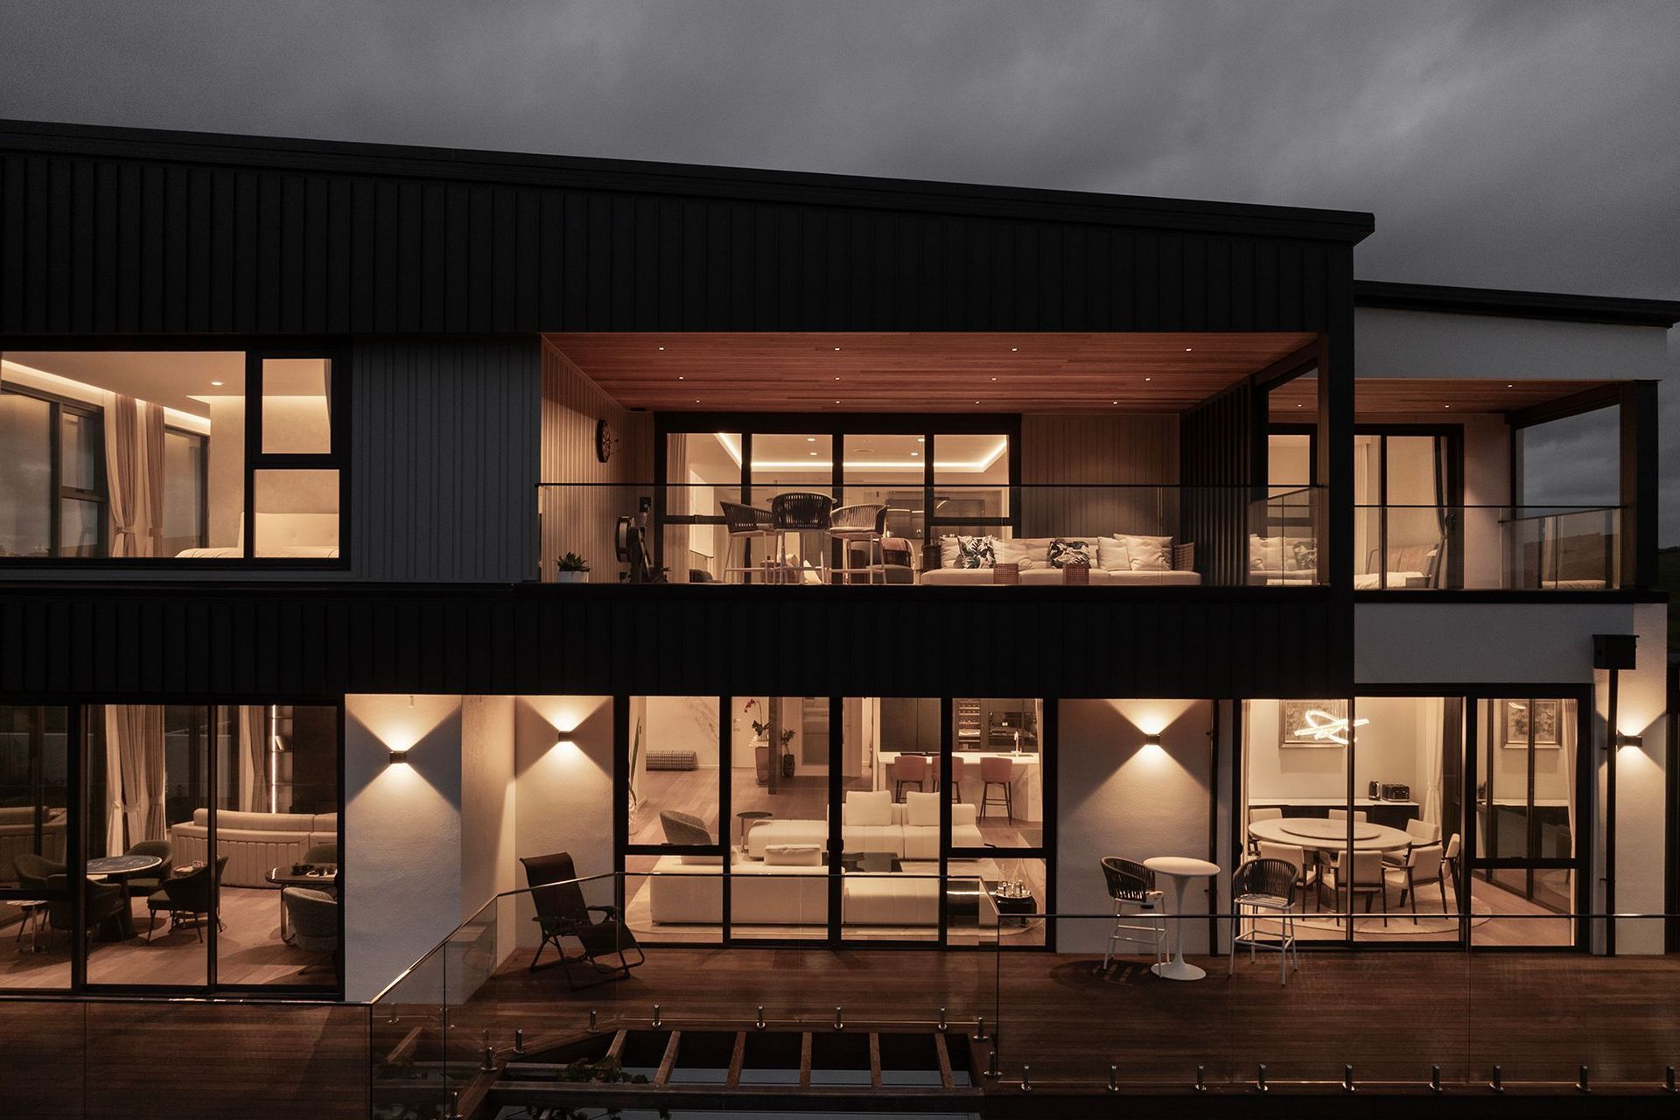
Located on an elevated ridgeline site, this contemporary family home is positioned to maximise expansive sea views and all-day sun exposure. Designed as the owners’ own residence, the project responds carefully to both the scale of the land and the natural contours of the site, creating a strong relationship between architecture, landscape, and setting.
The generous site allowed for an extensive landscape strategy, with the home arranged to sit naturally within the terrain. Outdoor spaces are integrated with the surrounding topography, establishing a seamless connection between built form and landscape while enhancing privacy and outlook.
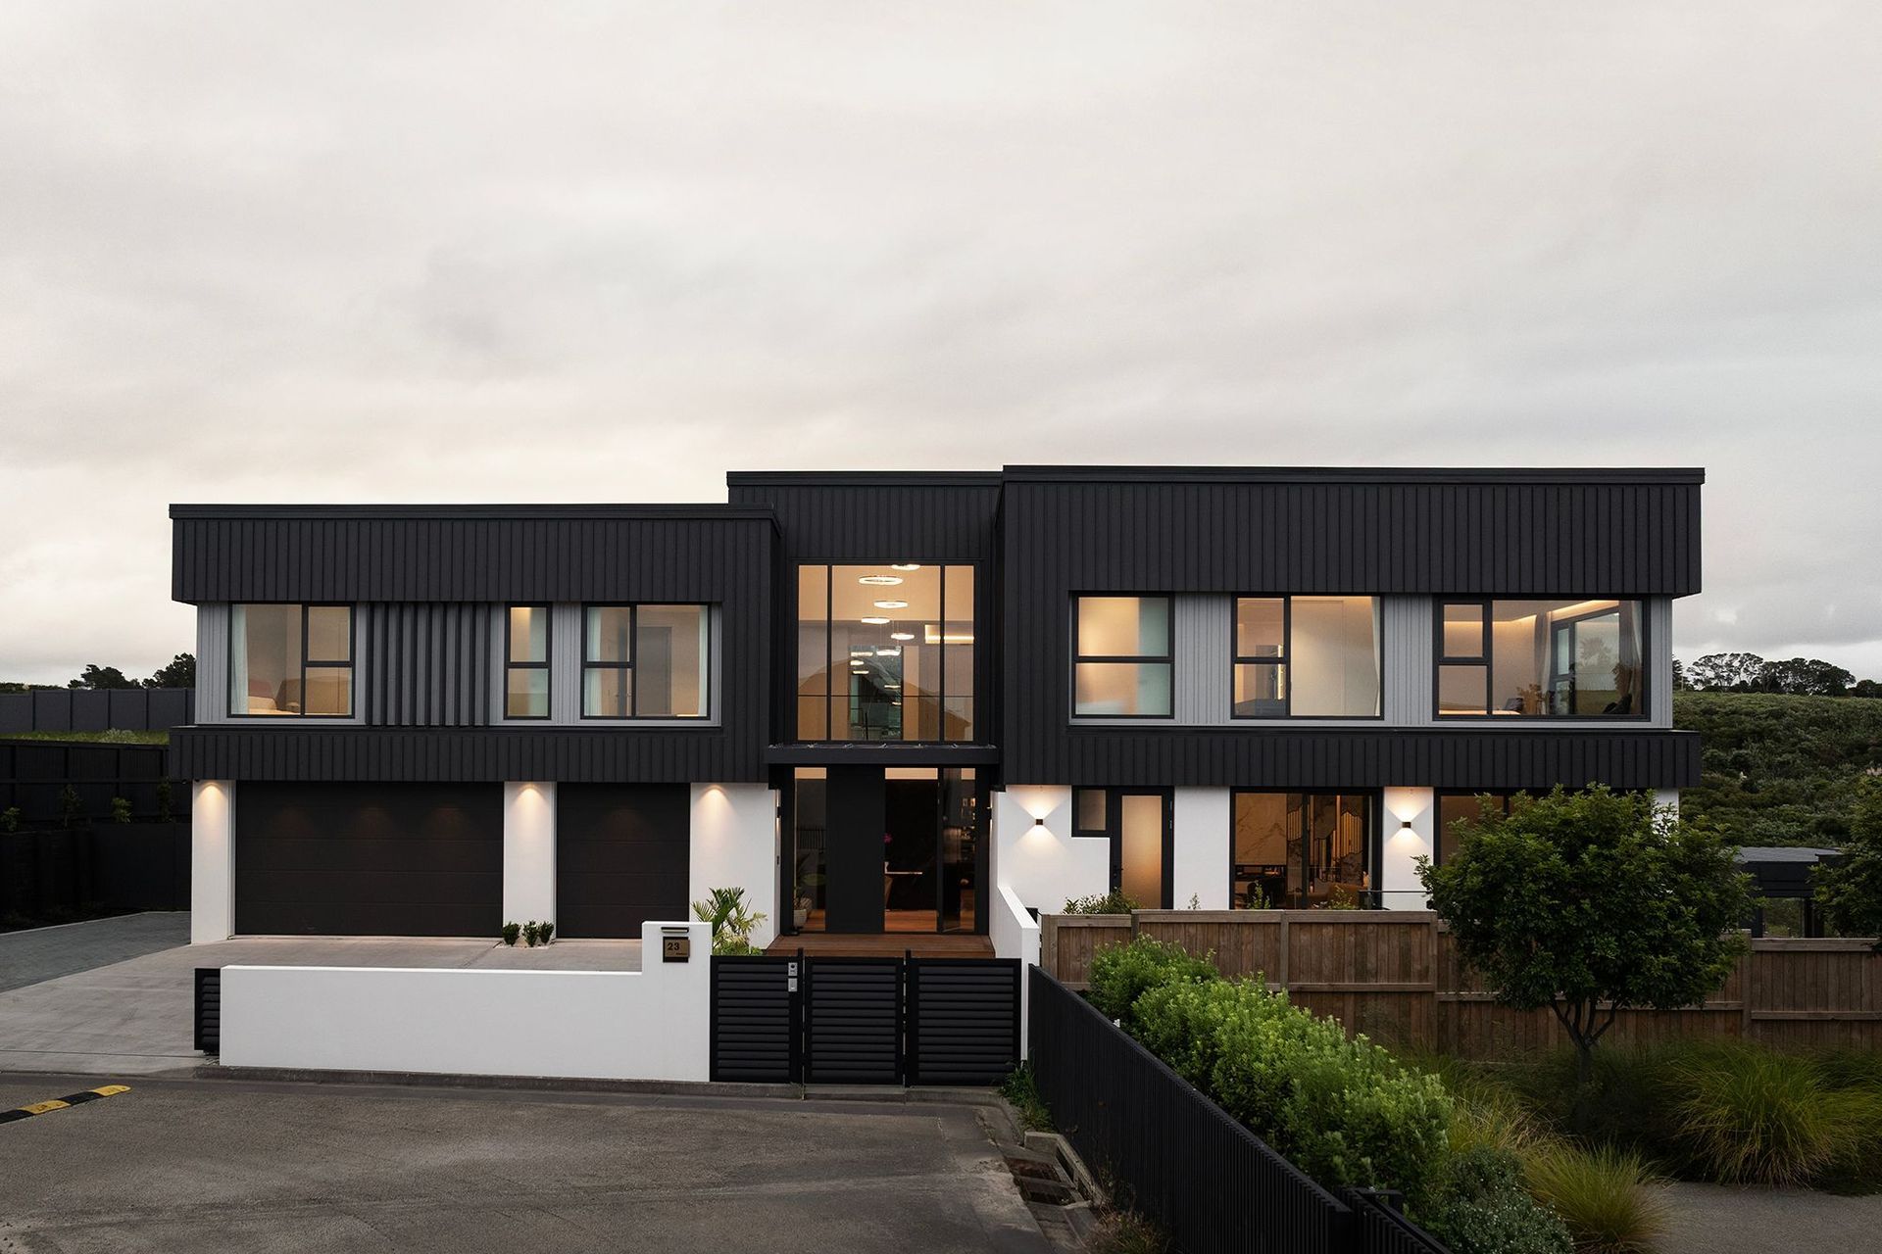
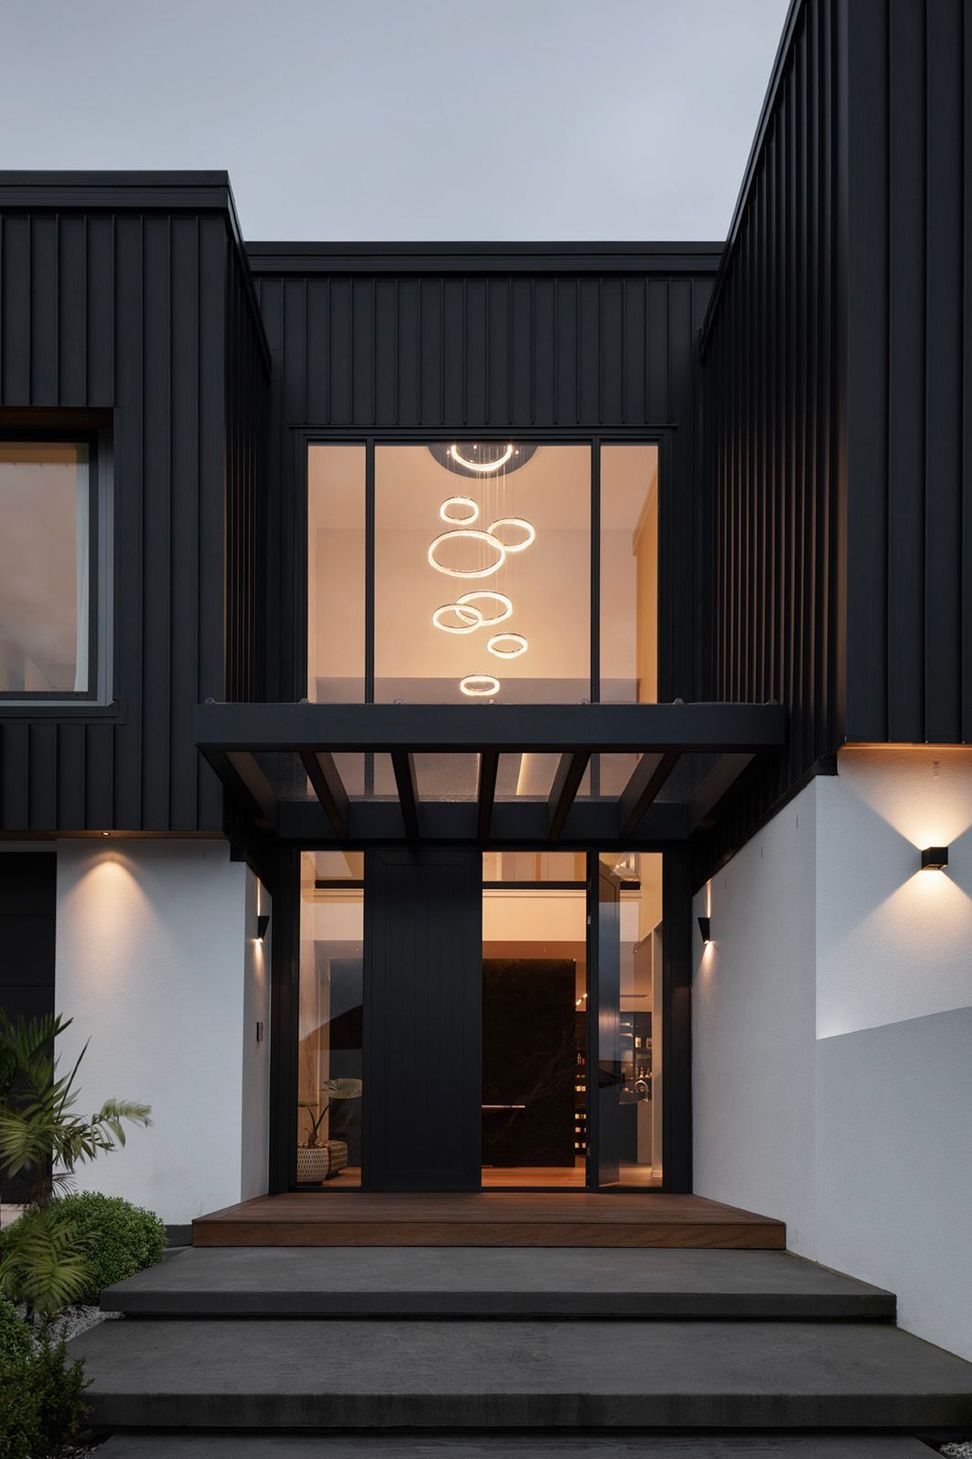
At the centre of the home, a dramatic double-height entrance foyer creates a strong sense of arrival and responds to the owners’ desire for a distinctive entry experience. This vertical volume establishes a visual anchor within the house and sets the tone for the spatial experience beyond. A three-car garage and carefully planned family spaces support both everyday functionality and large-scale living.
The architectural expression adopts a refined contemporary language, combining clean forms with a durable and low-maintenance material palette. Aluminium cladding panels are paired with masonry and rendered finishes, selected to provide longevity, resilience, and a timeless street presence. Together, these materials create a home that feels both modern and grounded within its landscape setting.
- Completed
- 2025
- Price range
- $3m - $5m
- Building style
- Contemporary



Like this Project?
Hire WDA Studio
Professionals used in
this project
The practices and trades credited on this project.



More projects from
WDA Studio
Other work by WDA Studio, across every category they build in.


More in
Luxury Homes
Everything else in Luxury Homes, from every practice on ArchiPro.


Next Project
Keep scrolling