

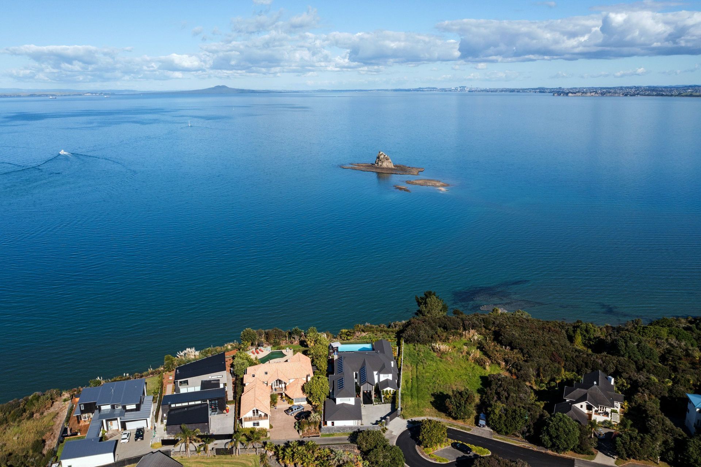
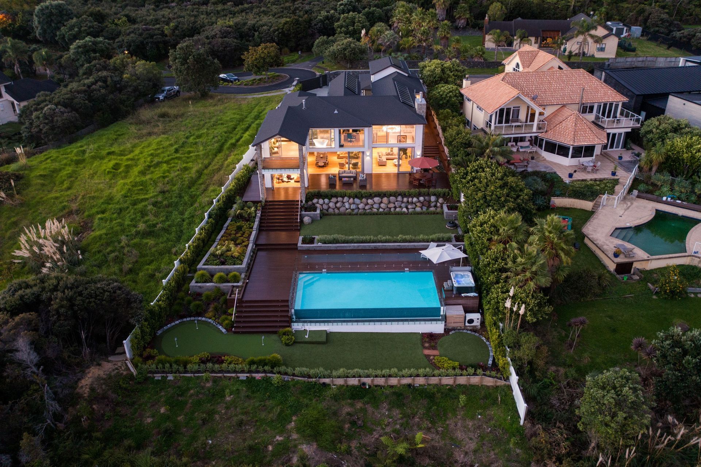
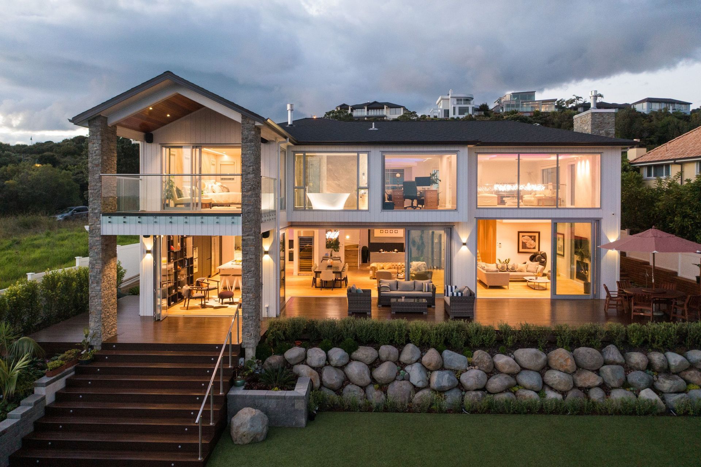
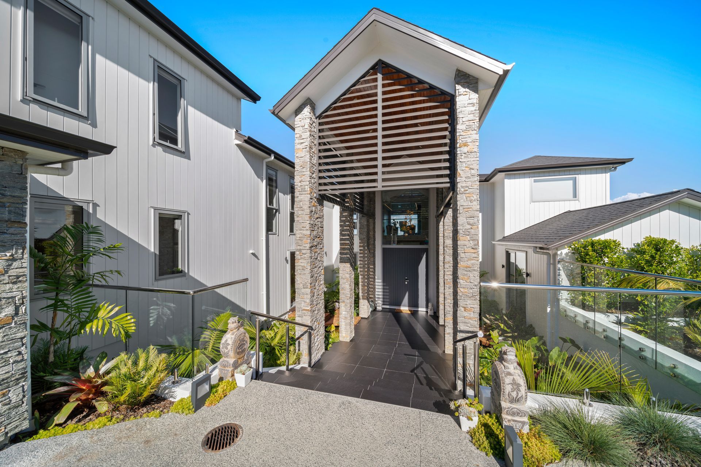
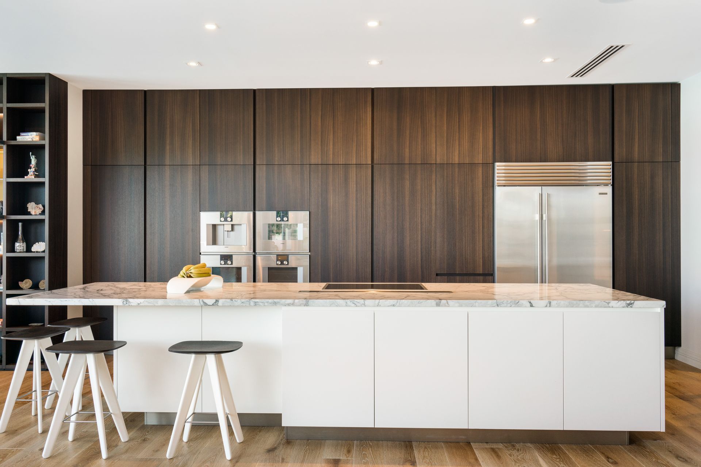
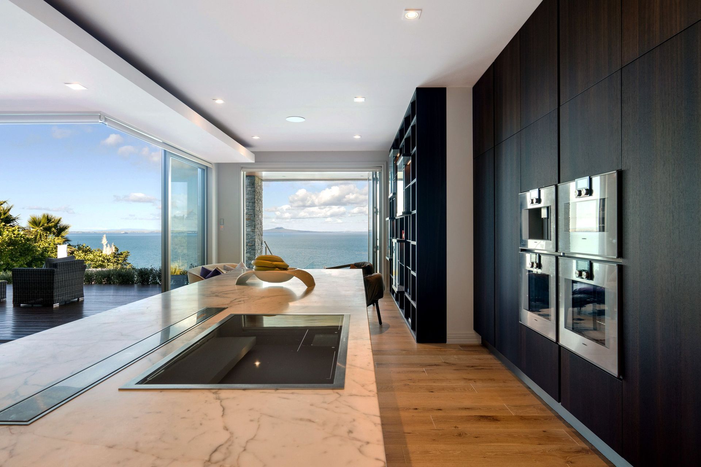

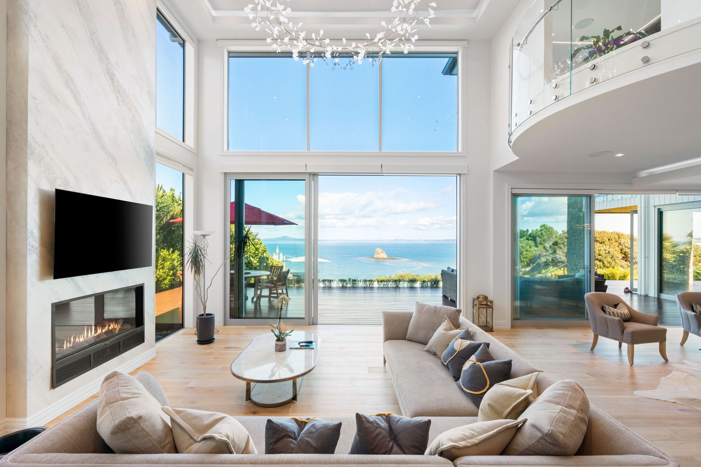
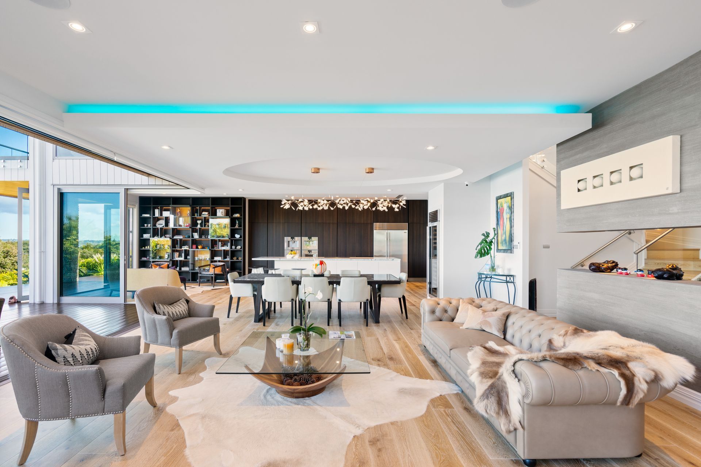
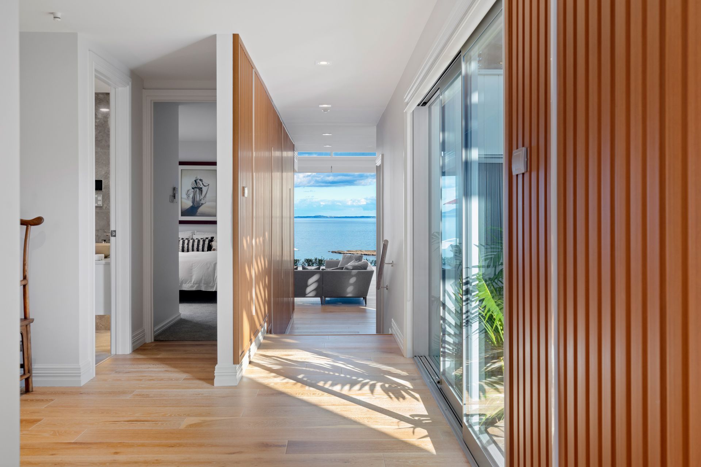
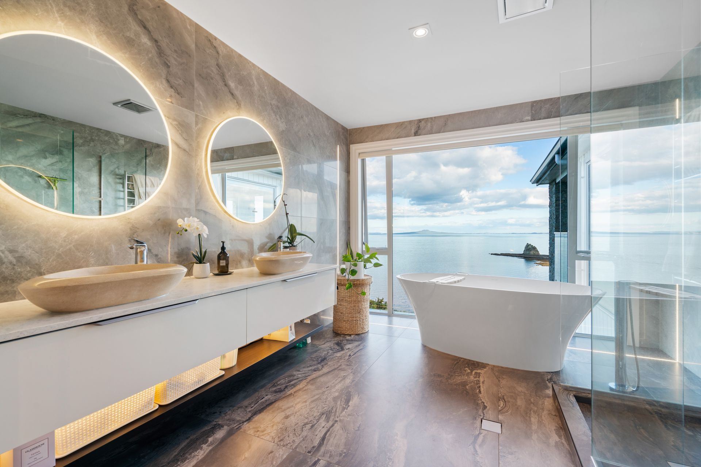
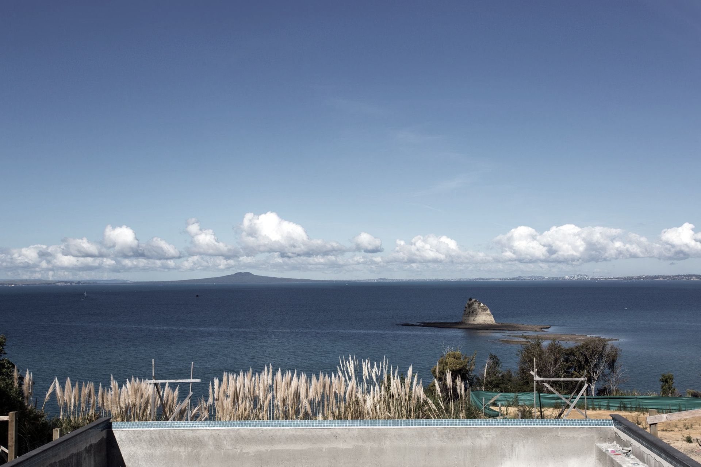
YAO HOUSE: A stunning architectural achievement in Matakatia, Auckland, featuring 571m2 of thoughtfully designed living space on a 1739m2 site, maximizing breathtaking sea views and seamless connections with the surrounding environment.
Location: Matakatia, Auckland
Site Area: 1739m2
Floor Area: 571m2
The project is best understood as drawing from the environment, enabling the occupants to immerse themselves in their surroundings. It’s all about the views. The goal was to carefully create different connections between surroundings and to get as many spaces as possible to have a sea view
Photography by Magic Vision Studio
- Completed
- 2021



Awards
Silver Award
House of the Year
Like this Project?
Hire WDA Studio
Professionals used in
this project
The practices and trades credited on this project.


More projects from
WDA Studio
Other work by WDA Studio, across every category they build in.


More in
Luxury Homes
Everything else in Luxury Homes, from every practice on ArchiPro.


Next Project
Keep scrolling