

Thoughtfully restored Victorian terraces and a contemporary coach house in Neutral Bay, blending heritage charm with modern living, featuring light-filled spaces and landscaped gardens.
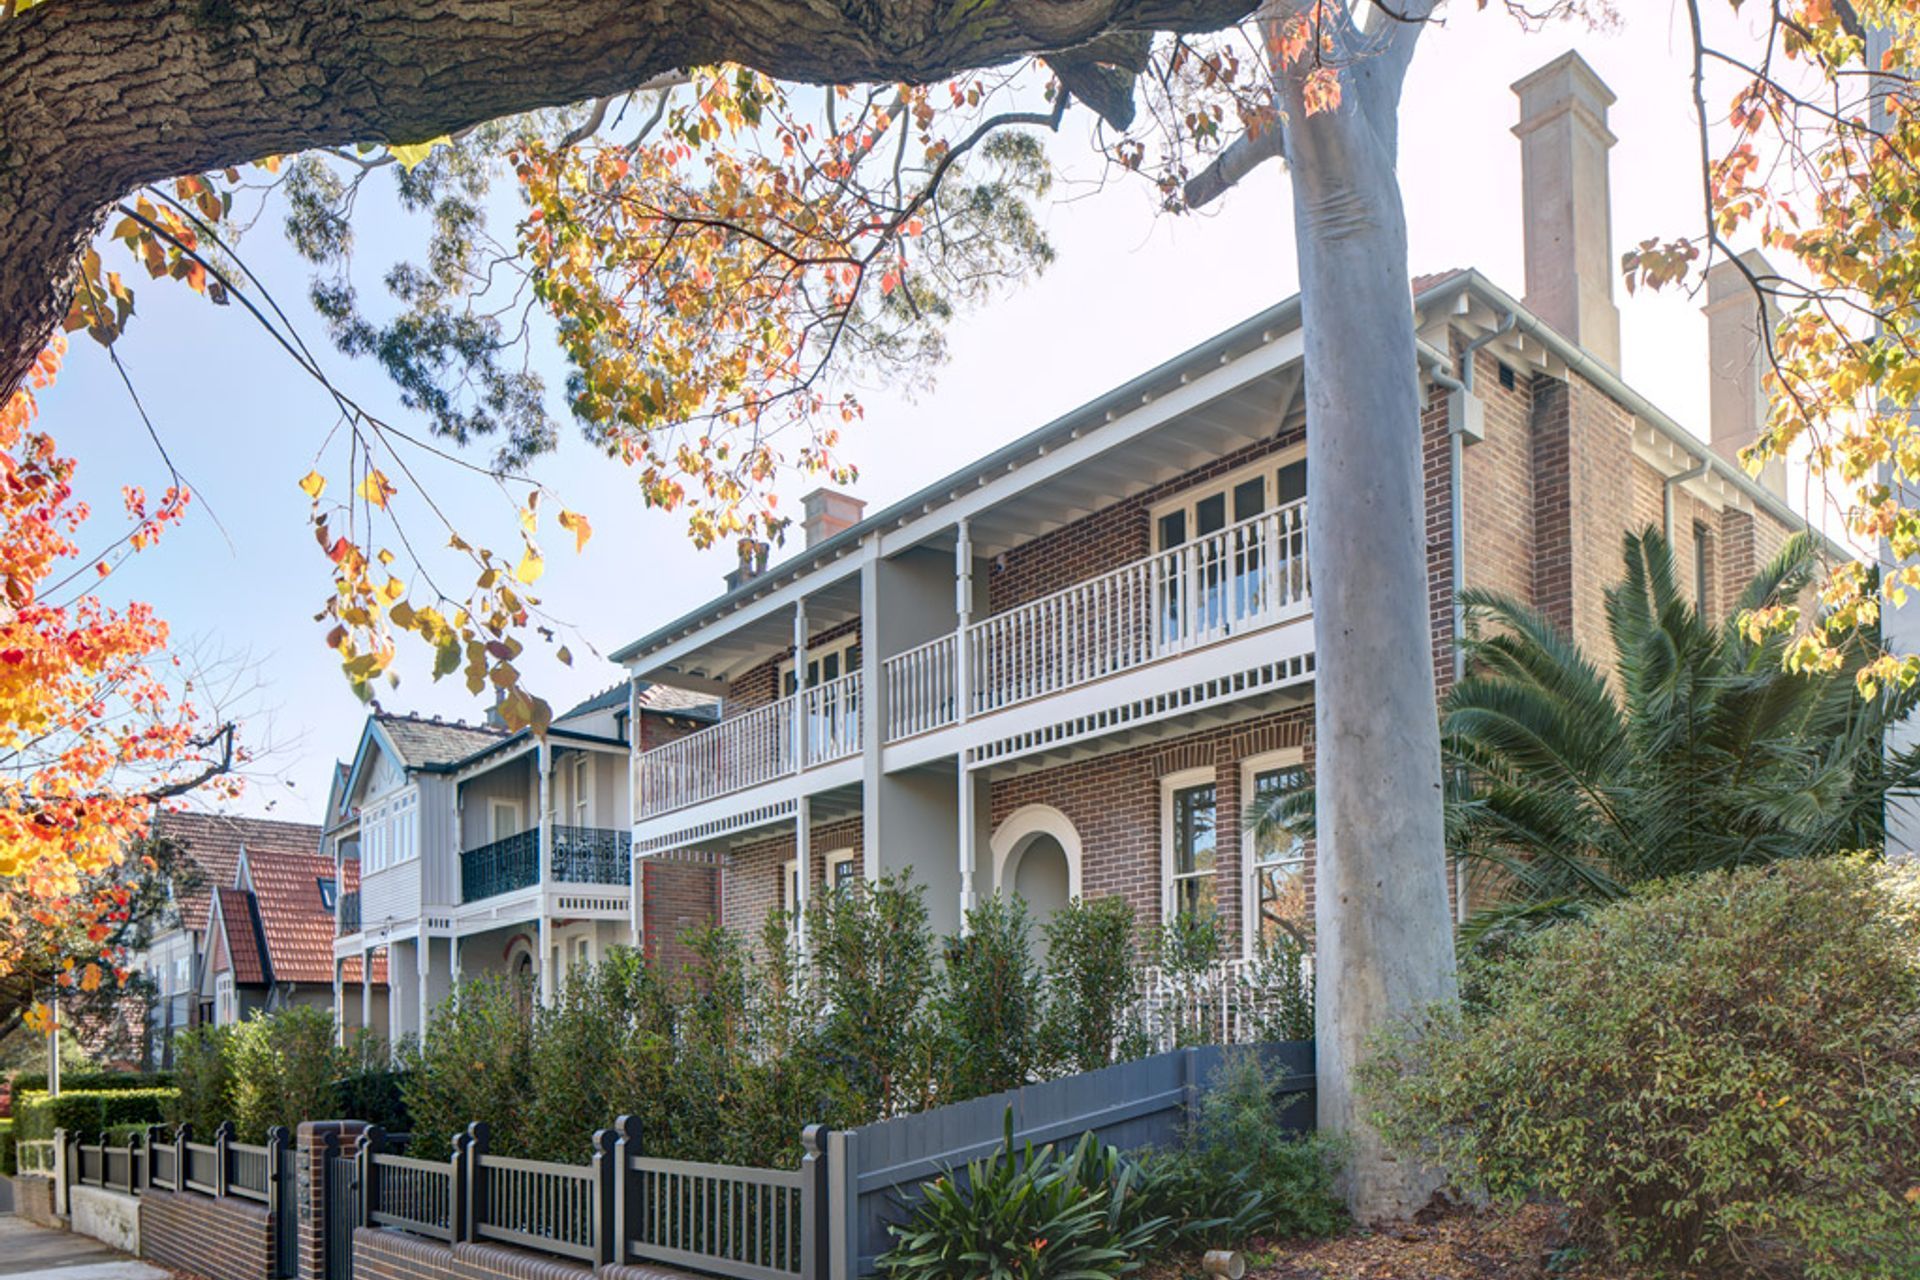
A pair of gracious but delapidated boarding-house terraces are faultlessly restored and re-cut for contemporary family life, and a clever new coach-house dwelling activates the rear laneway”.
Year
2020
Location
Neutral Bay NSW
Size
480sm
Team
Maryanne Taskovski, Fiona Blades, Sarah Canavan, Gabriela Reitmaier, John Wilkin, Dom Bennett
Photographer
Brett Boardman / Simon Wood
It’s difficult to reconcile the ‘before’ shots with the finished result at what used to be a boarding house on Lower Wycombe Road, Neutral Bay. These two Victorian houses, concealed behind rough timber facades that had been crudely added to, benefit from a 520-square-metre site and a short walk to the Neutral Bay ferry.
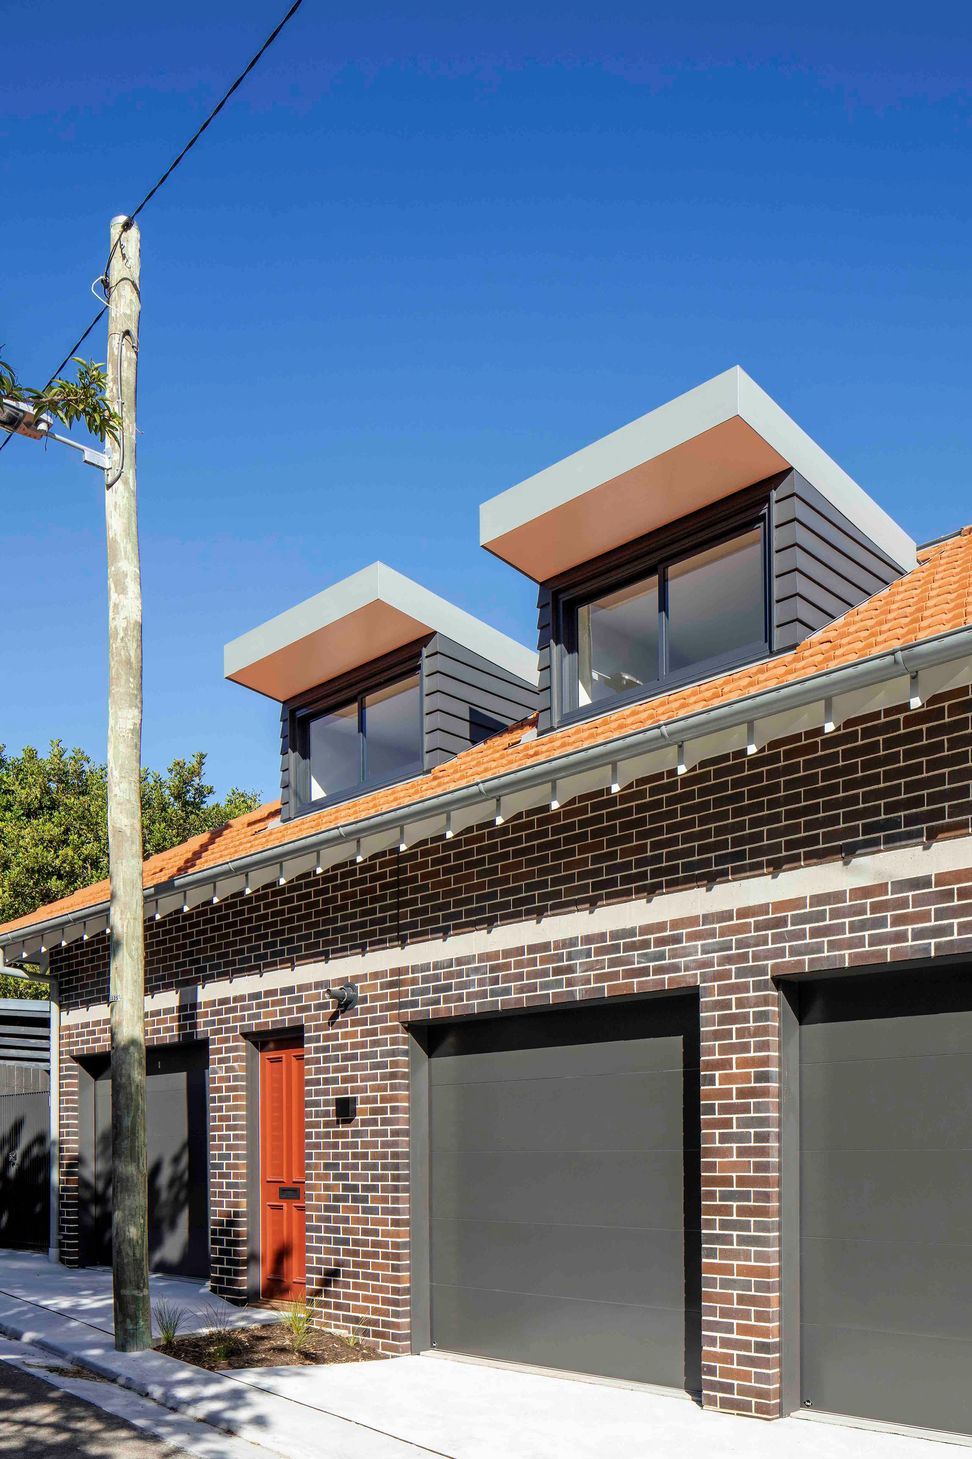
The property was purchased by a local developer who could see the potential of the property, including rear access from a laneway, and was keen to restore the homes and make them worthy of the heritage streetscape. And to ensure it was also a profitable exercise, the rear garden was partially given over to a new coach house, designed in similar bricks, with, like the two terraces, individual garages and courtyard-style gardens. Bennett Murada Architects worked closely with heritage architect Noel Bell Ridley Smith (NBRS) and landscape architects Wyer & Co.
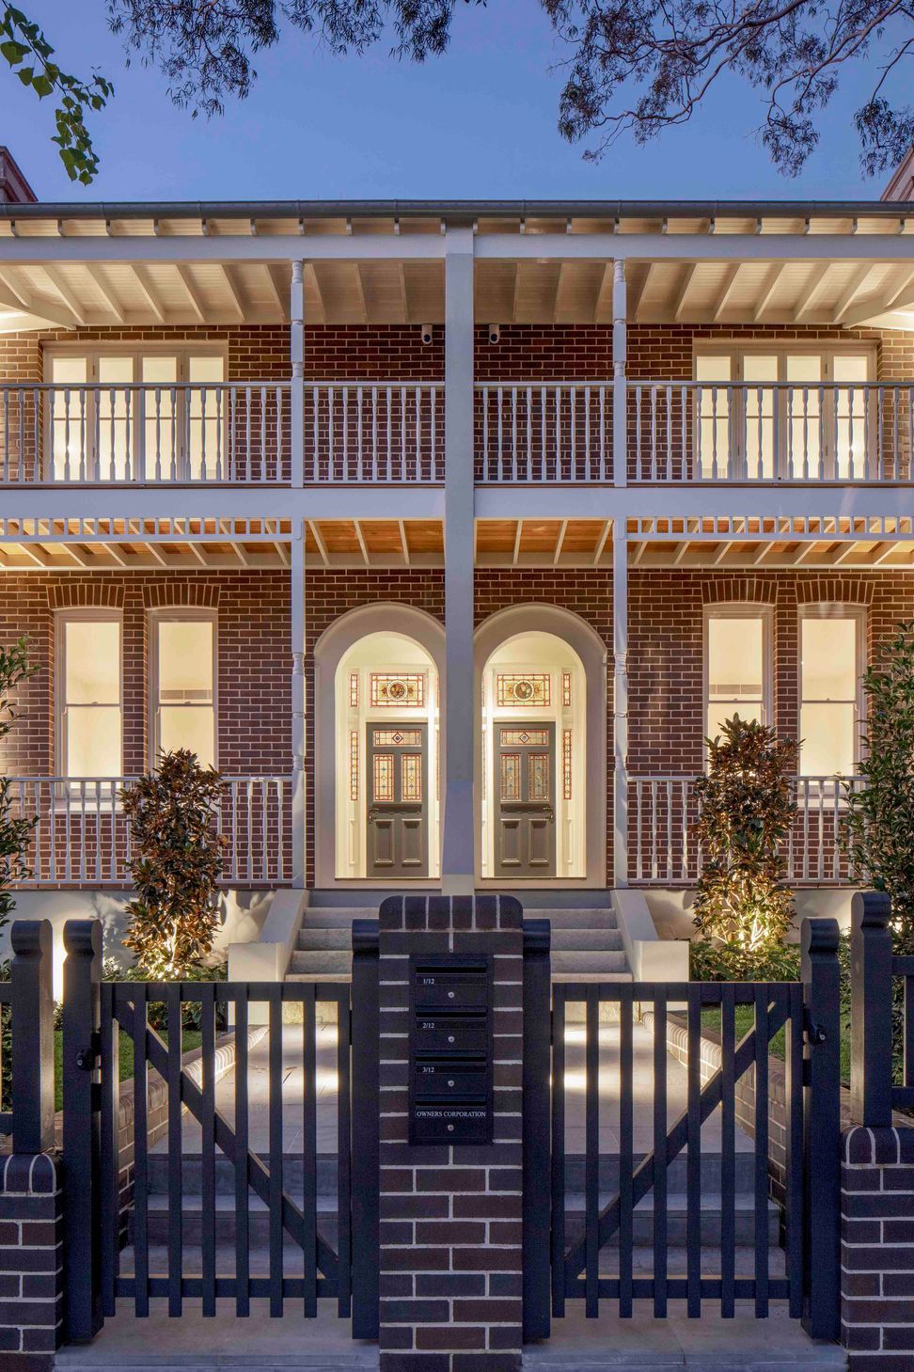
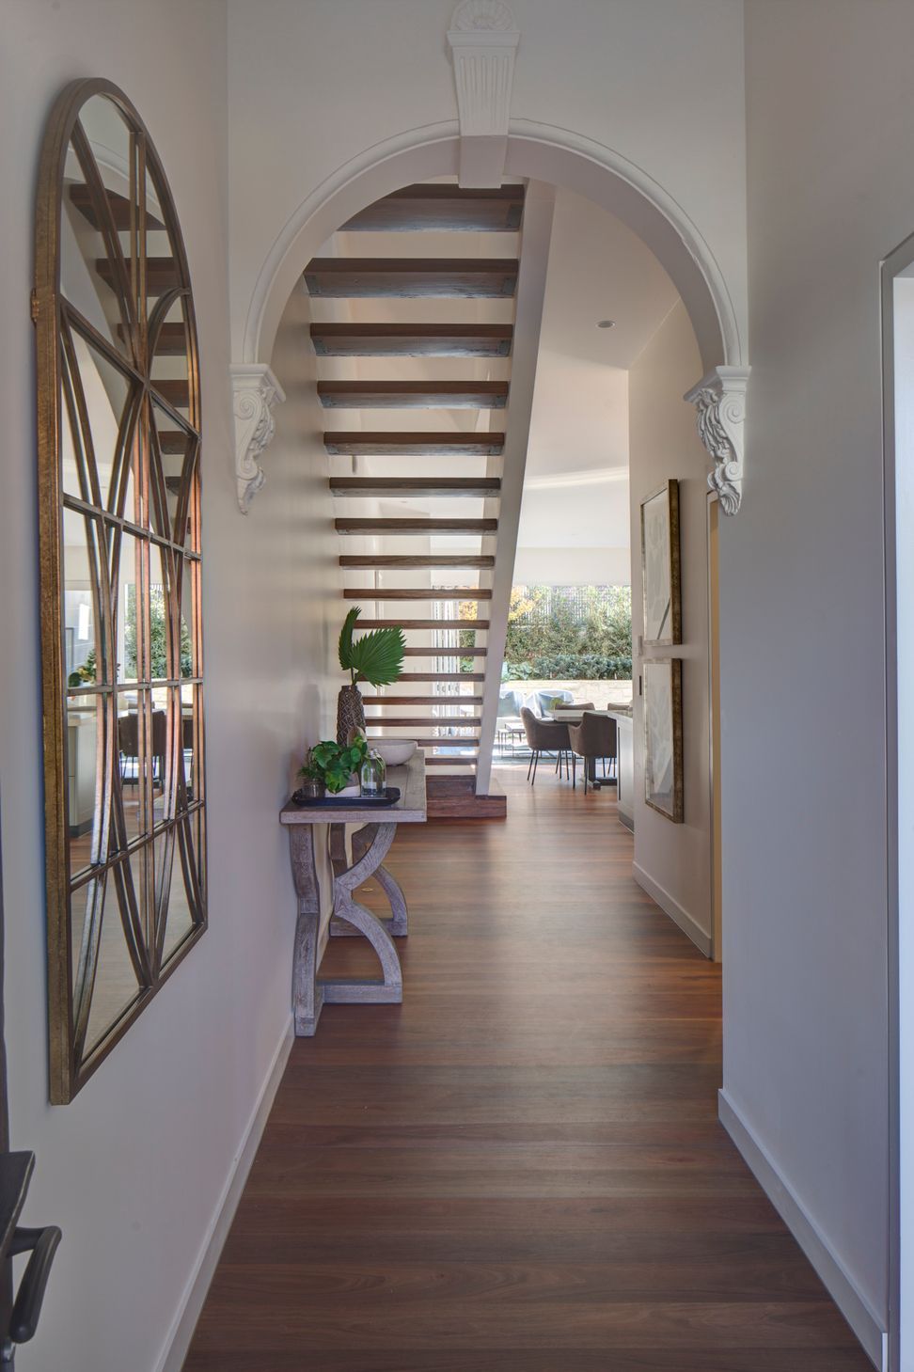
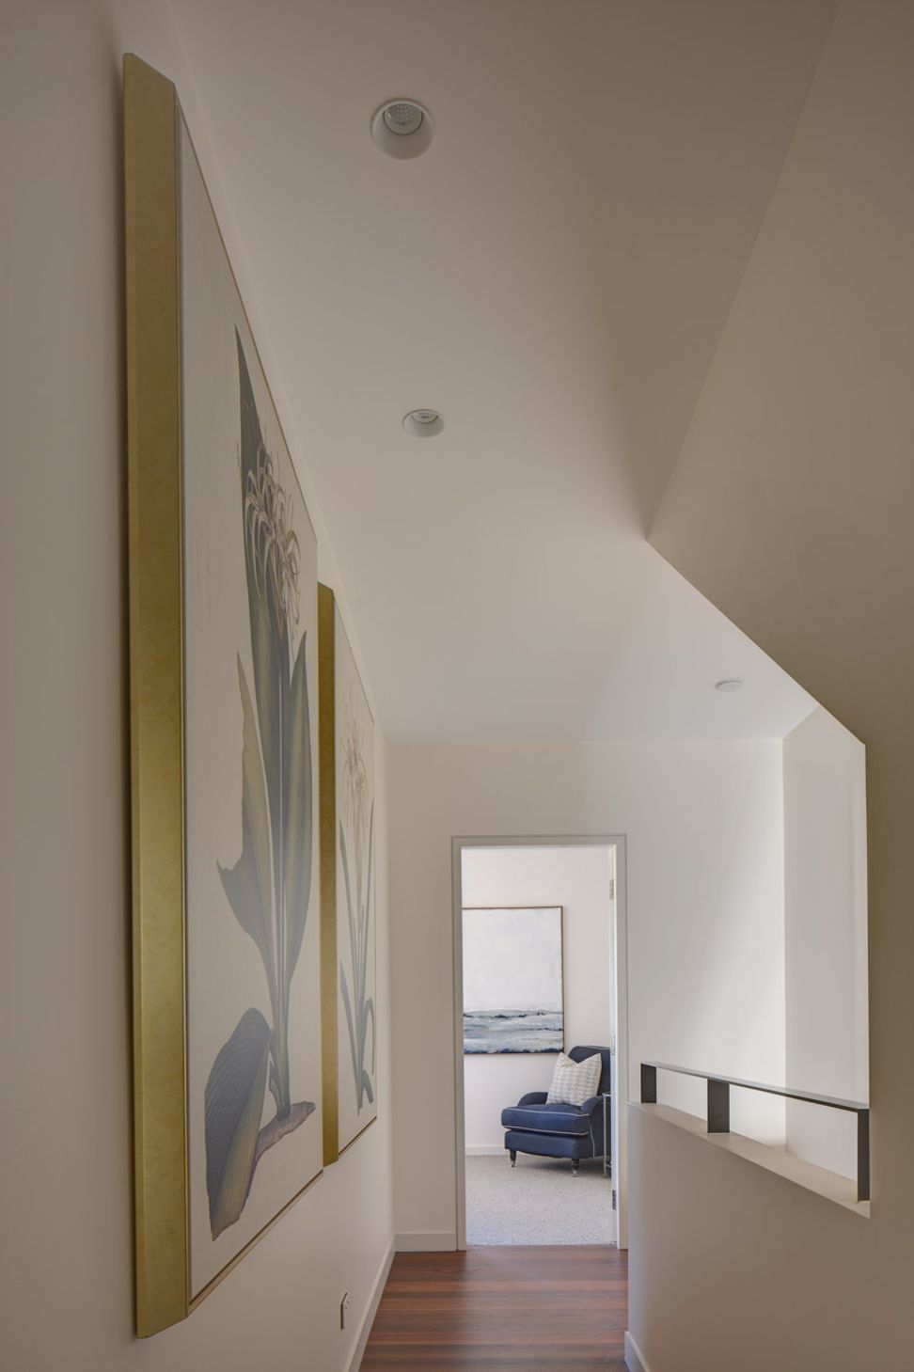
While the facades of the two terraces, with their arched entrances and leadlight glass, could be salvaged, along with the two front rooms in each, the rear of each terrace was well beyond repair. And so, past the original plaster arched corridor, the passage opens to an open plan kitchen, dining and living areas, each opening to the rear terrace. And upstairs, there’s now two bedrooms and a study, with direct access to the front landing via French-style doors, complete with new timber balustrades evocative of the Victorian period.
The coach house, as it’s referred to (approximately 110 square metres in area) and with its front door accessed from the laneway, also features an open plan kitchen, dining and living area on the ground floor,with two bedrooms and a study above - each room benefiting from traditional dormer-style windows. And unlike the Victorian buildings, often dark and quite sombre, each of the three dwellings in now light-filled and suited for contemporary living.
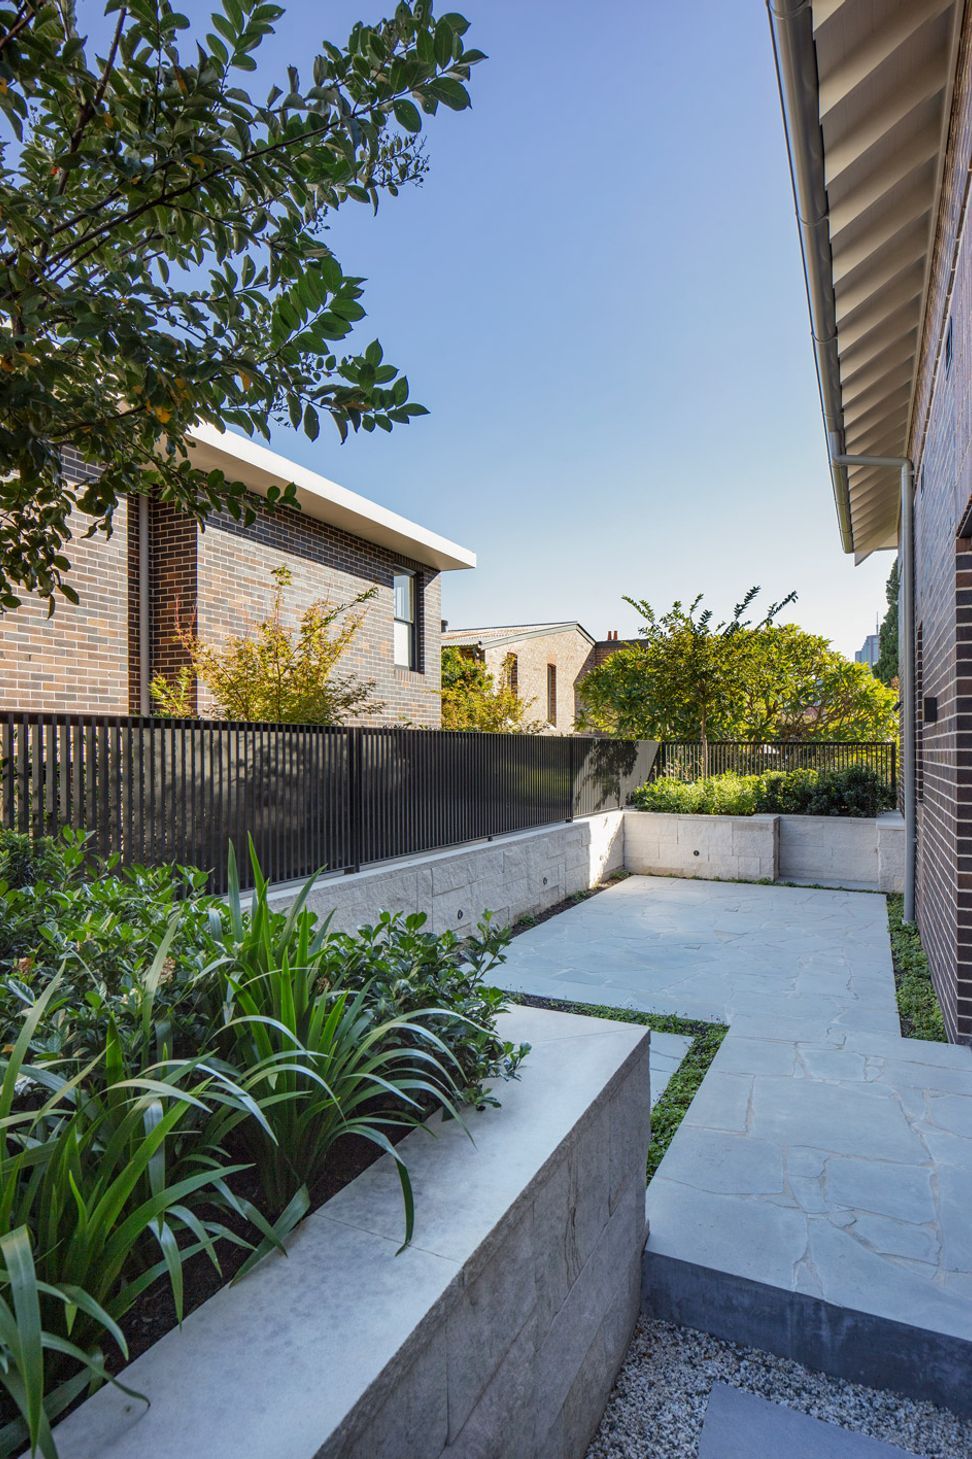
From the street, what could be saved was – such as the lead light windows and the distinctive chimney pots on the roof (new terracotta tiles were laid on the roof). The once overgrown garden was reworked with stepped garden beds due to the change in the level of the terrain as well now having a clear view of the majestic gum tree in a neighbour’s front garden.

Like this Project?
Hire Bennett Murada Architects
Professional Reviews
Professionals used in
this project
The practices and trades credited on this project.

More projects from
Bennett Murada Architects
Other work by Bennett Murada Architects, across every category they build in.


More in
Renovations
Everything else in Renovations, from every practice on ArchiPro.


Next Project
Keep scrolling