
Project team
- Maddren Homes
- harcourtscooperandco
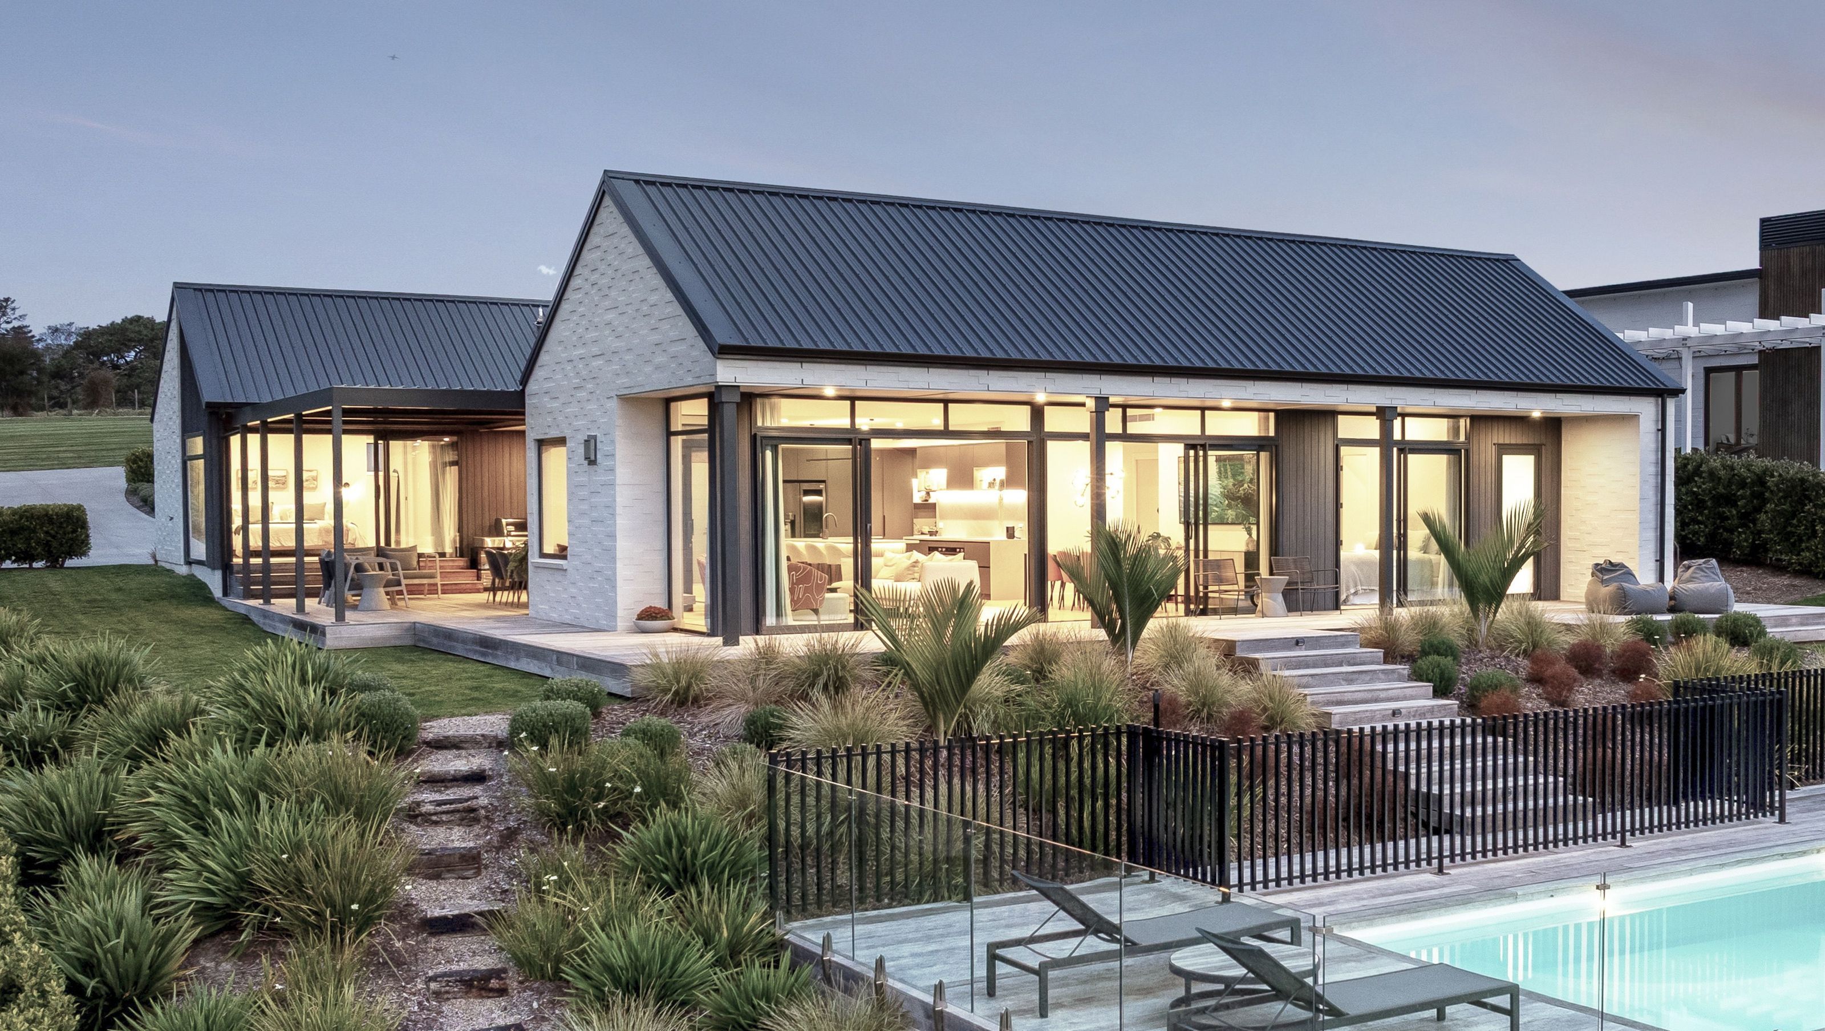
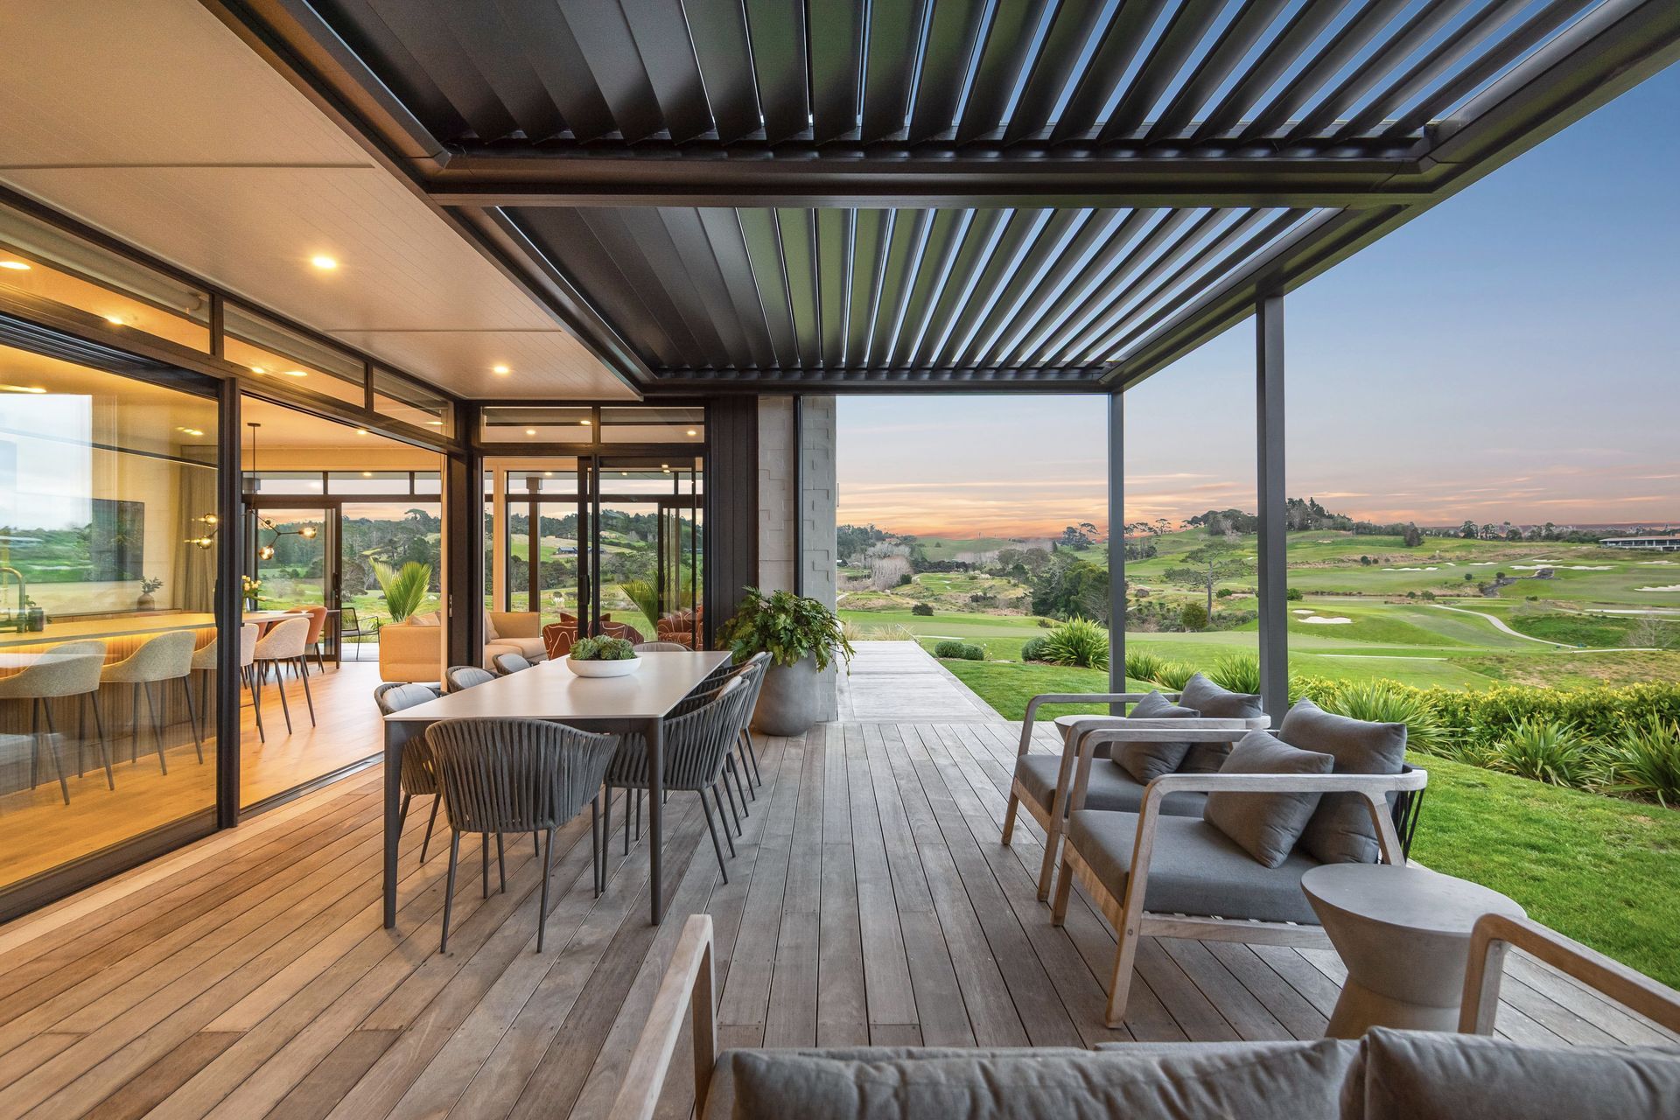
This stunning family home in the exclusive Wainui Estate is designed to maximise the golf course views and fill every room with natural sunlight. Every detail has been carefully crafted to create a light-filled, functional, and elegant family living space.
LuxeView Wainui is an architecturally designed family home that celebrates sunlight, space, and sophistication. Set within the exclusive Wainui Estate, this residence offers uninterrupted views across the Wainui Golf Course, capturing the essence of modern New Zealand living.
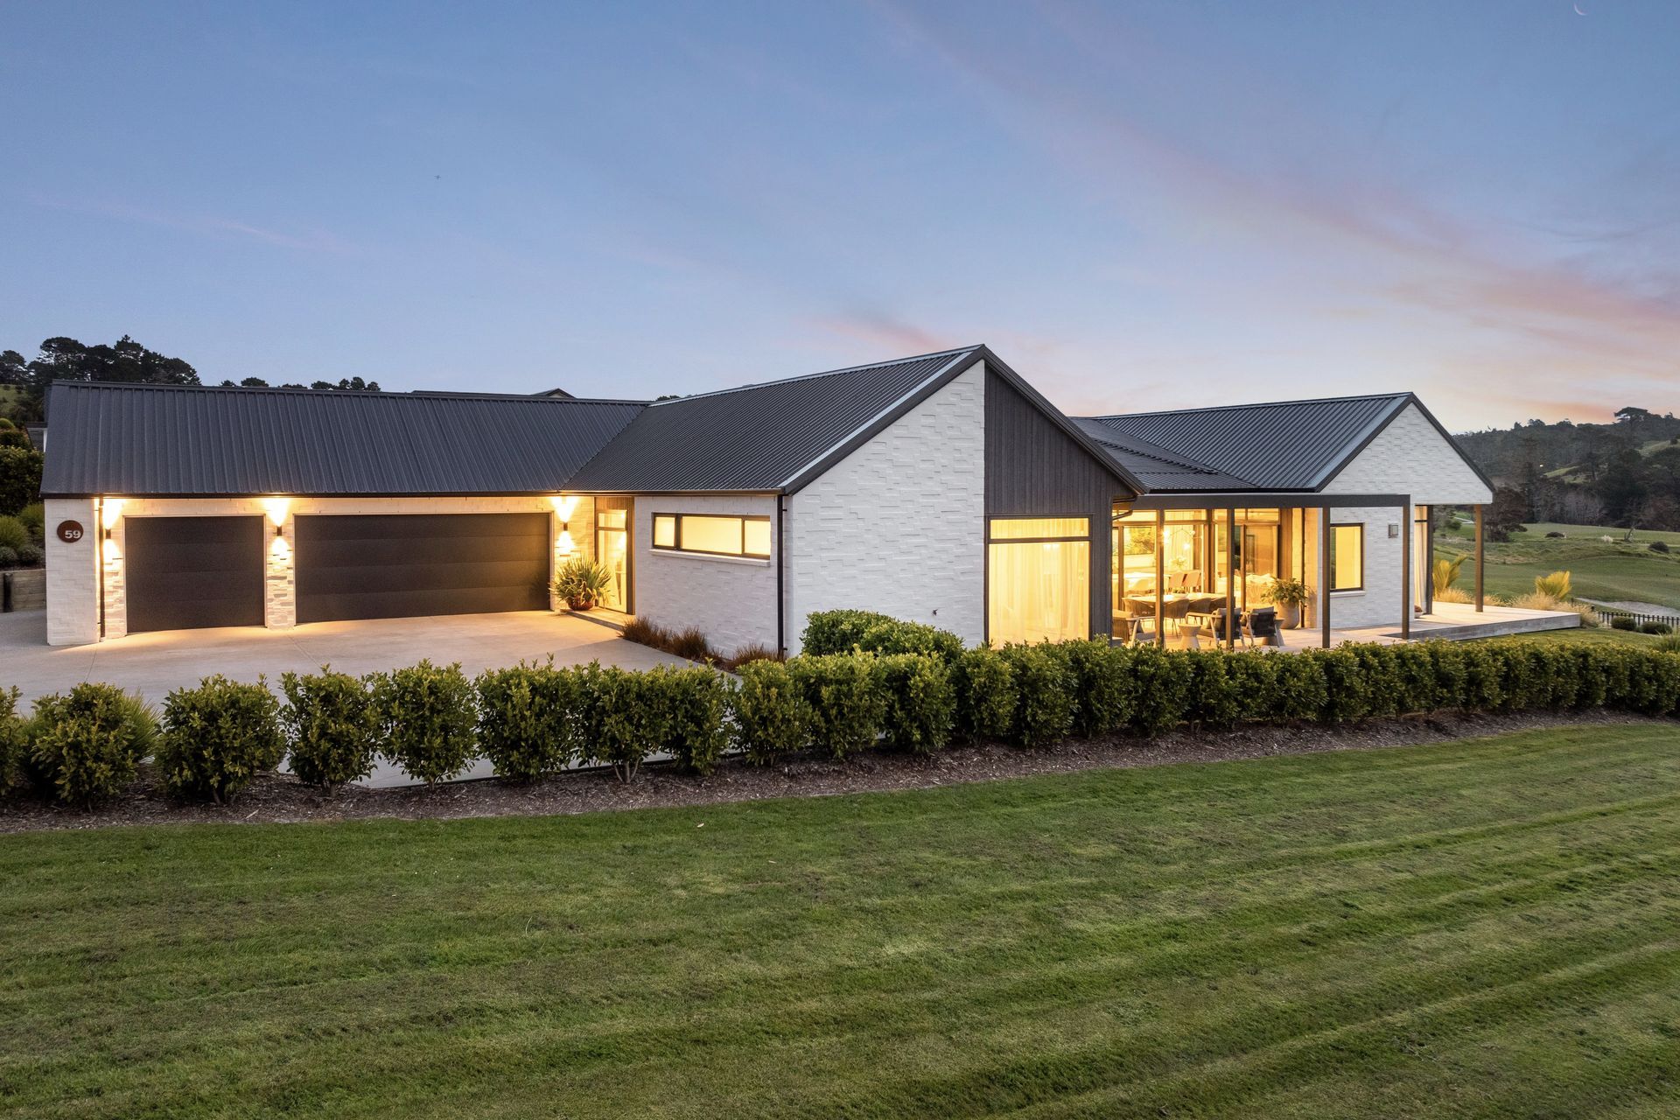
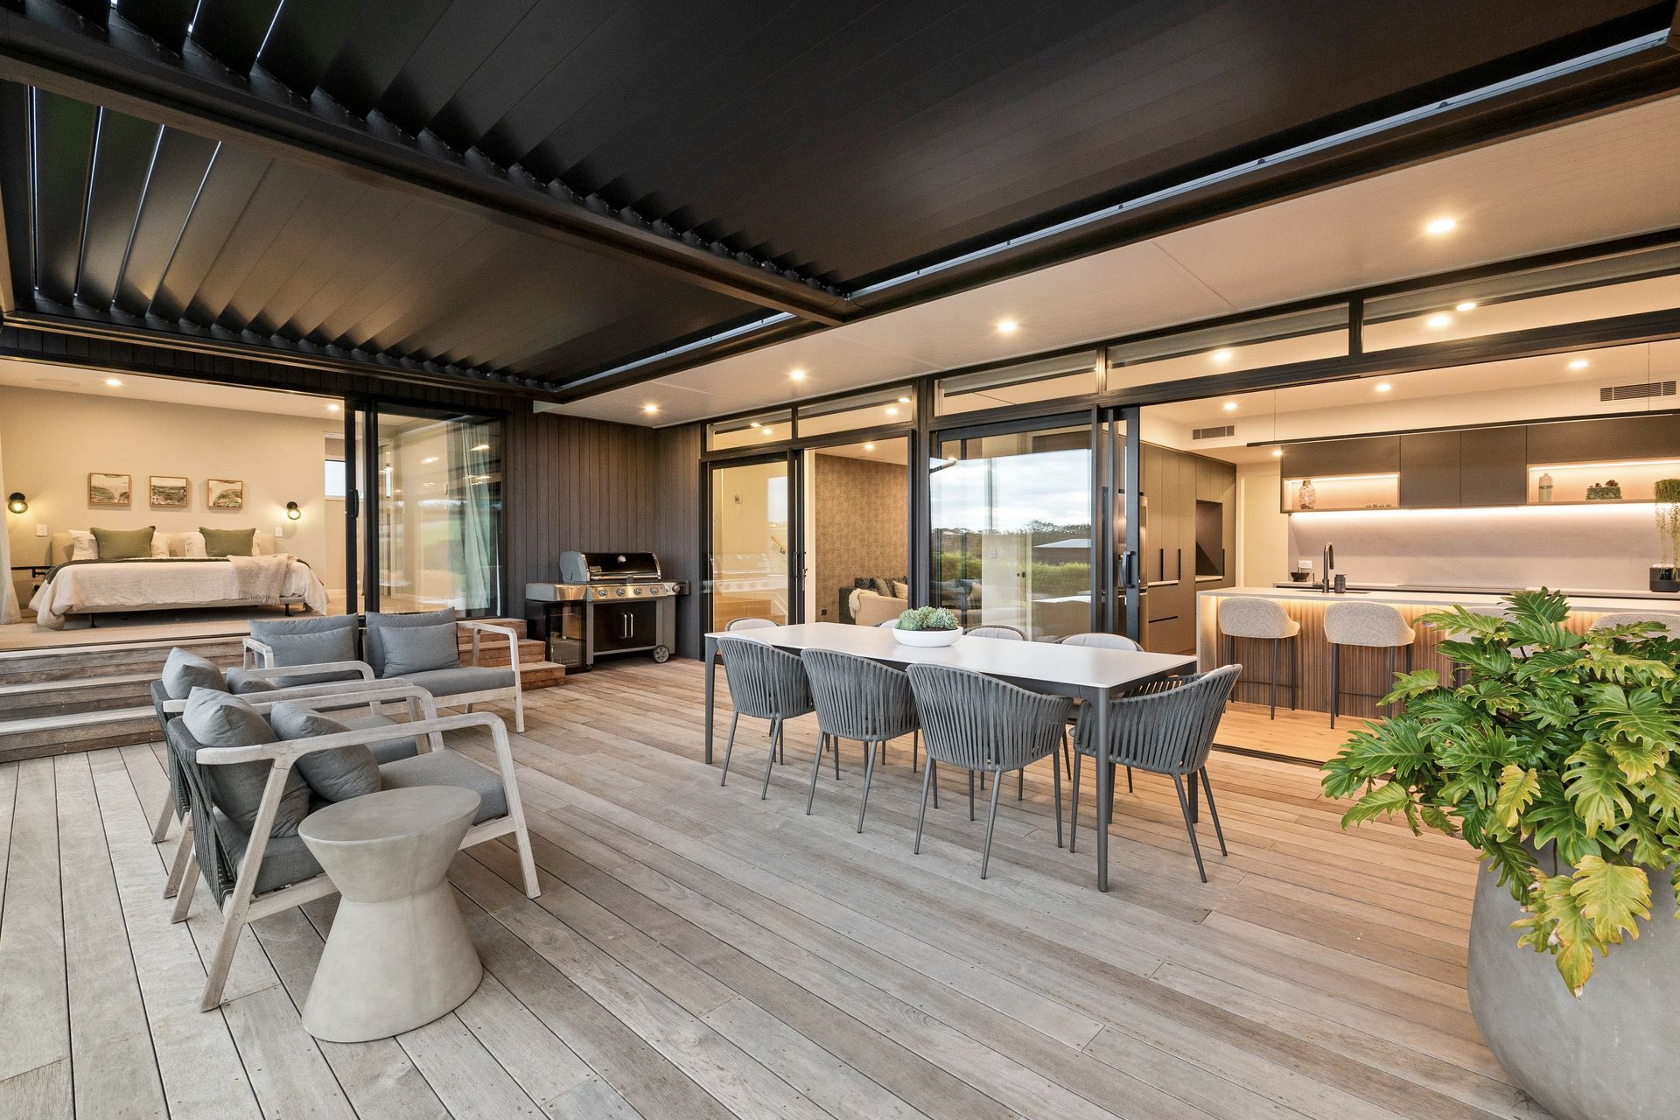
Every detail has been considered to balance form and function — from the light-filled open-plan kitchen, dining, and living areas to the custom kitchen with full scullery, dedicated TV room, and home office. The triple garage, complete with built-in shelving and a workshop area, ensures practical family living without compromising style.
Outside, bagged brick and vertical weatherboards create timeless street appeal, while large louvers and expansive glazing connect the home seamlessly to its landscaped surroundings.
This project reflects Maddren Homes’ commitment to quality craftsmanship, thoughtful design, and creating a remarkable building journey — a home that feels luxurious, welcoming, and perfectly attuned to its stunning golf-course setting.
Architect: Long Term Design @ltdarch
Interior Design: Kirsten Ford @kirsten_ford_design
Photo credits: @harcourtscooperandco
- Completed
- 2023
- Price range
- $1m - $2m
- Building style
- Contemporary




Like this Project?
Hire Maddren Homes
Professional Reviews
Professionals used in
this project
The practices and trades credited on this project.








More projects from
Maddren Homes
Other work by Maddren Homes, across every category they build in.


More in
Rural / Estate / Lifestyle
Everything else in Rural / Estate / Lifestyle, from every practice on ArchiPro.


Next Project
Keep scrolling