
Project team
Product Suppliers
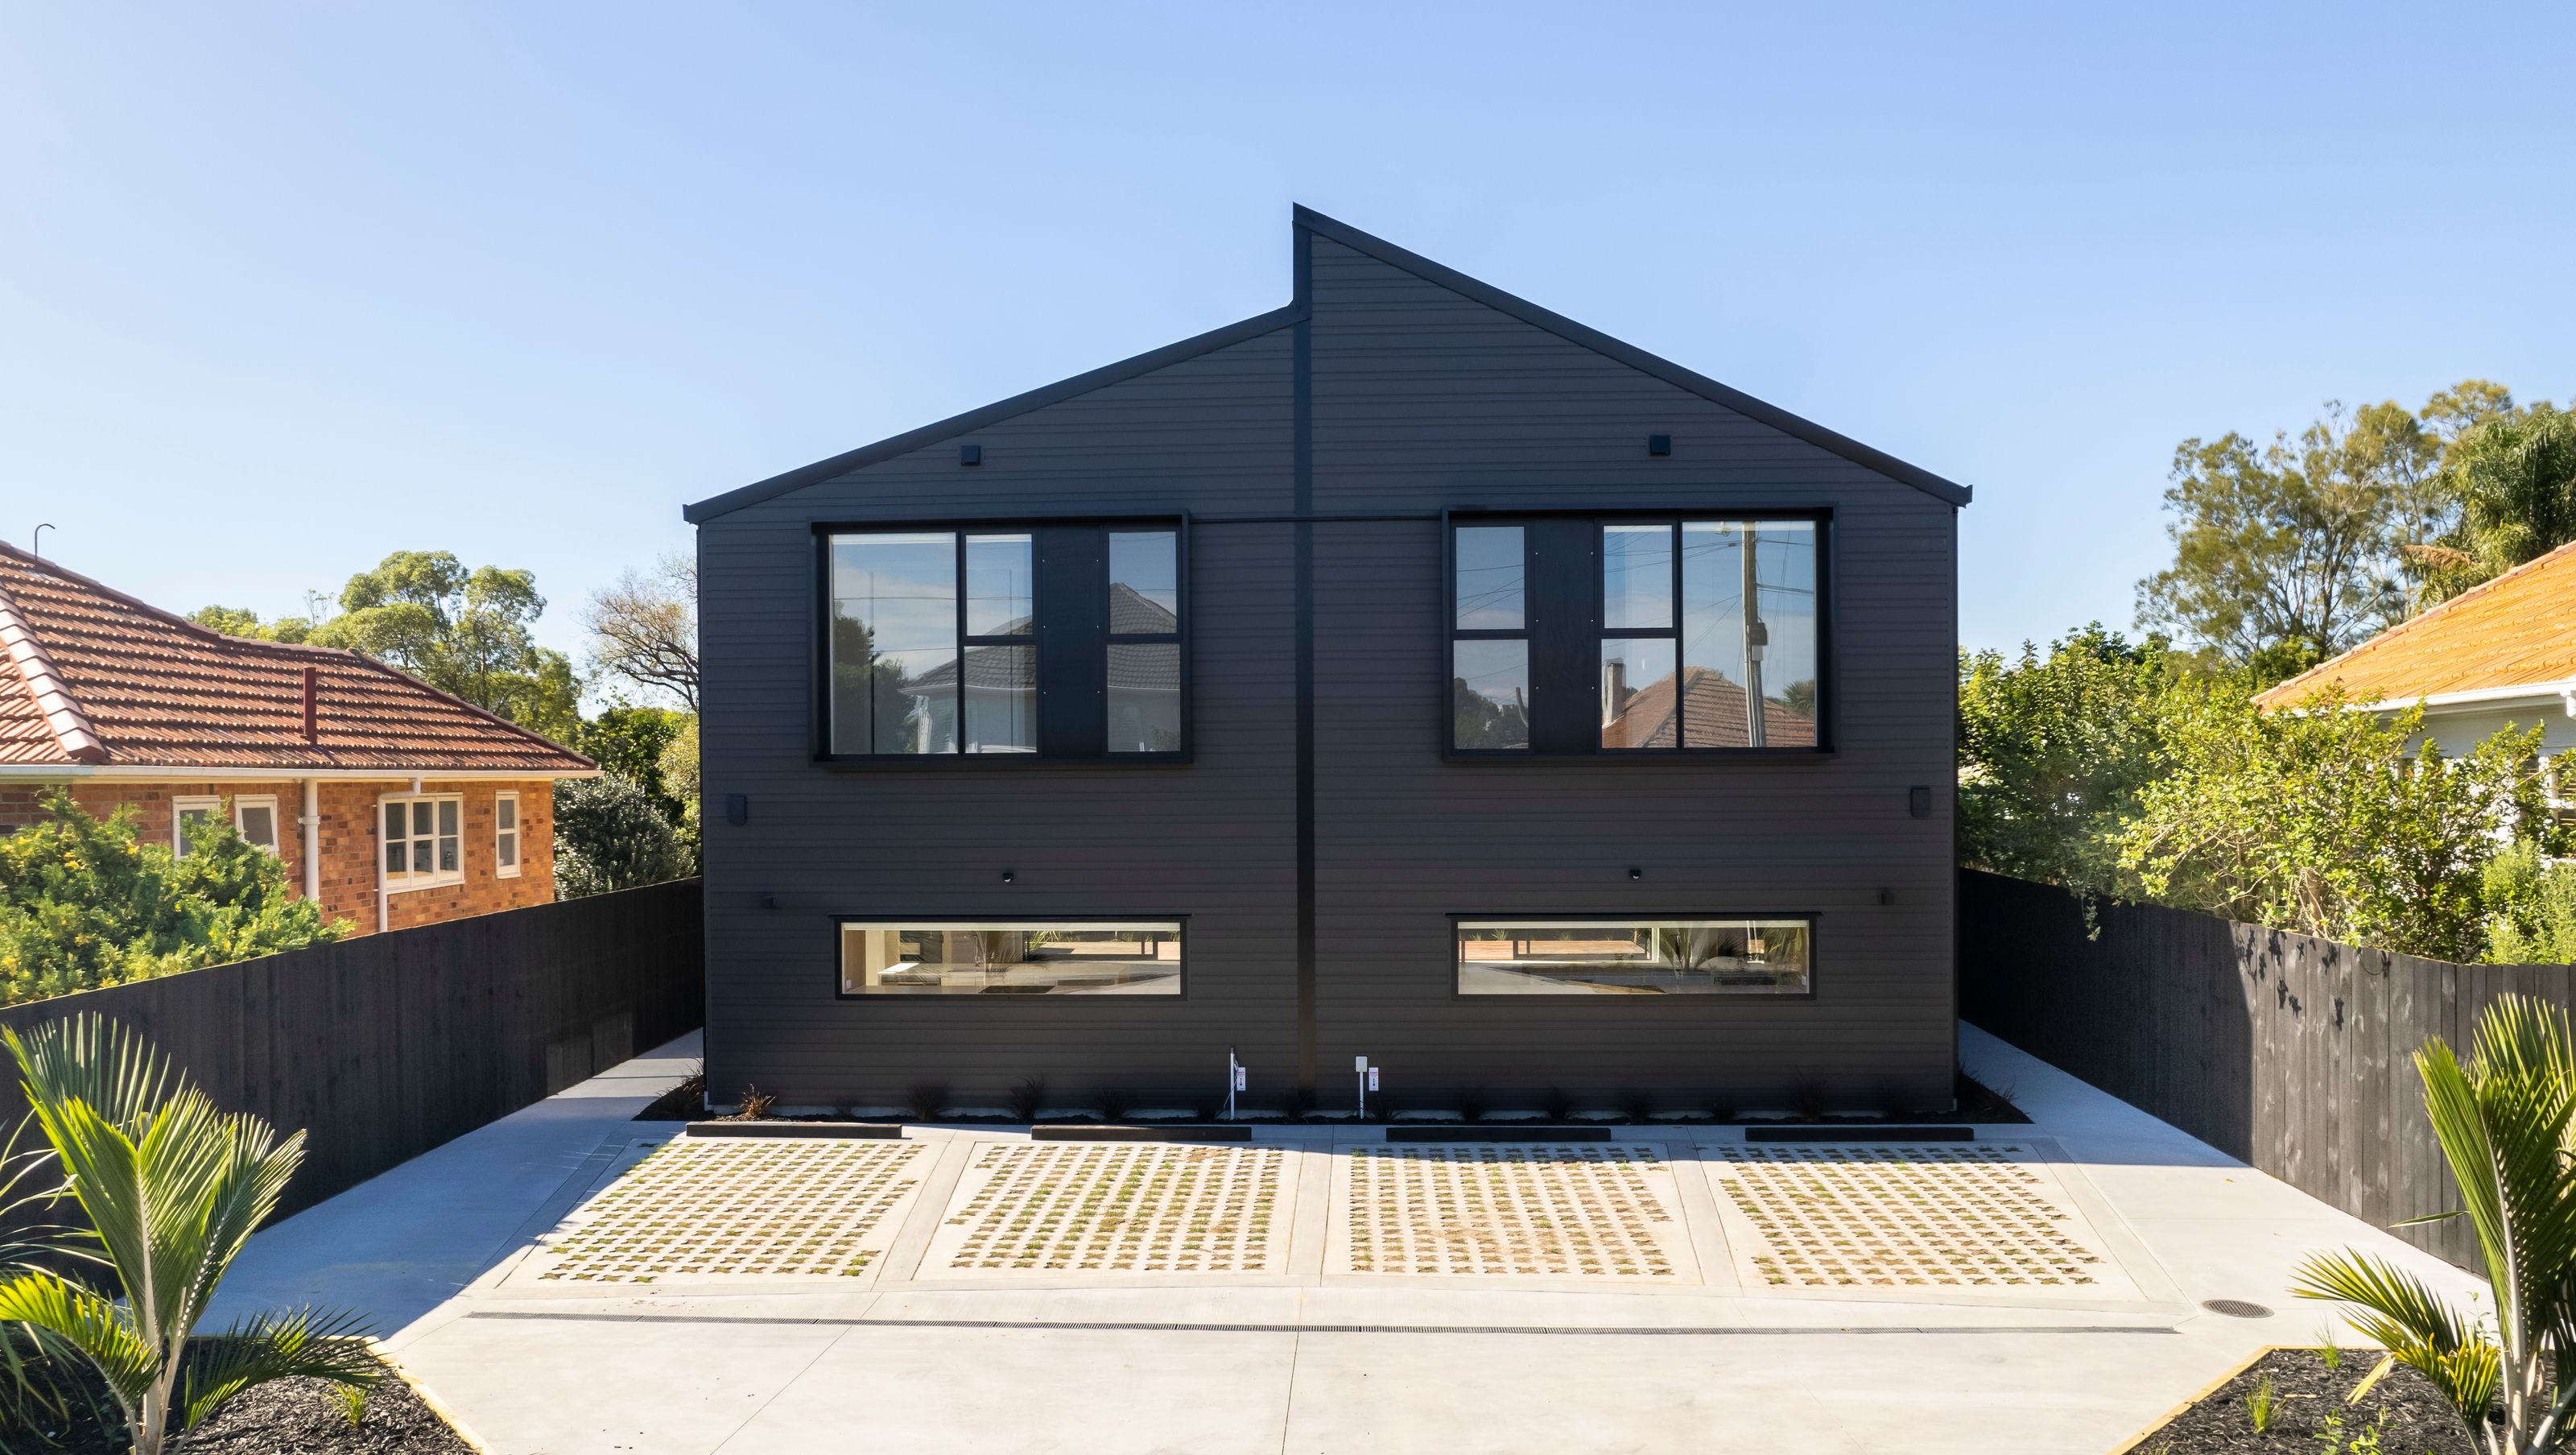
A sleek duplex development in Auckland featuring four stylish units, designed for optimal light and privacy, with contemporary interiors and luxurious outdoor spaces, exemplifying modern urban living.
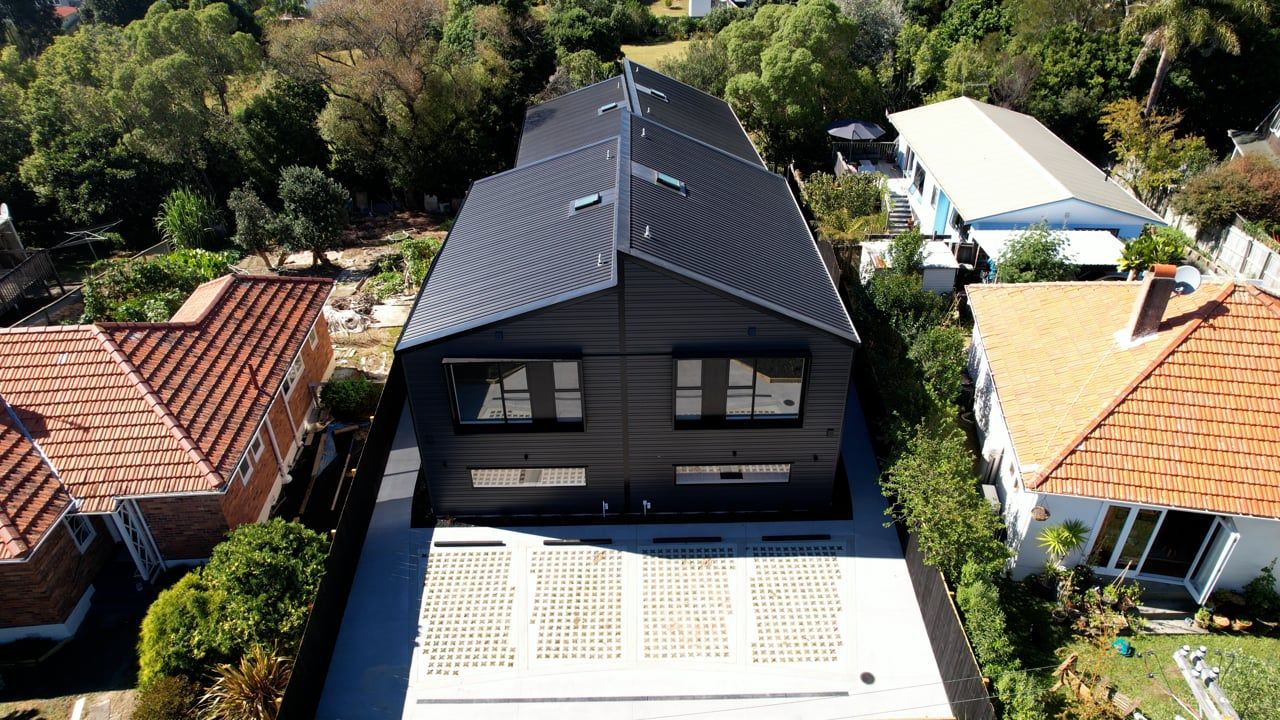
Located in one of the most sought-after suburbs in Auckland, this unique multiunit project was designed to fully utilise the development potential of its 638m2 site.
Based on a concept by international architect Jose Carlos Trullols, Maddren collaborated with the architect and engineers to further develop the plans and obtain the consents to build. Preparations also involved demolishing the existing house, with asbestos removal requiring specialist care.
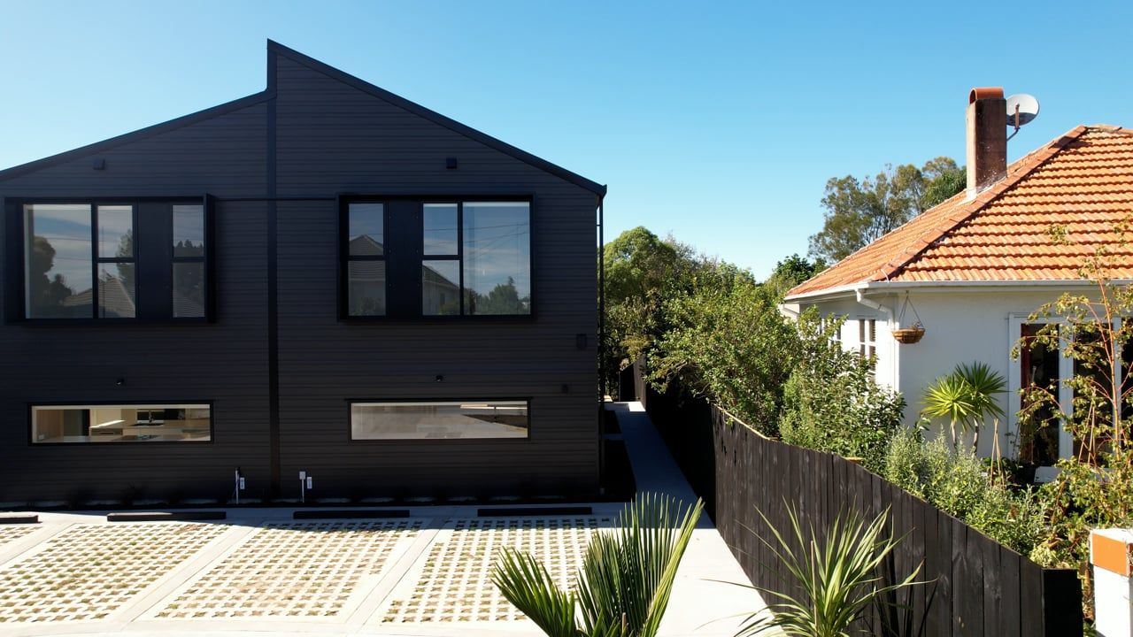
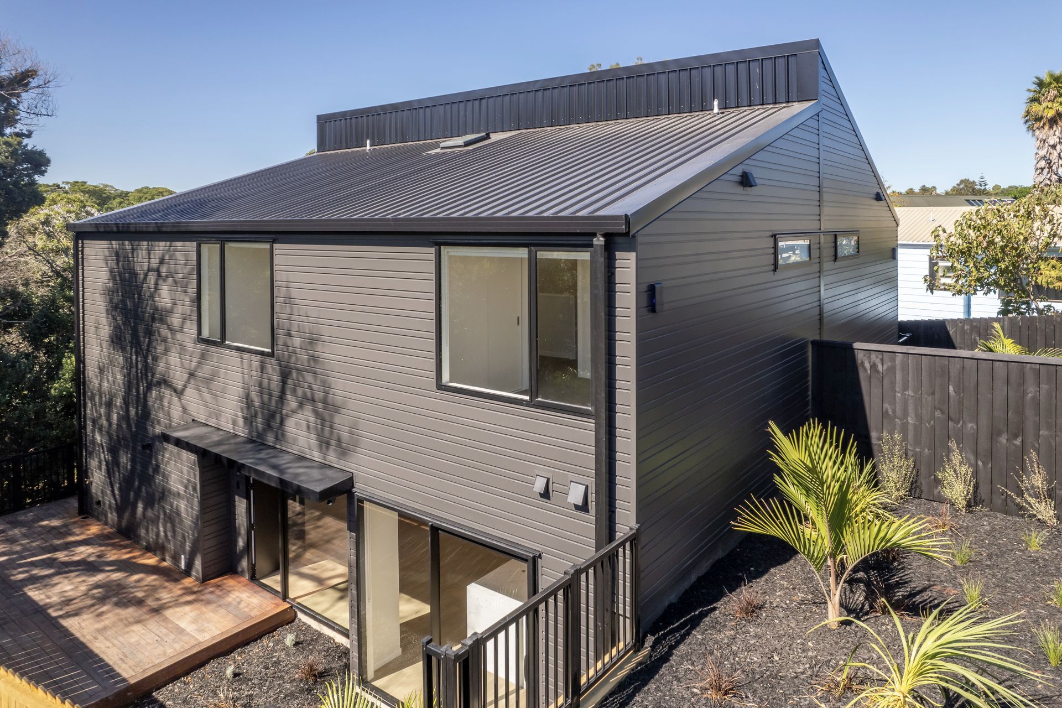
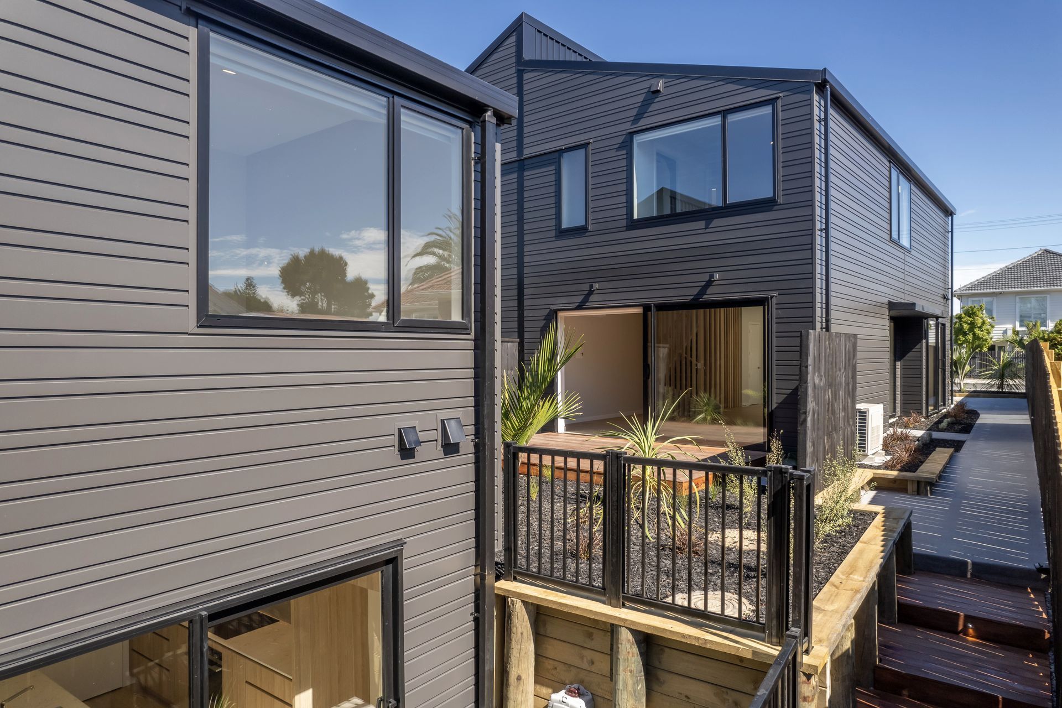
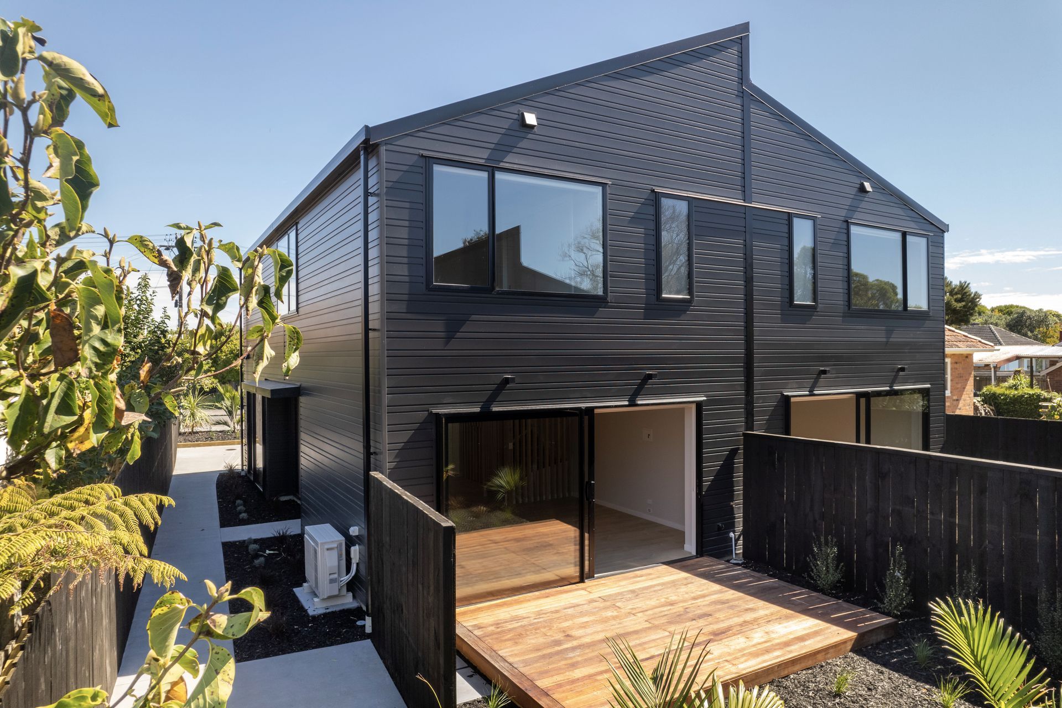
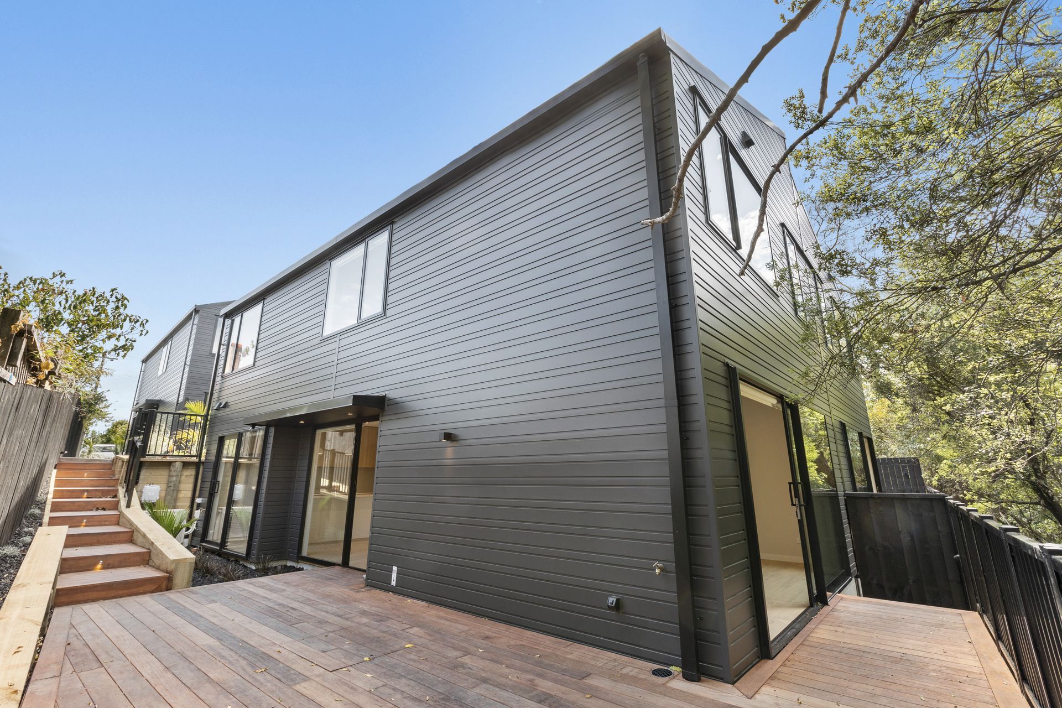
The development is comprised of four 122m2 units within two separate structures, the rear structure sitting lower on the site to suit the contours of the land, and to maximise natural light and privacy.
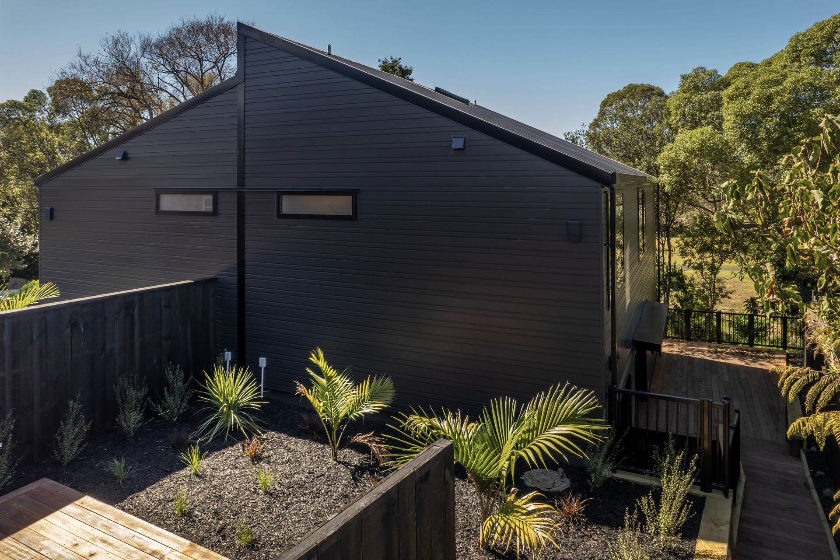
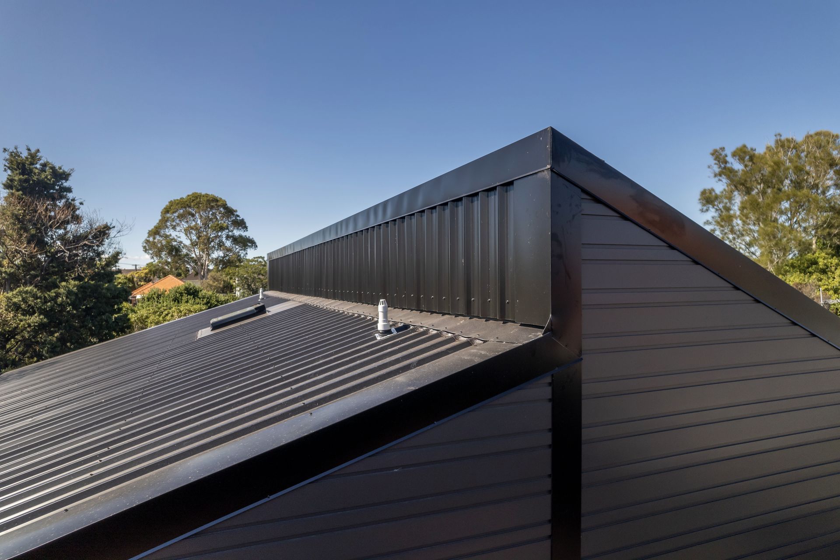
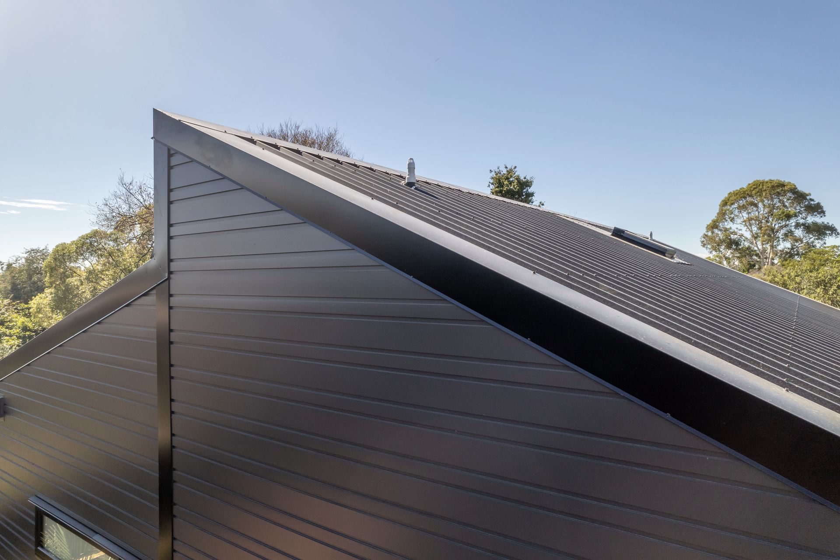
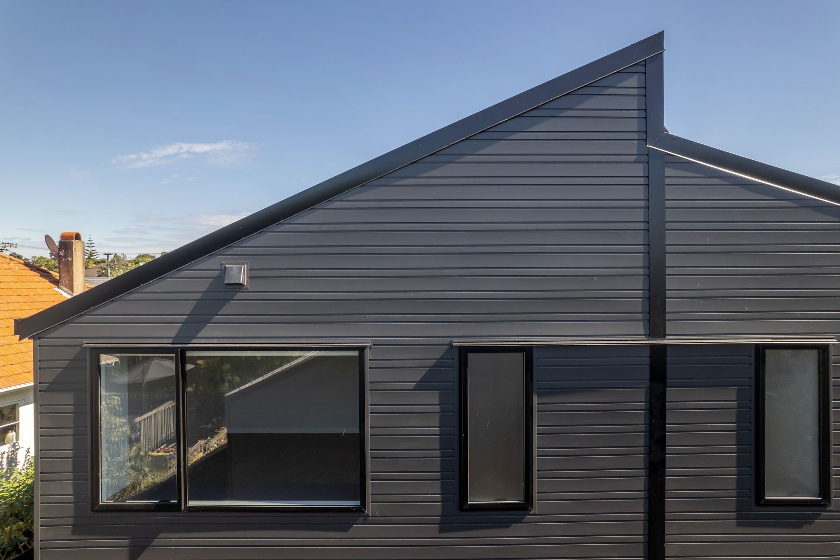
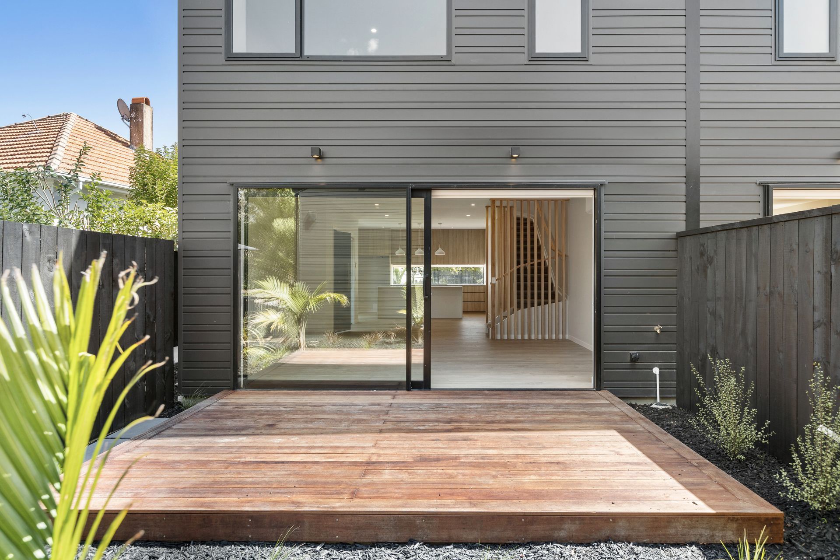
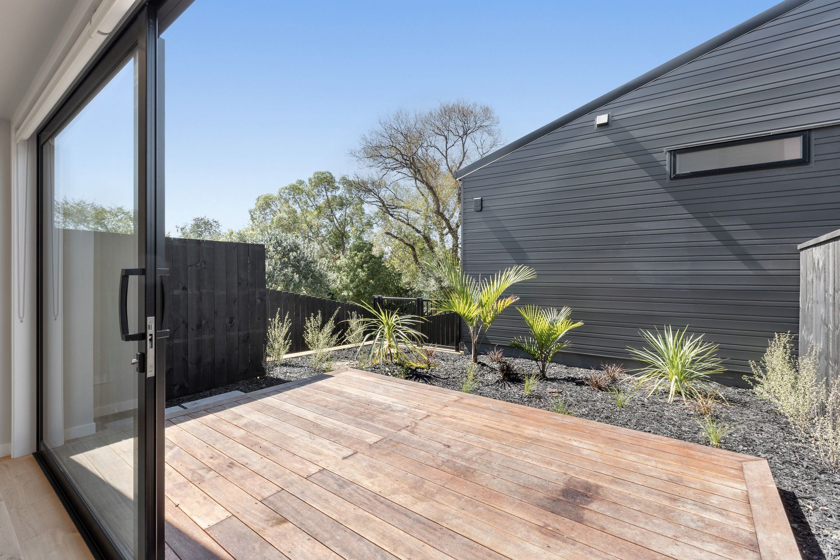
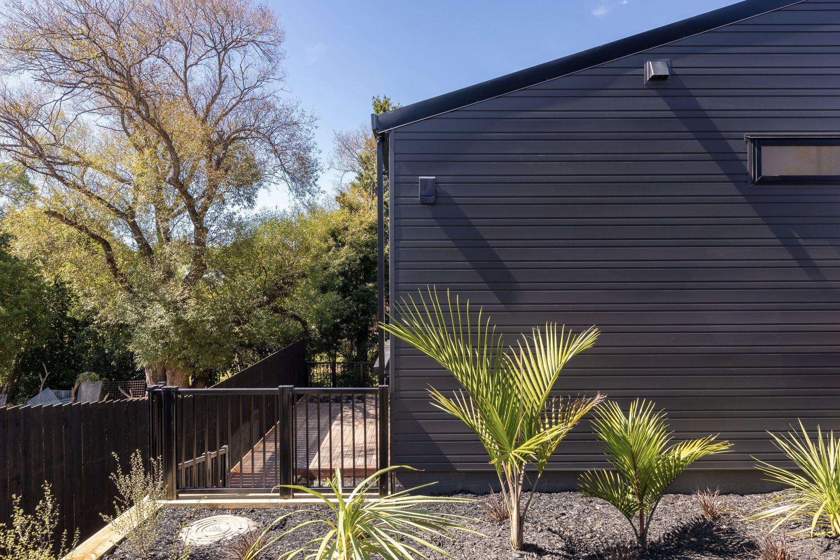
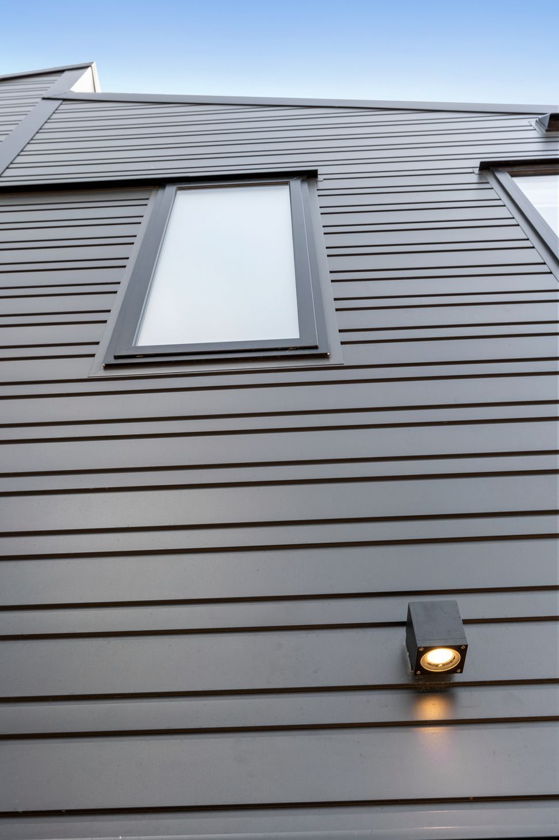
The exteriors are simple and sleek in a bold black aluminium that emphasises the off-beat angles of the pitched rooves. Designer landscaping elevates the outdoors, with space-saving parking pads, aluminium balustrades, timber decks and stairs with built-in lights all adding a sense of luxury.
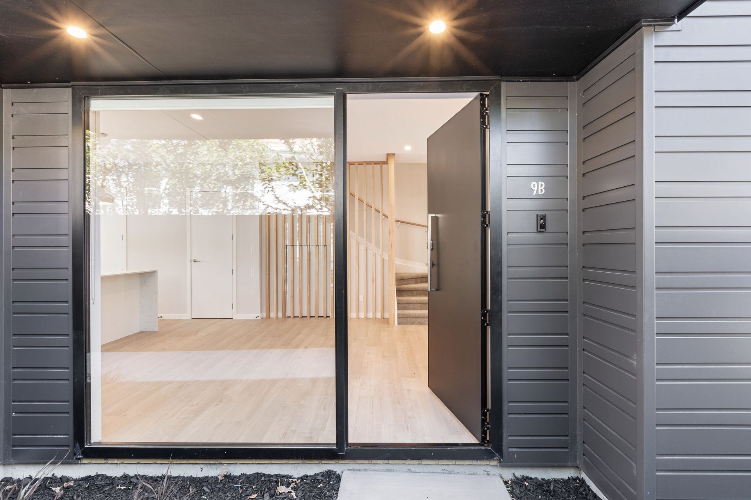
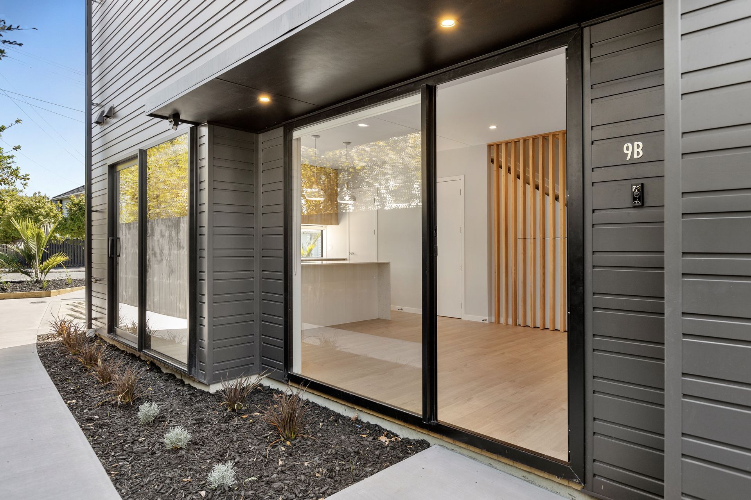
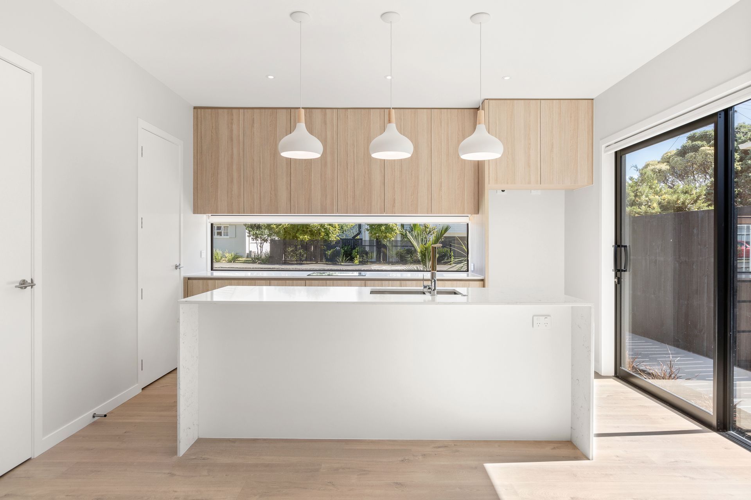
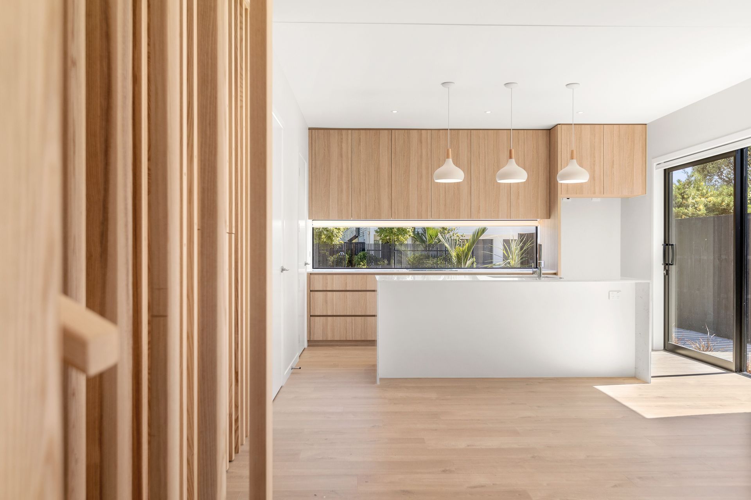
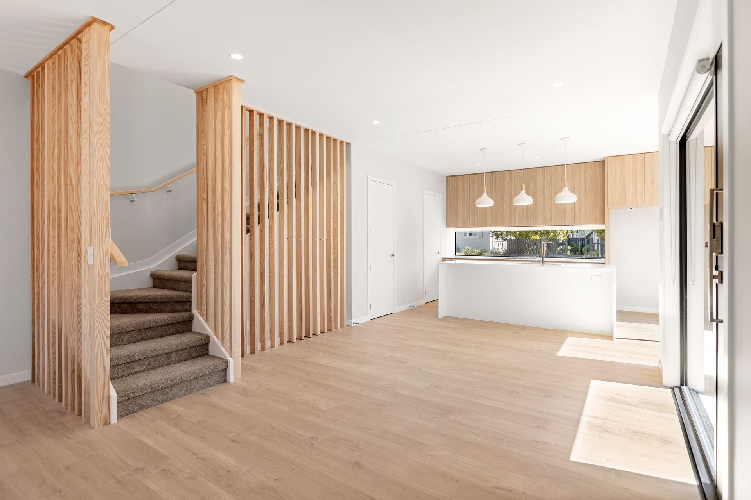
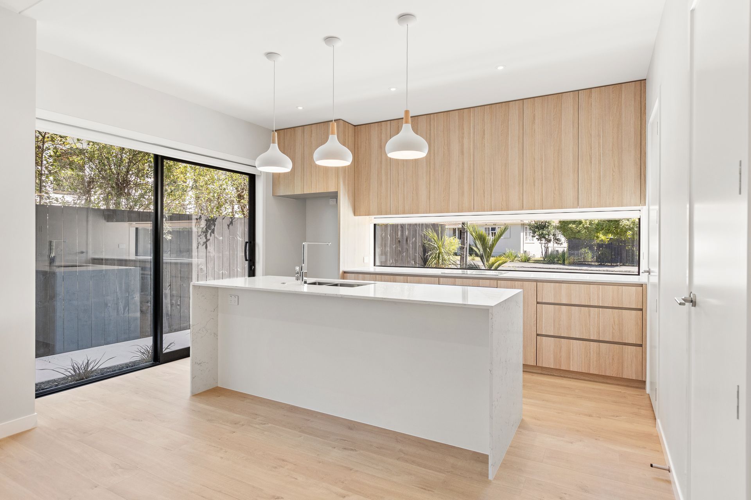
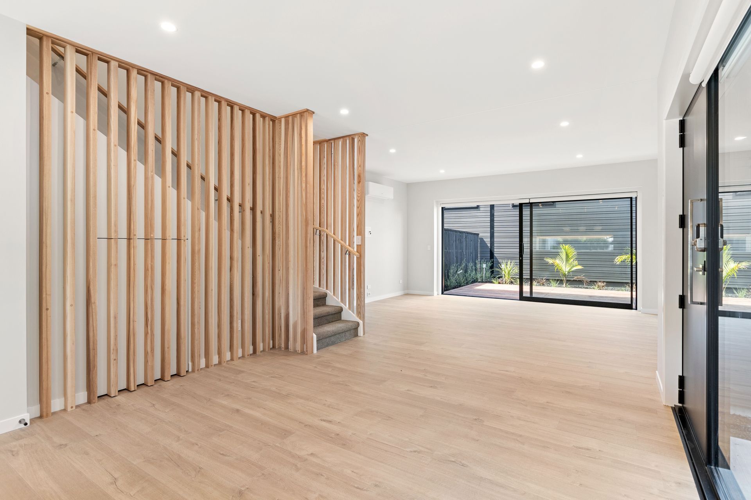
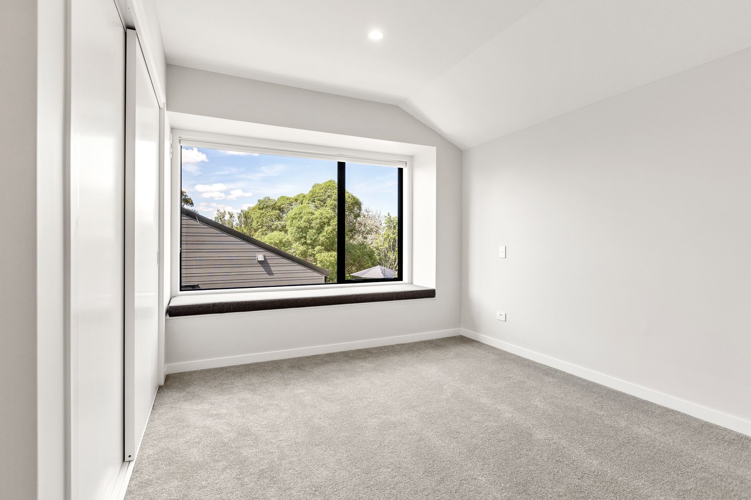
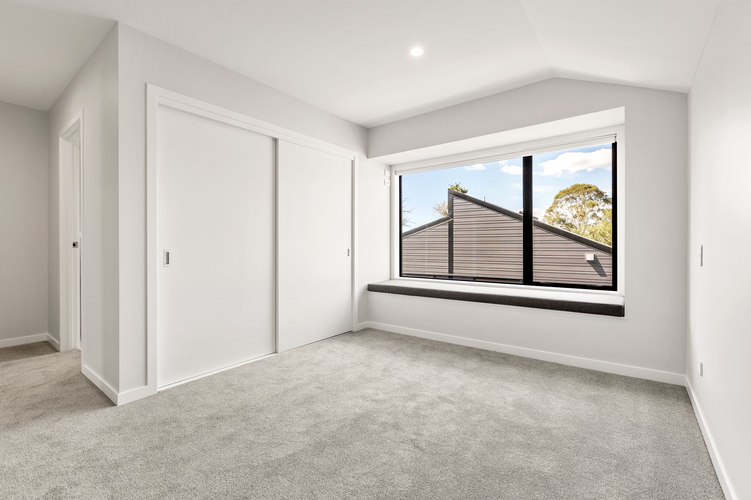
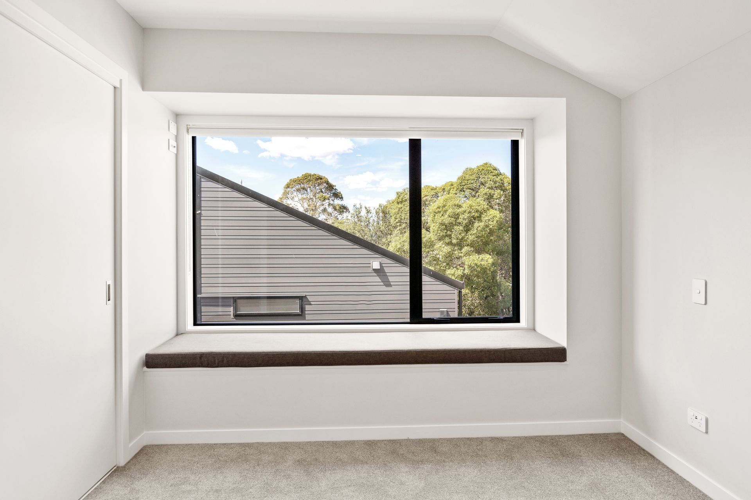
The interiors are warm and bright, with plenty of glass letting in lots of natural light and tones of wood, white and soft grey in a Scandinavian-inspired aesthetic that contrasts dramatically with the dark exterior.
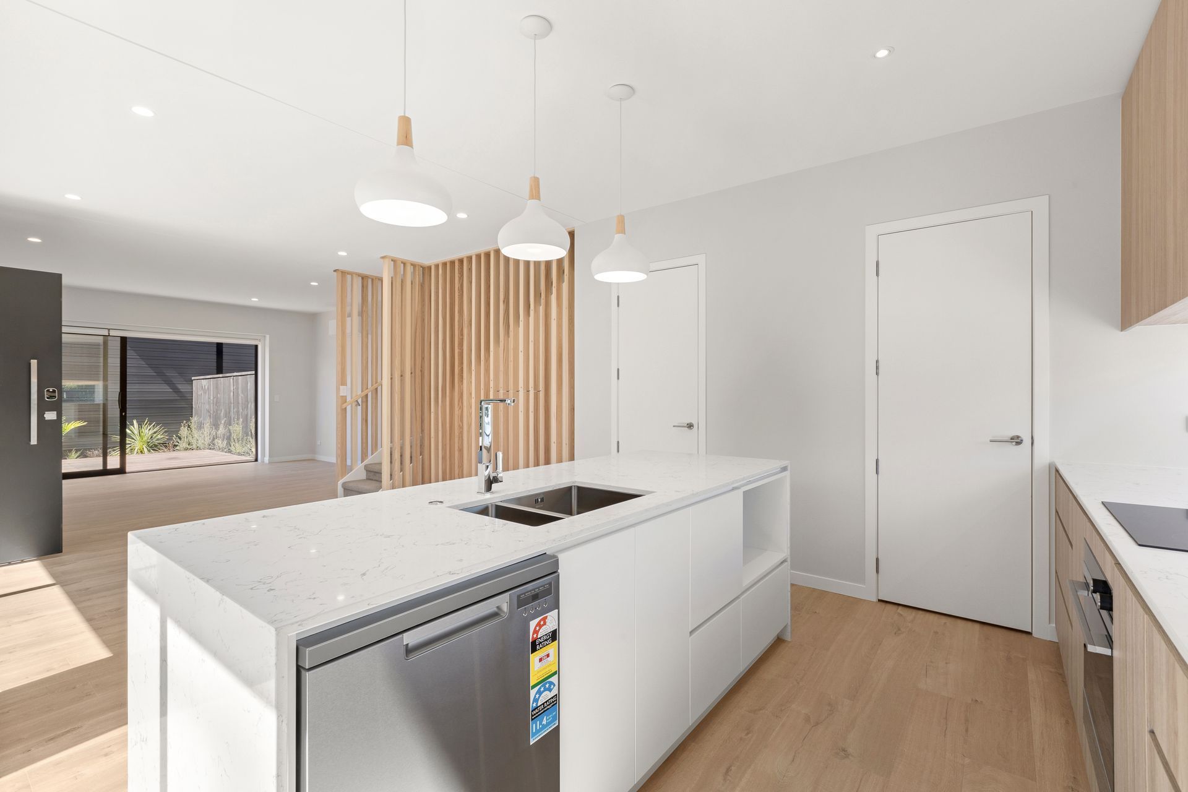
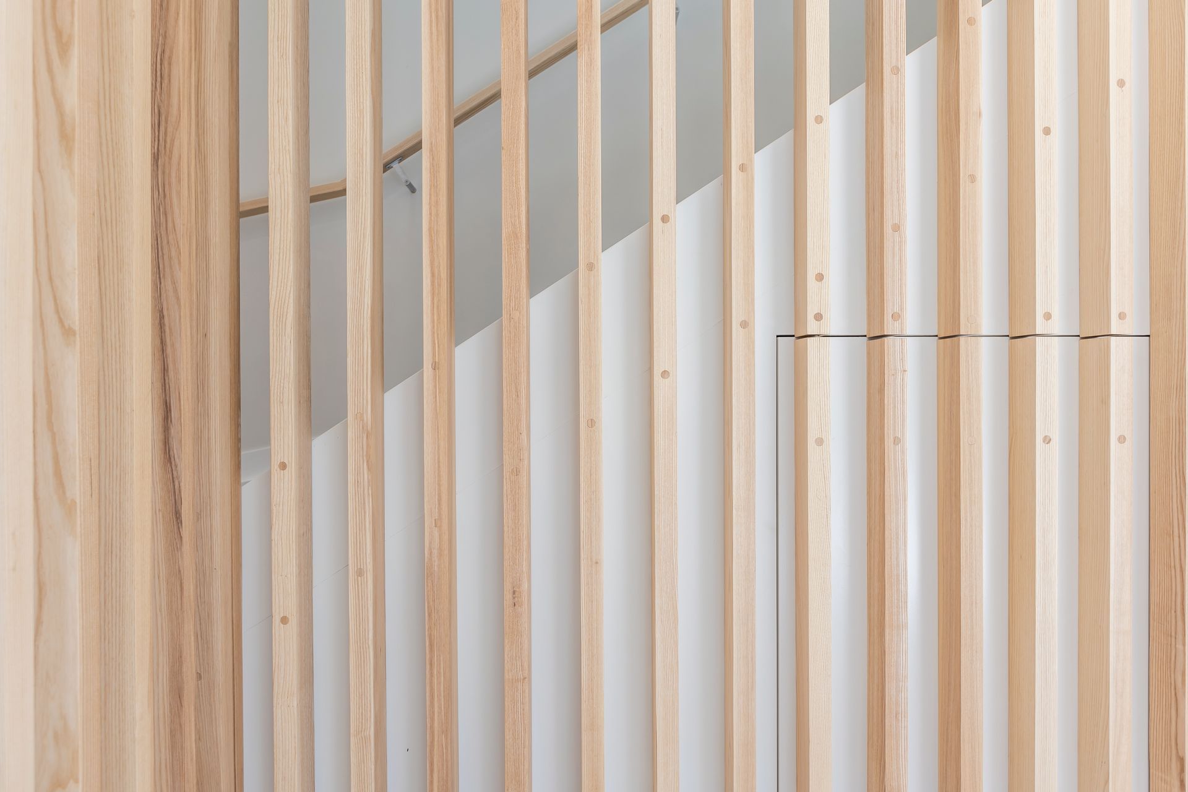
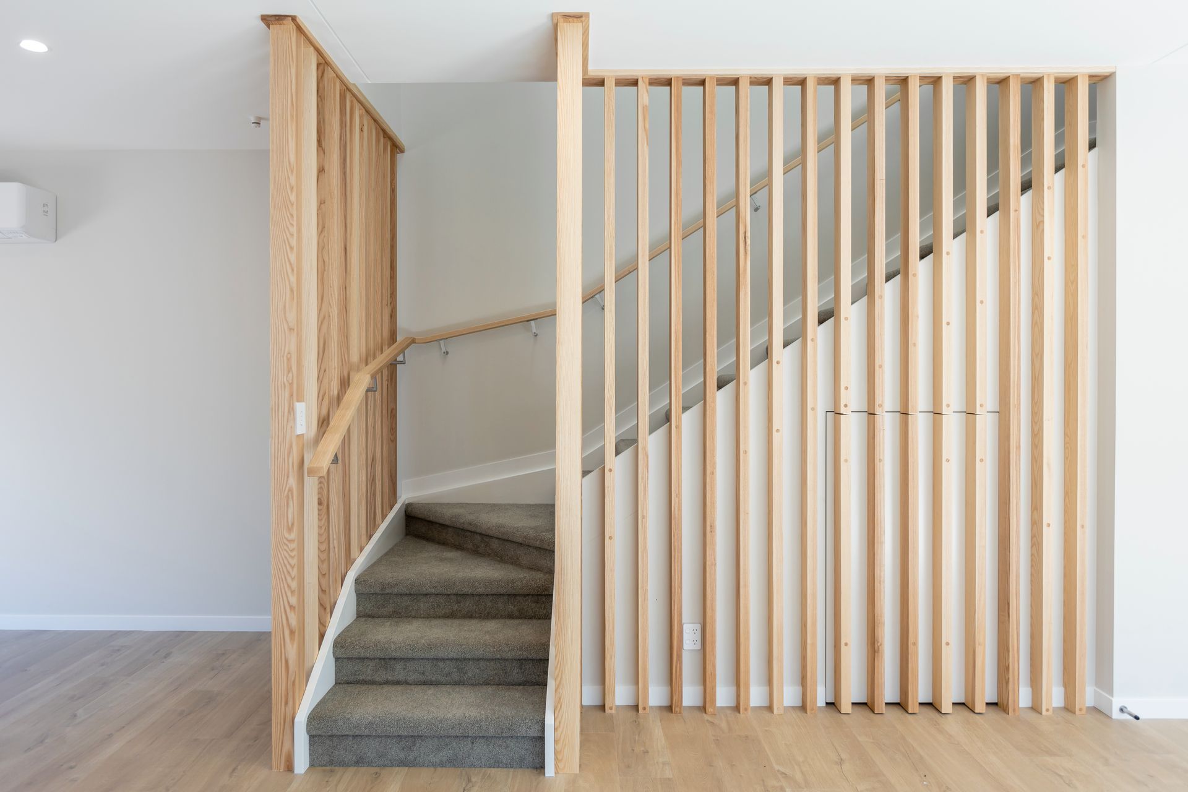
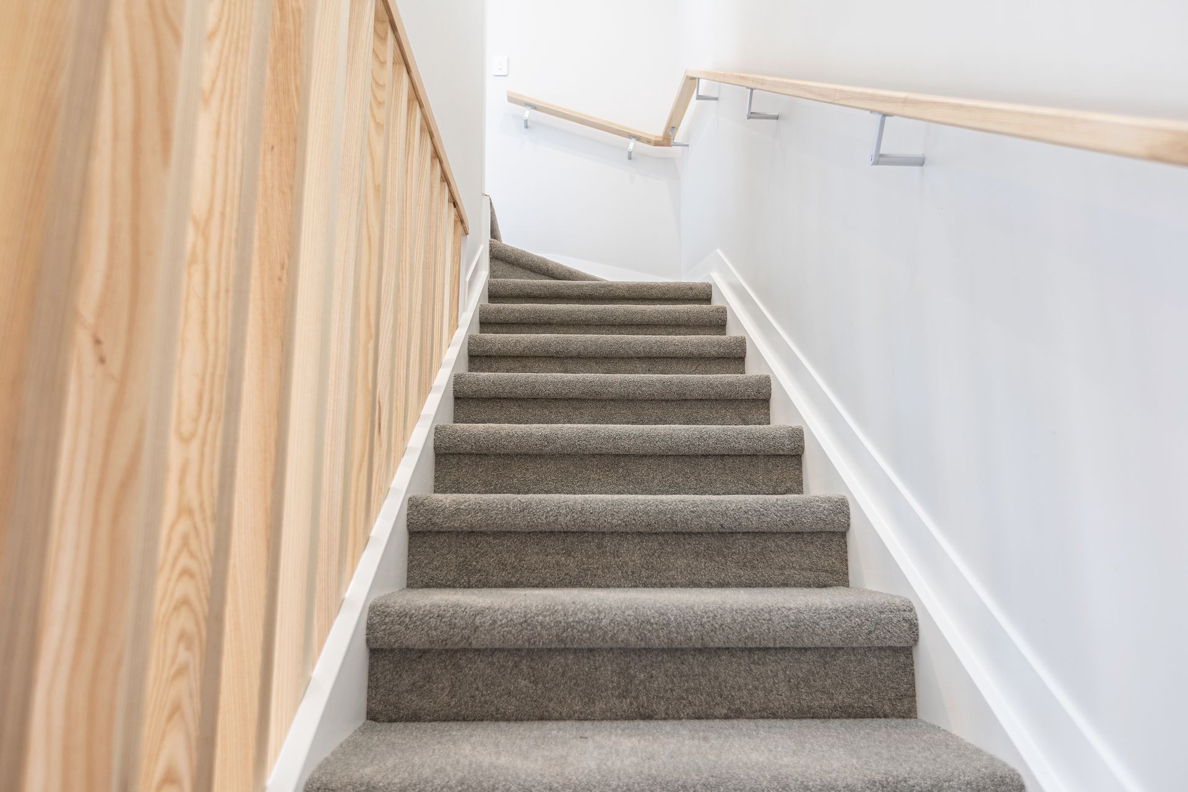
In the open plan living space slat screens made of larch wood surround the stairs, a calming and graceful feature with under-stair storage hidden behind and every nail meticulously lined up in a show of extraordinary craftmanship.
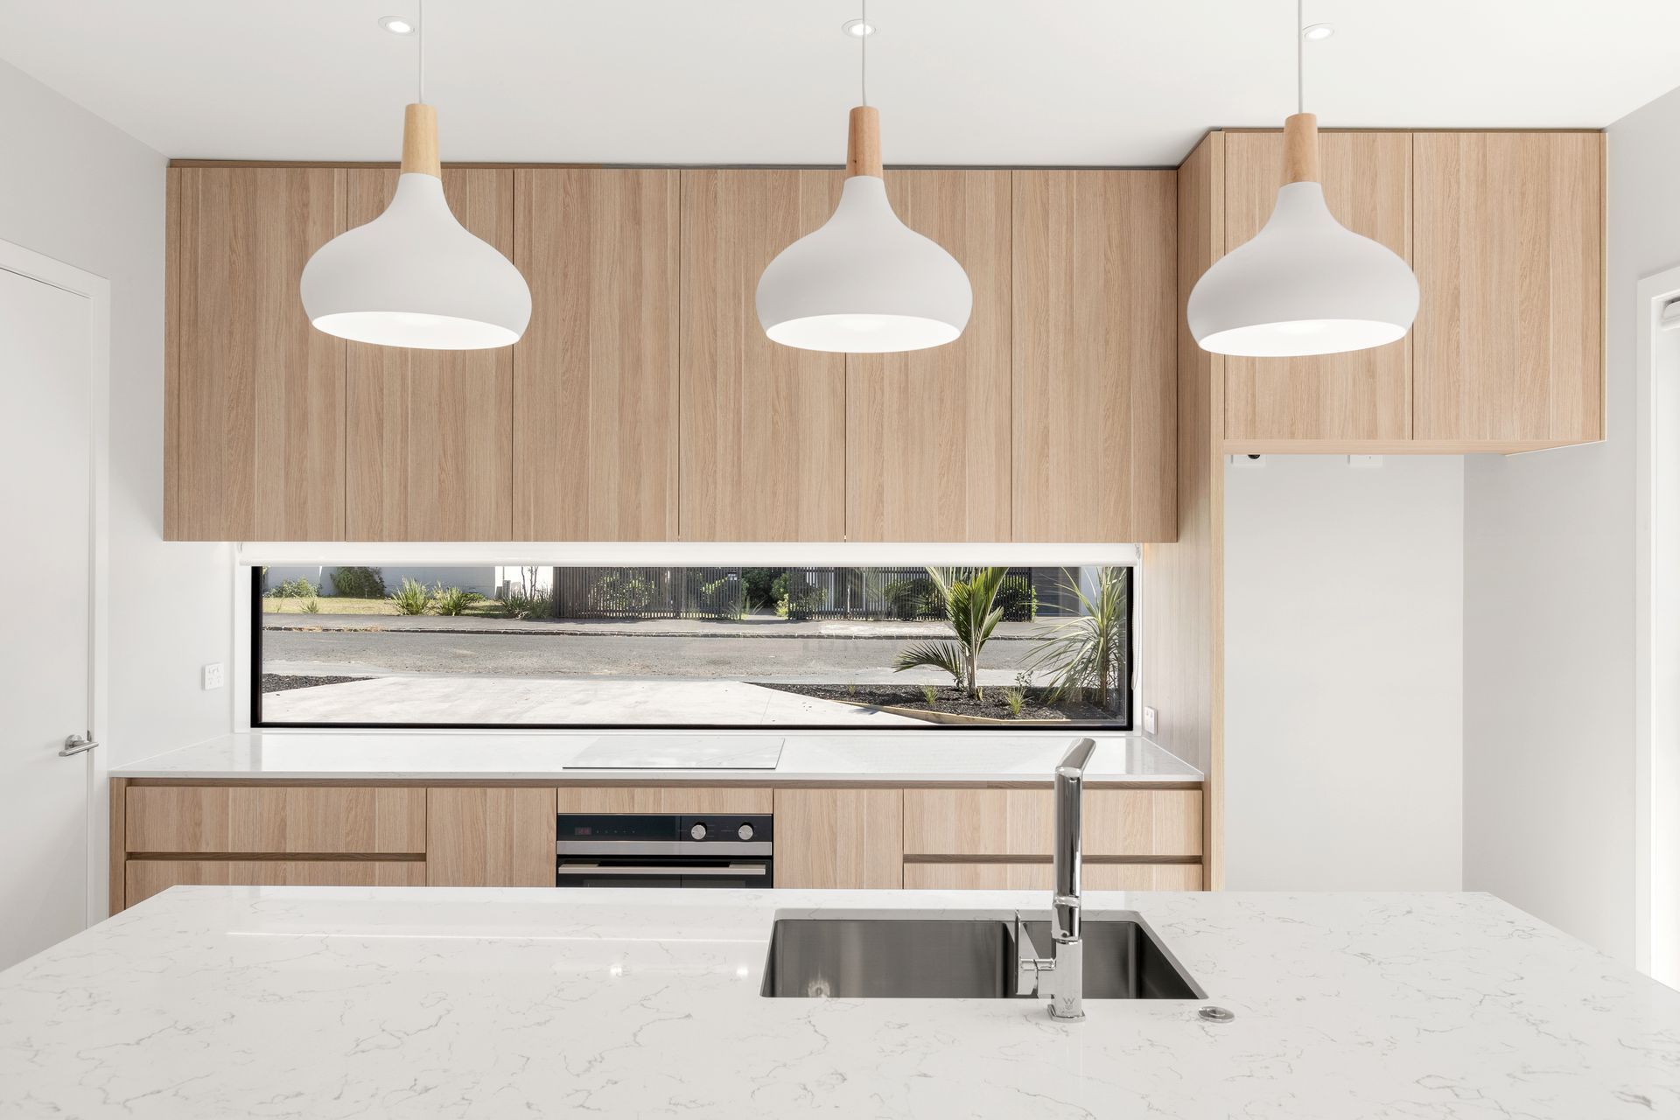
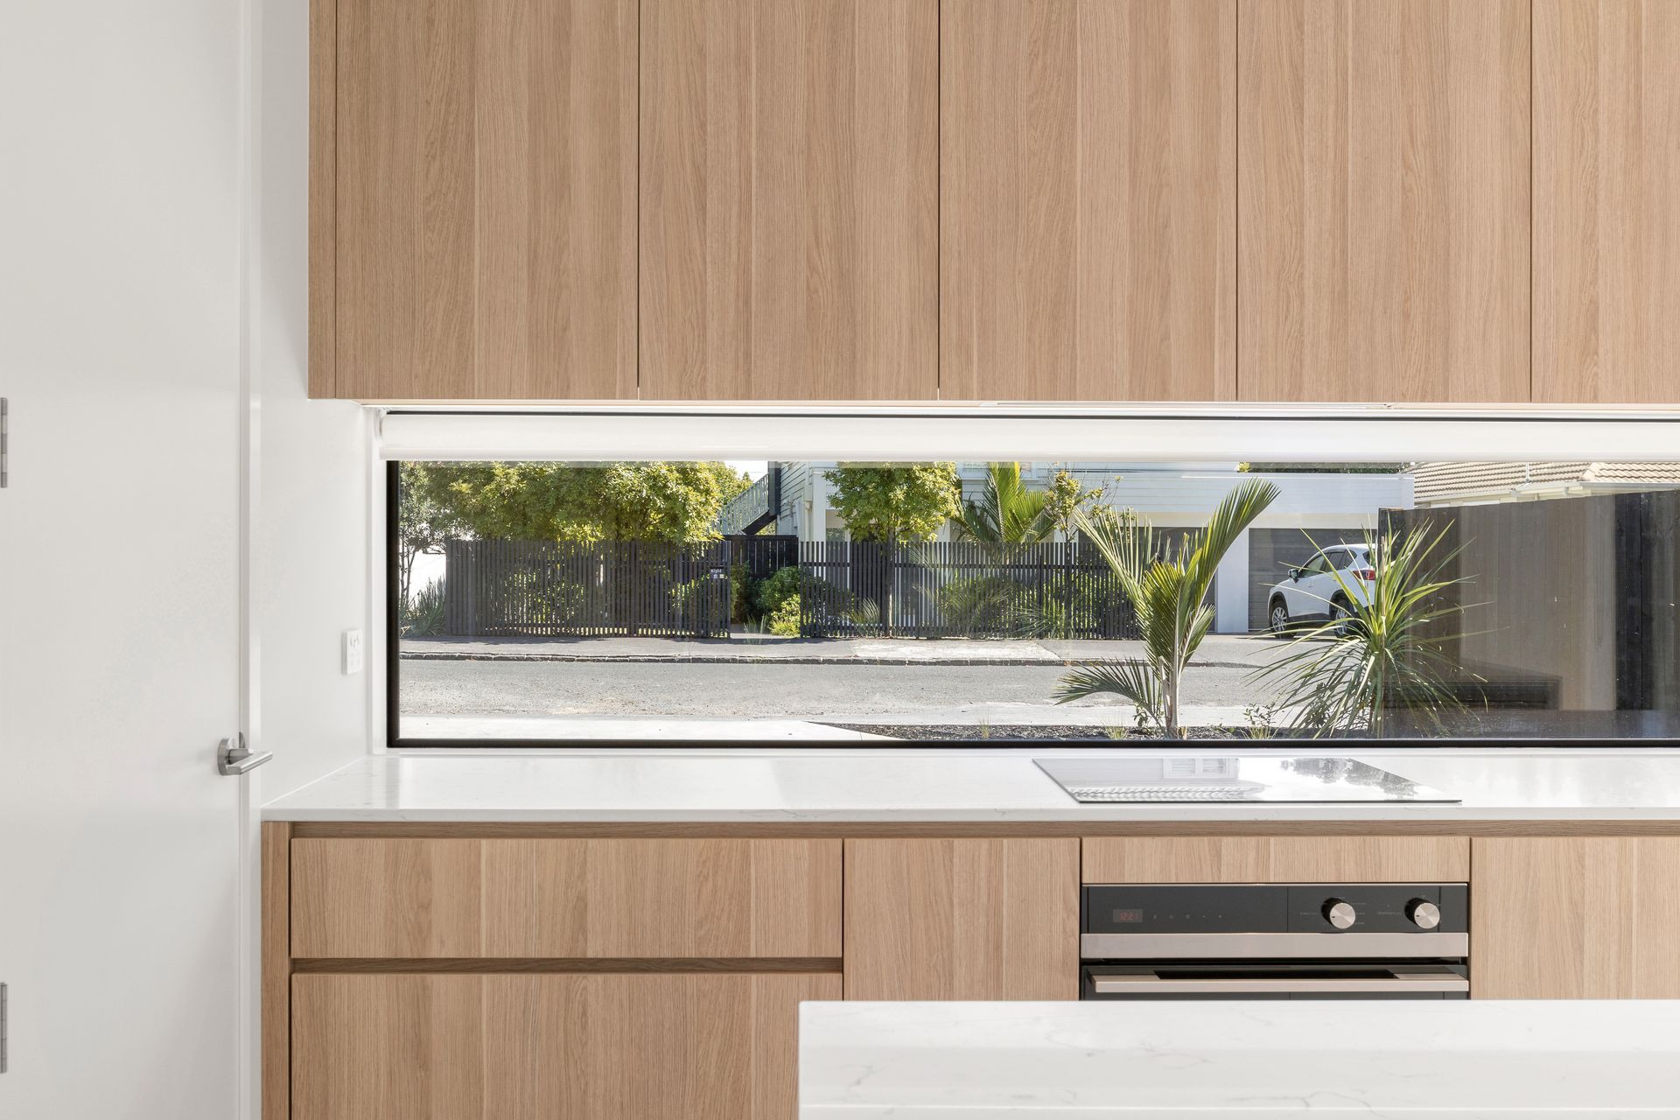
The kitchens are chic and contemporary, with ample storage and the lux touch of a waterfall island bench. A powder room and compact laundry sit to the side, and the dining and lounge space extend outdoors to a private garden and deck perfect for weekend platters and barbeques.
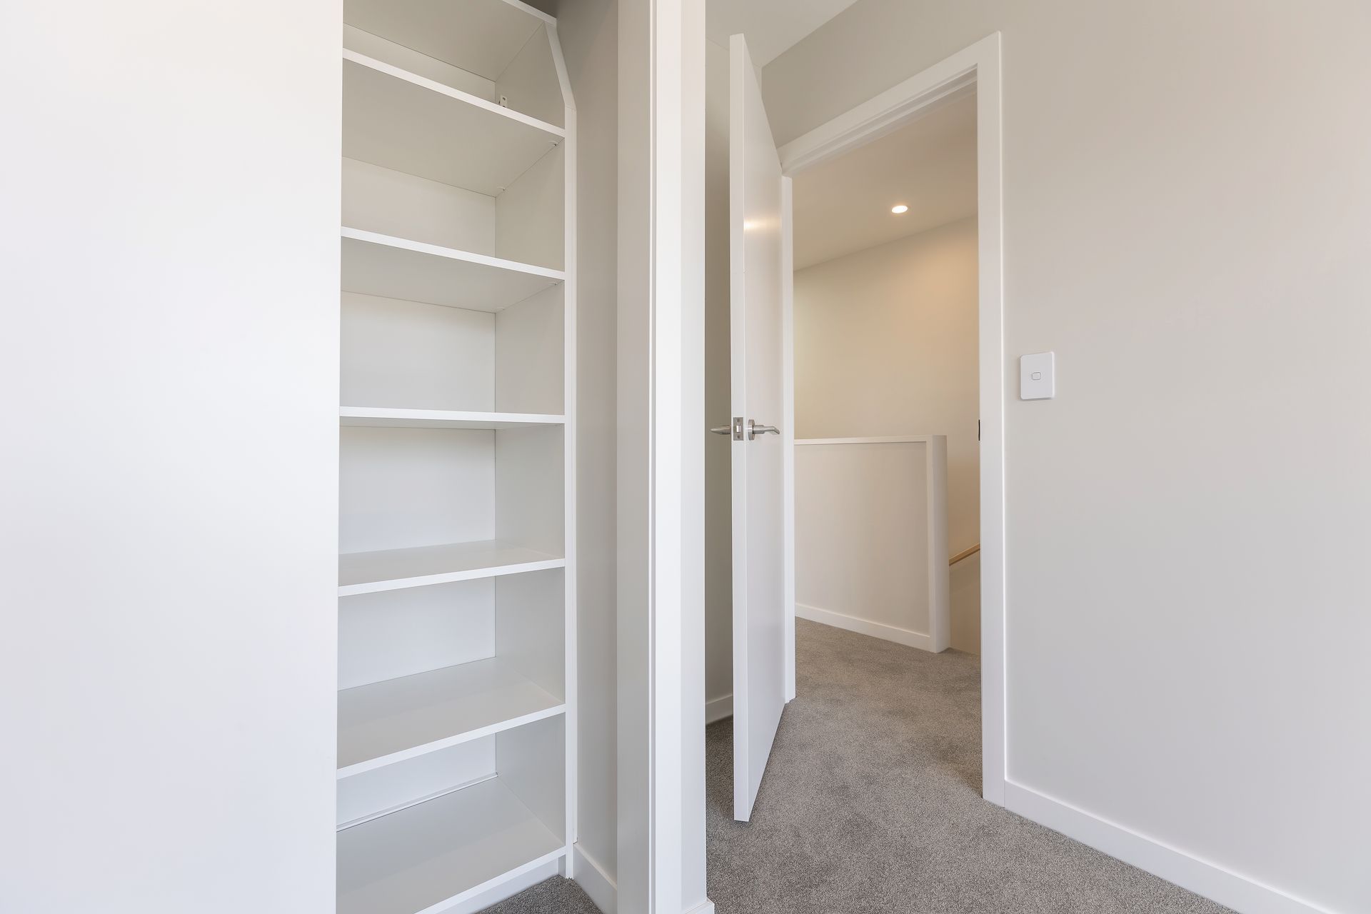
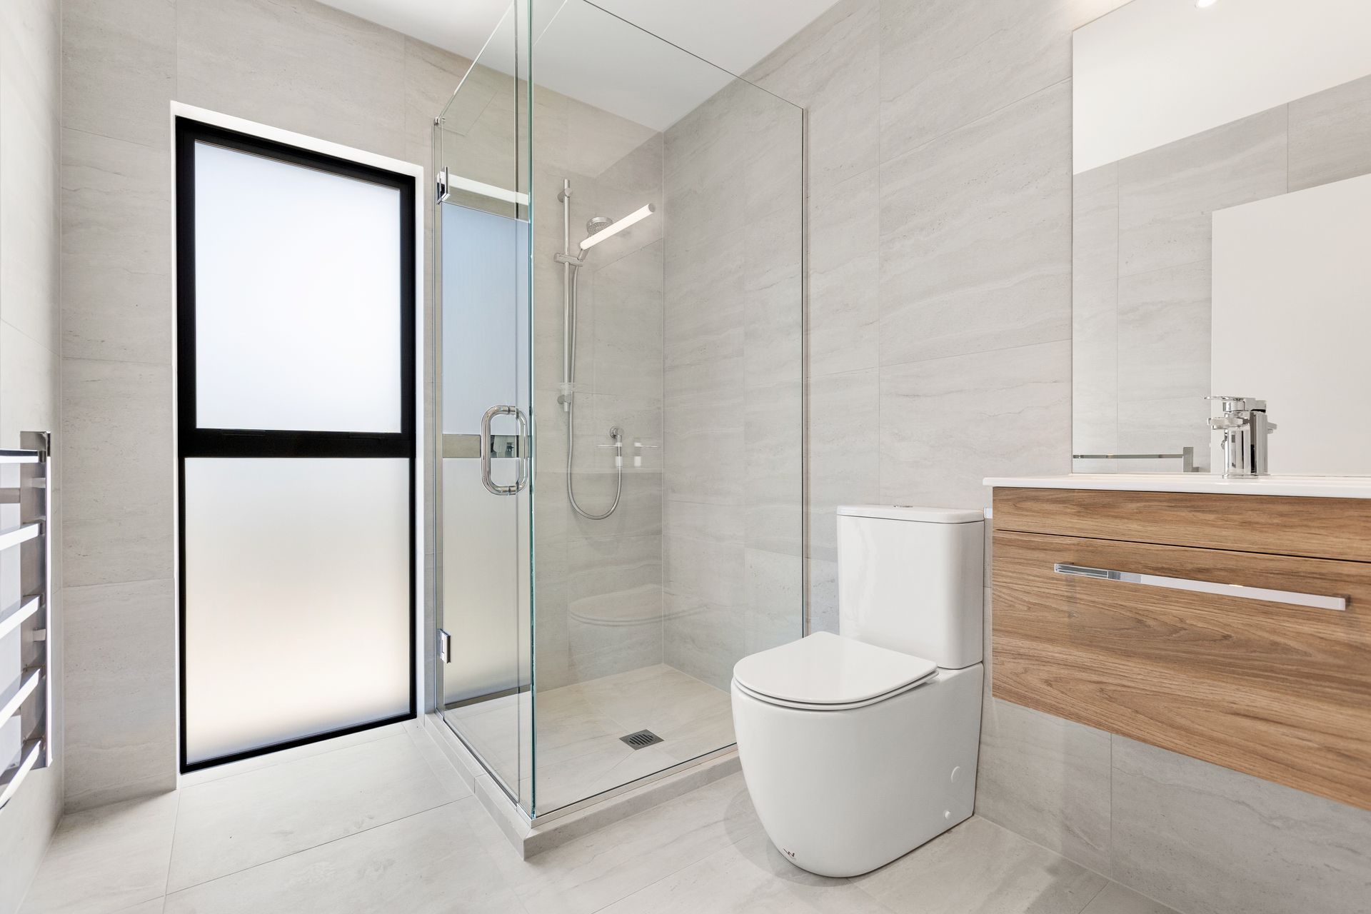
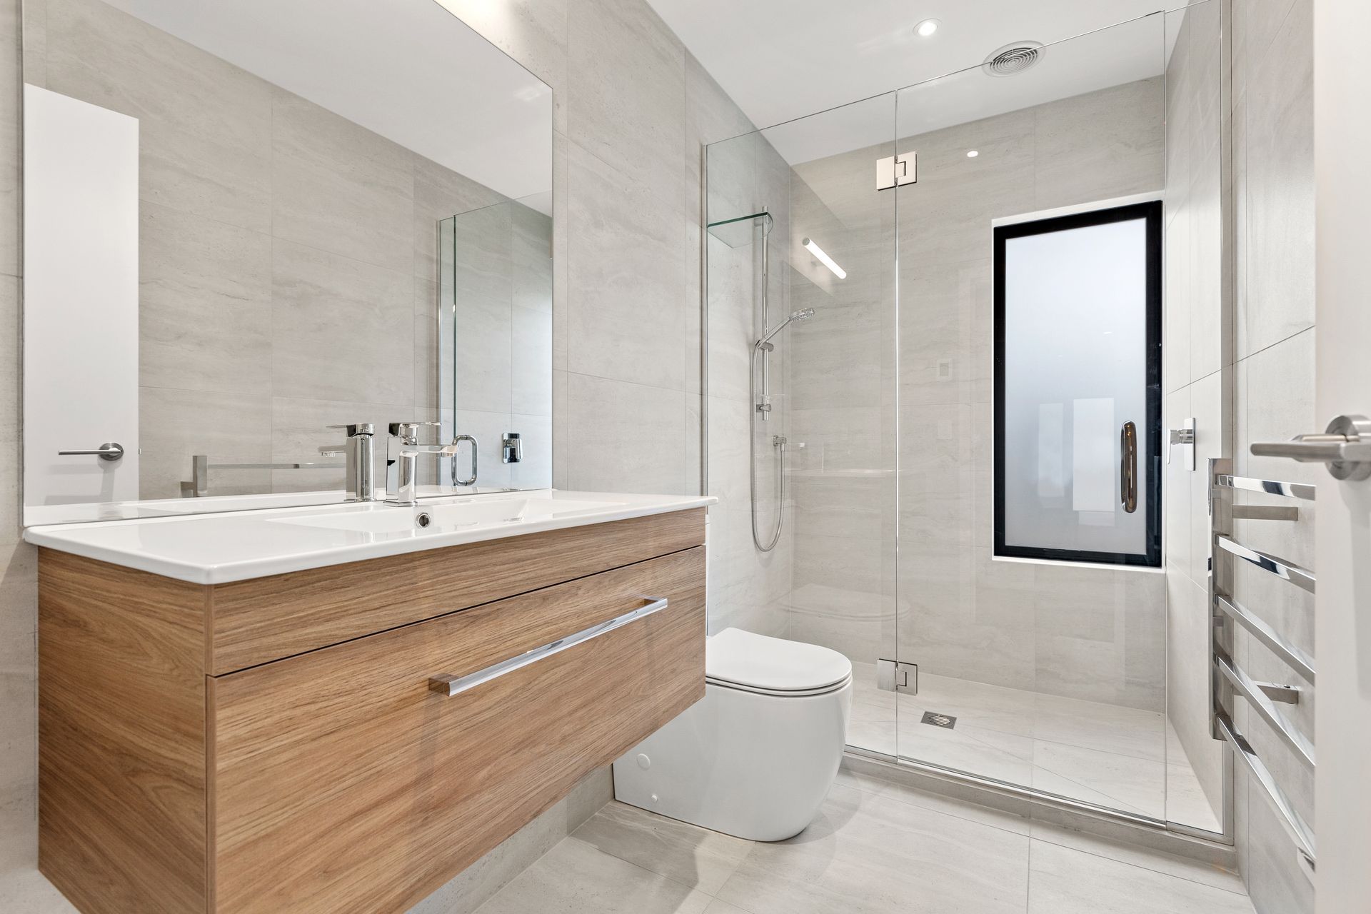
Upstairs sits the master suite, main bathroom and two more bedrooms providing plenty of space for family, office or friends. The wardrobes have built-in cabinetry and in the bathrooms, floor-to-ceiling tiles add an air of opulence.
This project is the perfect, high-end example of future urban living; it’s simple, it’s stylish, it’s super-functional and it has everything you need for an easy and elegant life in the city.
Photo credit: Dan Dijamco


Like this Project?
Hire Maddren Homes
Professional Reviews
The products behind the project
Three products specified into this build from two suppliers, verified ArchiPro members. Tap through to specifications, suppliers and lead times.


Professionals used in
this project
The practices and trades credited on this project.









More projects from
Maddren Homes
Other work by Maddren Homes, across every category they build in.


More in
Multi-unit Dwelling
Everything else in Multi-unit Dwelling, from every practice on ArchiPro.


Next Project
Keep scrolling