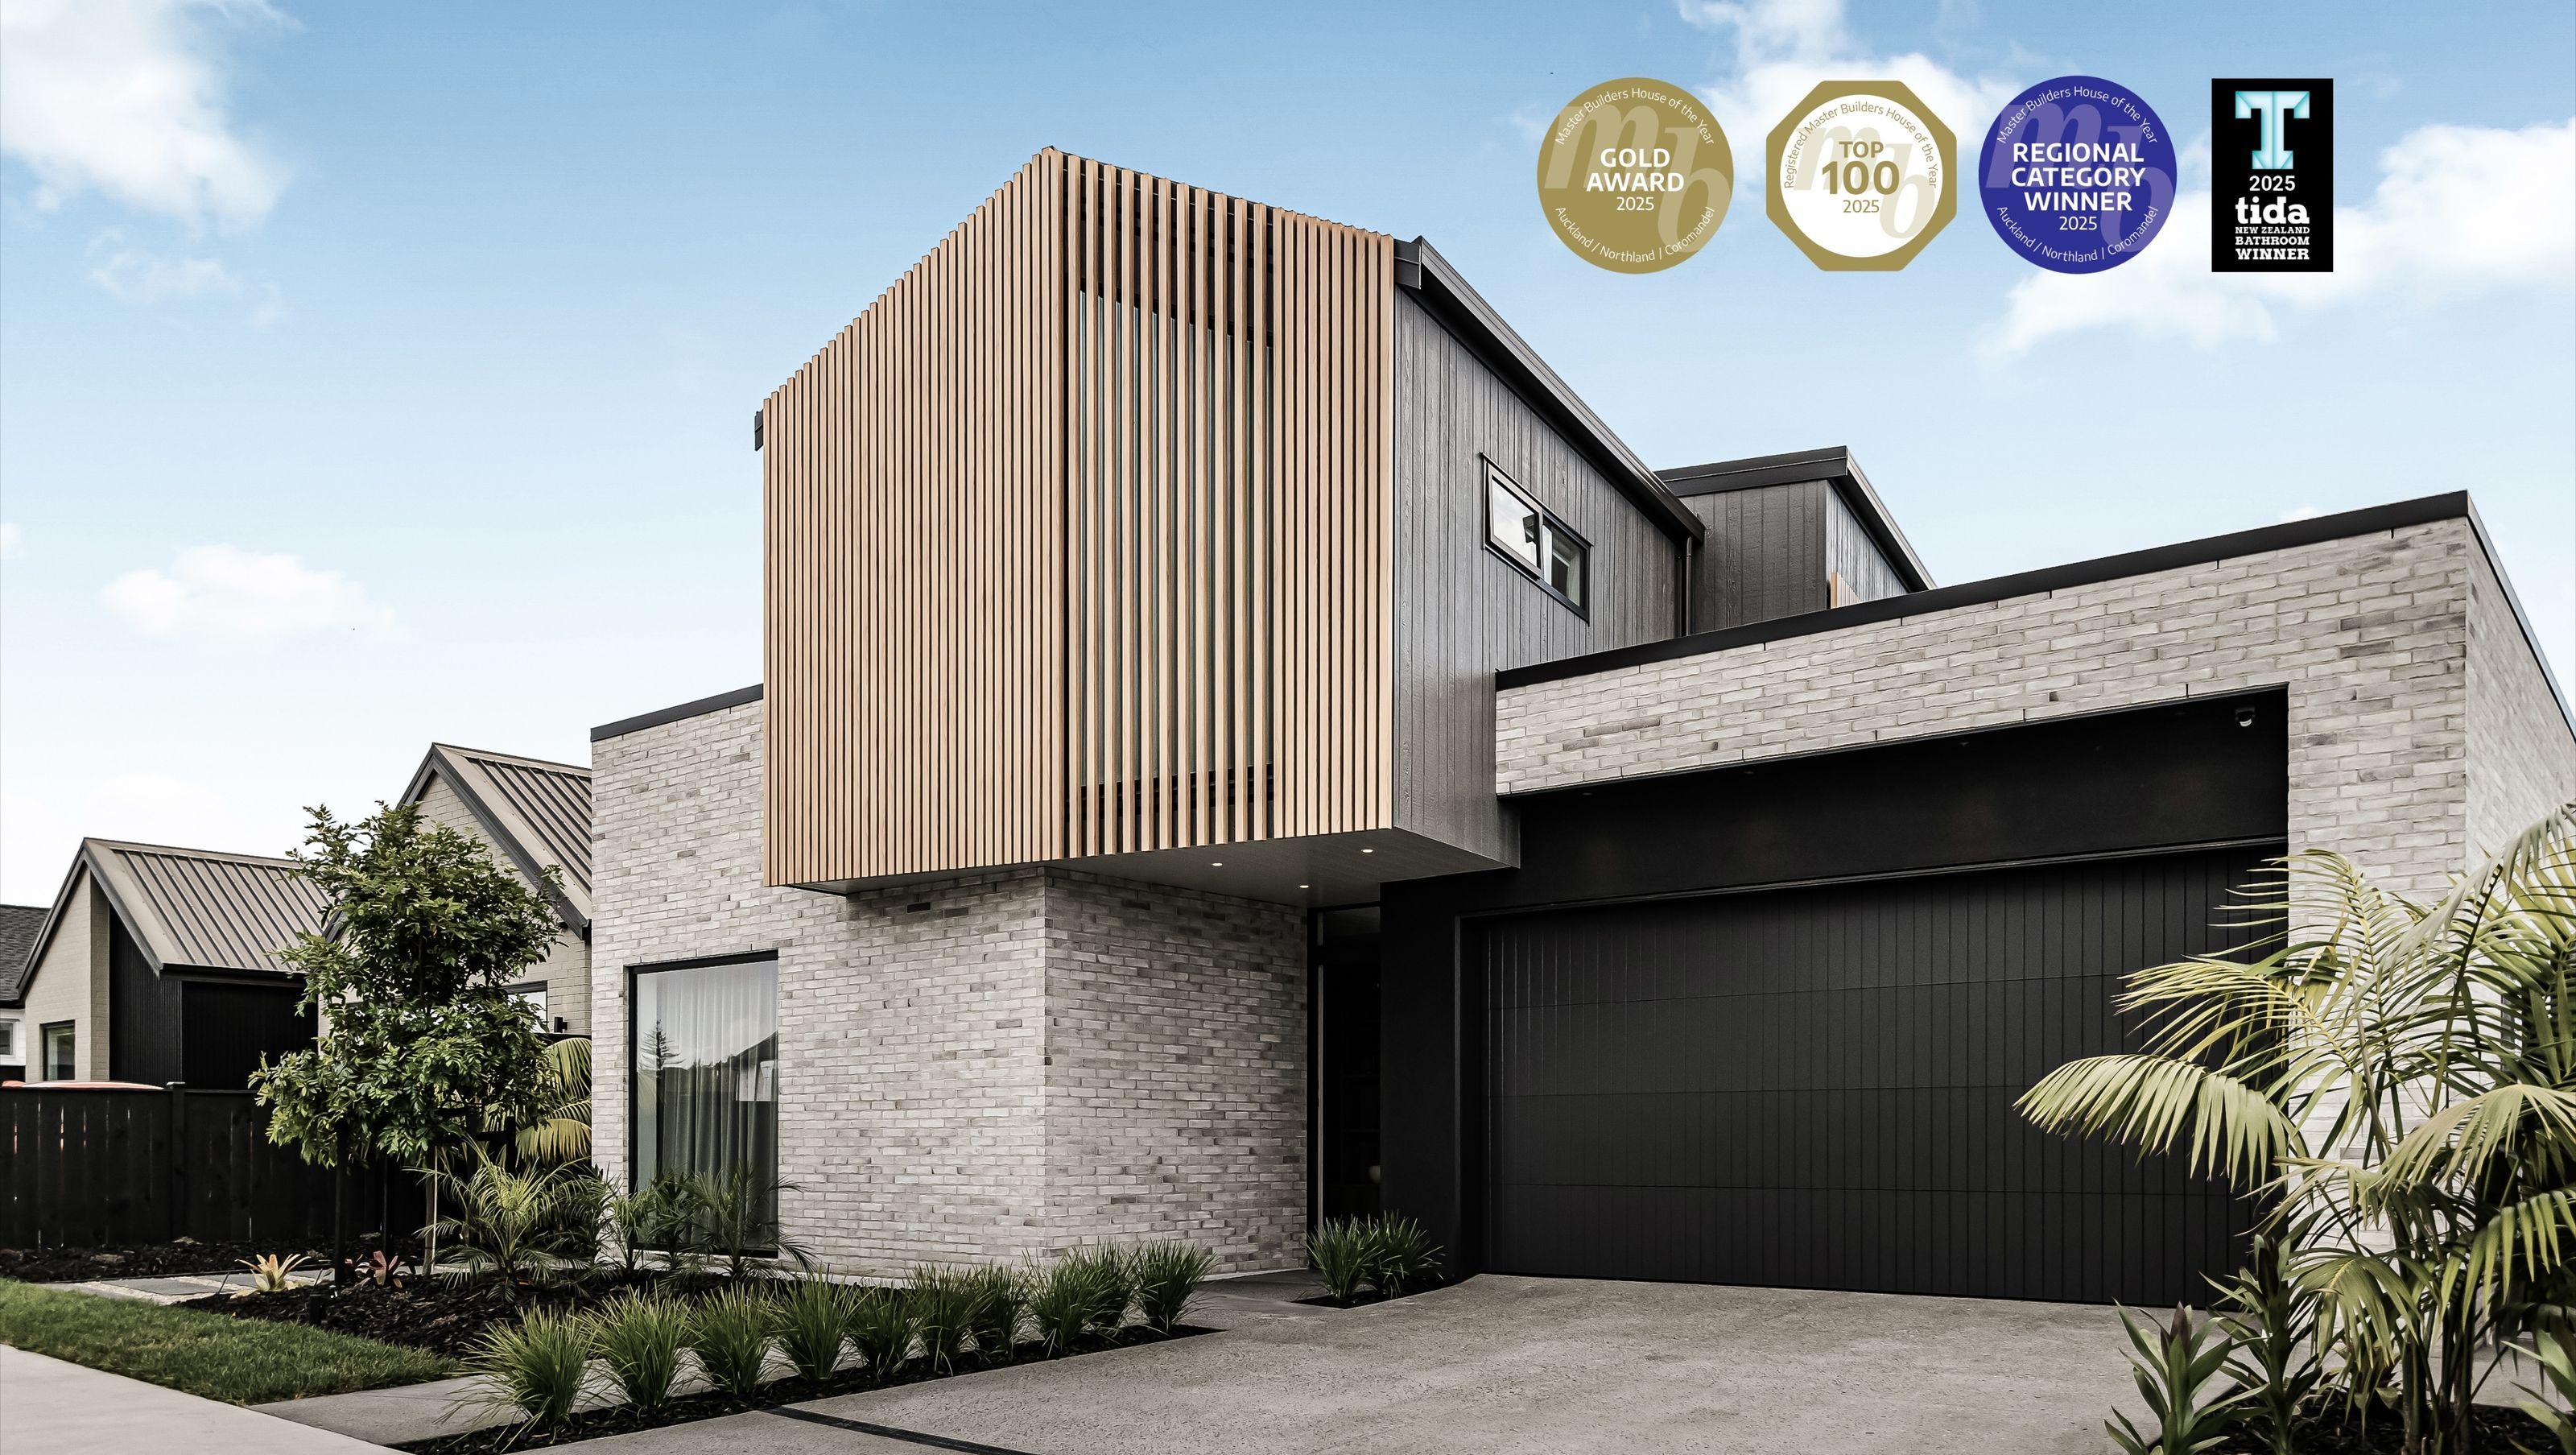

Contemporary family home featuring innovative design elements, natural tones, and a seamless blend of indoor and outdoor living spaces, completed in 2025 by Maddren Homes.
HOUSE OF ILLUSIONS
Things are not always as they seem in this flawlessly functional, 225sqm family home where intriguing design features and carefully curated finishes infuse personality into every room and a delicious palette of all-natural tones provide cohesion and continuity.
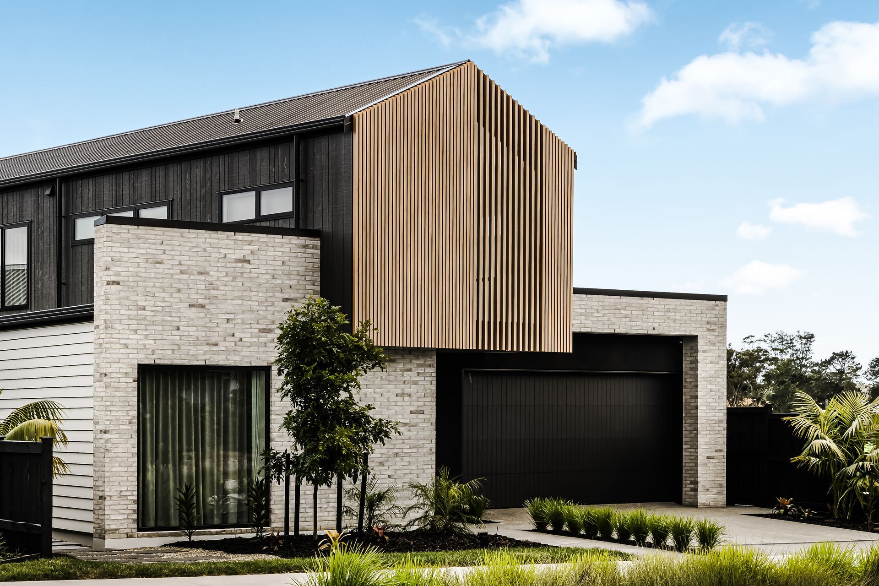
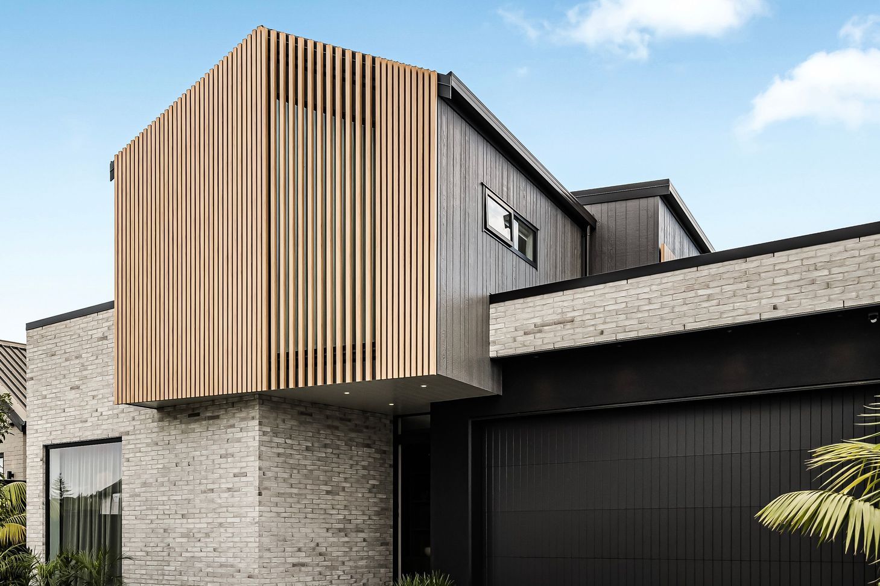
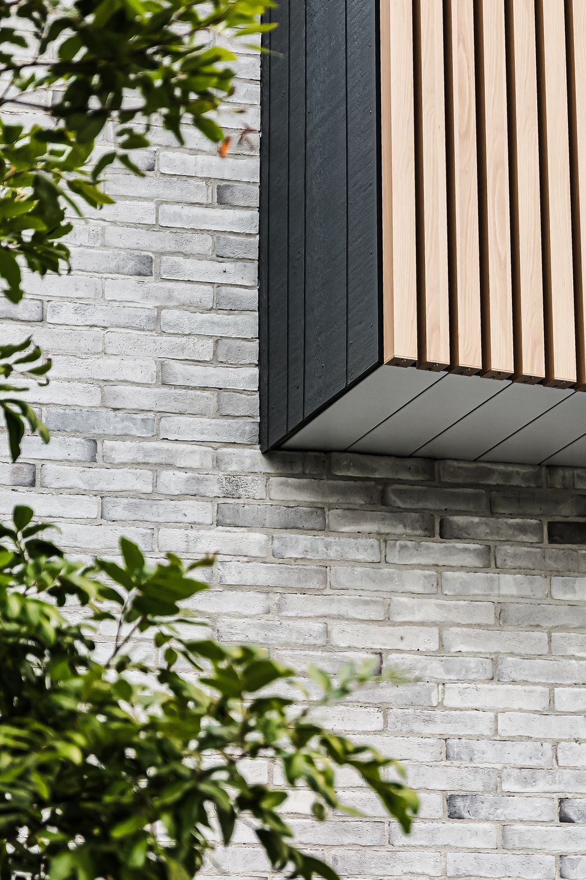
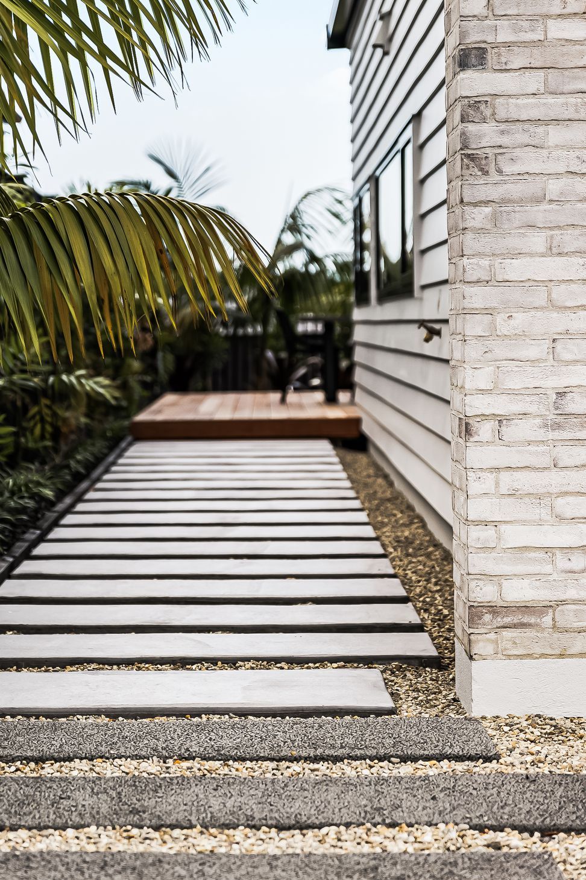
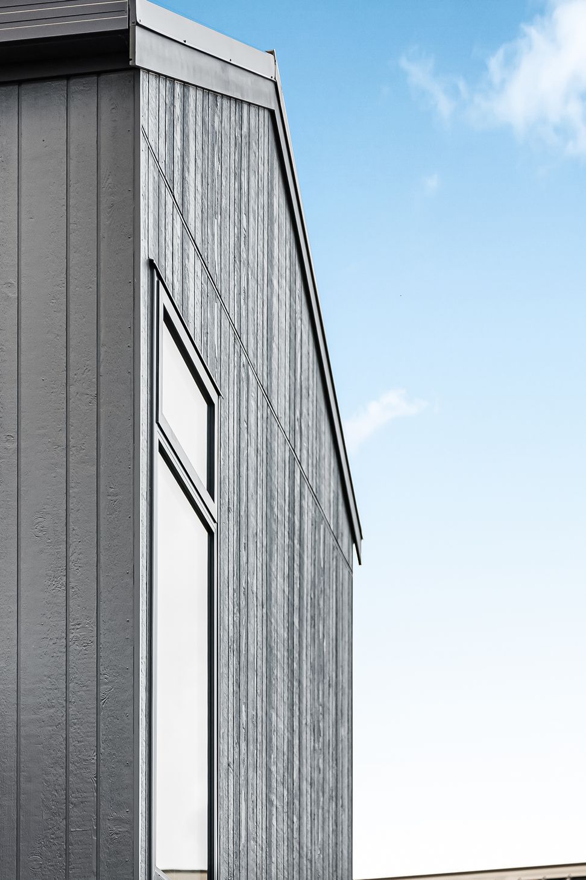
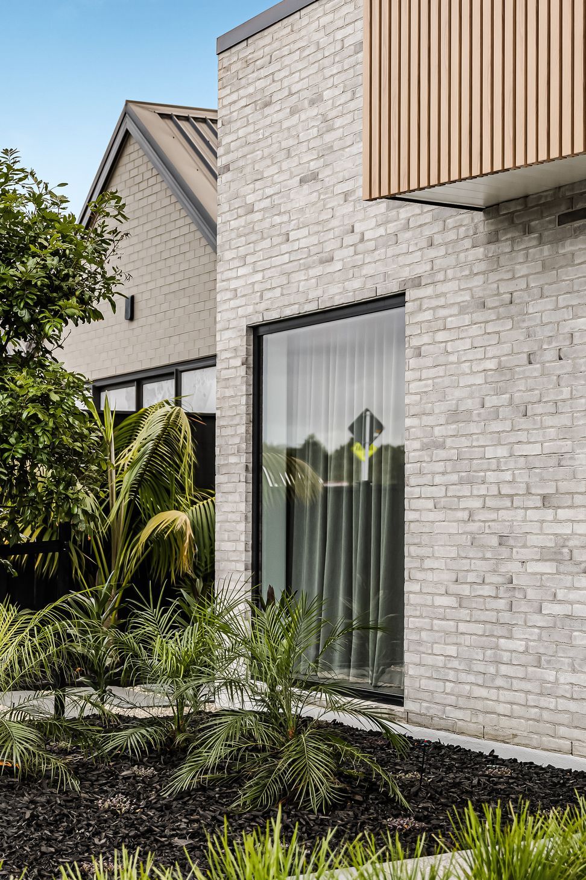
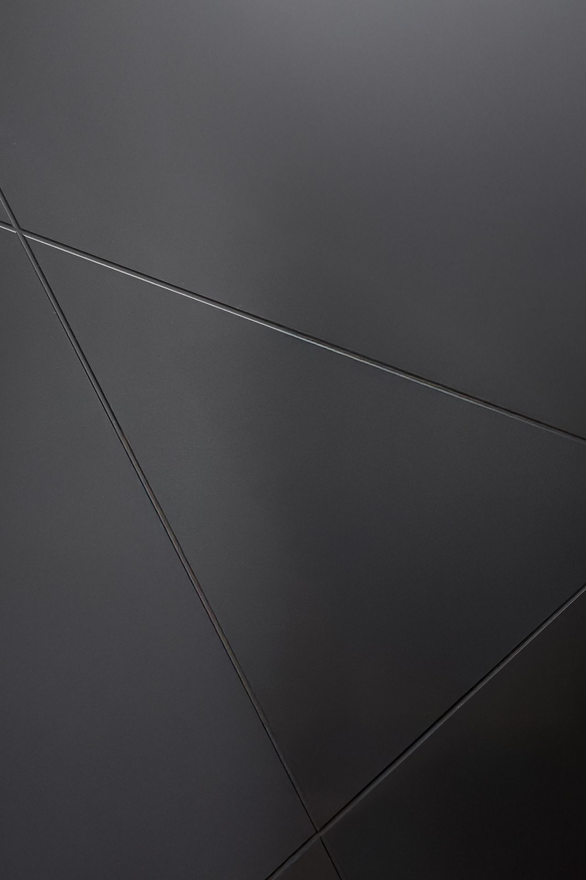
On the façade, smoky smudges in the slender pale bricks marry perfectly with the darkness of the garage door and woodsman Weathergrove. The eye-catching twist to the second floor adds visual interest while also covering the entry and the al-fresco deck at the rear, and the smart cedar-look screen cladding are easy-care aluminium in disguise.
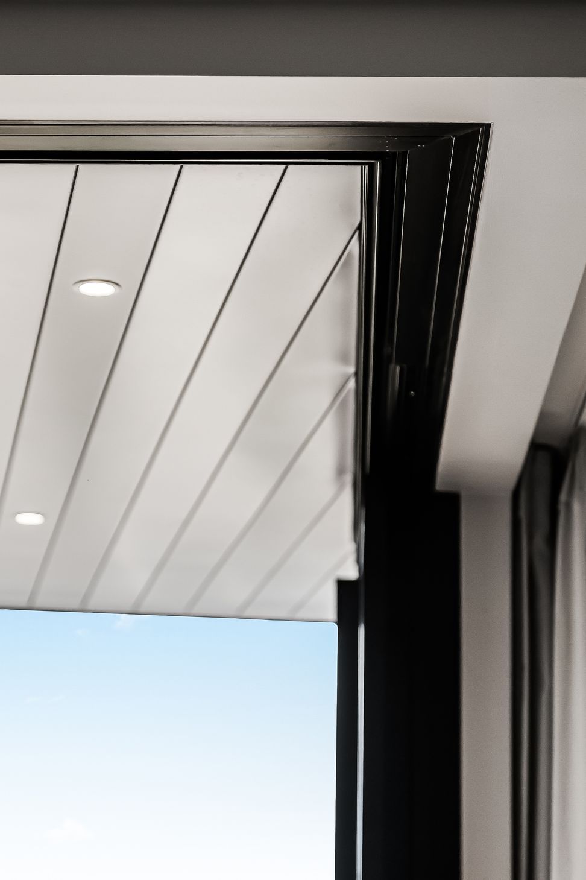
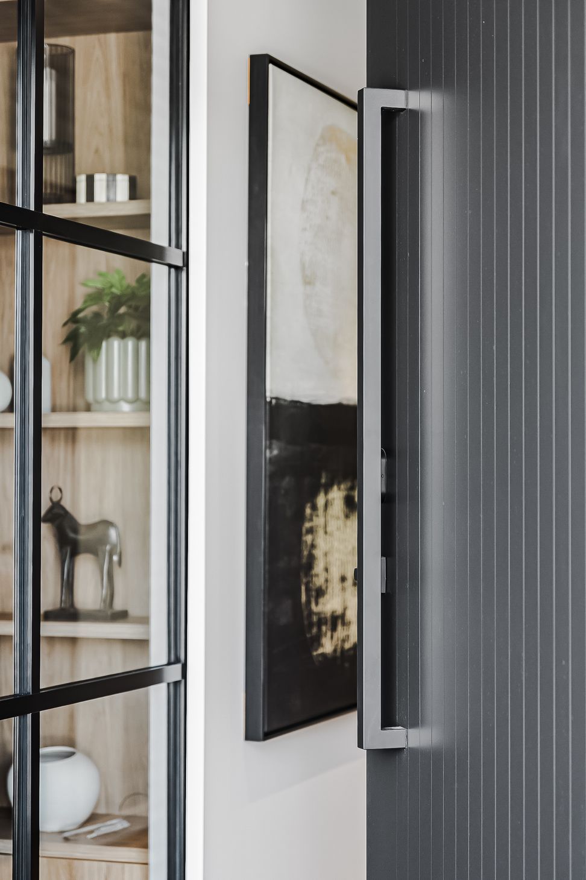
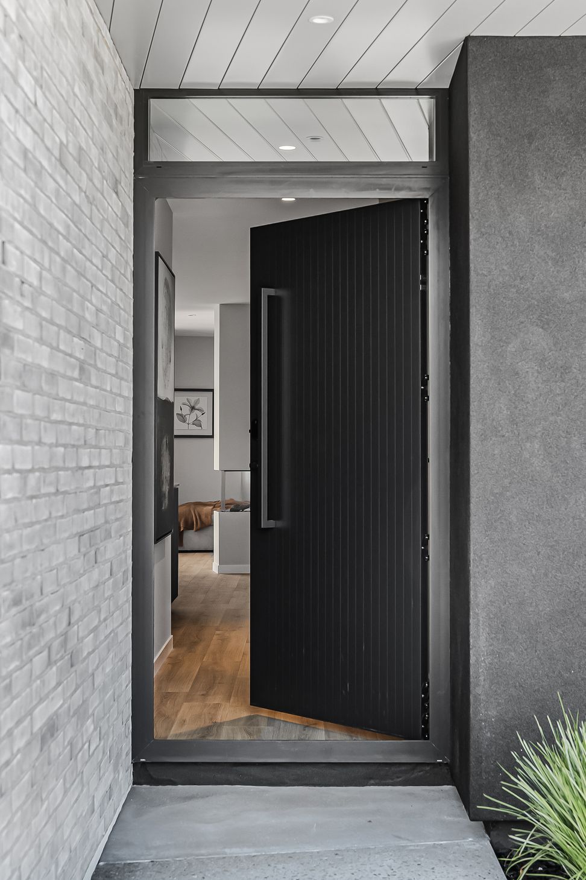
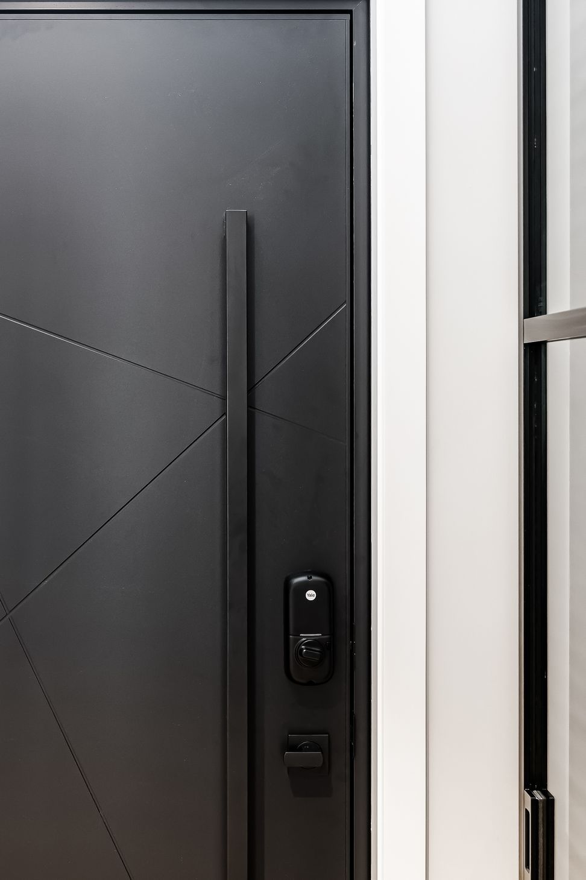
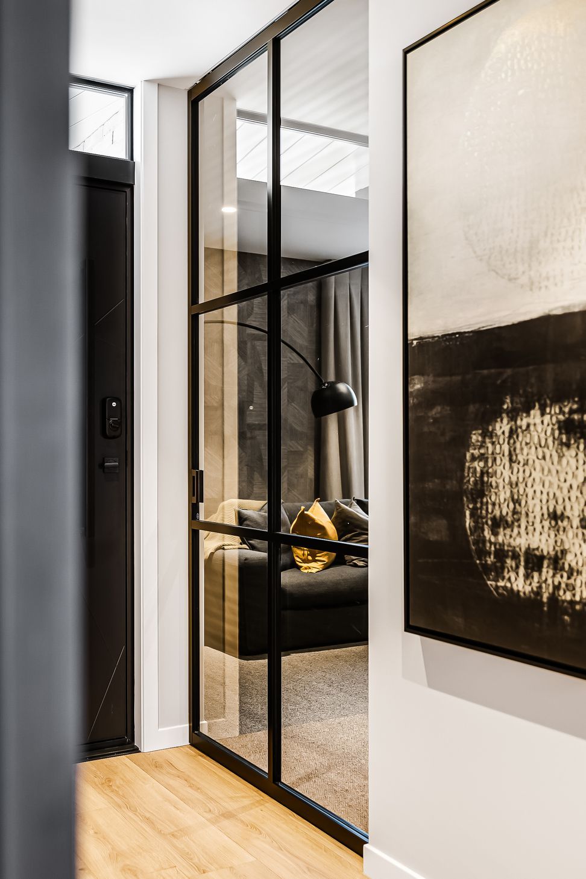
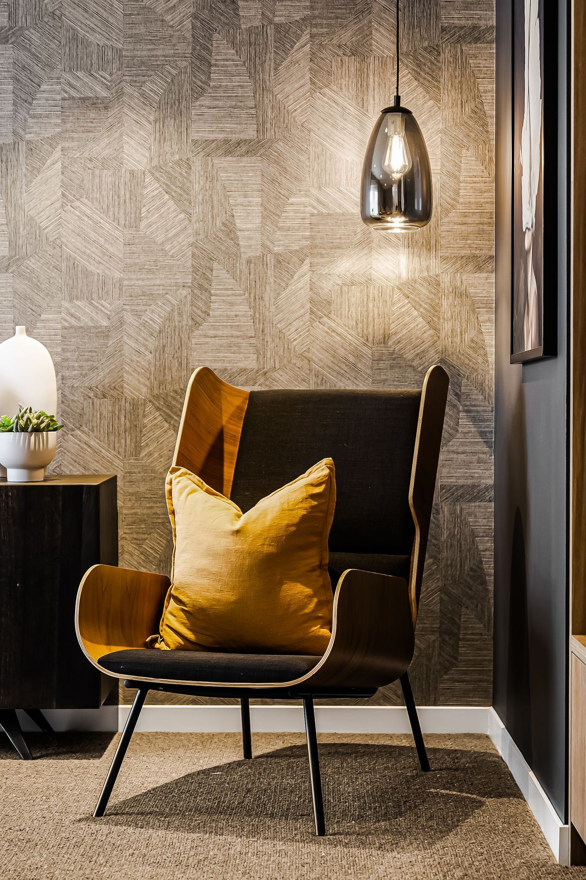
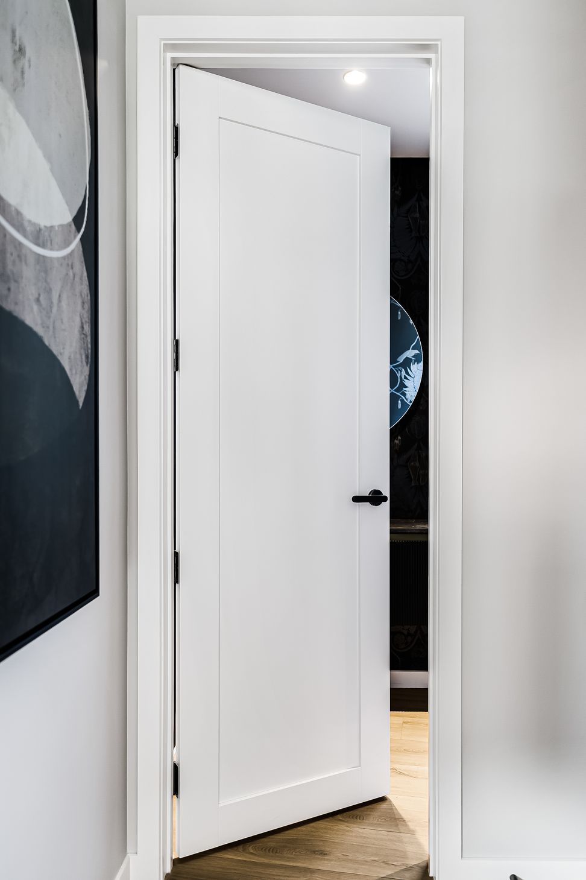
Shut the front door and the outside world seems to slip away, thanks to a thoughtful layout and windows placed for privacy. On the left a soft-close glass door leads to the moody lounge, a haven for cosy evenings of comfort, and on the right, a mysteriously floating door opens to the garage, carpeted and lined for versatility.
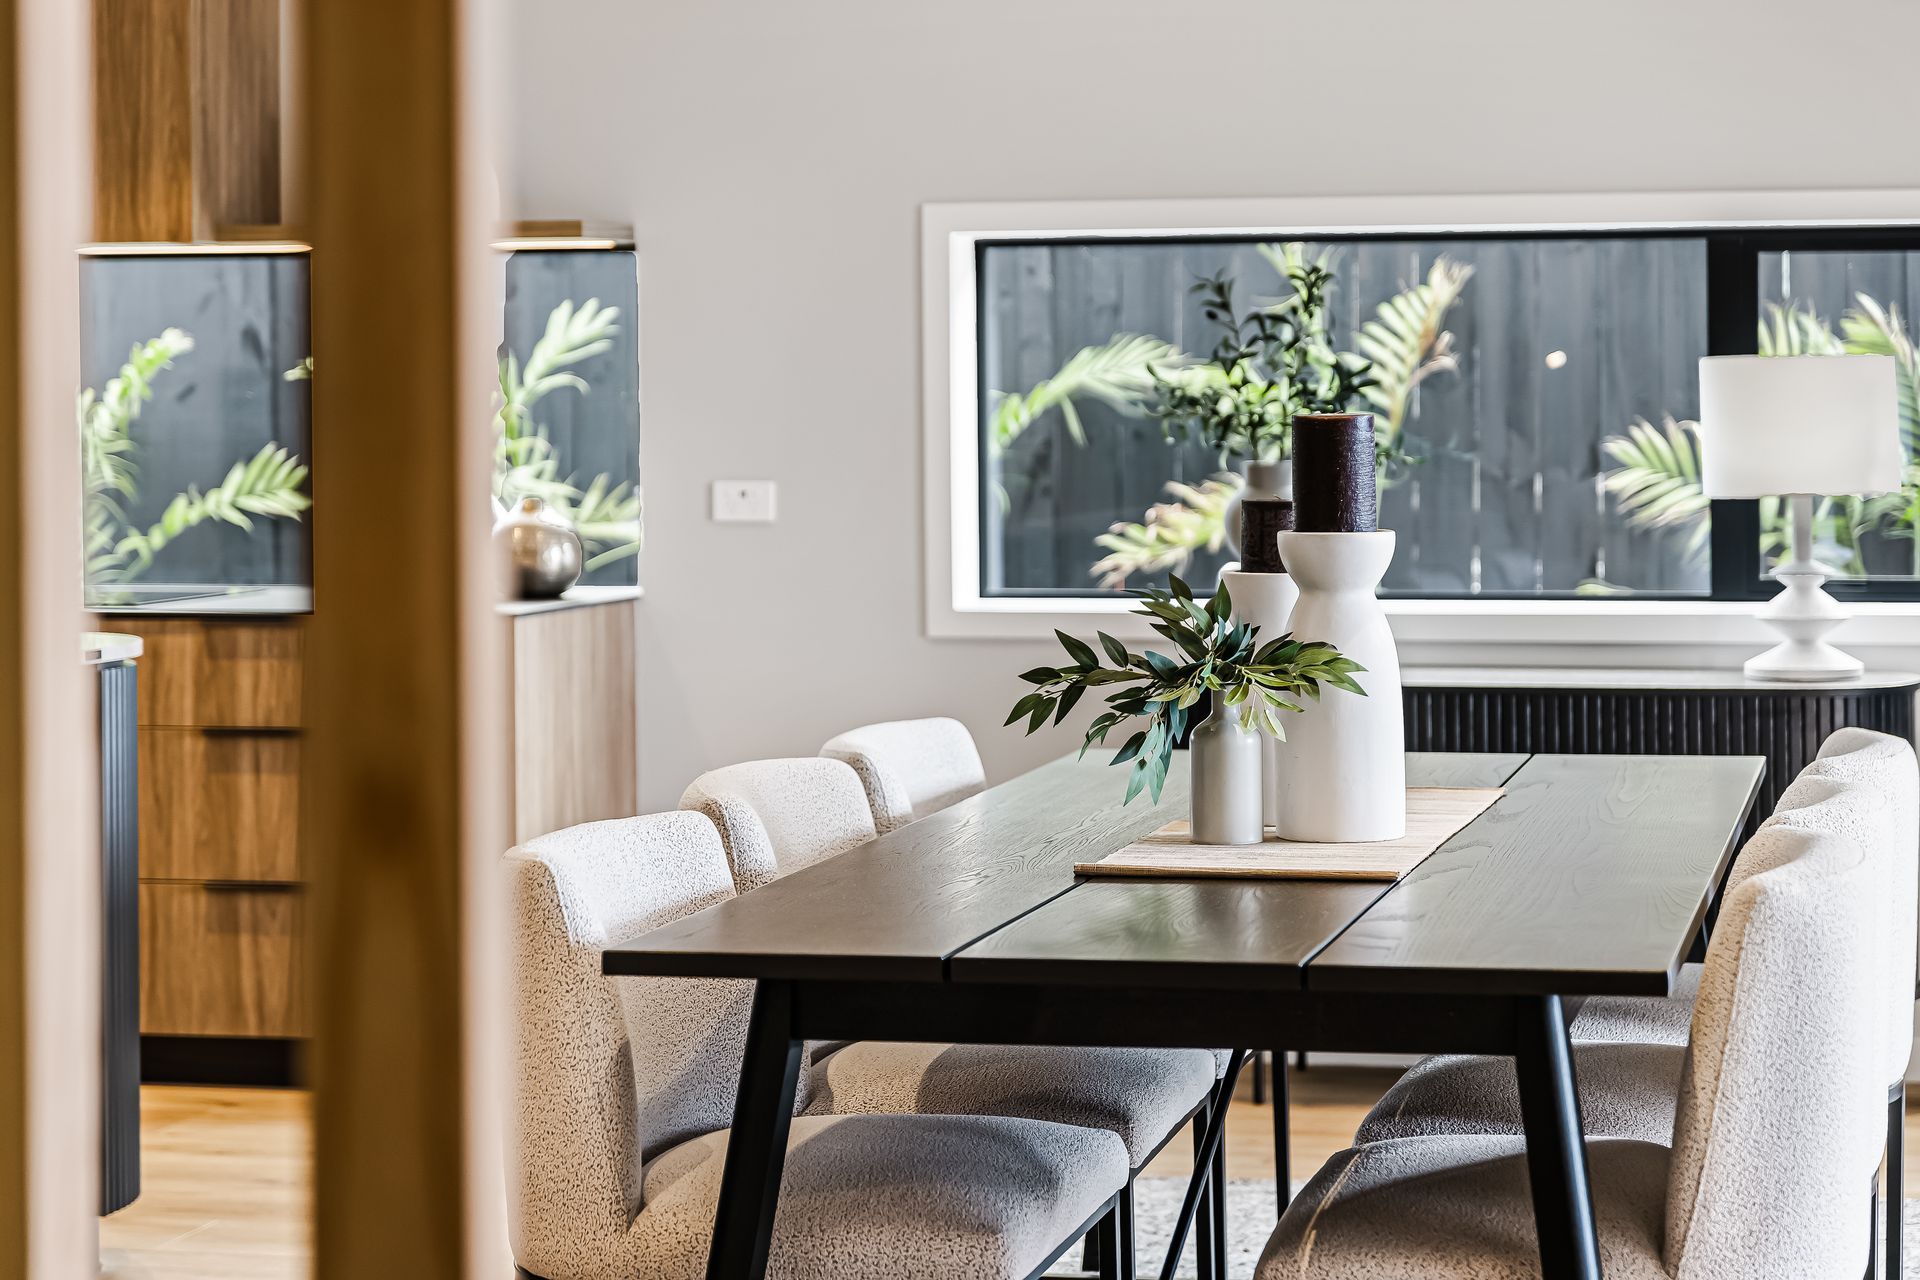
Down the hall a super-spacious kitchen is the hub of the home, sleek with the clean lines of warm wood cabinets lining the walls and a faux pantry in the corner to hide your coffee machine and keys. The windows are low, a splashback of lush green ferns along the fence, and the island is exquisite, with ribbed charcoal cabinets curving beneath a beautiful beige and smoky grey quartzite benchtop where memories will be made.
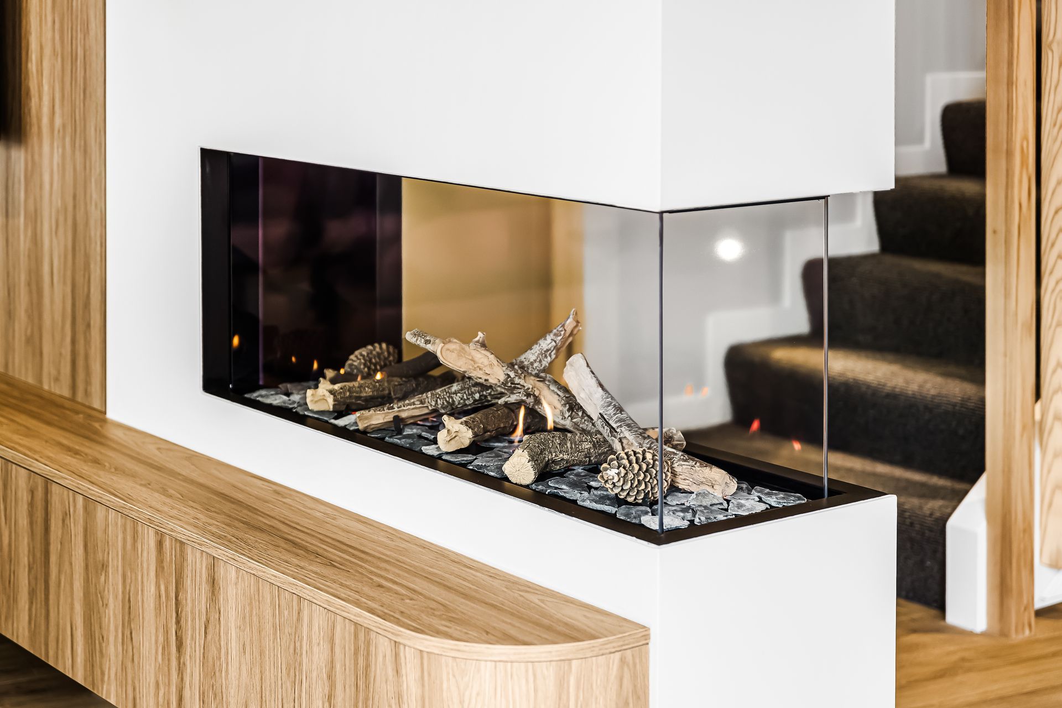
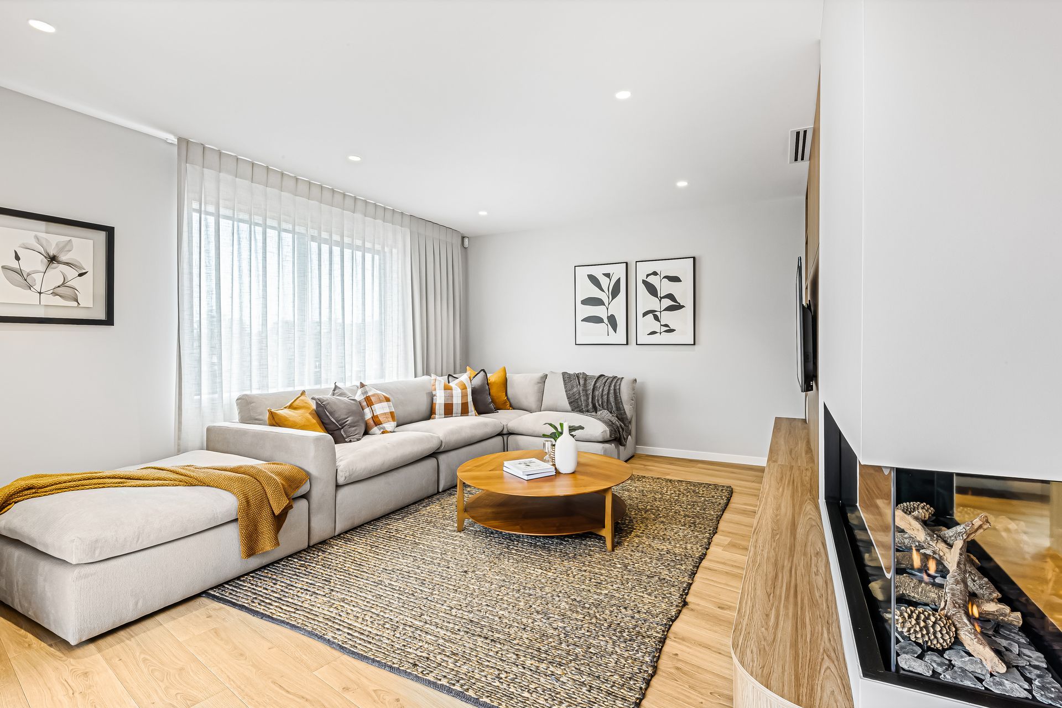
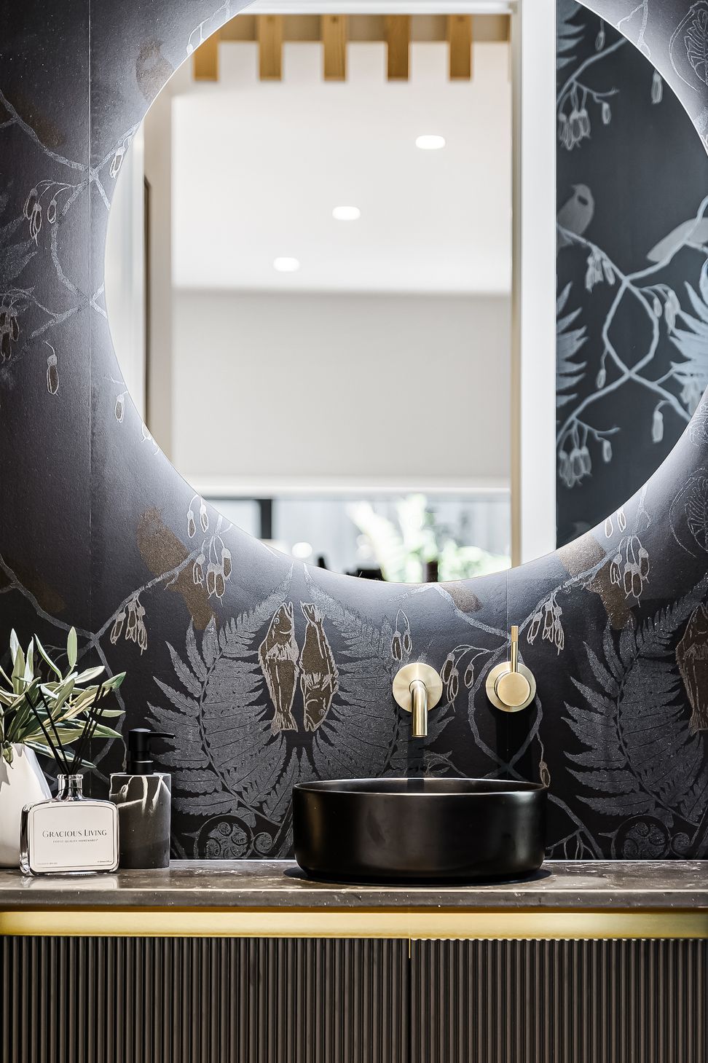
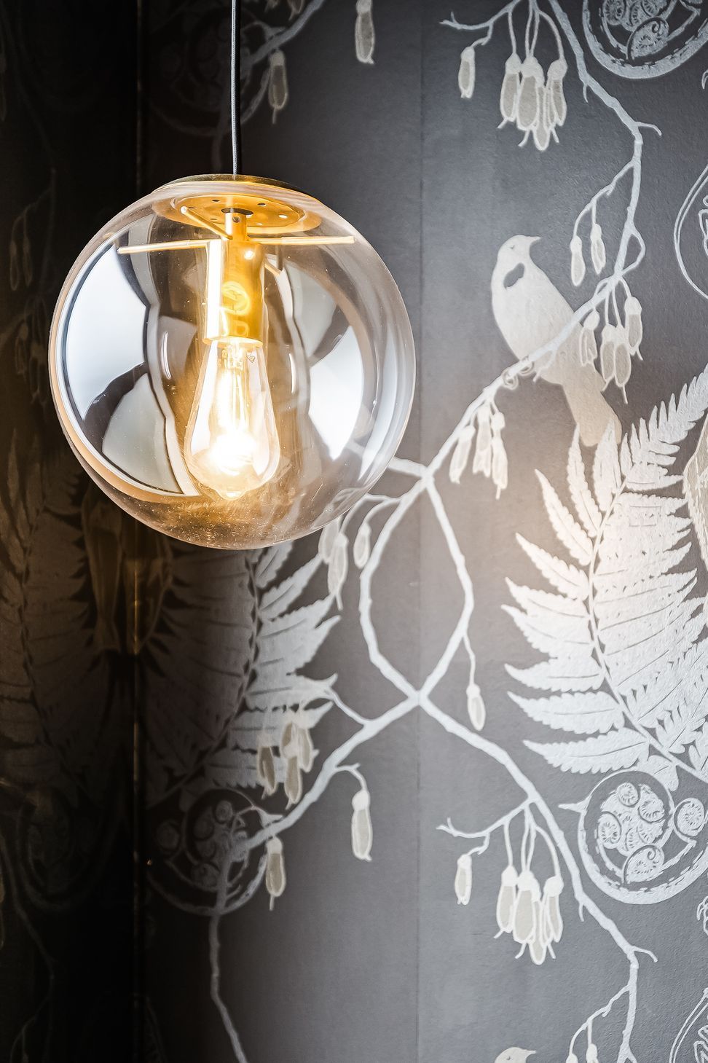
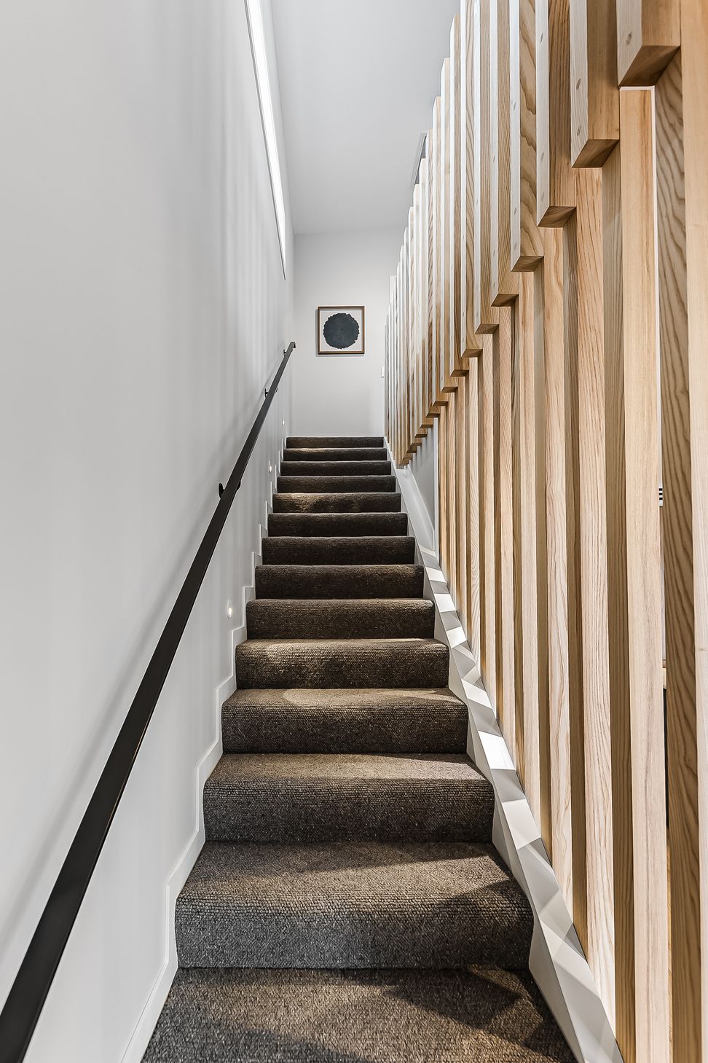
The dining and family rooms share the ambience of the double-sided fireplace yet are quite distinct until post-free doors slide away to connect the covered deck and transform the entire space into one grand room. Beyond the stairs the powder room is playful, with dark, exotic wallpaper and floorboards that seem to disappear beneath the wall.
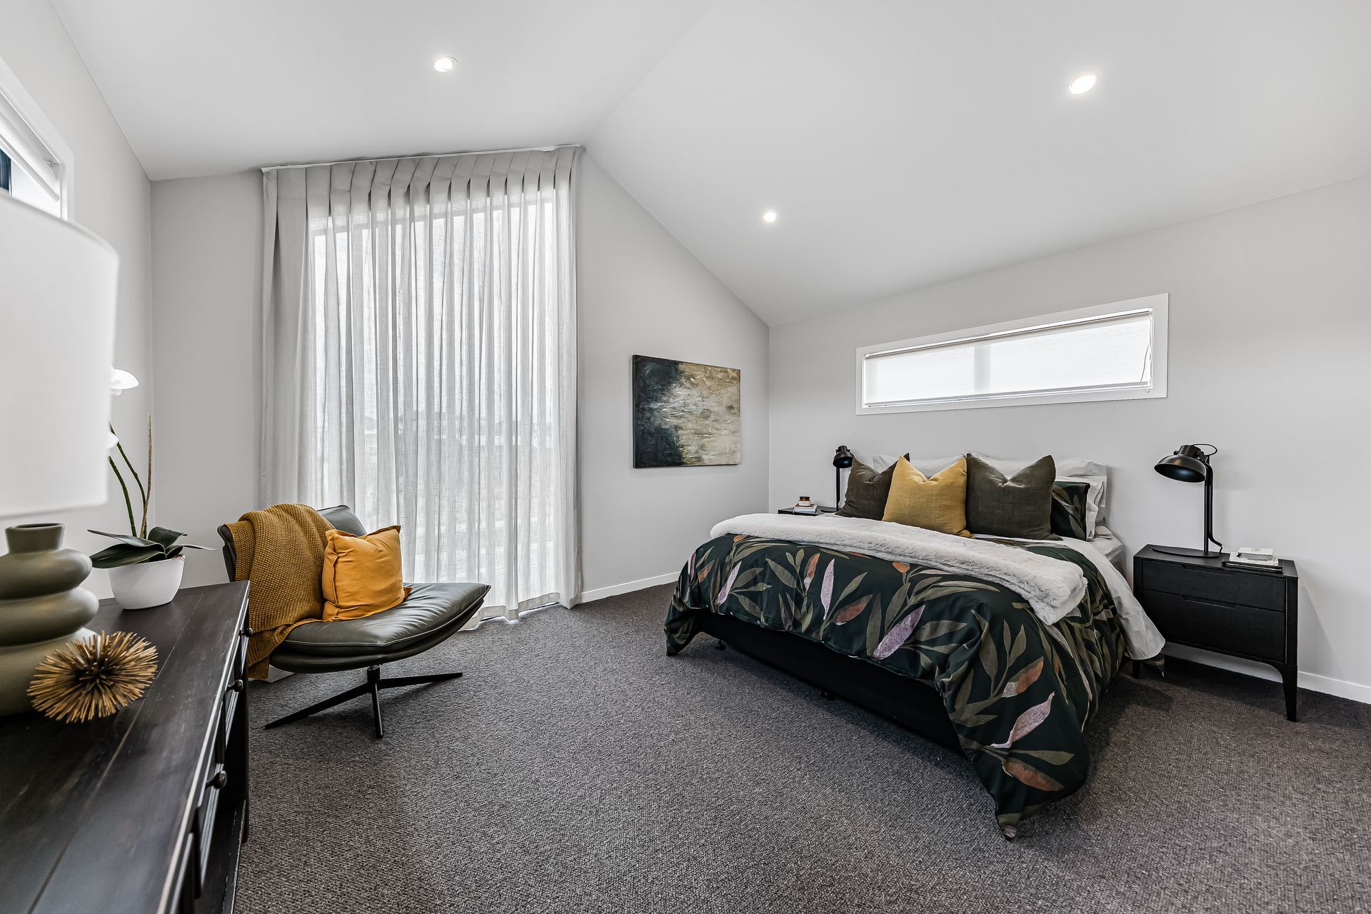
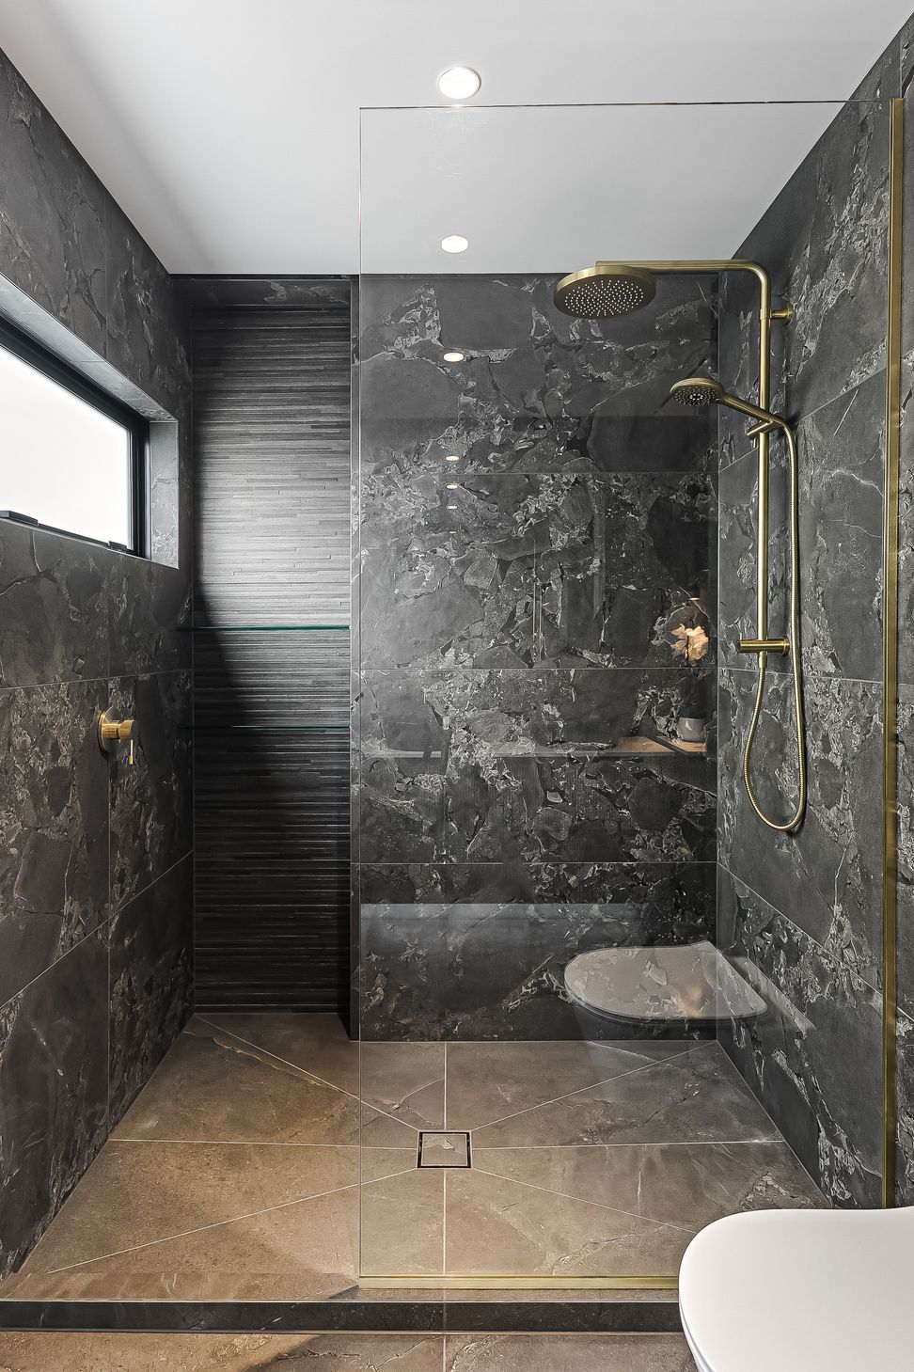
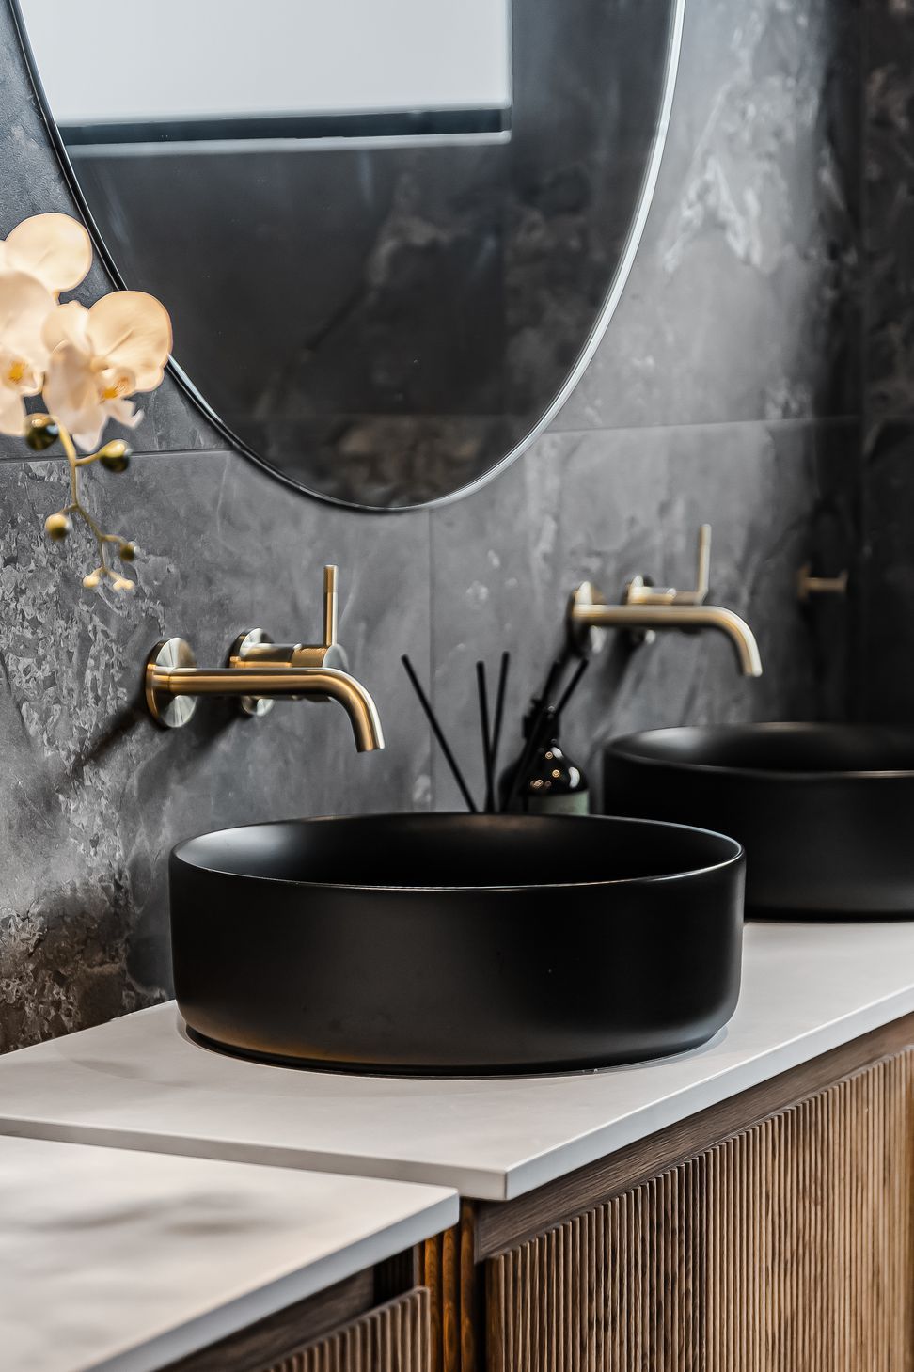
Arriving on the second floor a pop-out and high ceilings create an expanded sense of space that continues in the main bedroom, where raked ceilings and raked windows add volume and flair. The ensuite is elevated by dramatic dark tiles, gold accents and bespoke cabinetry of warm wood, echoing the moody lounge. A custom-built make-up station pretends to be part of the vanity but a sliding door beside the beautifully lit walk-in robe slips shut to say otherwise.
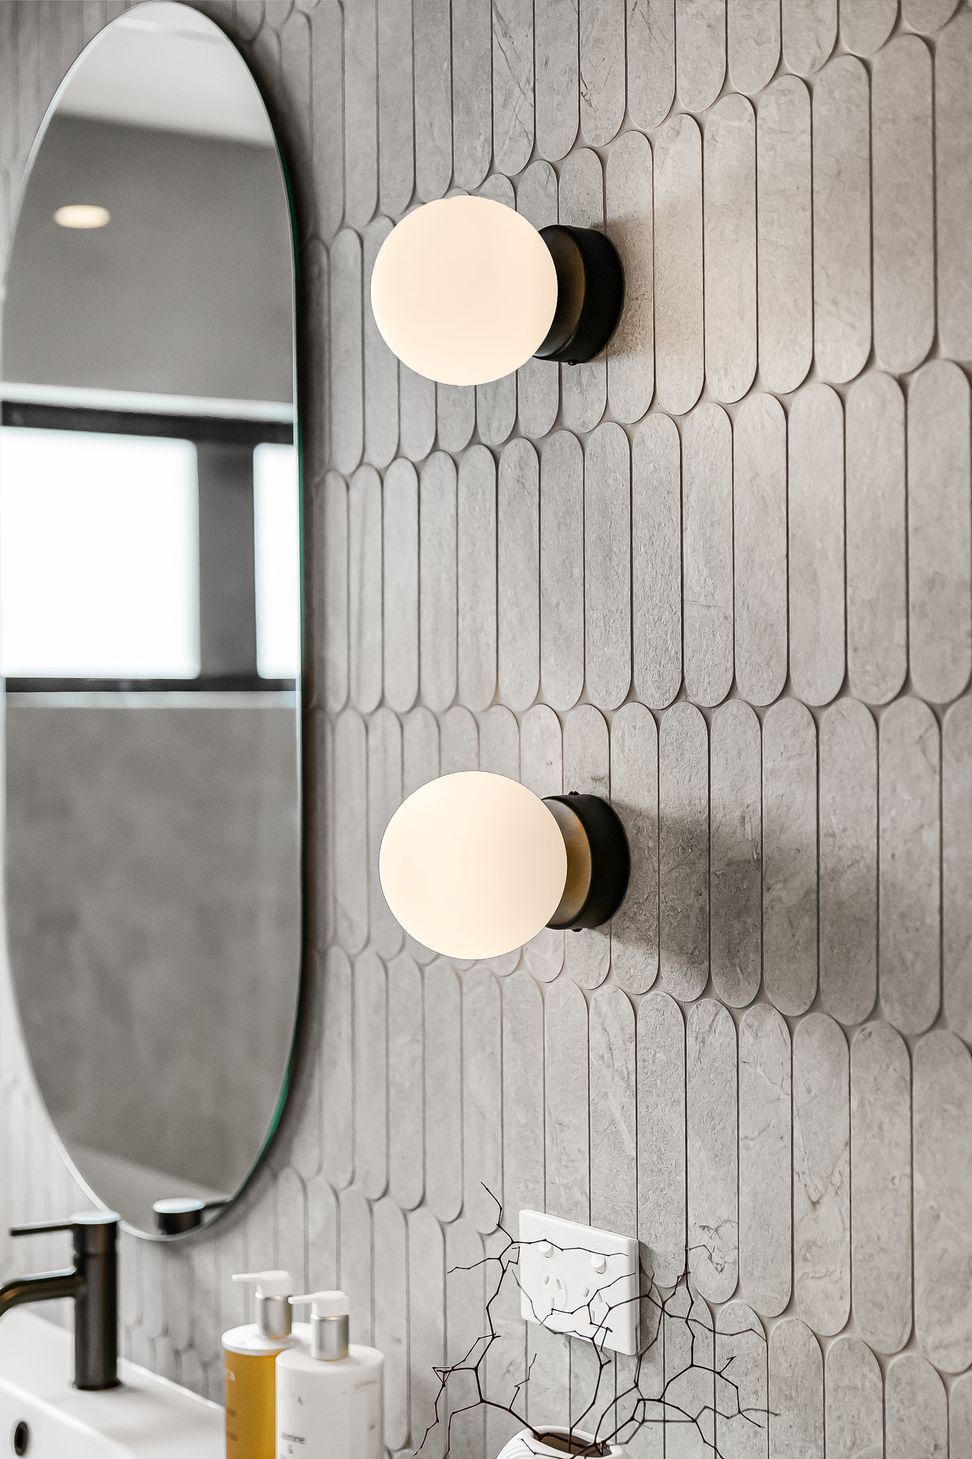
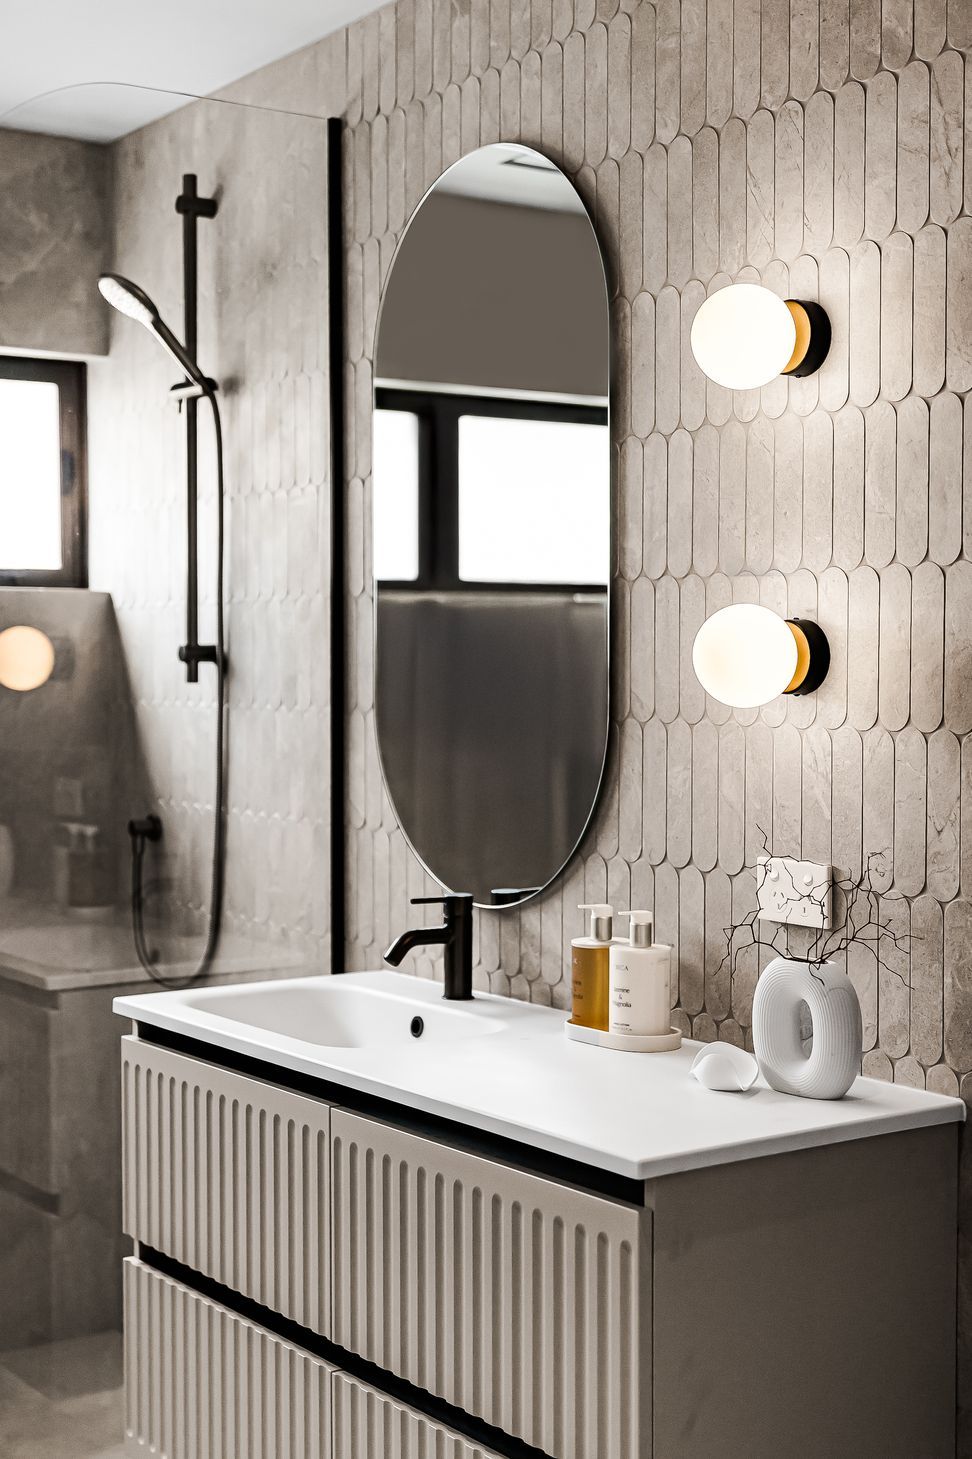
The remaining two bedrooms are generous, with subtle colour accents of their own, and the family bathroom is ultra-elegant in soft grey, with a striking wall of rounded finger tiles and long vanity offering oodles of counterspace.
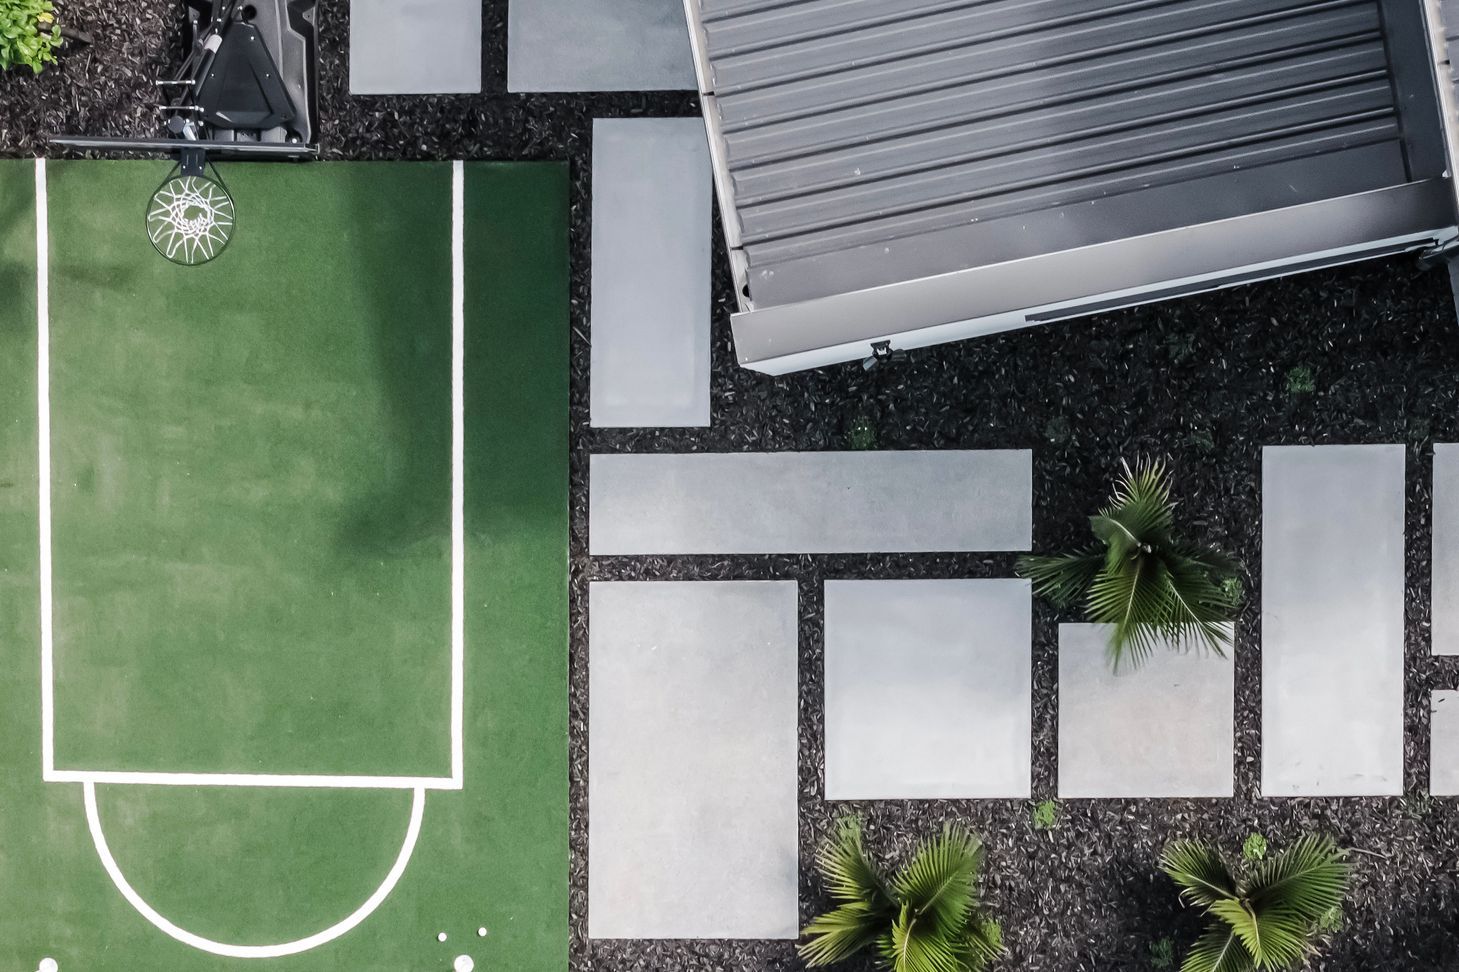
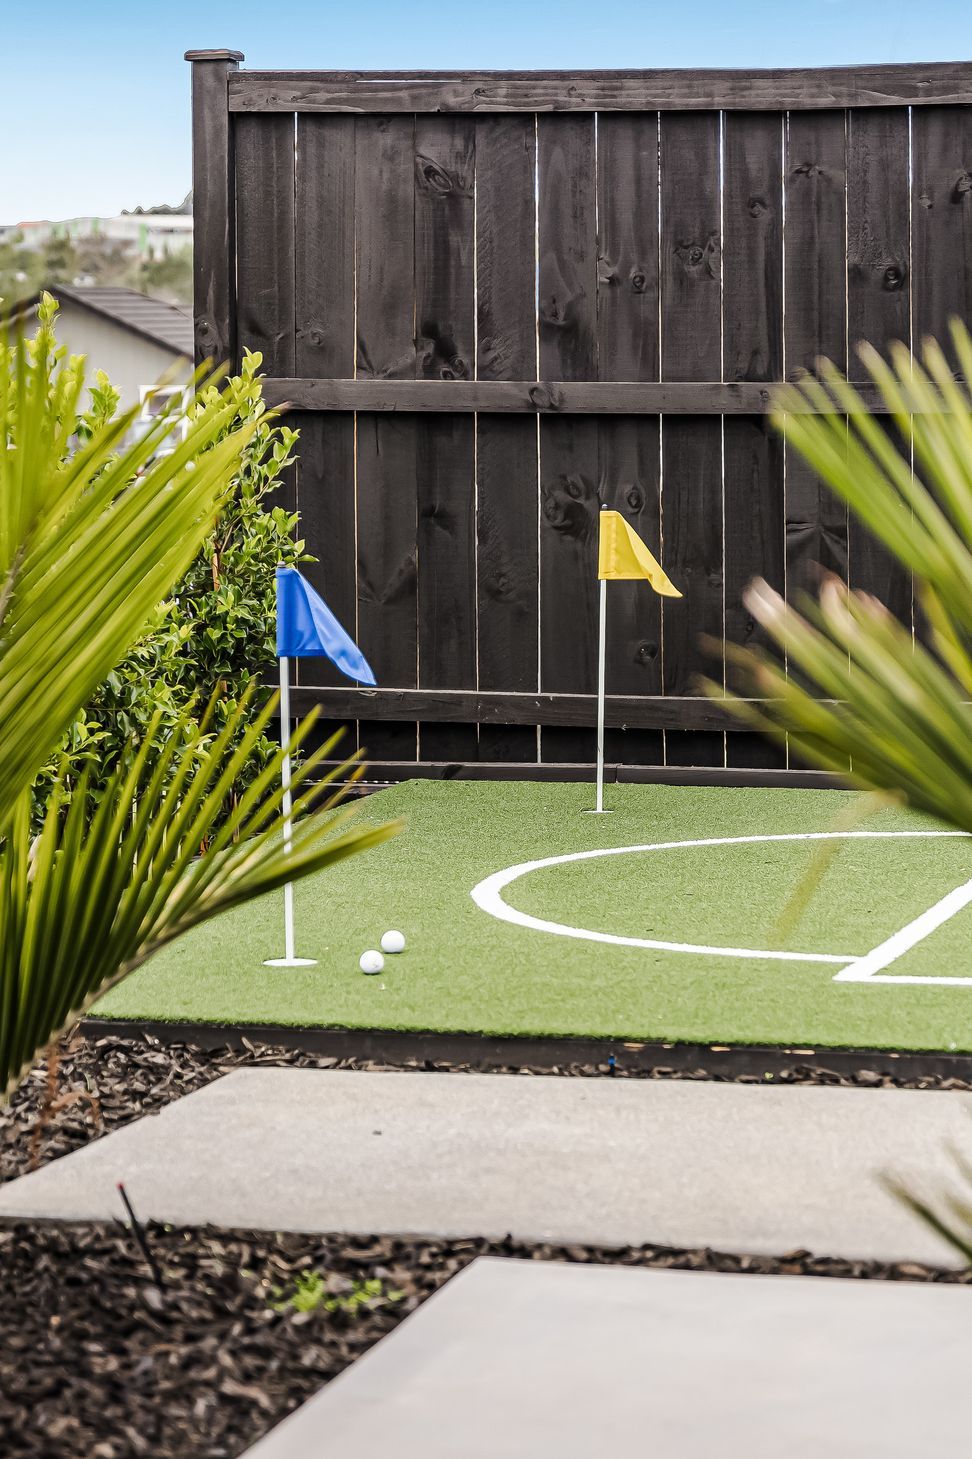
With extras including an abundance of stylish built-in storage and a basketball hoop and putting green for the kids, this house of illusions is sure to surprise and inspire you.
Ground floor: 142.2m2
First floor: 82.5m2
Total floor area: 224.7m2
Address:
98 Waiwai Drive
Milldale
Open 11am to 4pm Wednesday to Sunday
- Completed
- 2025
- Price range
- $1m - $2m
- Building style
- Contemporary















Awards
Regional Category Award
Registered Master Builders
Regional Gold Award
Registered Master Builders
Top 100 of NZ
Registered Master Builders
Group Home Builder Bathroom of the year
TIDA (Trend Ideas)
NZ Bathroom of the year
TIDA
International Bathroom Finalist
TIDA
Project team

natasha

Alyx Hodgson
Director - Structural Engineer
Like this Project?
Hire Maddren Homes
Professional Reviews
The products behind the project
27 products specified into this build from eleven suppliers, verified ArchiPro members. Tap through to specifications, suppliers and lead times.


Professionals used in
this project
The practices and trades credited on this project.







More projects from
Maddren Homes
Other work by Maddren Homes, across every category they build in.


More in
Luxury Homes
Everything else in Luxury Homes, from every practice on ArchiPro.


Next Project
Keep scrolling