

Project team
- BENT Architecture
- Folded Bird Photography
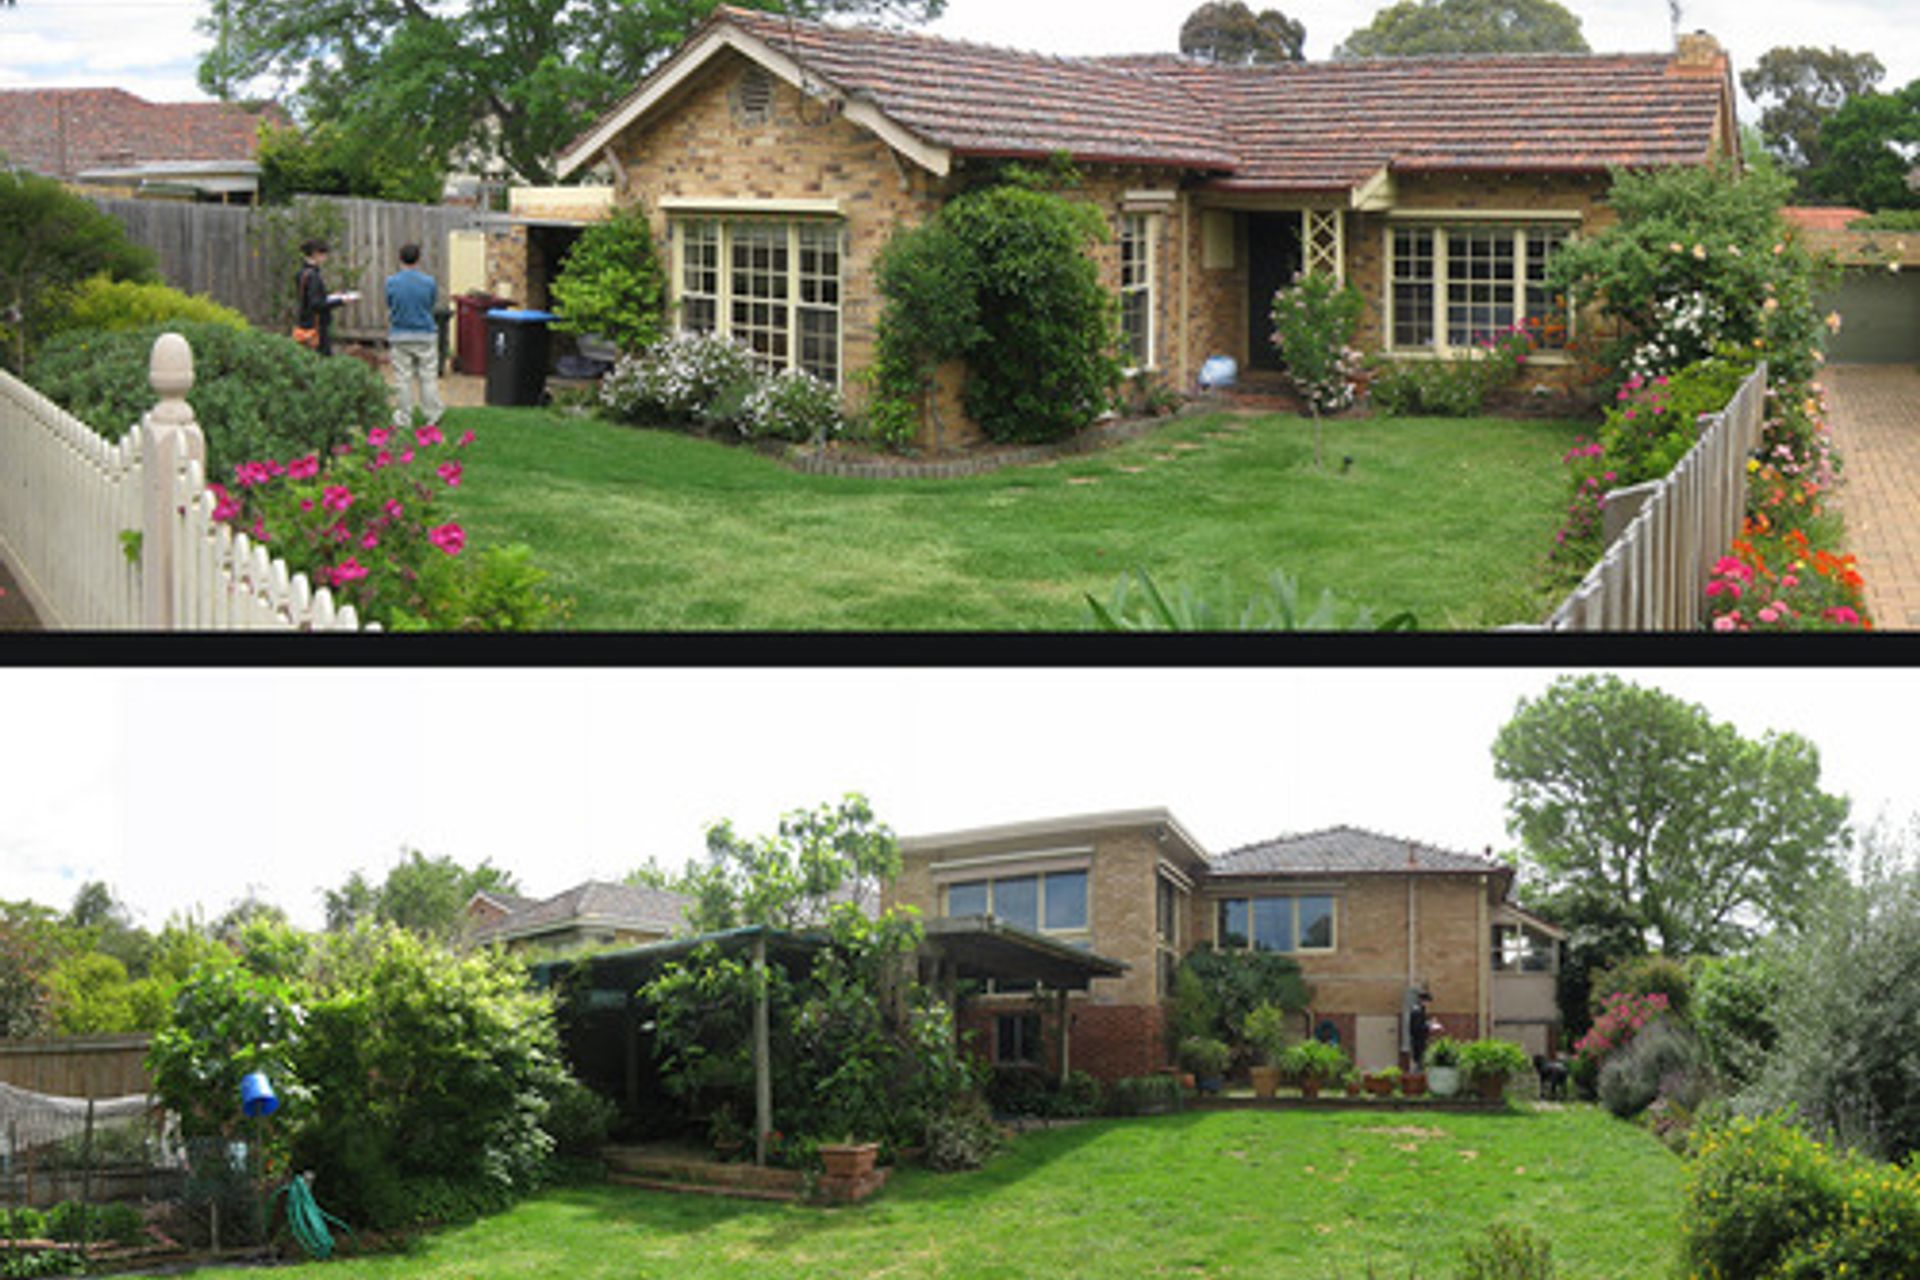
A reimagined suburban residence that harmoniously integrates with its sloping landscape, featuring a transformed dining area into an inviting outdoor deck that enhances natural light and connectivity to the surroundings.
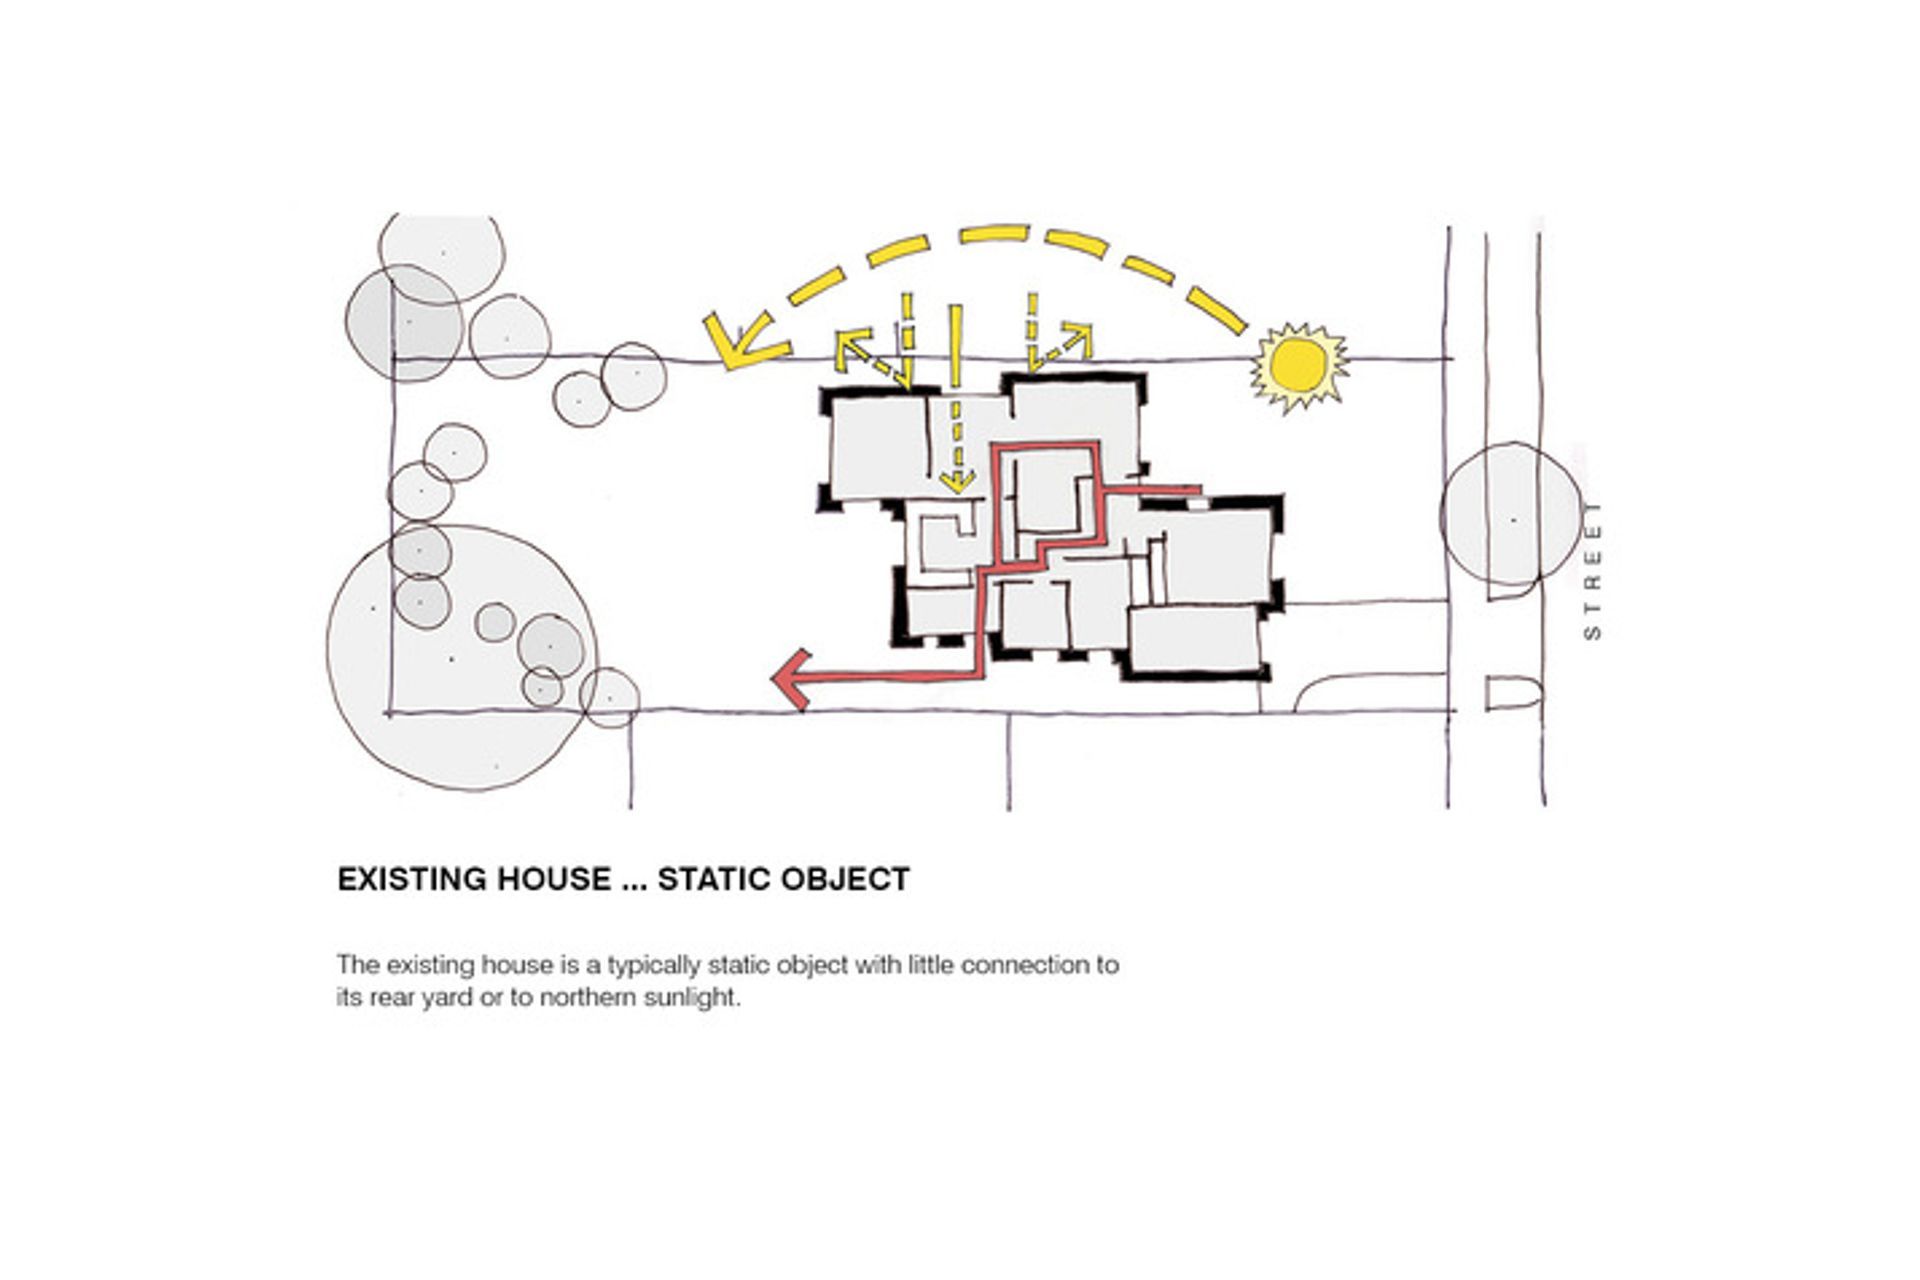
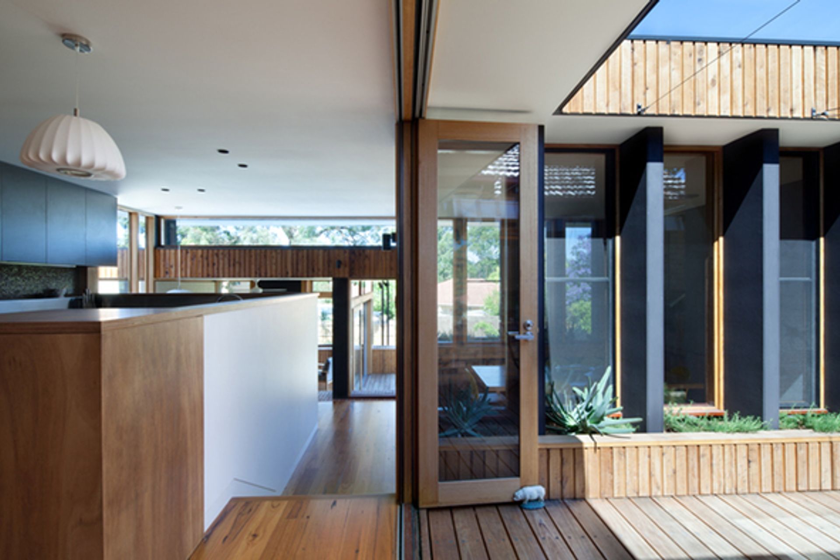
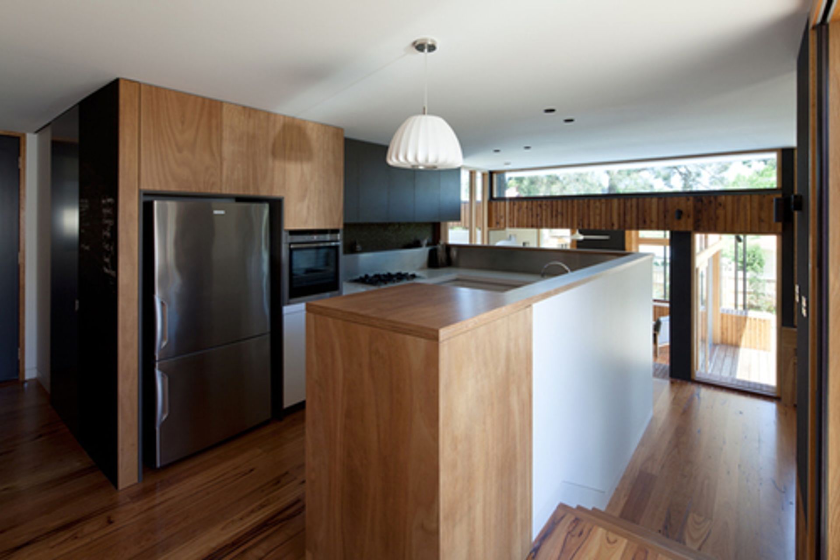
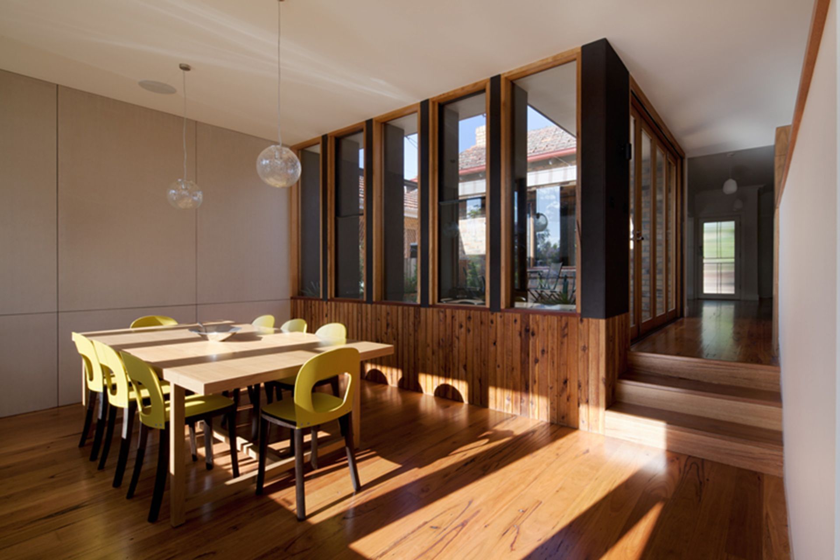
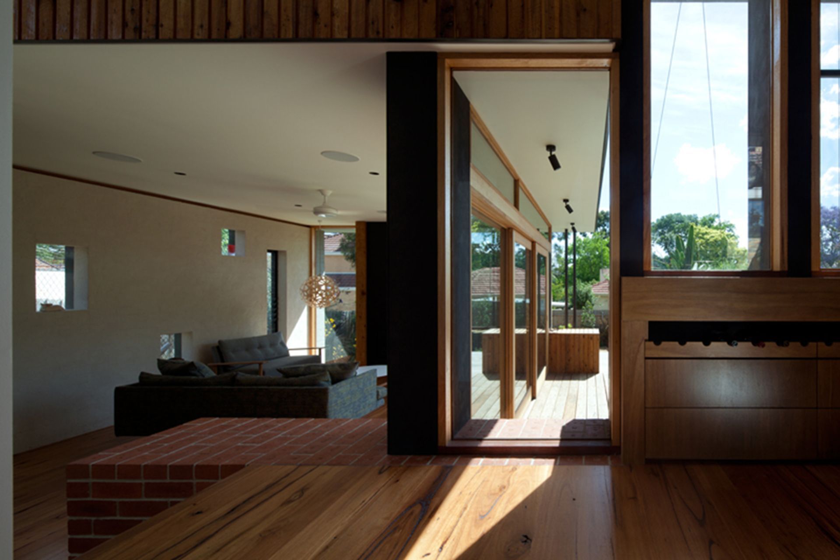
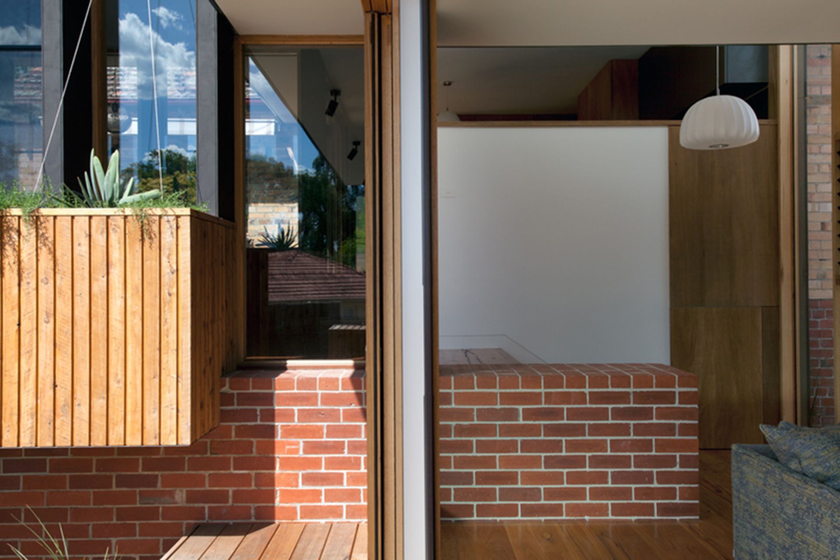
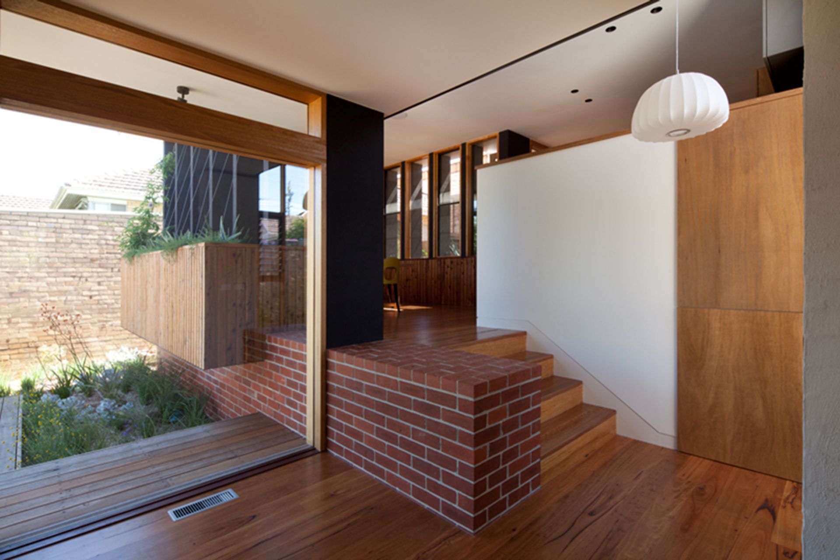
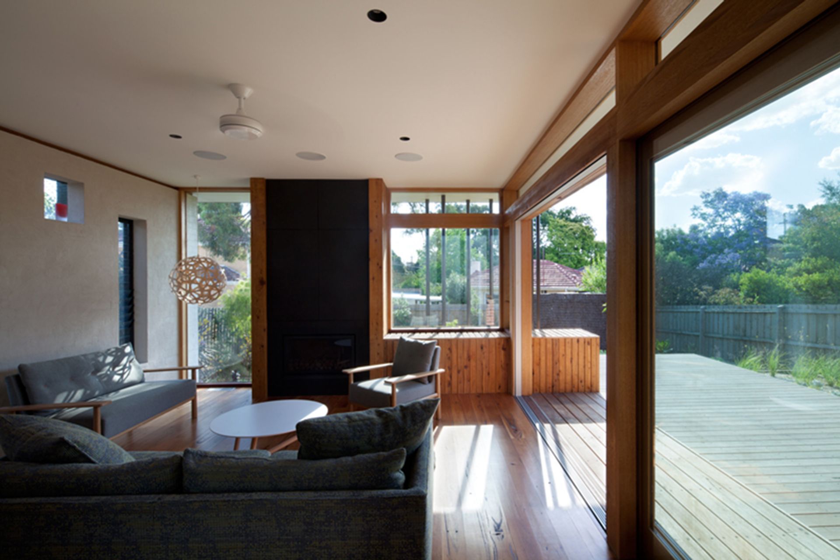
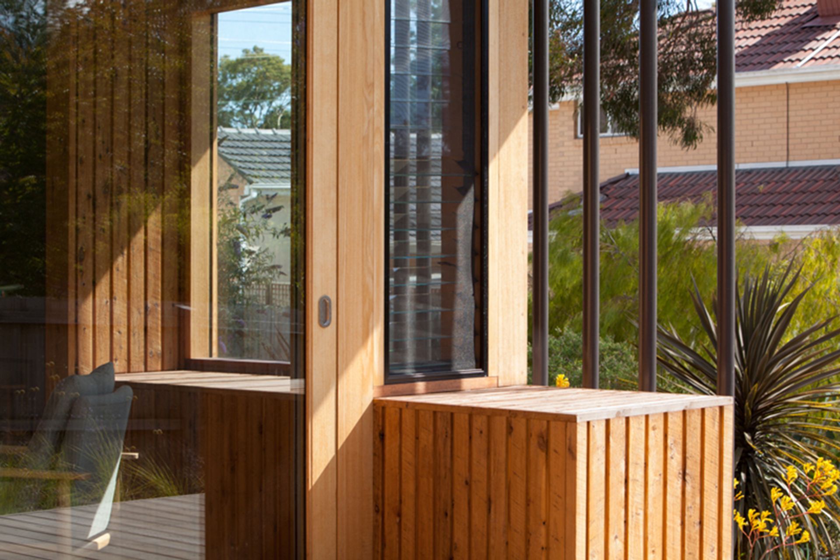
This previously static and elevated suburban house is reconfigured to create an active, site responsive home that is connected to its surrounding landscape.
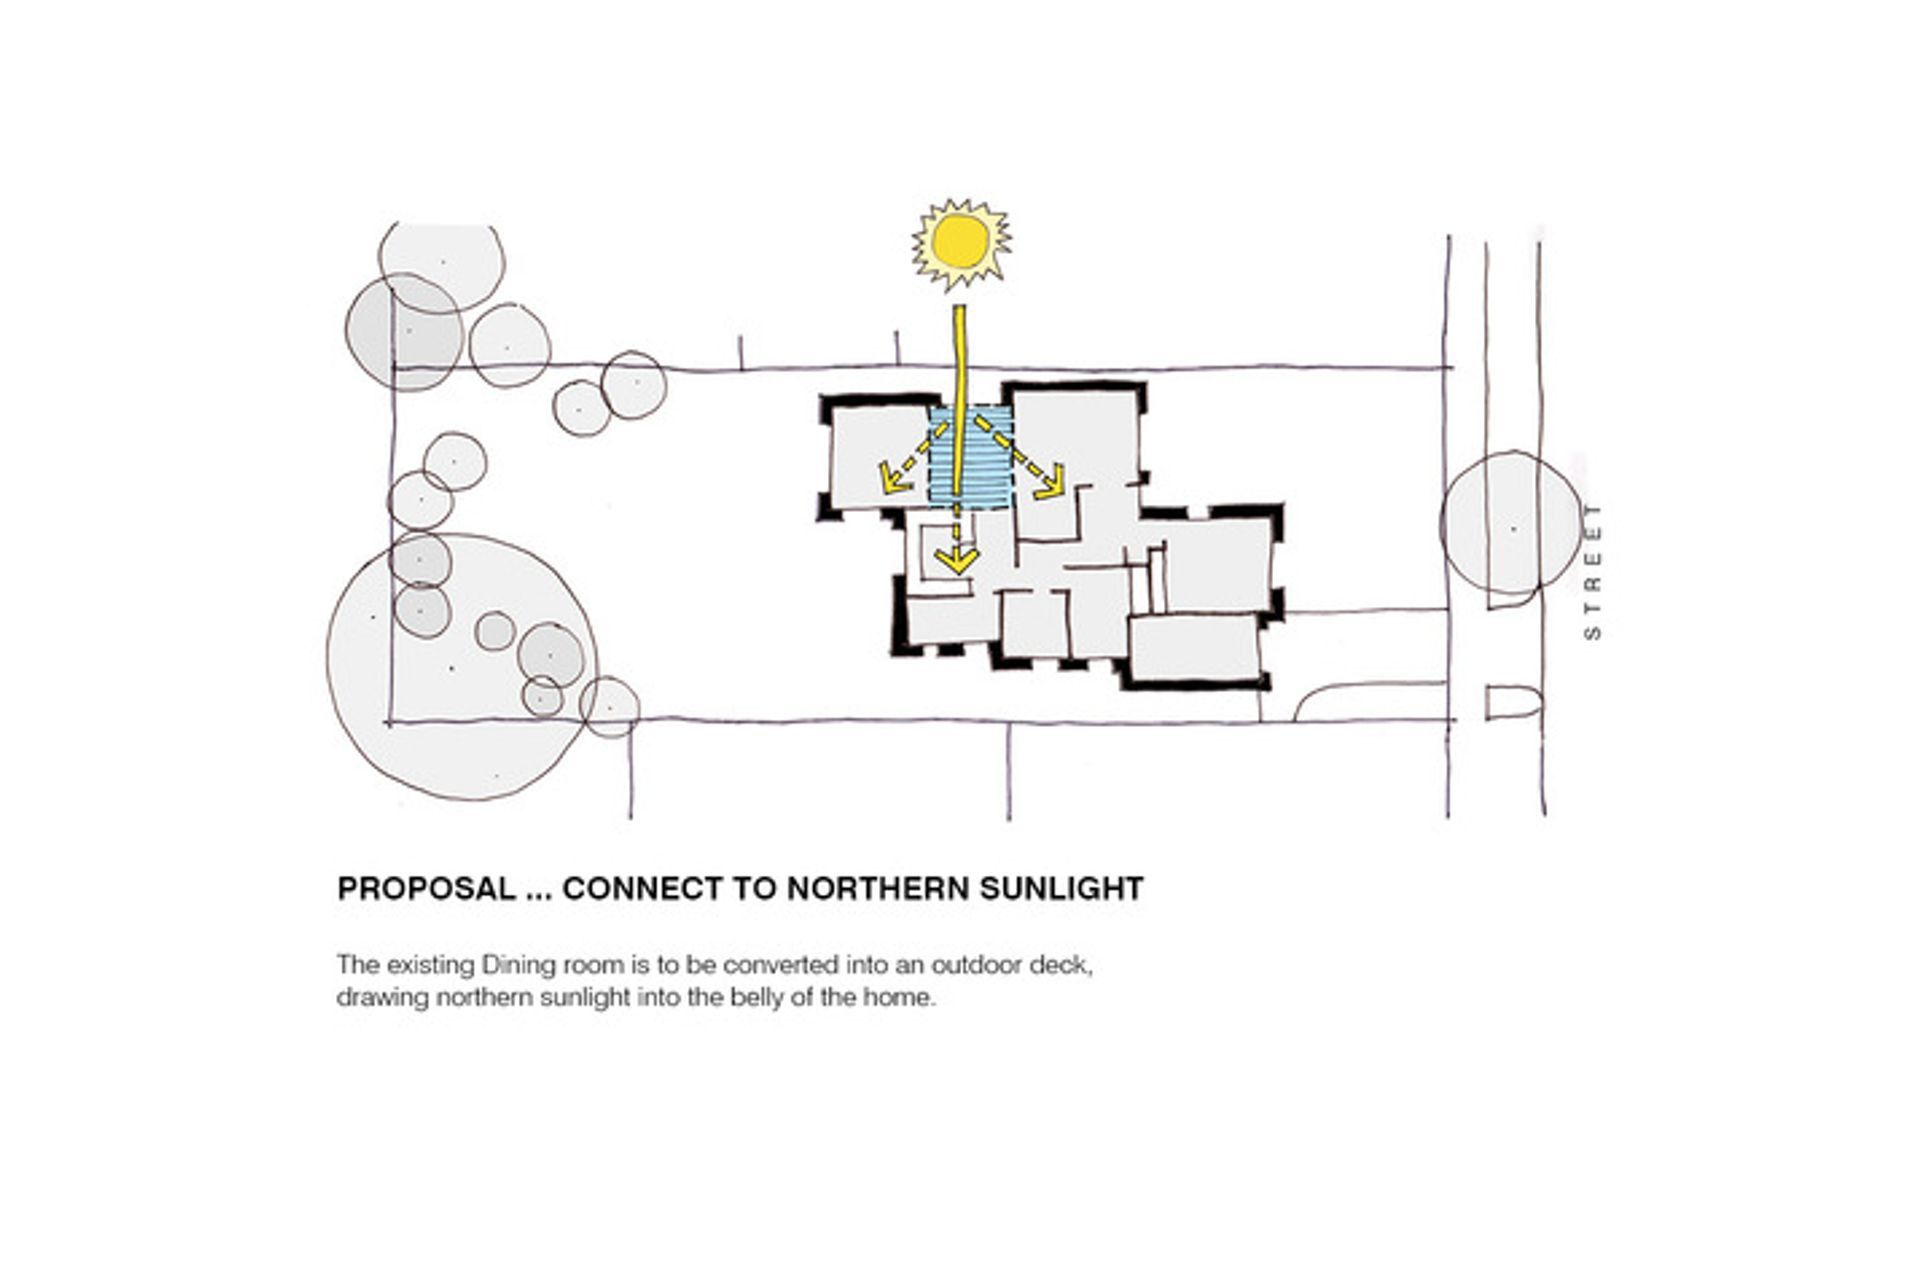
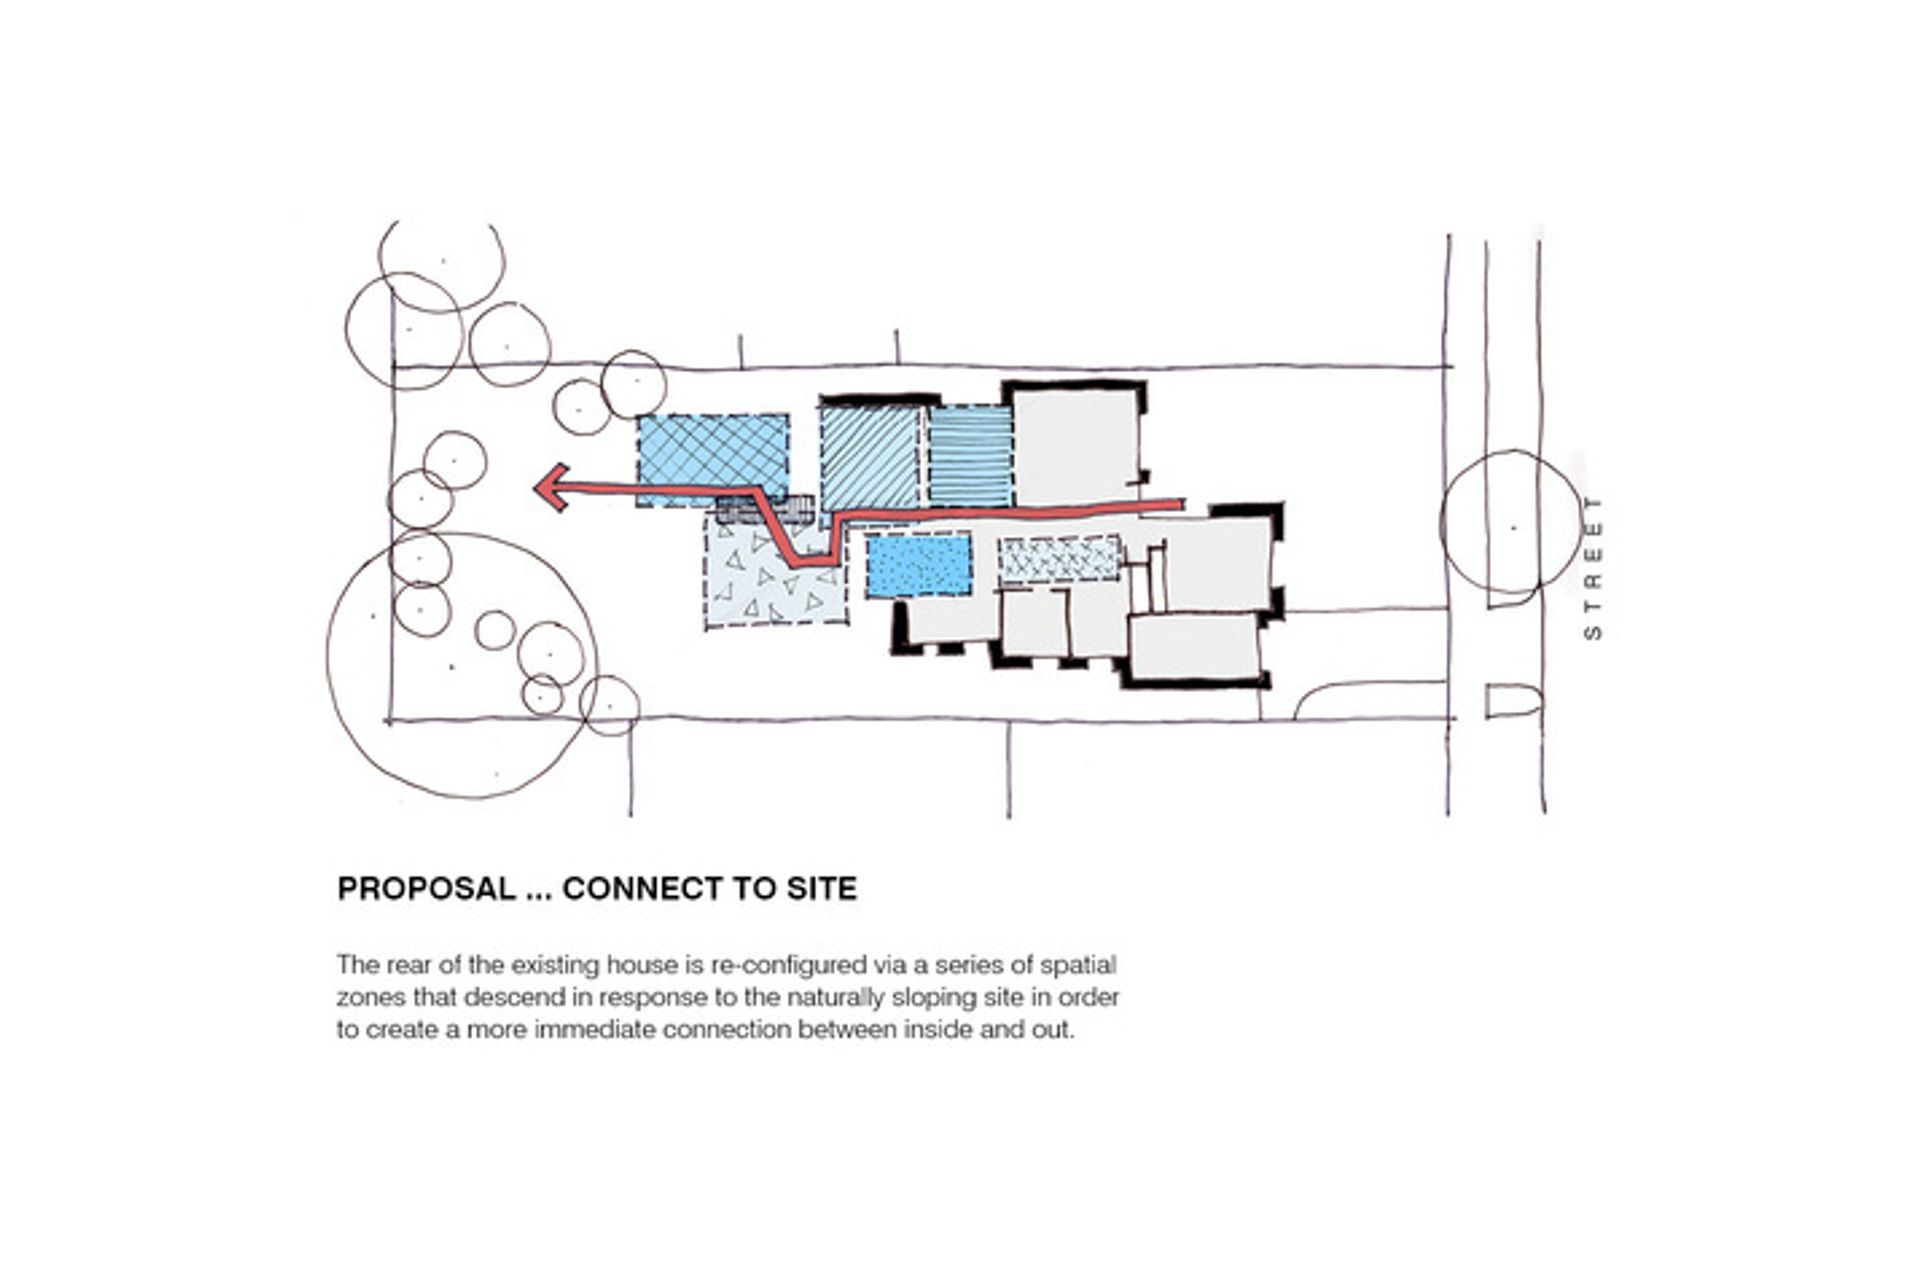
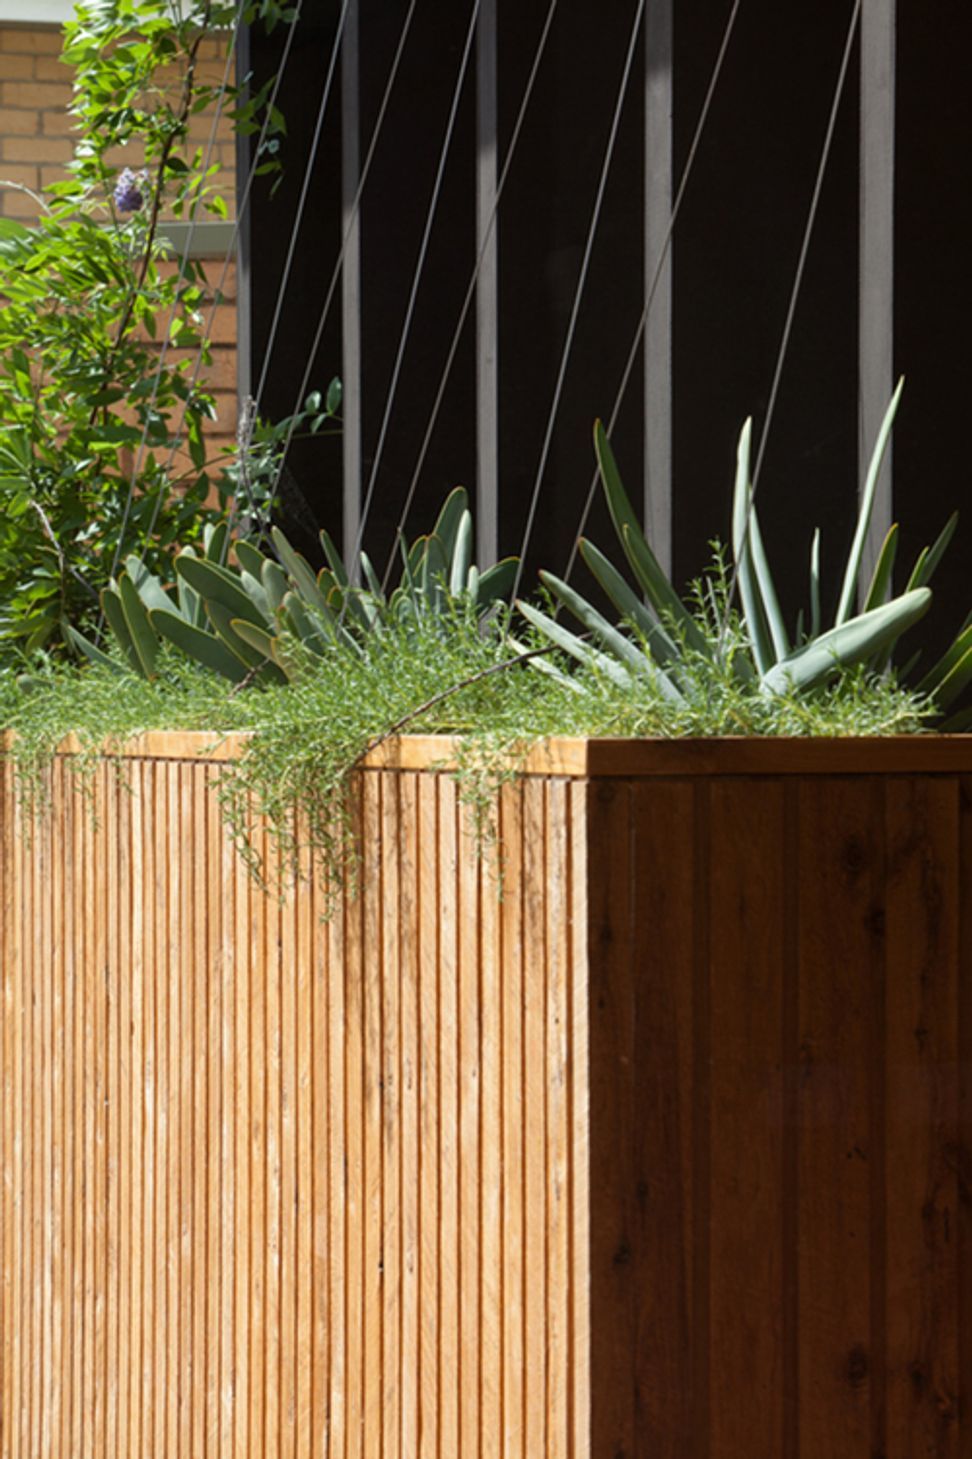
New works are conceived as a series of platforms that descend in response to the naturally sloping site. The roof of the existing, centrally located dining room is removed and the area is converted into an outdoor deck, drawing northern sunlight into the belly of the home.
BENT Team:
Paul Porjazoski, Fiona Poon, Merran Porjazoski, Louisa Macleod
Builder:
Poles-A-Part Design and Construction P/L
Structural Engineer:
Keith Long and Associates P/L
Photography:
Folded Bird Photography





Like this Project?
Hire BENT Architecture
Professionals used in
this project
The practices and trades credited on this project.

More projects from
BENT Architecture
Other work by BENT Architecture, across every category they build in.


More in
Renovations
Everything else in Renovations, from every practice on ArchiPro.


Next Project
Keep scrolling