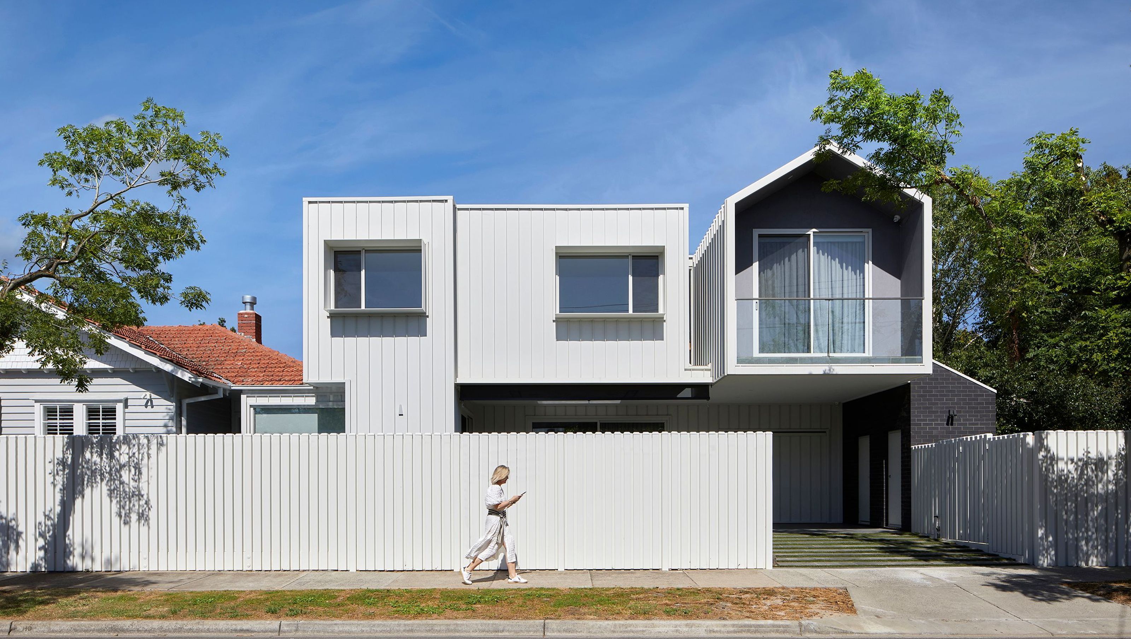
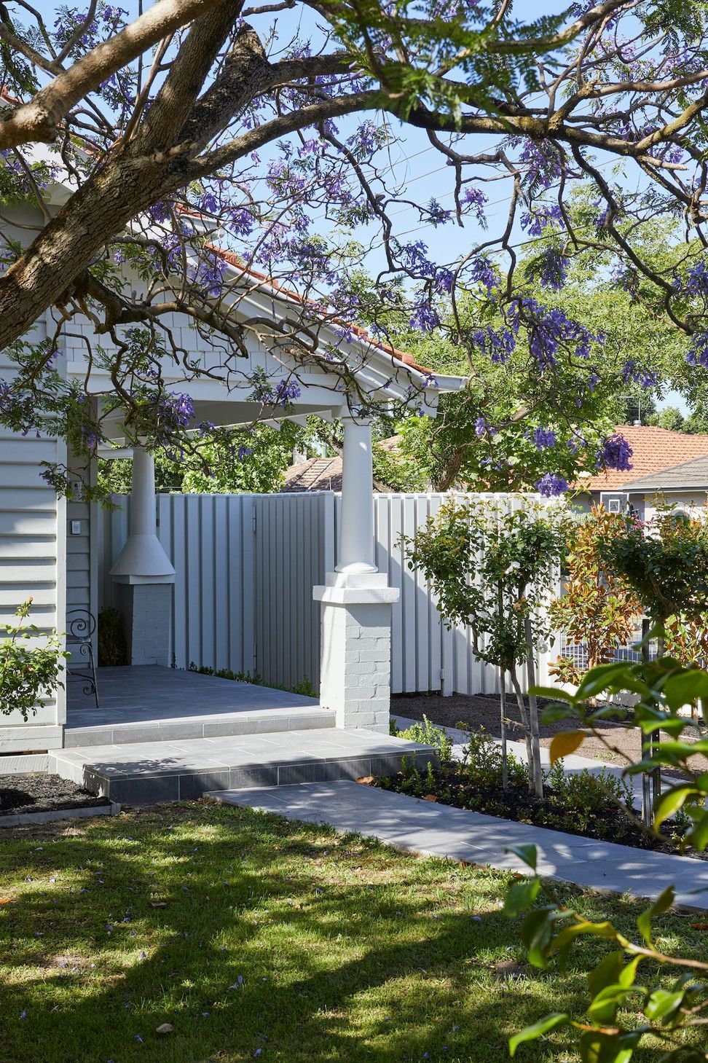
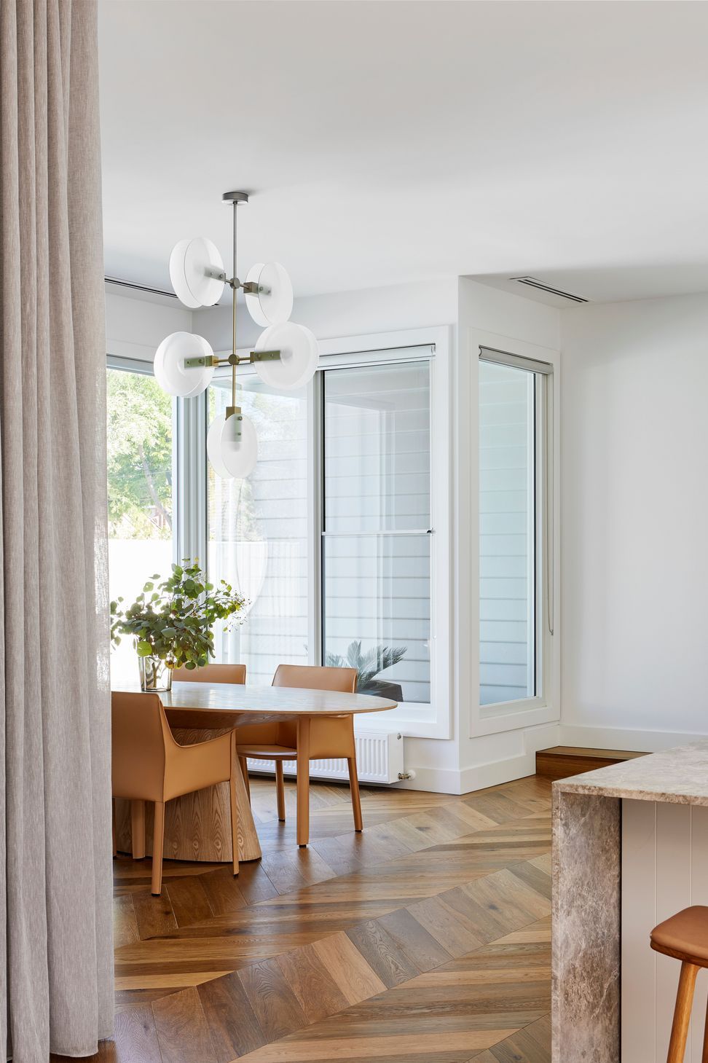
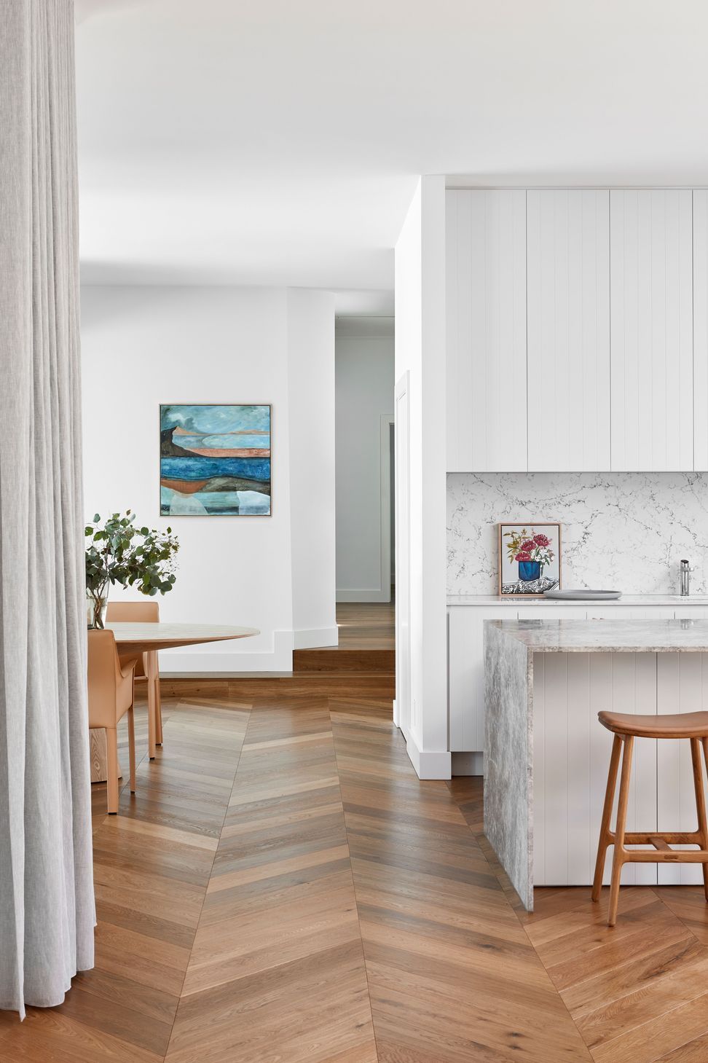
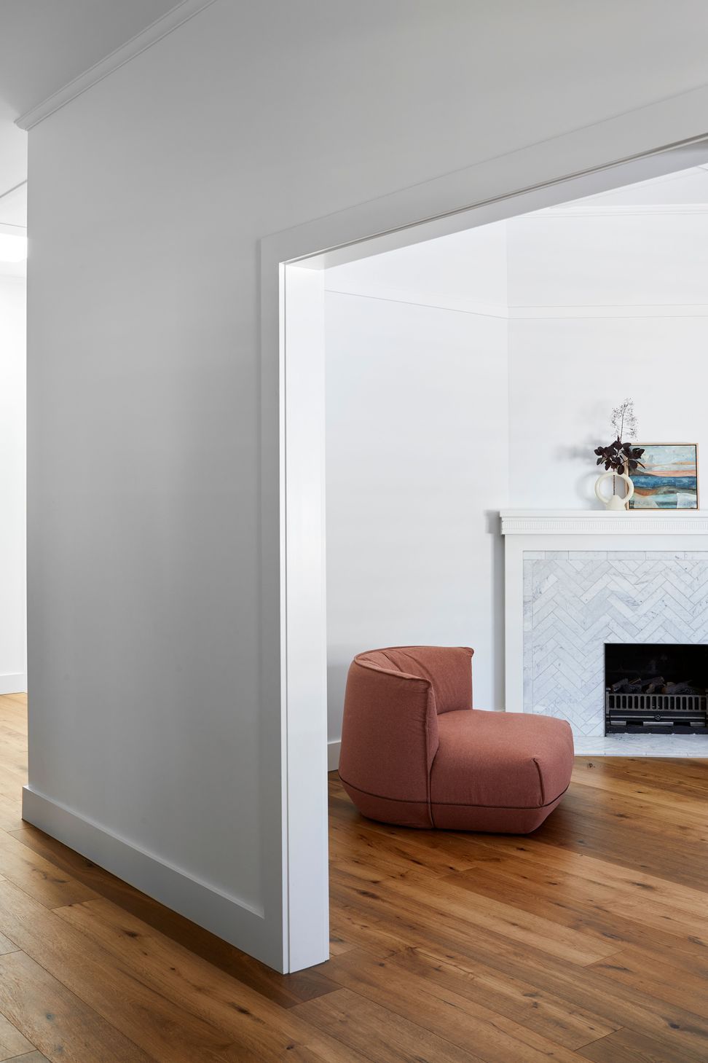
A thoughtfully designed family home in Malvern East, featuring a harmonious blend of heritage preservation and modern living, with ample natural light and spacious areas for growth and entertainment.
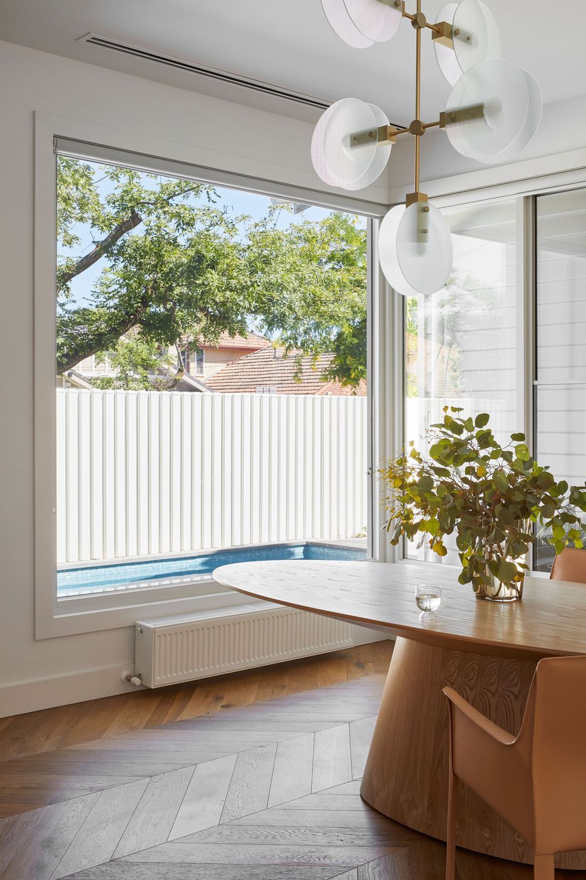
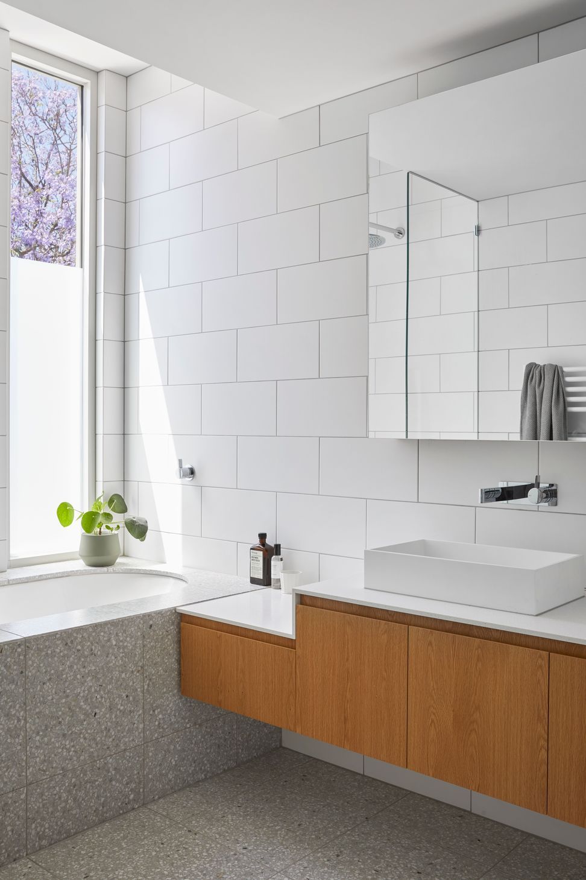
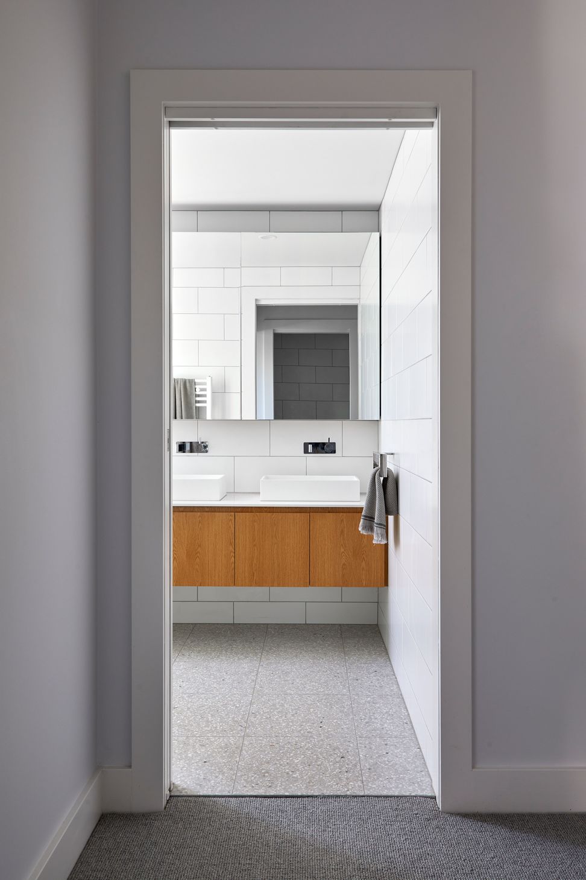
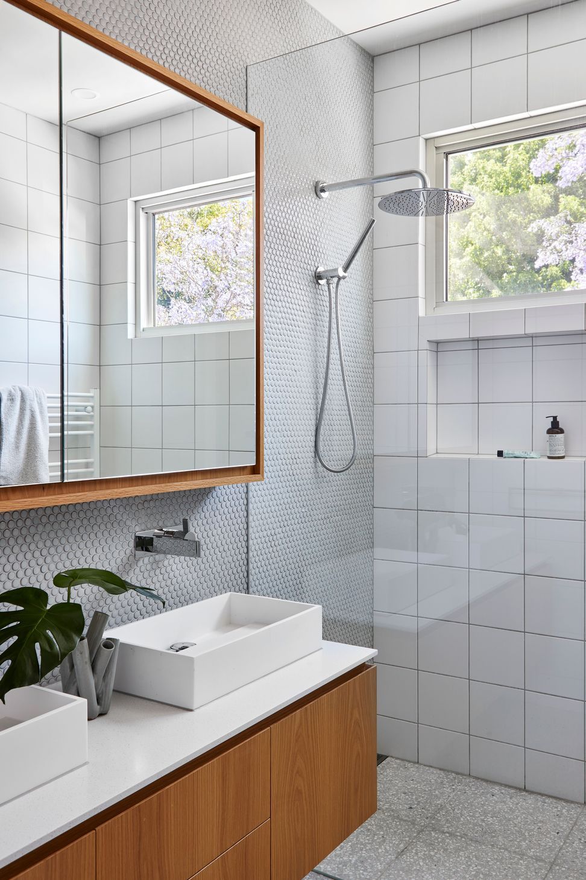
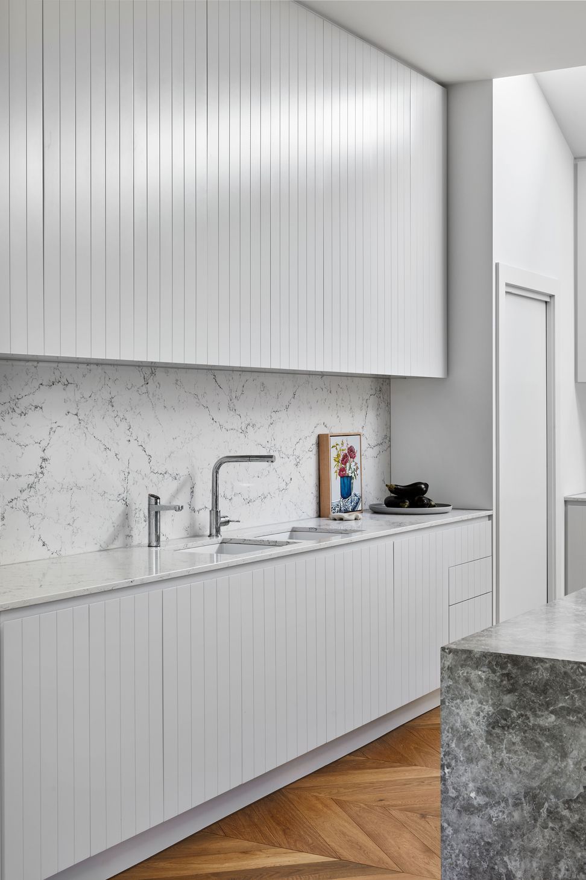
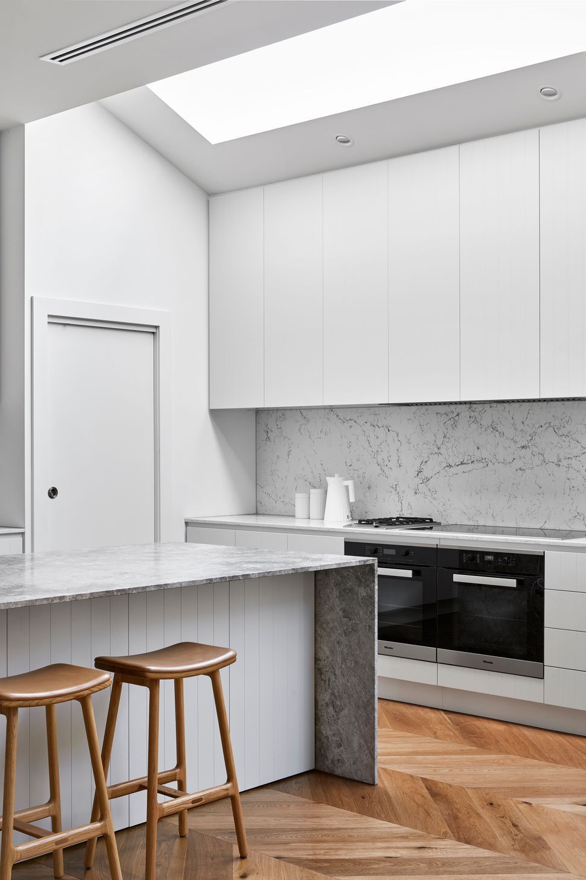
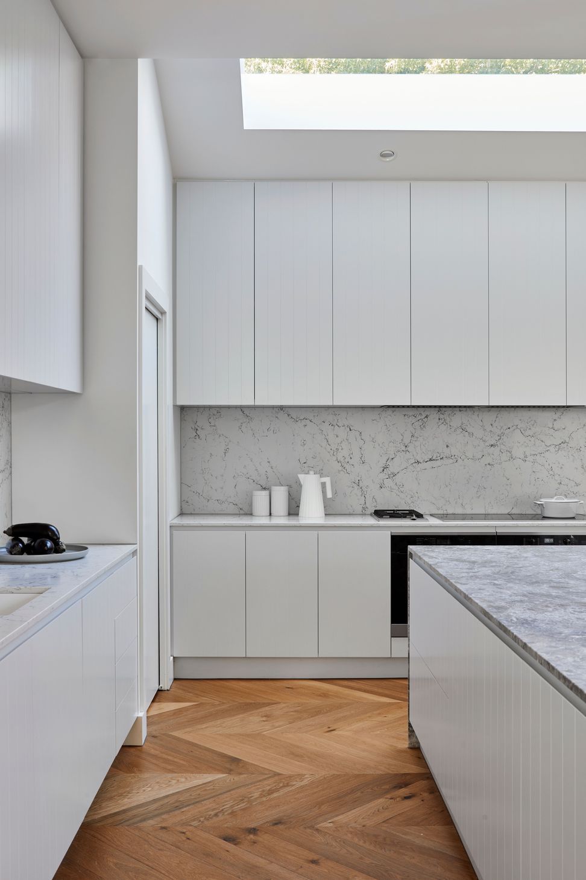
The clients, a family with three young children, came to Wyk Architecture seeking a place where they could have room to grow and entertain. Having lived in a small bungalow, this home would need to suit the family at this point in time, plus cater to the needs of their future teenagers and beyond. While the initial brief was to focus on the main spaces, like the kitchen, living and dining rooms, ample light was also another major consideration, with care taken that the south-west extension would receive enough natural light through the day.
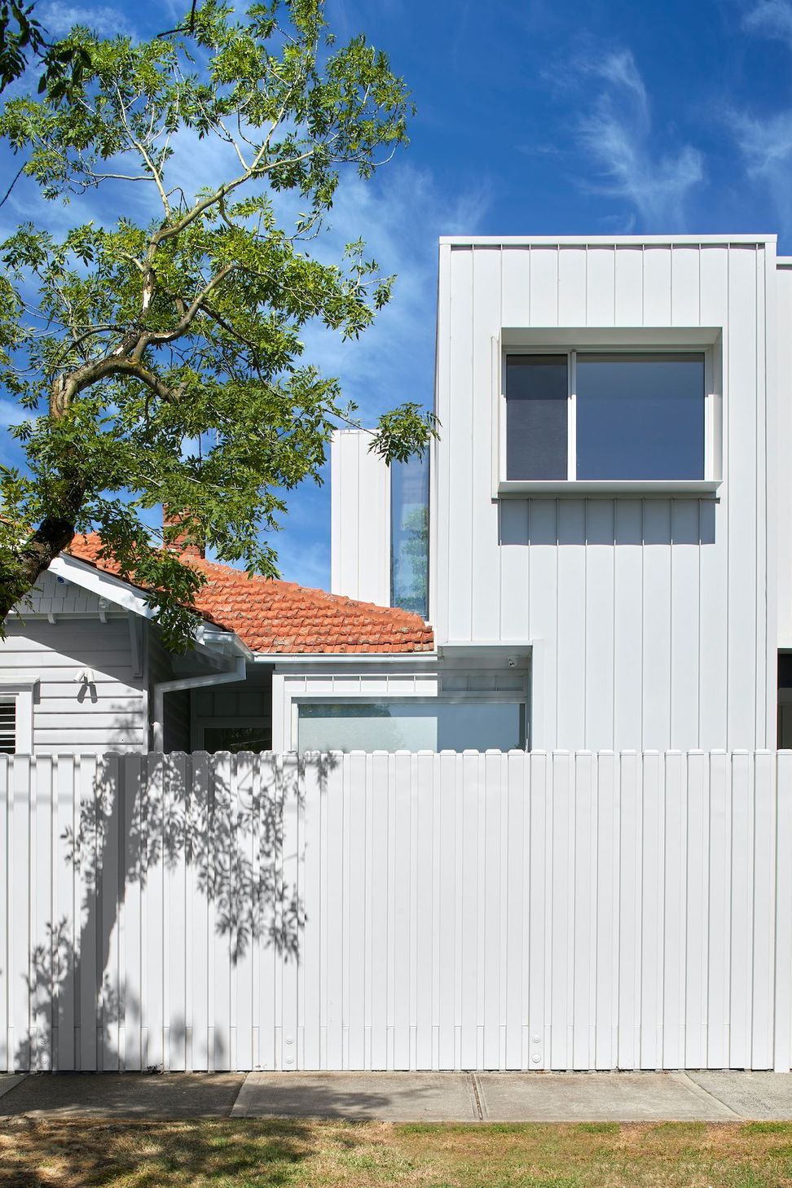
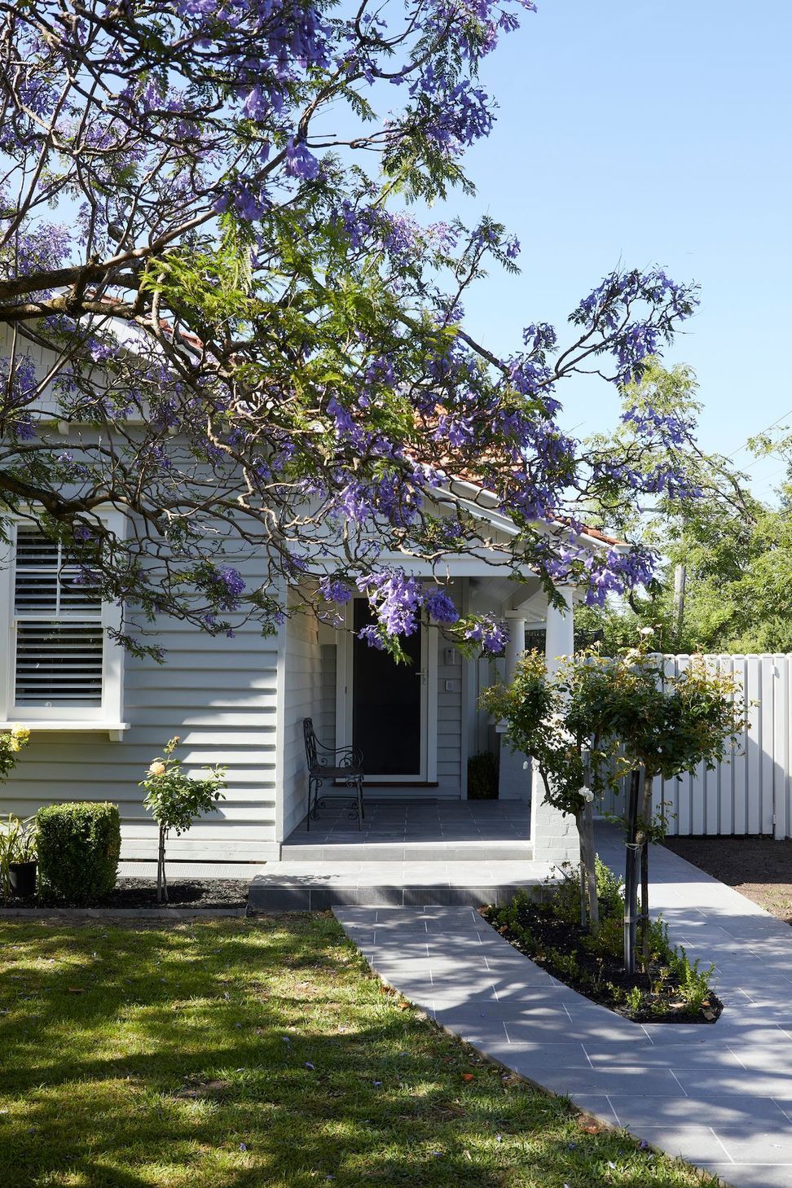
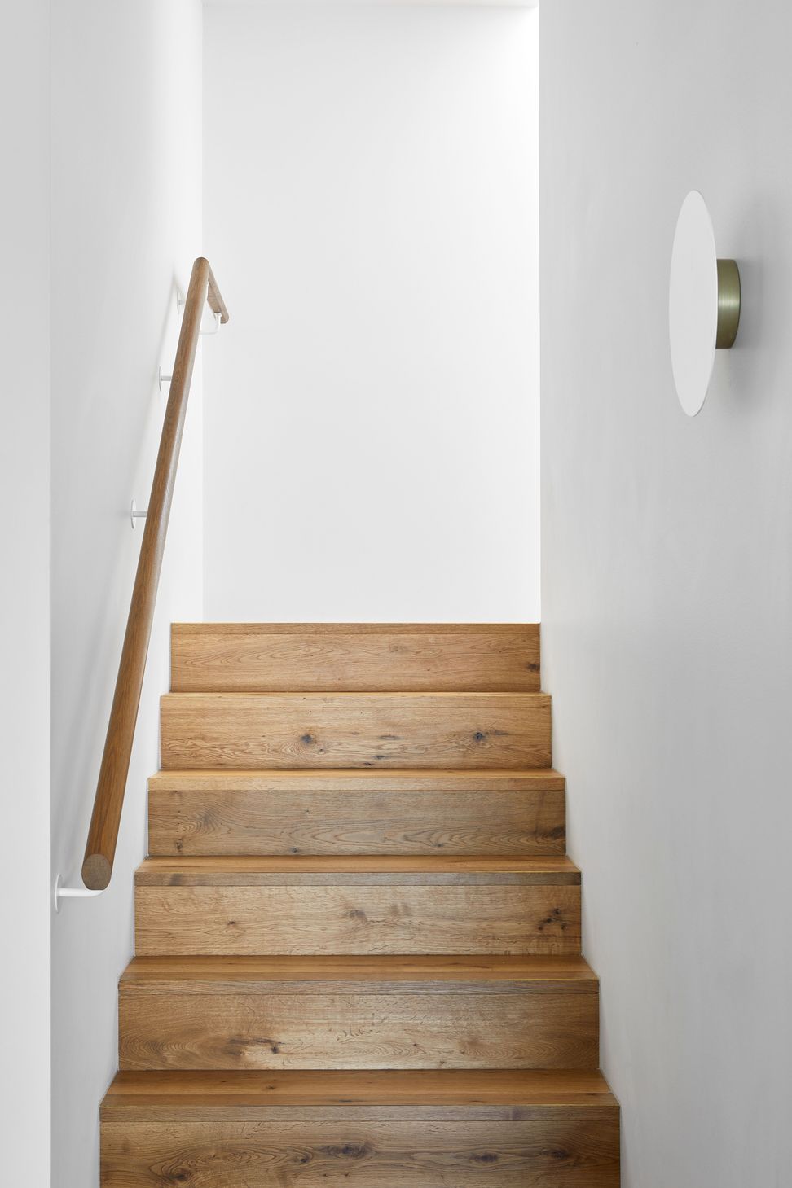
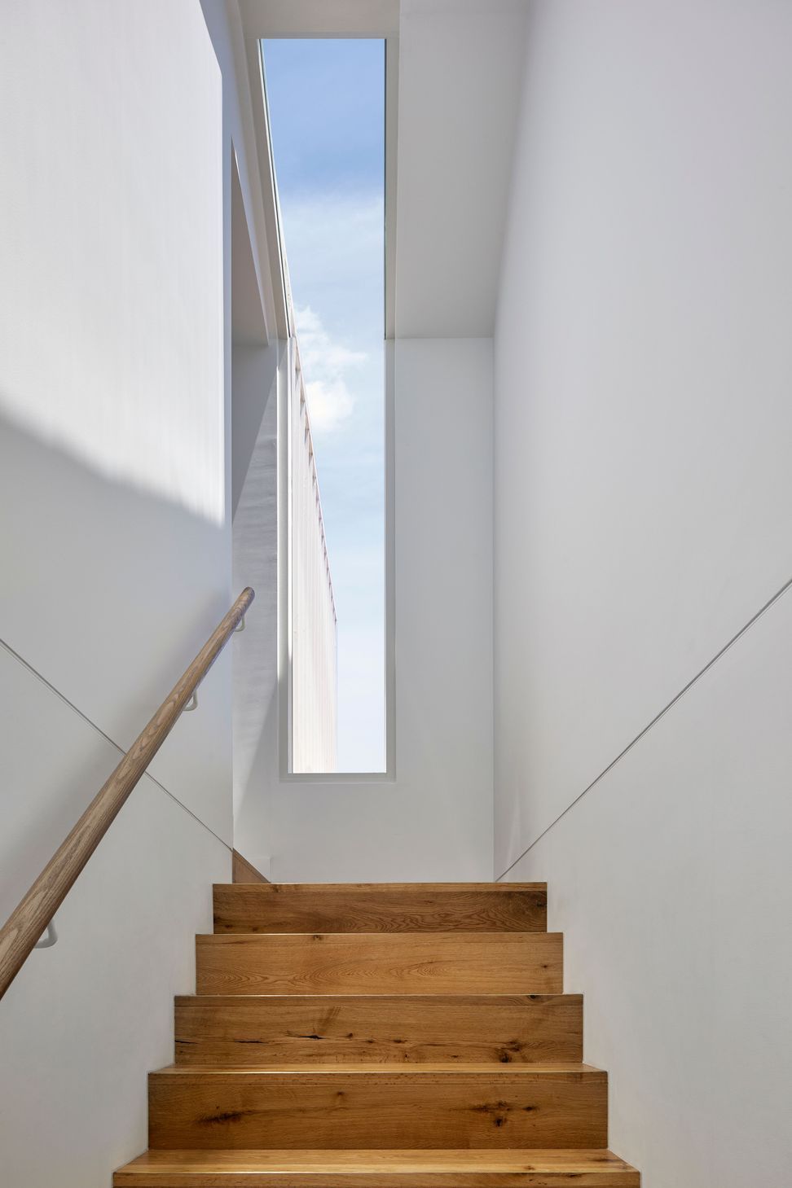
The two-storey skylight void and glass stairwell, which is the preeminent feature dividing the old house to the new, also acts to add light to this heritage property. The overarching goal for the renovation of this heritage home, was to preserve its character. Today, the second storey peeks over the top of the traditional terracotta roof, which lines up with the heritage façade of the street below.
Photography: Dave Kulesza




















Like this Project?
Hire Wyk Architecture
Professional Reviews
Professionals used in
this project
The practices and trades credited on this project.

More projects from
Wyk Architecture
Other work by Wyk Architecture, across every category they build in.

More in
Luxury Homes
Everything else in Luxury Homes, from every practice on ArchiPro.


Next Project
Keep scrolling