
Project team
A harmonious blend of heritage and contemporary design, this Malvern residence features a thoughtfully extended layout, revitalized interiors, and a picturesque garden, all while preserving original architectural elements.
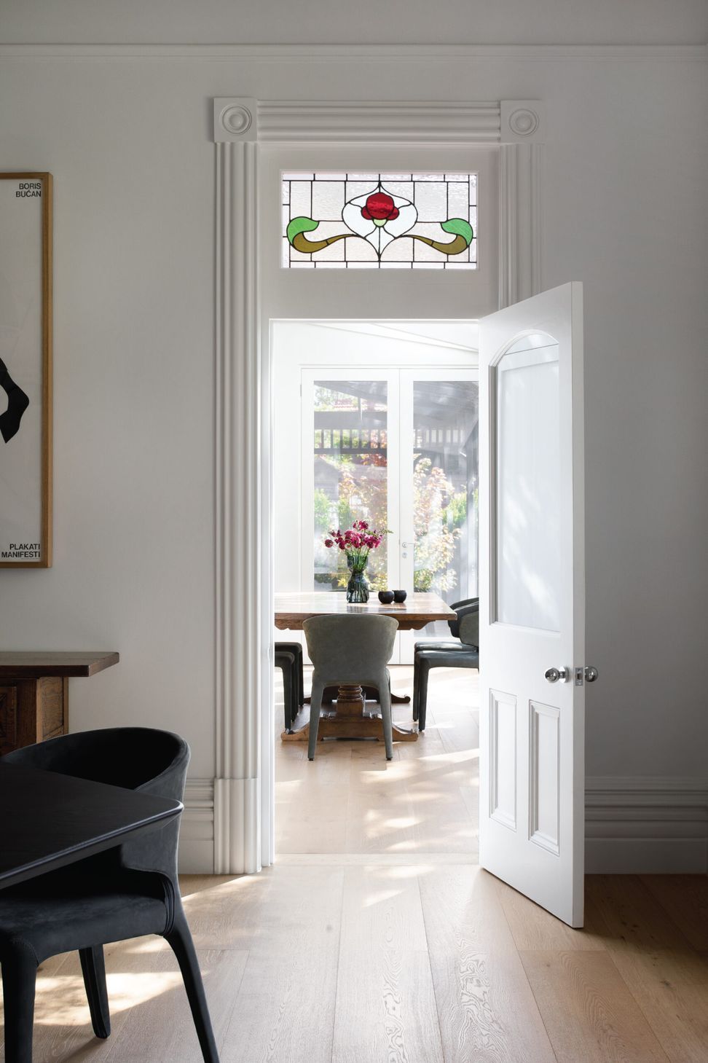
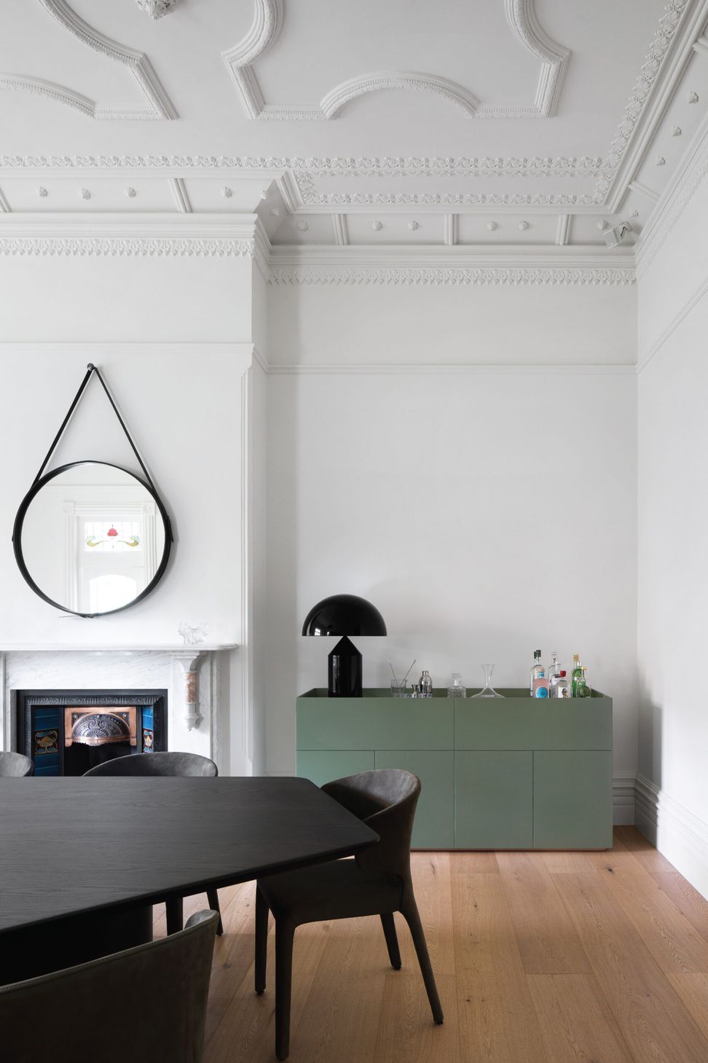
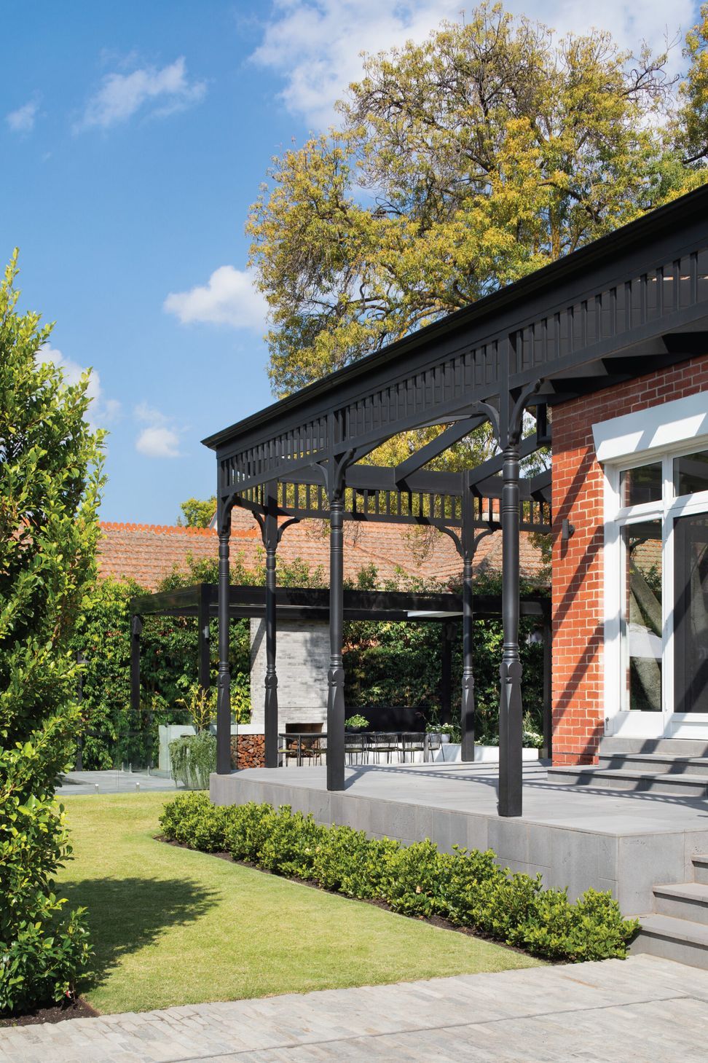
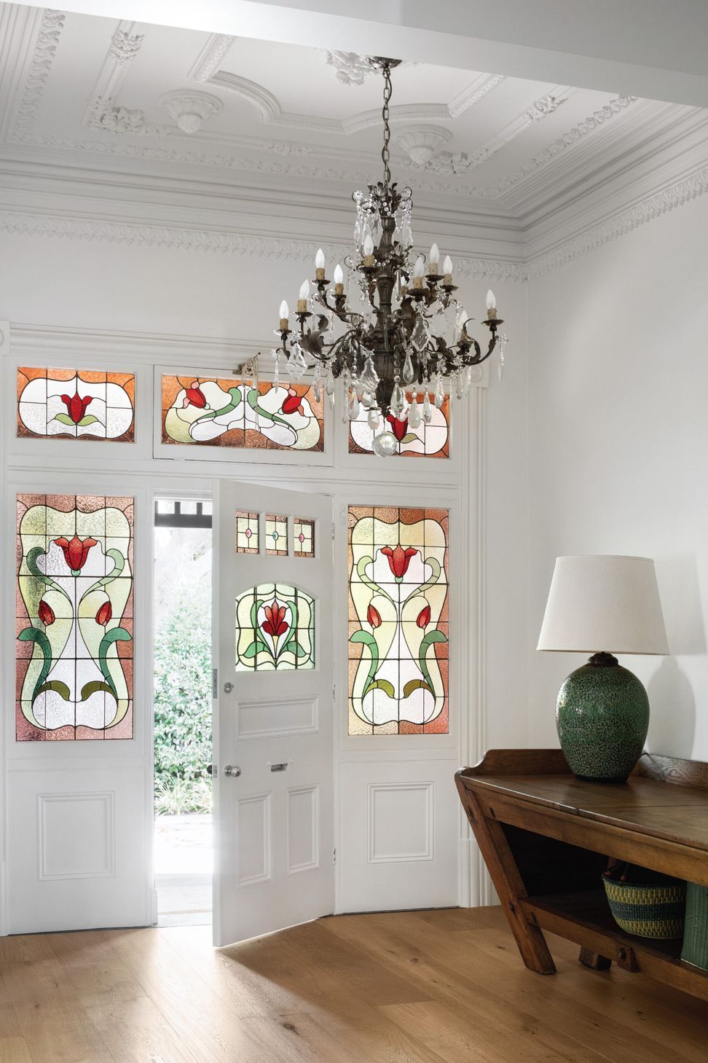
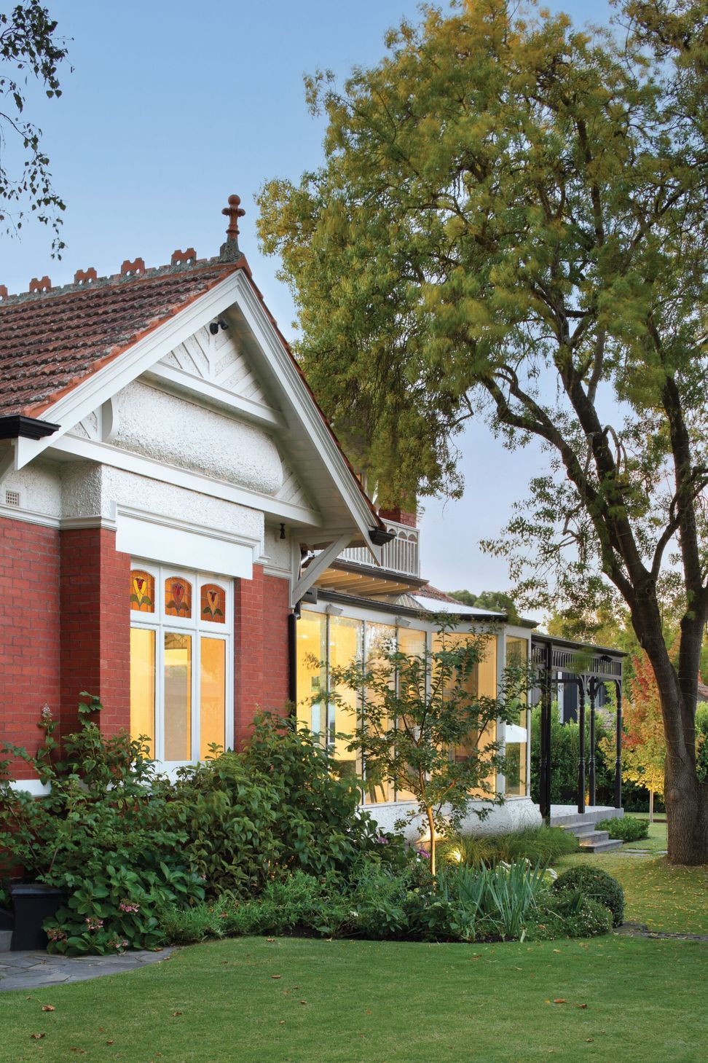
Typified in the neighbourhood, this heritage house looks out into the treelined boulevard that is Manning road. Requiring contemporary alterations internally, the home was only extended by two rooms, continuing the original brickwork and balancing heritage with new. Respecting and retaining the original decorative architraves, skirtings, and windows, was essential an essential part of the design brief.
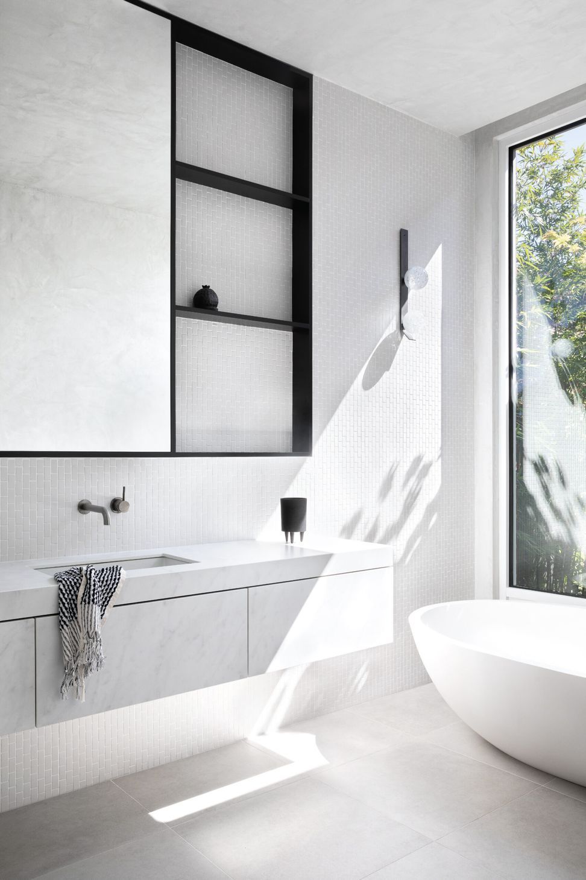
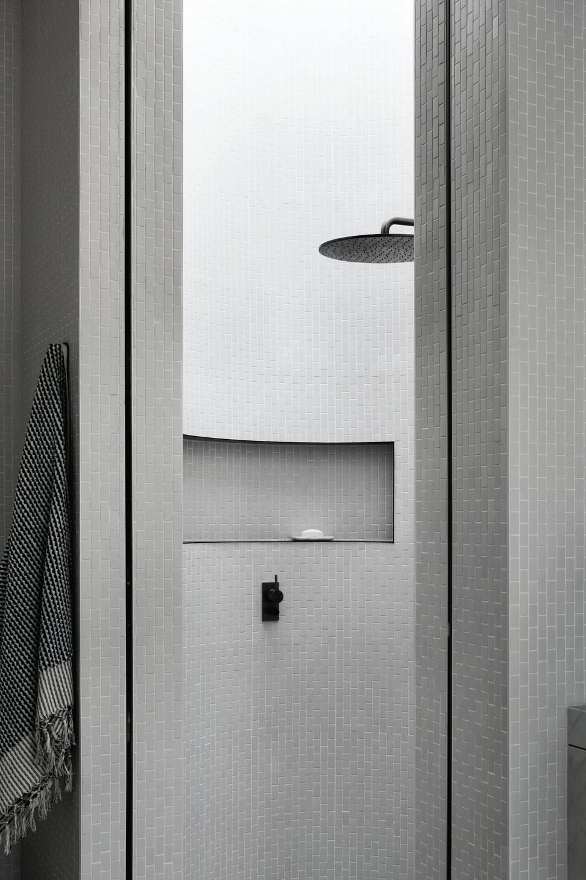
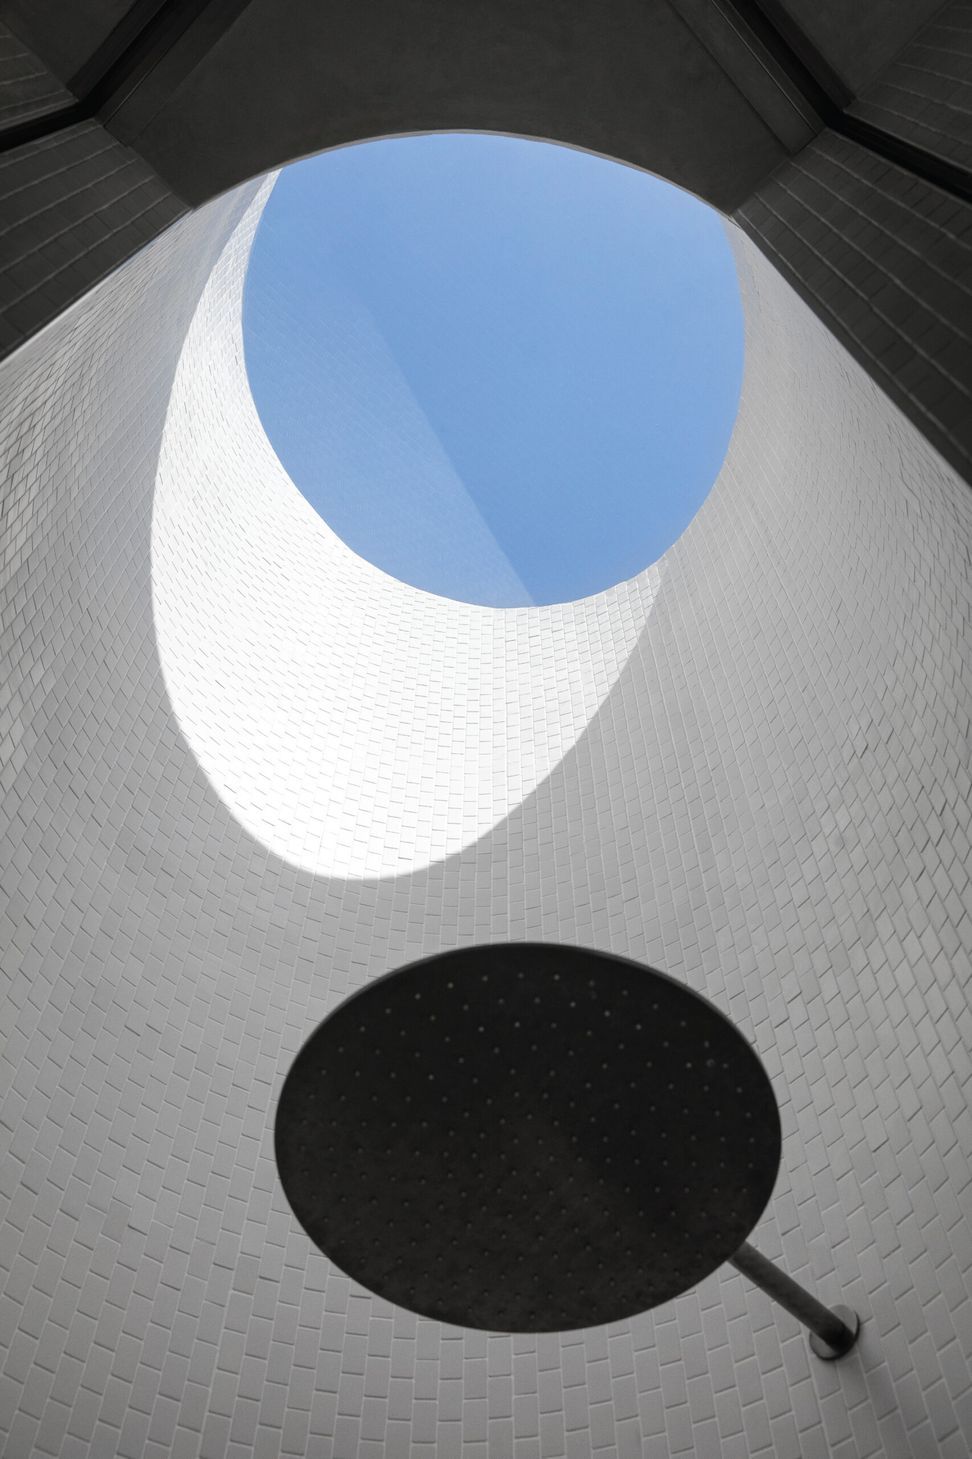
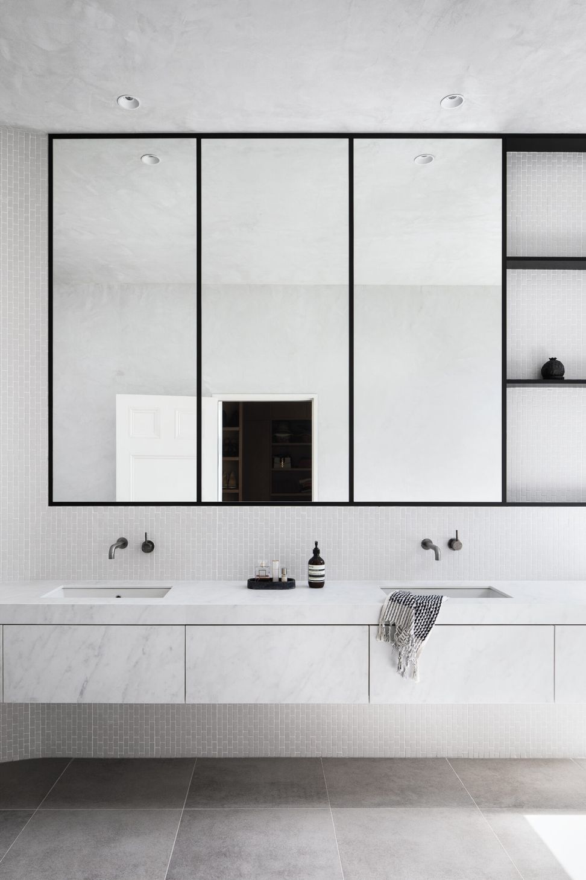
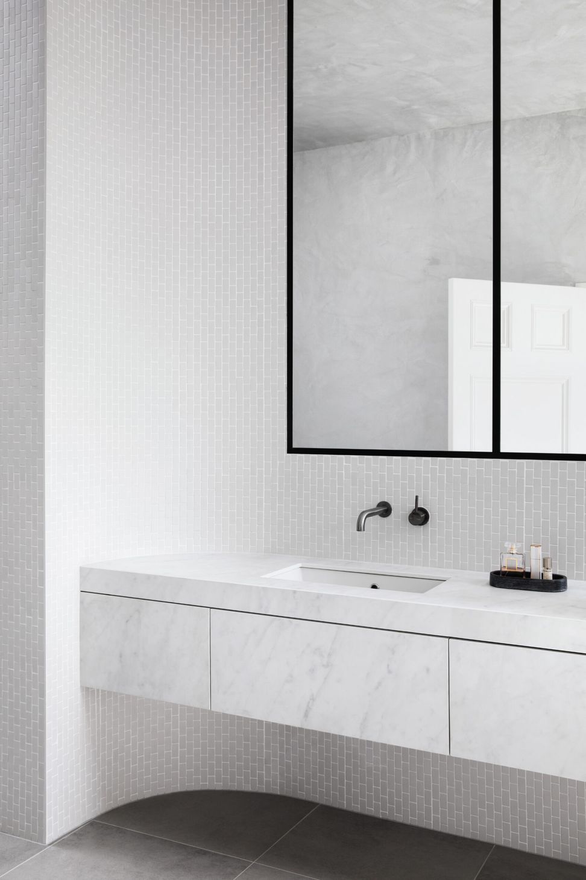
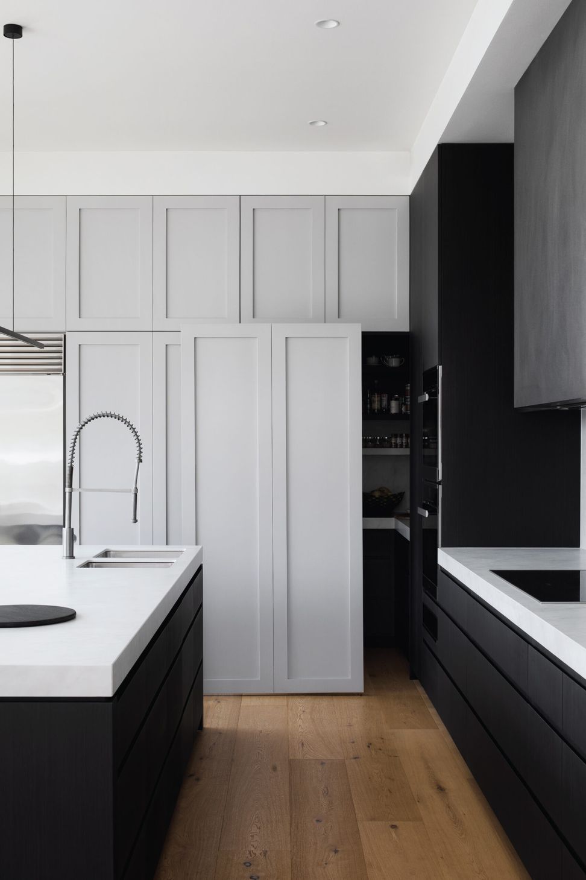
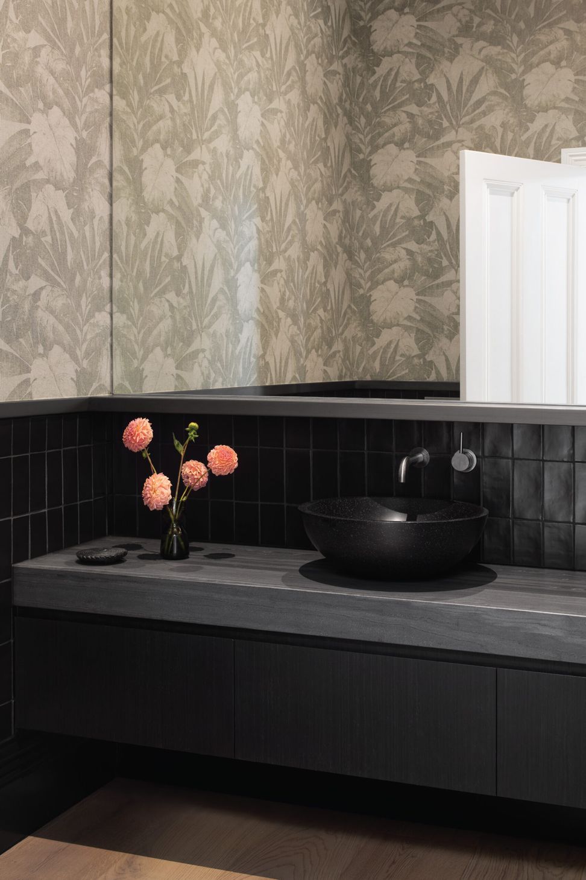
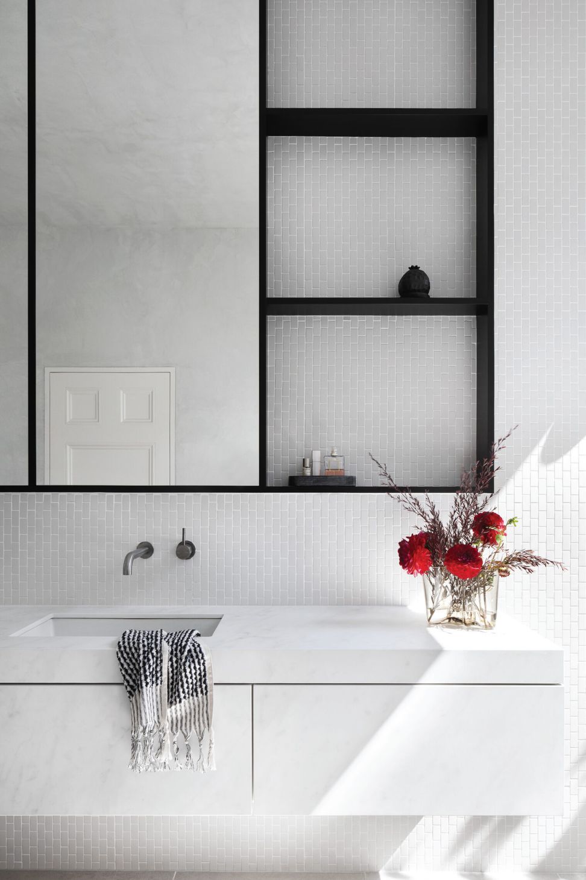
The interventions included a new kitchen, main ensuite, powder rooms and internal floorplan, to integrate contemporary spatial planning for the growing family.
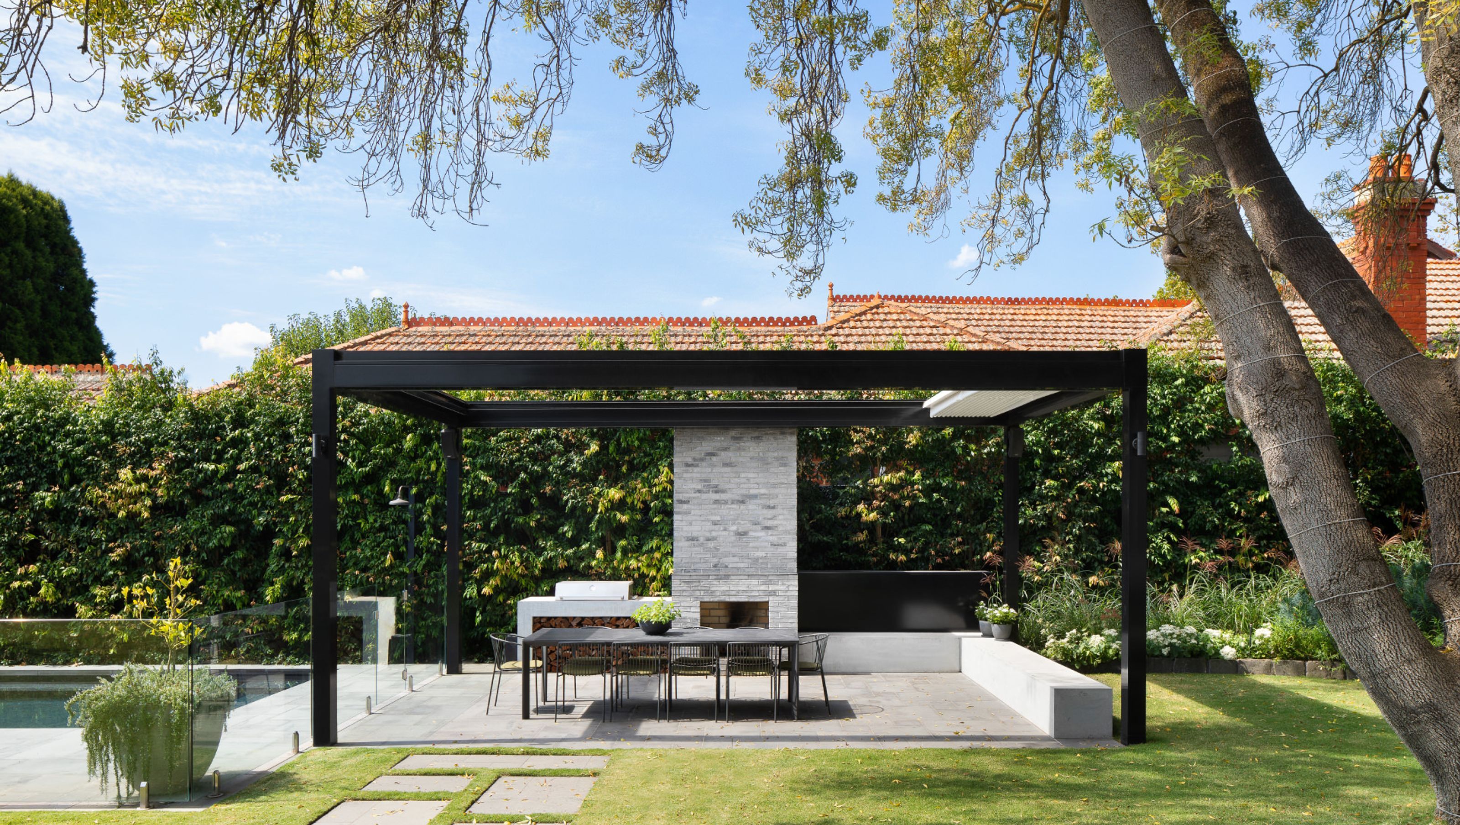
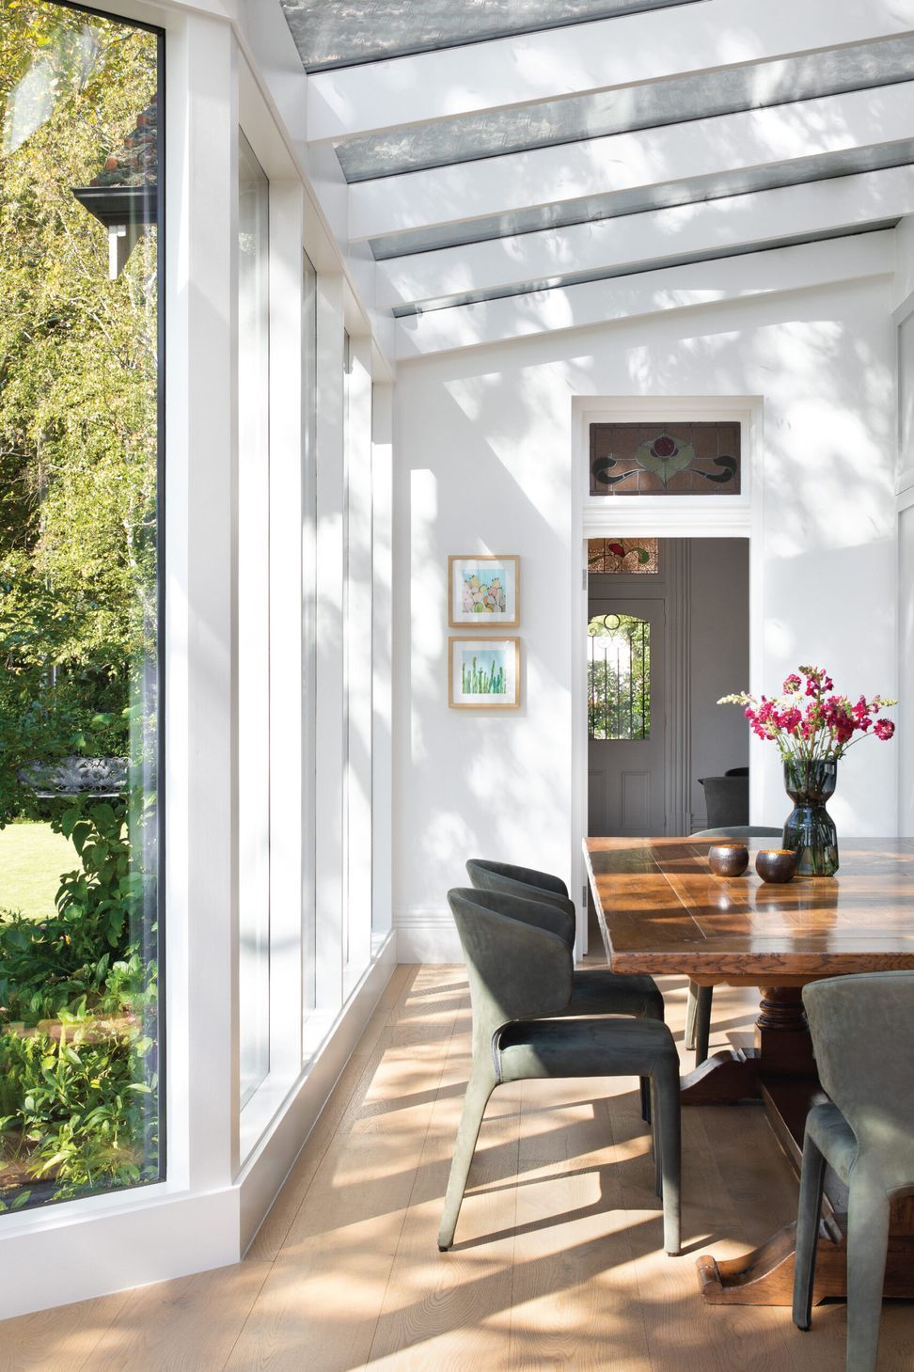
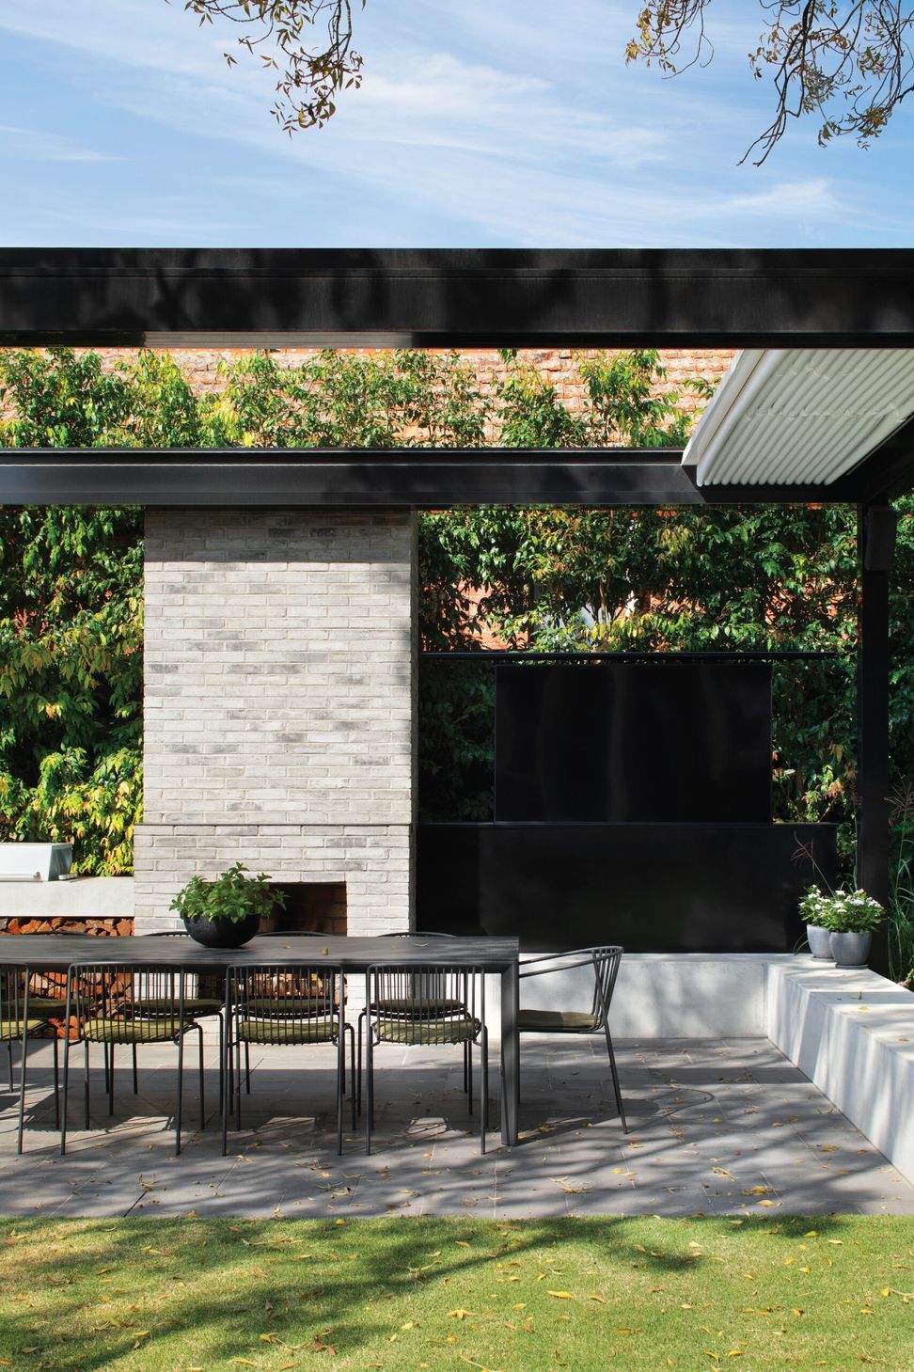
The kitchen and dining room overlook the picturesque garden reinvigorated by Ben Scott Landscape design, that allows for natural light to fill the space throughout the day. Landscaping included outdoor living, inclusive of an enclosable canopy which overlooks the pool.
Engineering at its finest enabled an underground cellar and 6 car-stacker in the rear of the property. Throughout the design, the colour palette remained light and neutral to allow for the original lead lights and garden to be showcased, with natural stone and darker joinery to accent and balance the white wall interior.
Team
Chris Stribley, Michael Nguyen, Juan Hernandez



Like this Project?
Hire Cera Stribley
Professionals used in
this project
The practices and trades credited on this project.

More projects from
Cera Stribley
Other work by Cera Stribley, across every category they build in.


More in
Living Room
Everything else in Living Room, from every practice on ArchiPro.


Next Project
Keep scrolling