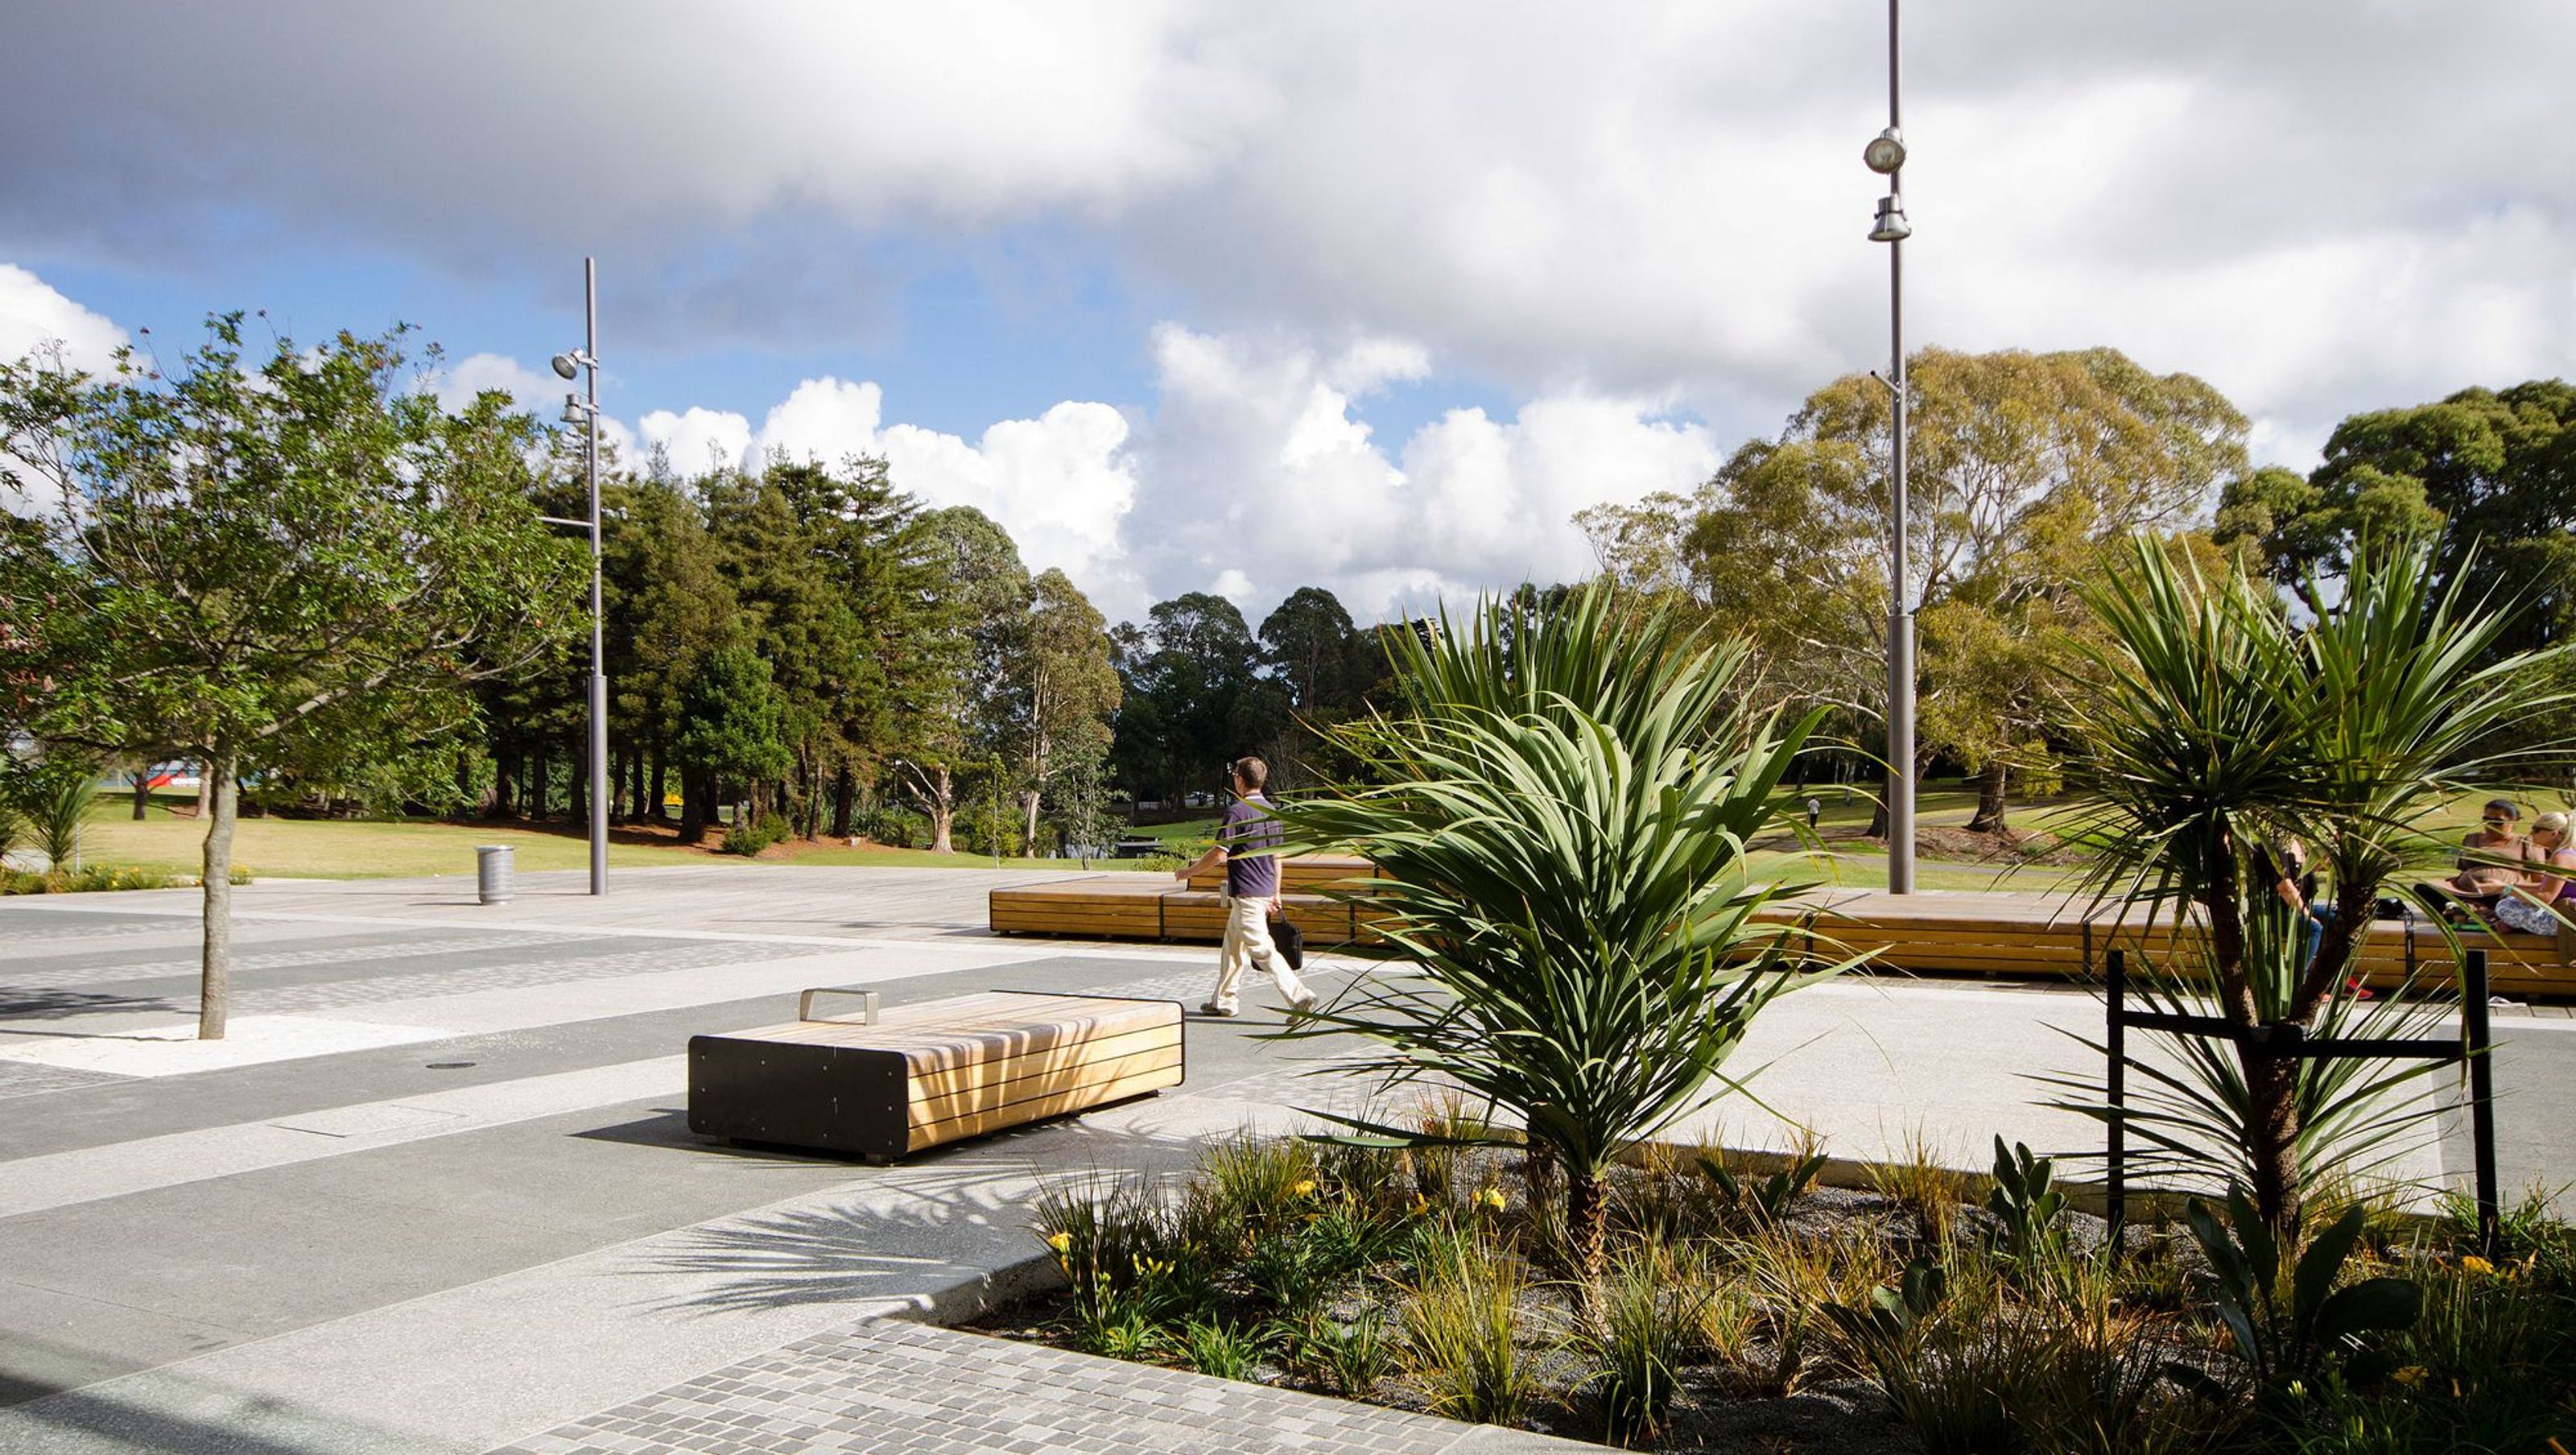

The new campus masterplan for MIT provides for the staged development of 65,000m² of teaching and related facilities.
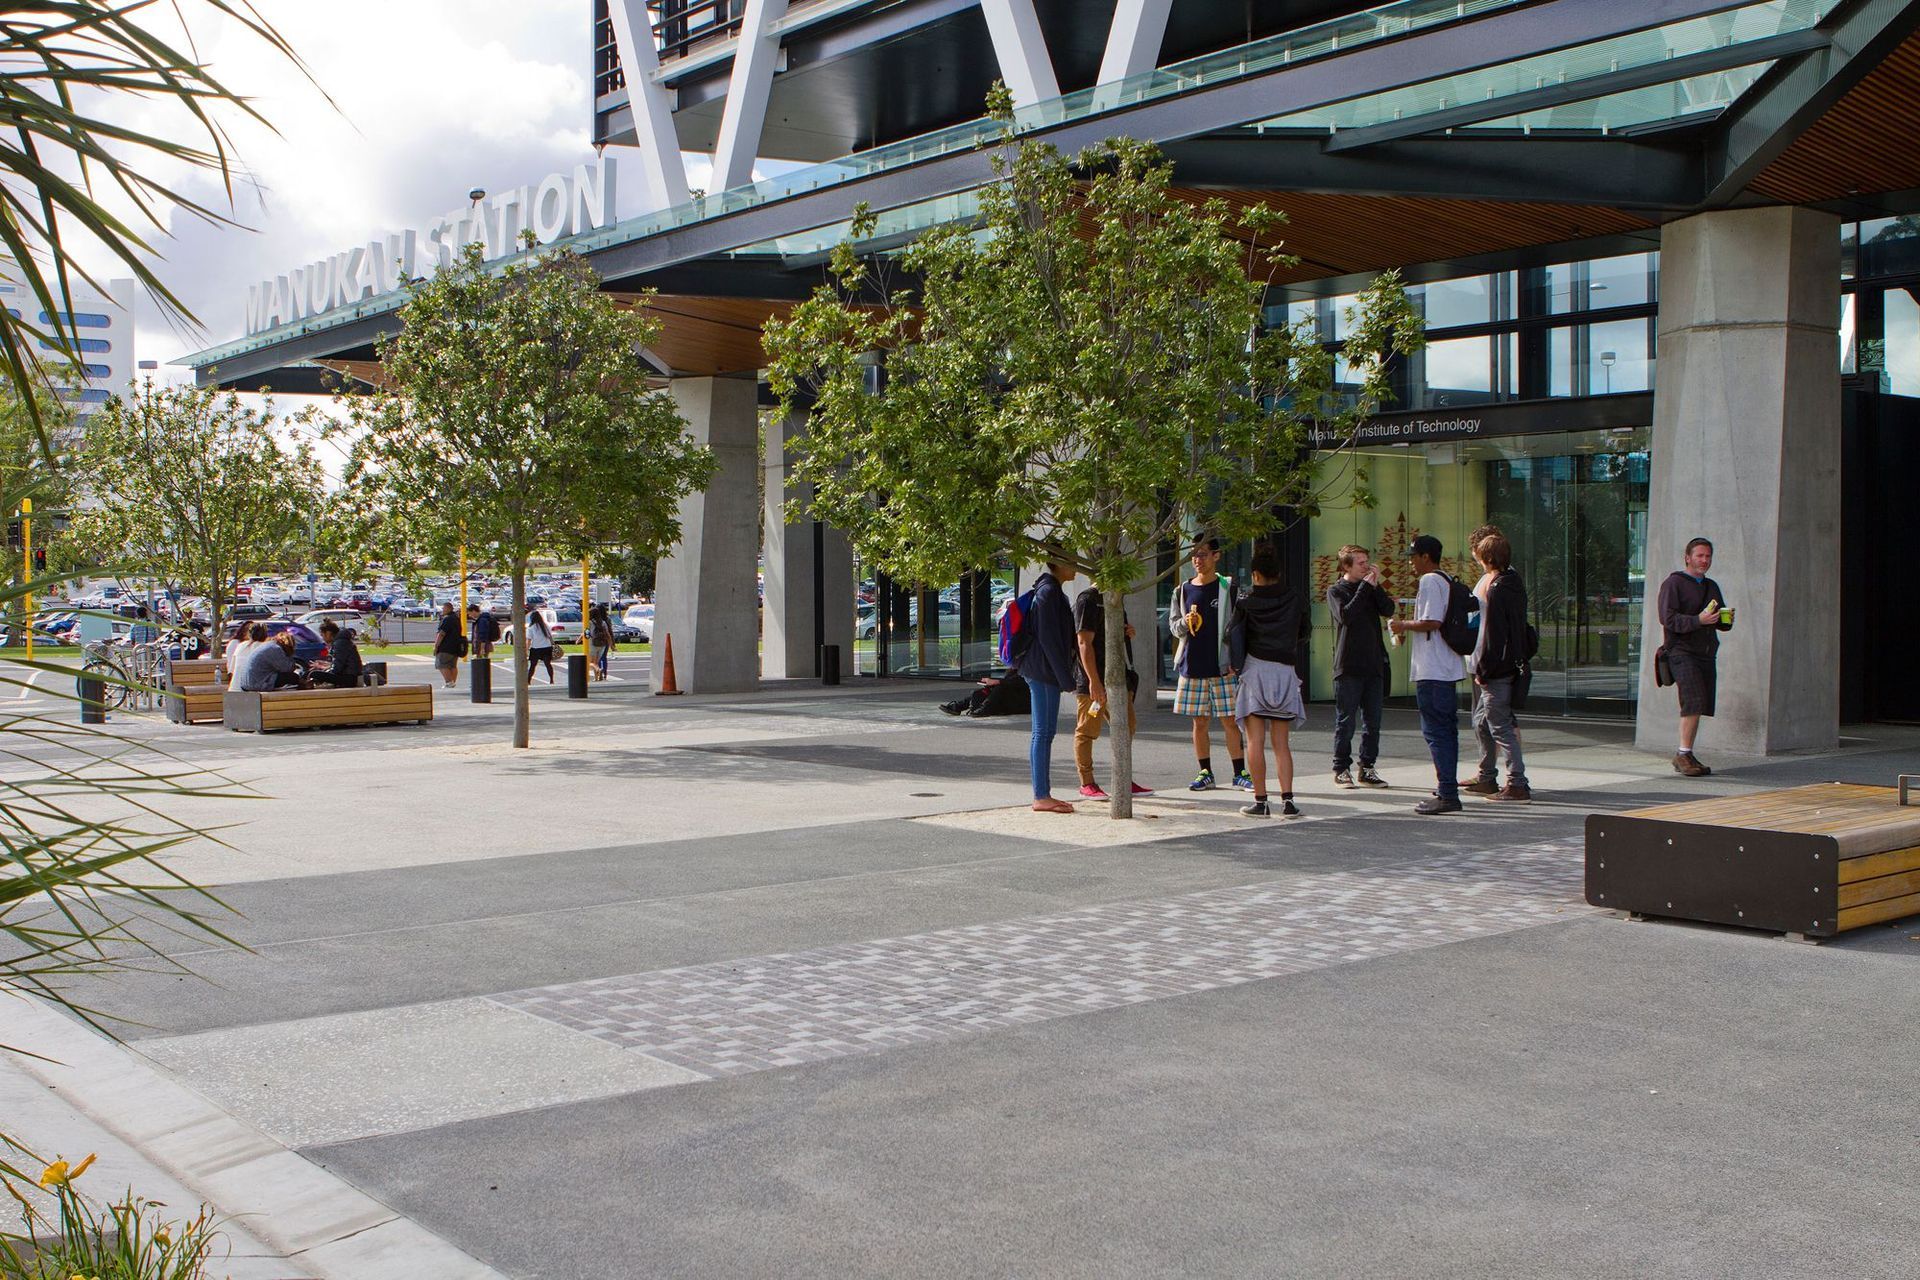
Located at the heart of Manukau City, along the southern edge of Hayman Park, the campus will incorporate a new rail station within the stage 1 building which connects through to the city centre.
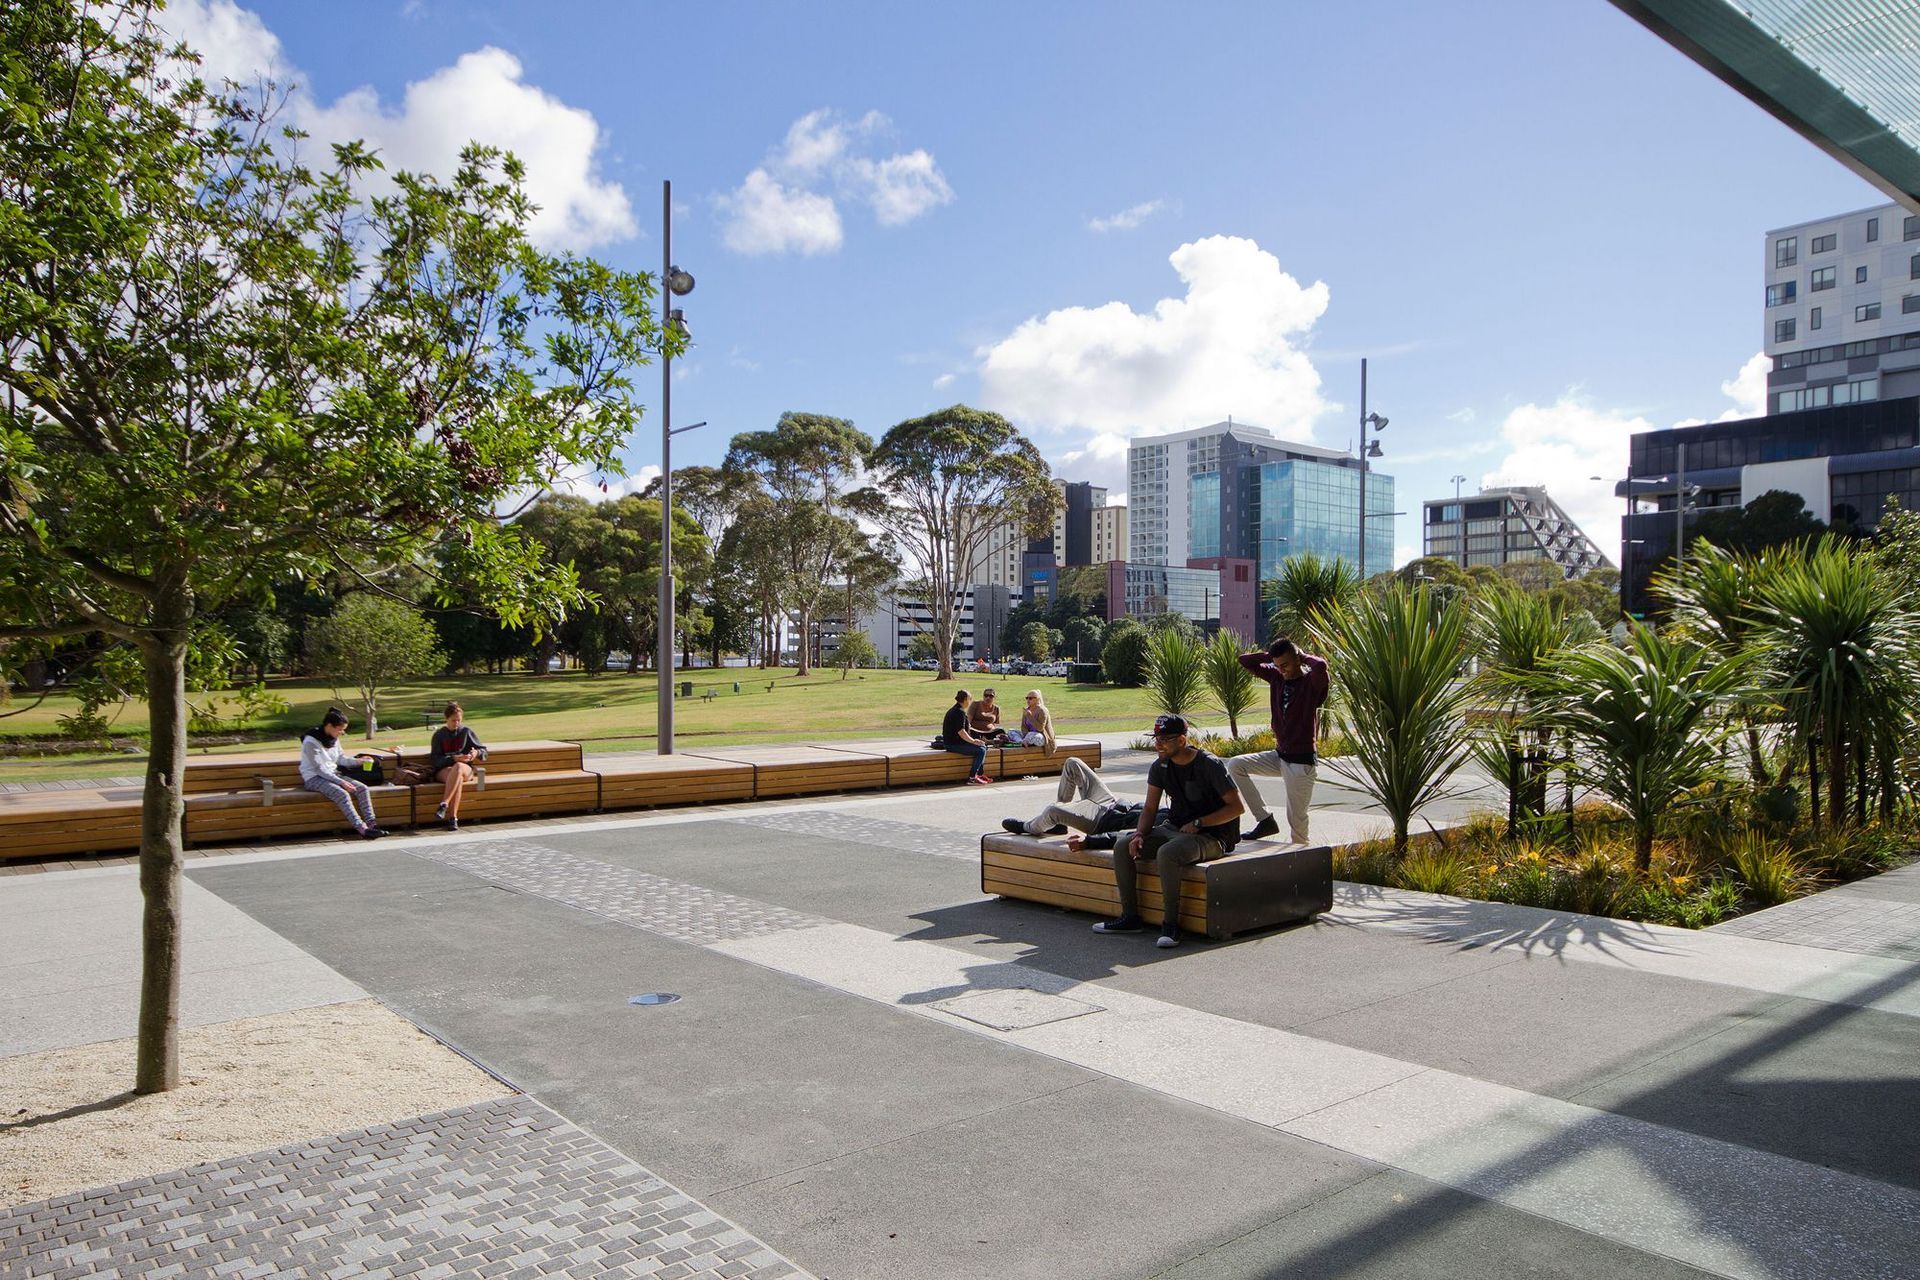
As an urban campus integrated within the city centre the landscape and public spaces need to meet multiple functions and have been designed to provide opportunities for social interaction and promotion of educational activities externally.
Boffa Miskell provided urban design and landscape advice on the development of the campus masterplan as well as concept design and documentation of the landscape and public realm components of the Stage 1 development.
Our role
Urban design and landscape architecture
Project team
Worked with
- Warren & Mahoney
- Opus
- Beca
- Aurecon
- Holmes Consulting
- Completed
- 2014
- Client
- Manukau Institute of Technology and Auckland Transport and Auckland Council



Like this Project?
Hire Boffa Miskell
Professionals used in
this project
The practices and trades credited on this project.

More projects from
Boffa Miskell
Other work by Boffa Miskell, across every category they build in.


Everything else in Higher Education and Research Facilities, from every practice on ArchiPro.


Next Project
Keep scrolling