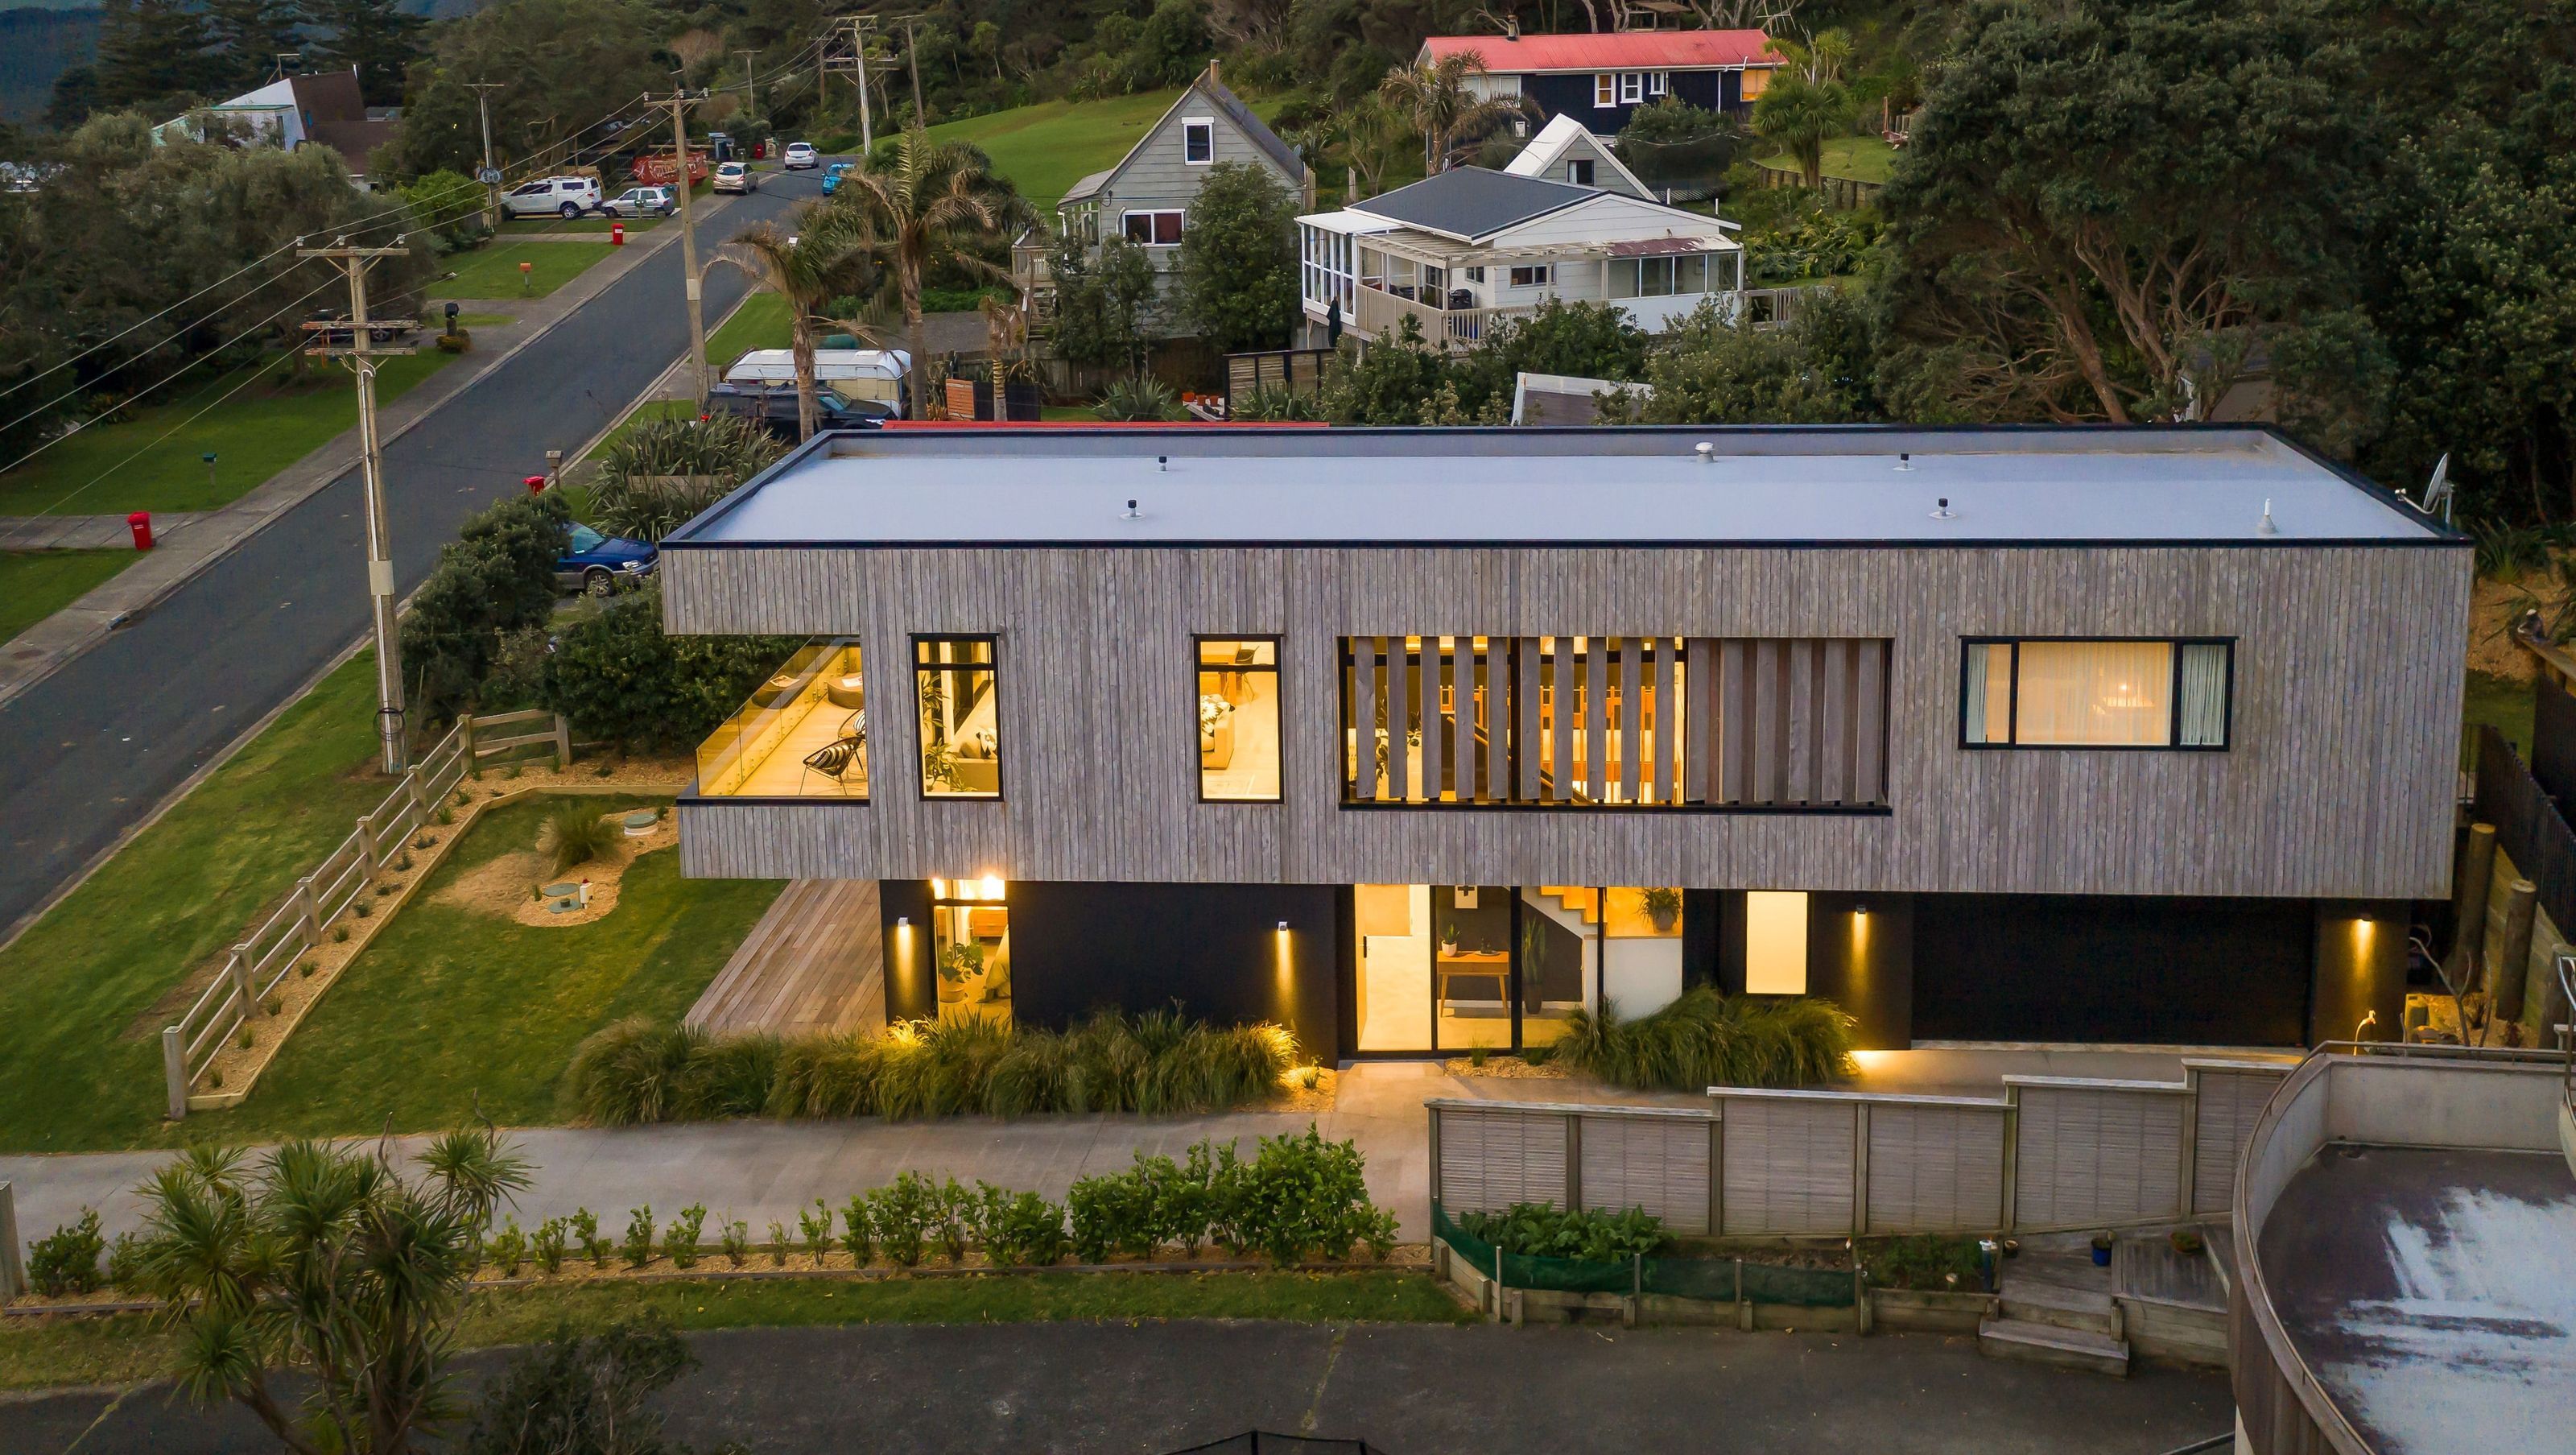
Maori Bay House

Nashdesign Architecture logo
  • 11.0K profile views
  • 2 saves
Visit Website
This family home on the west coast of Auckland is designed to capitalise on the view of Maori Bay and offer alternative spaces for outdoor living sheltered from the coastal winds. Read more
Visit Website

Family home on Auckland's west coast designed to maximize views of Maori Bay, featuring simple, clean lines and sheltered outdoor living spaces.

This family home on the west coast of Auckland is designed to capitalise on the view of Maori Bay and offer alternative spaces for outdoor living sheltered from the coastal winds.  The clients brief called for simple, clean lines and good connections to outdoor spaces.

Images by Danksie Dijamco Photography

8330h 55m

Professional Reviews

1 / 2

“I approached Laurence to present a concept for my new home on a 230 sqm site. I wanted a 2 bedroom+ 2 bathroom home, plenty of light, a feeling of spaciousness and with an outdoor living area. Quite a challenging proposal. As soon as I saw the drawing for this house it felt right immediately. I have now been in my house for just on a year and wouldn’t change any aspects. It more than meets my expectations. The house is very sunny, light and friends suggest it has a serene feel and appears to be larger than the physical measurement. I have a lovely outdoor courtyard, which is well used all year round. Laurence was a pleasure to work with and helpful in some of his suggestions to get the casual feel I was after. My builder, Scott Crook of Construction One found his workings and attention to detail made his process easier. I get many compliments on my house from family, friends and locals. Indeed some locals have stated they looked at the site and couldn’t imagine a house being built on such a small site.”

Lesley Taylor, Mt Maunganui

Professionals used in
this project

The practices and trades credited on this project.

Next Project

Keep scrolling
Pool & Pavilion