
Muriwai House

Nashdesign Architecture logo
  • 11.0K profile views
  • 2 saves
Visit Website
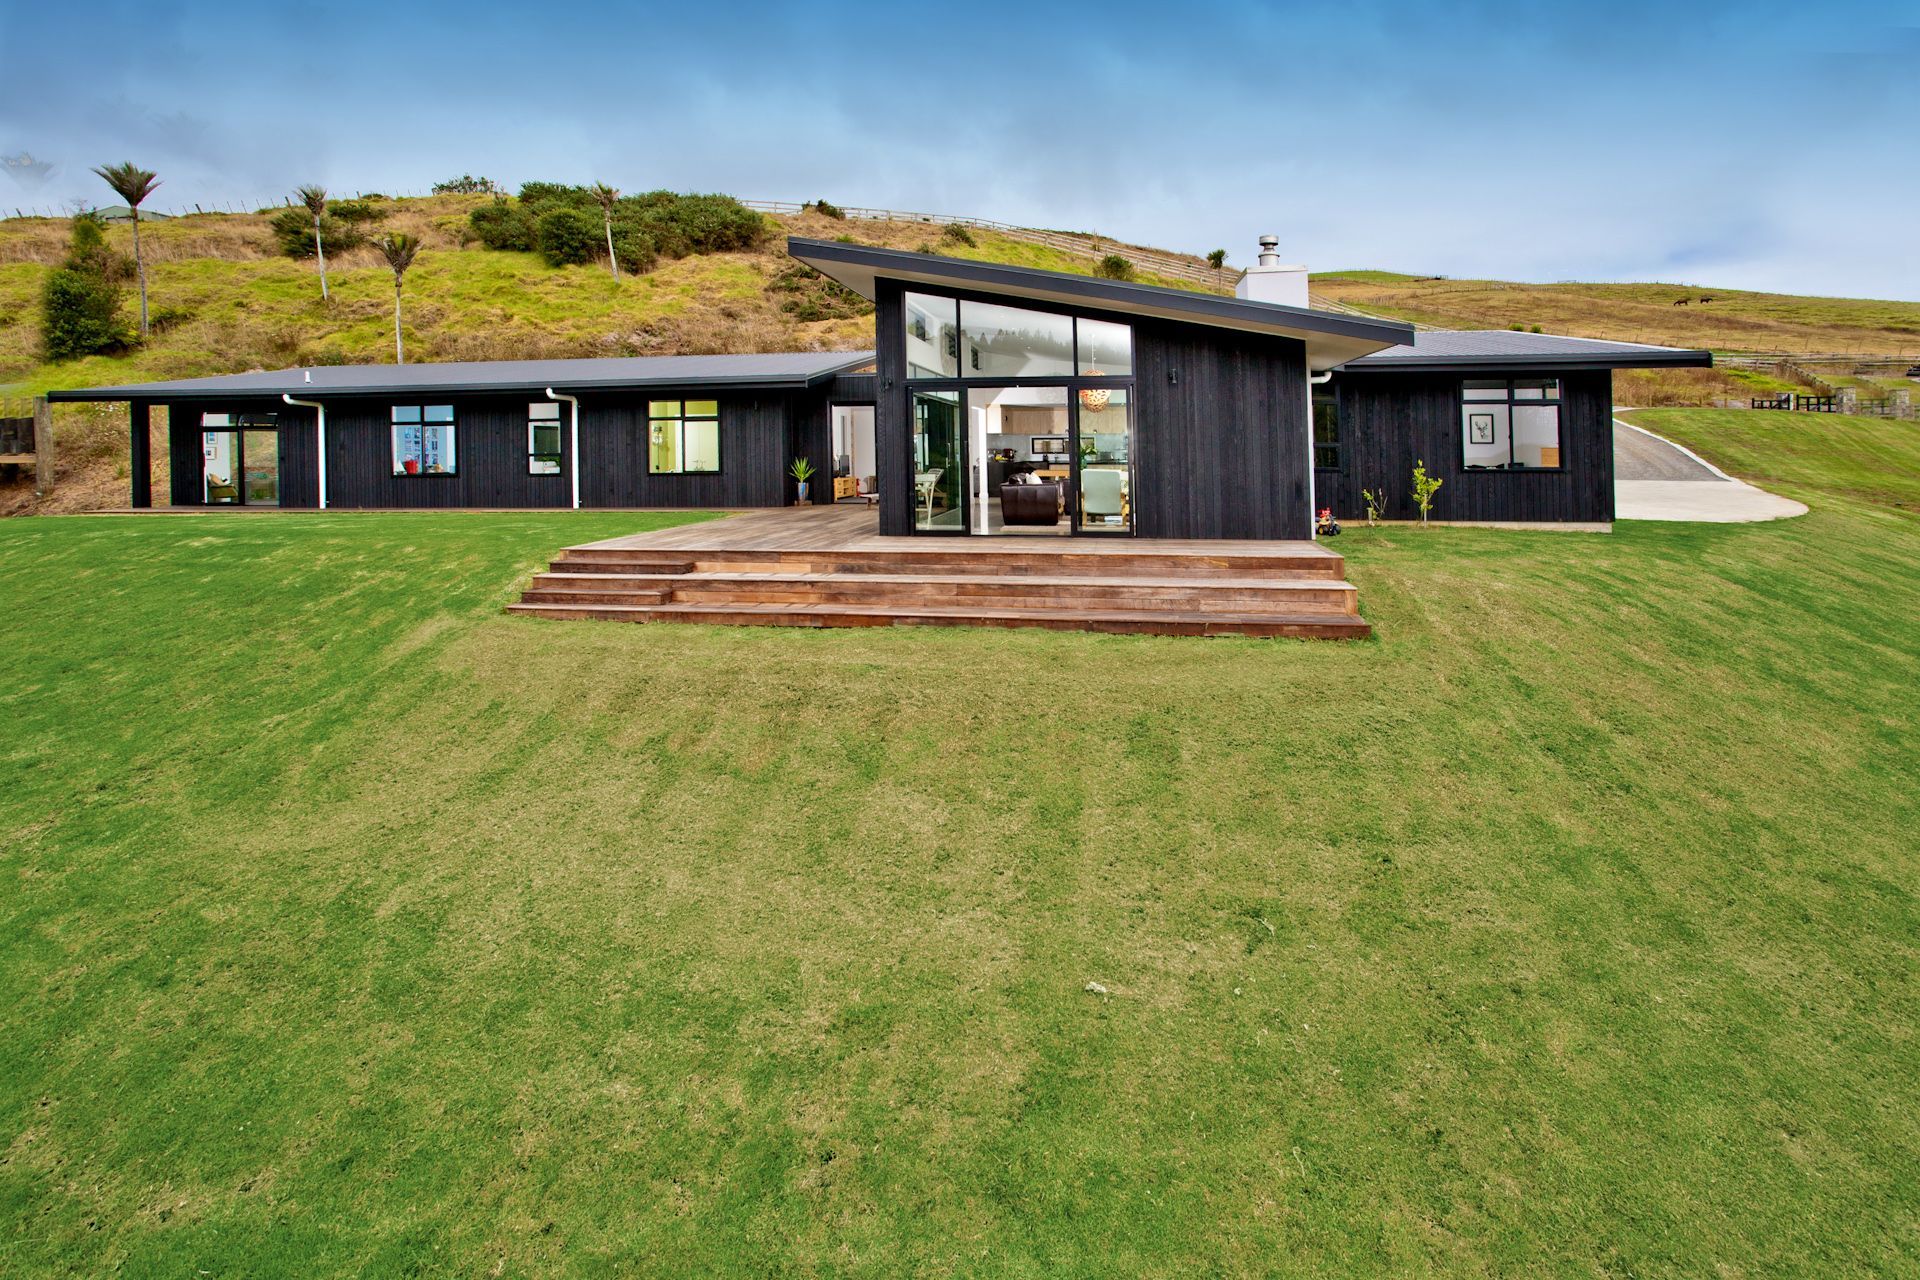
Designed to maximise solar gain in winter and with large eaves to offer shade in summer, this house for a family of five in Auckland’s north-west incorporates energy efficient principals with a clean but understated look. Read more
Visit Website

A family home in Auckland's north-west designed for optimal solar gain and energy efficiency, featuring large eaves for summer shade and a clean, understated aesthetic.

Designed to maximise solar gain in winter and with large eaves to offer shade in summer, this house for a family of five in Auckland’s north-west incorporates energy efficient principals with a clean but understated look.

Photography by Here2Infinity

4580h 29m
Professional Reviews

1 / 2

“I approached Laurence to present a concept for my new home on a 230 sqm site. I wanted a 2 bedroom+ 2 bathroom home, plenty of light, a feeling of spaciousness and with an outdoor living area. Quite a challenging proposal. As soon as I saw the drawing for this house it felt right immediately. I have now been in my house for just on a year and wouldn’t change any aspects. It more than meets my expectations. The house is very sunny, light and friends suggest it has a serene feel and appears to be larger than the physical measurement. I have a lovely outdoor courtyard, which is well used all year round. Laurence was a pleasure to work with and helpful in some of his suggestions to get the casual feel I was after. My builder, Scott Crook of Construction One found his workings and attention to detail made his process easier. I get many compliments on my house from family, friends and locals. Indeed some locals have stated they looked at the site and couldn’t imagine a house being built on such a small site.”

Lesley Taylor, Mt Maunganui

Professionals used in
this project

The practices and trades credited on this project.

Next Project

Keep scrolling
Mt Maunganui Beach House Renovations