

Project team
A modern beach house featuring three light pavilions, seamlessly integrated into the hillside, designed for year-round living with stunning views and sustainable water collection solutions.
Old family friends of Sophie's wanted to finally build a new family beach house after years living on site in run down drafty baches. Sophie developed a scheme consisting of three light, pitched roof pavilions on a concrete podium. Dug back into the hill above the beach, the steep contour, northern aspect and amazing views across to Waiheke gave us a challenging yet rewarding site.
The sites were reinvented. Two narrow sites were amalgamated to allow the house to sit back into the hill across the contour, lifting out with a northern deck and creating sheltered courtyard spaces out of the prevailing westerly and onshore winds.
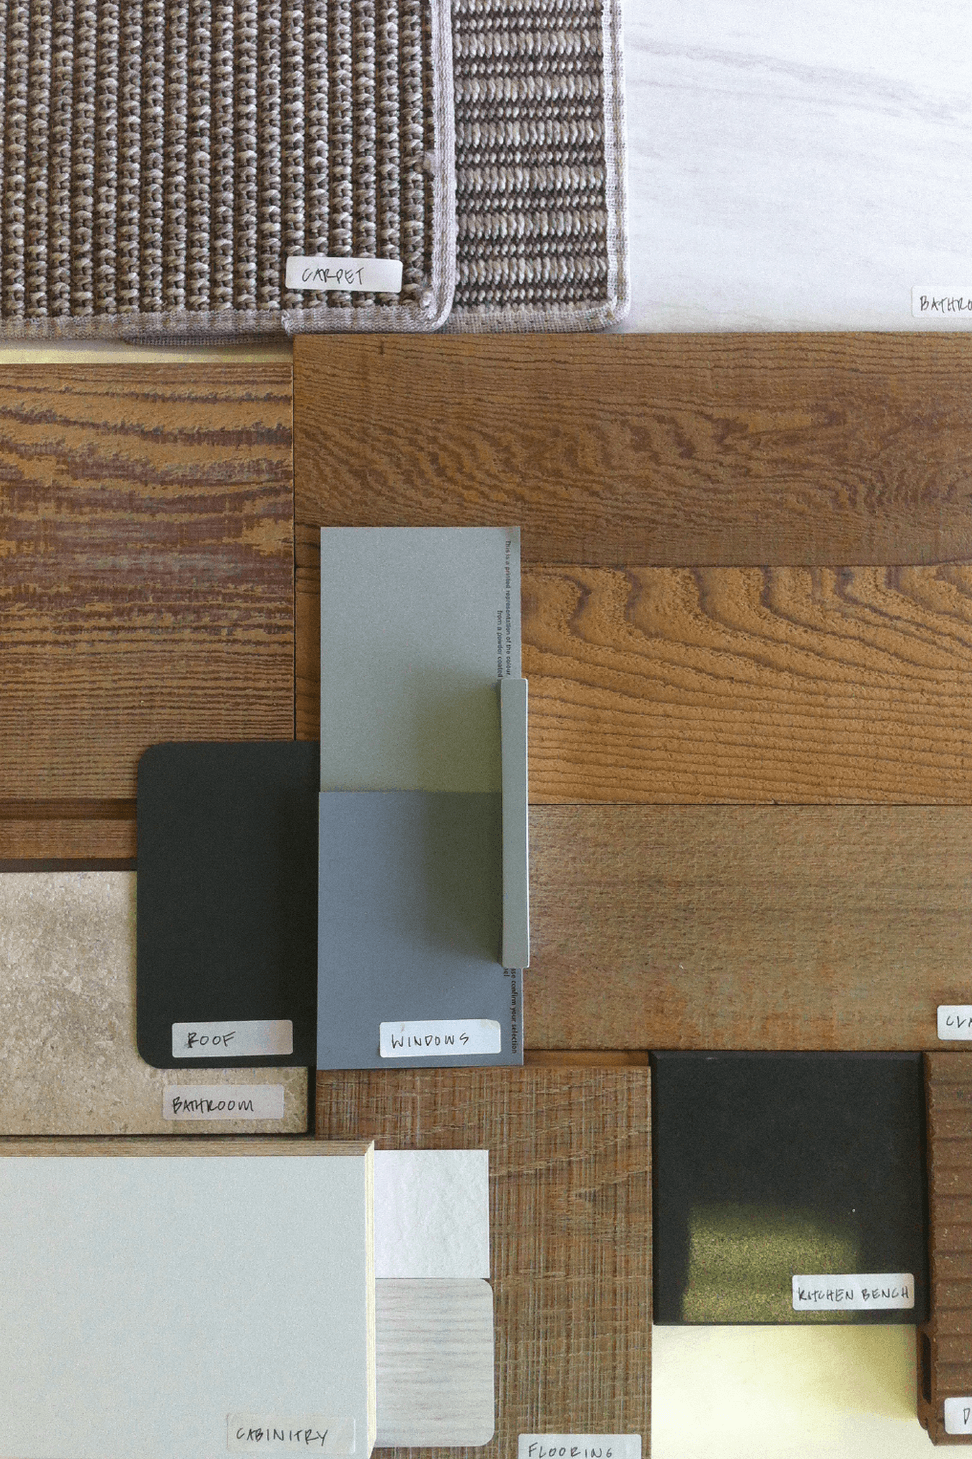
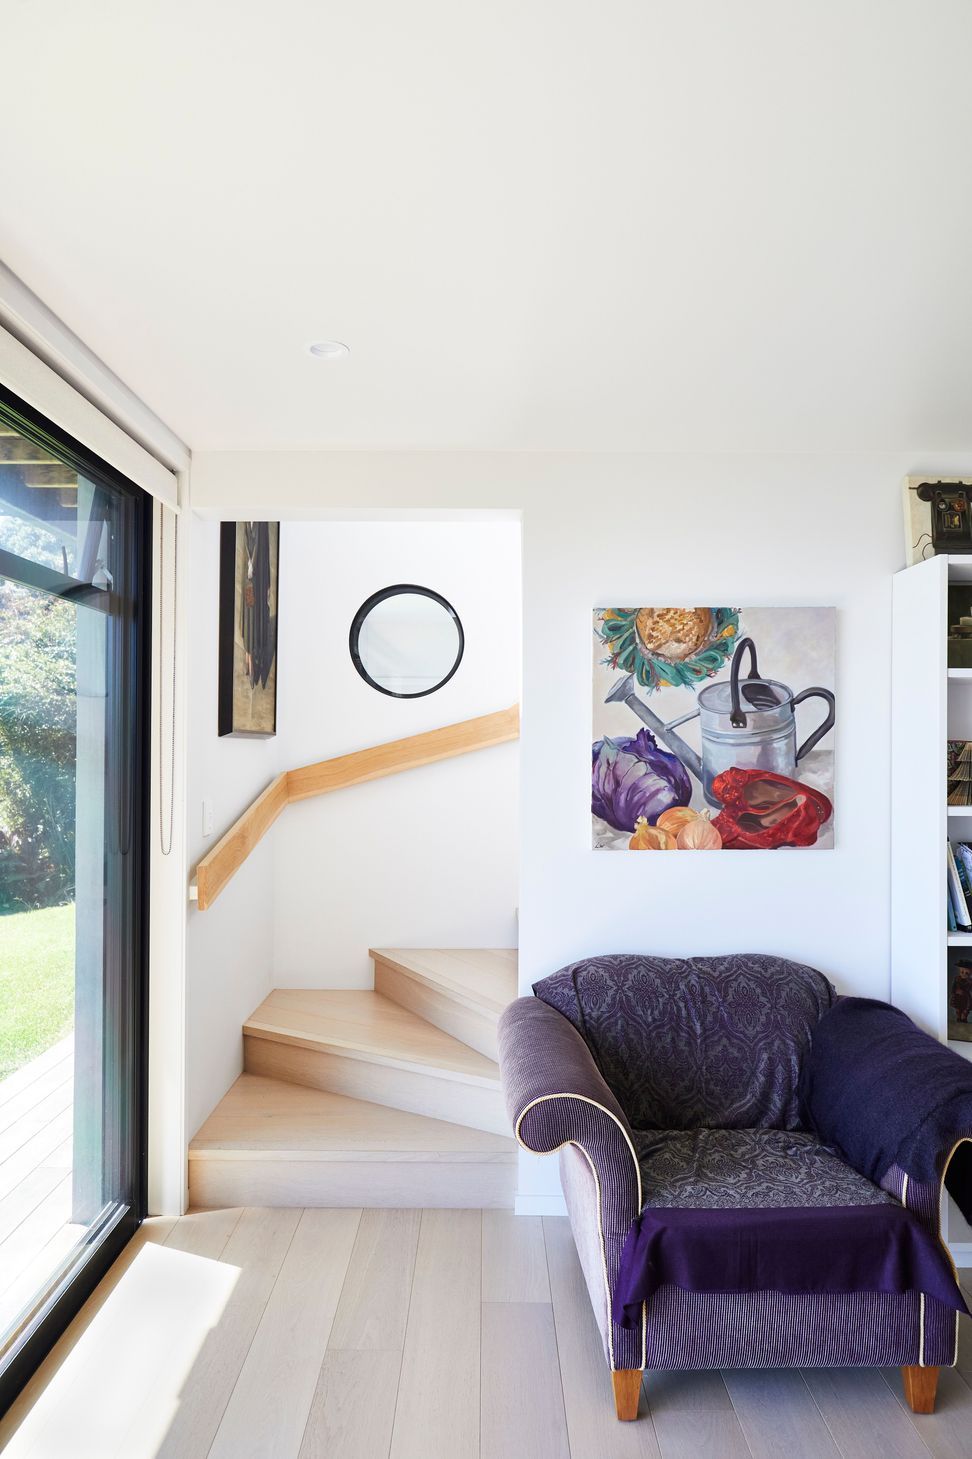
On site water collection was required for domestic use and for fire fighting. A huge tank was built in under the garage. Consideration was given to glazing placement and integrating thermal mass to provide a warm and healthy home for the future.
This was a project which owes credit to Vivienne and Steve T from Thorne Dwyer Structures and the talented Marcus of LC Construction Ltd.
The bach is no longer the summer retreat - but has become the clients second home year round. We see this as a measure of design success.
Completed 2017 in conjunction with Sophie Wylie.
- Completed
- 2017
- Price range
- $3m - $5m
- Building style
- Modern





Like this Project?
Hire Pinfold Architects
Professional Reviews
Professionals used in
this project
The practices and trades credited on this project.

More projects from
Pinfold Architects
Other work by Pinfold Architects, across every category they build in.


More in
Single House
Everything else in Single House, from every practice on ArchiPro.


Next Project
Keep scrolling