Project team
- Robinson Architects
- Sam Charlton
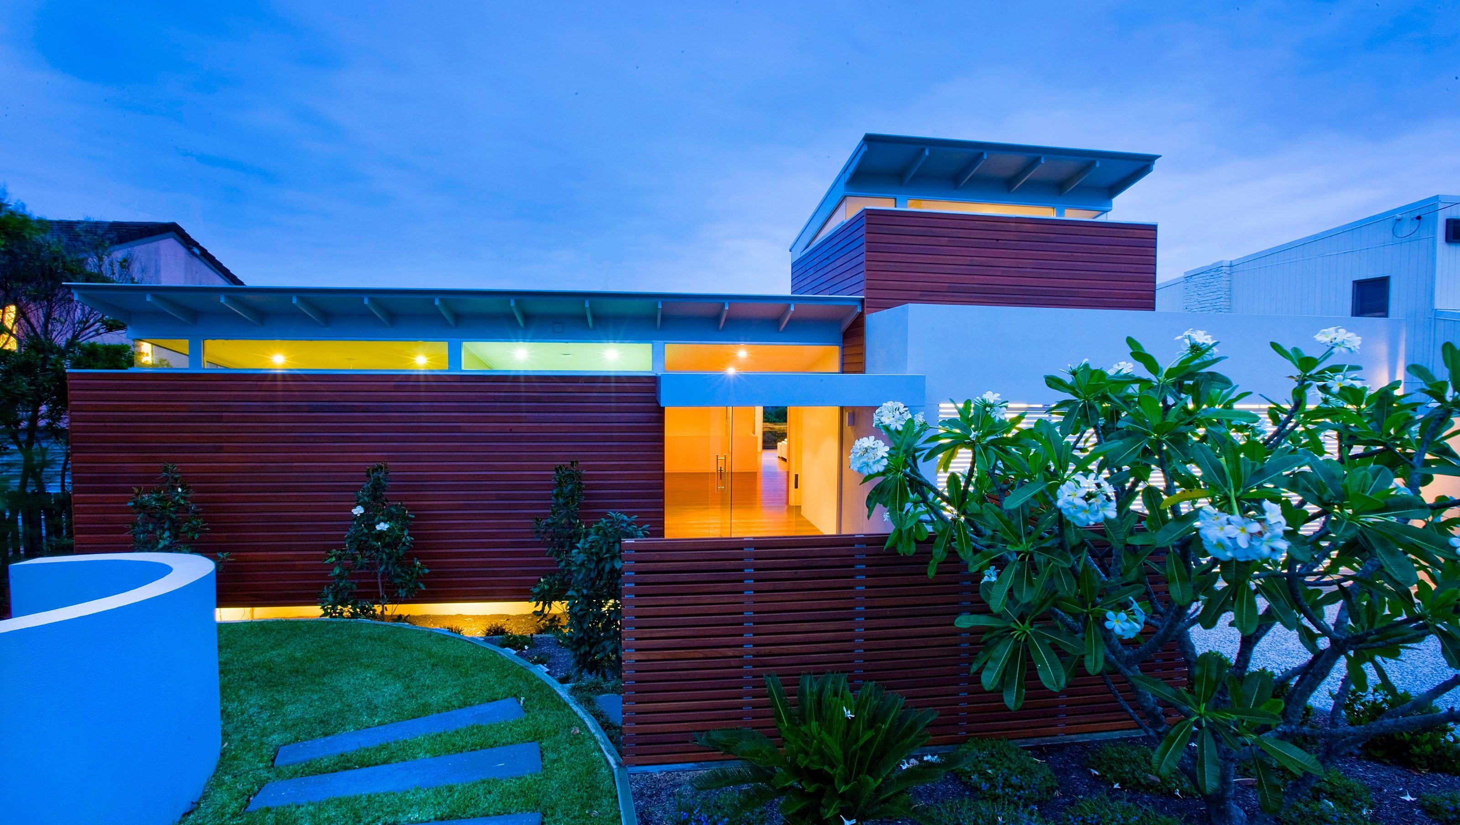
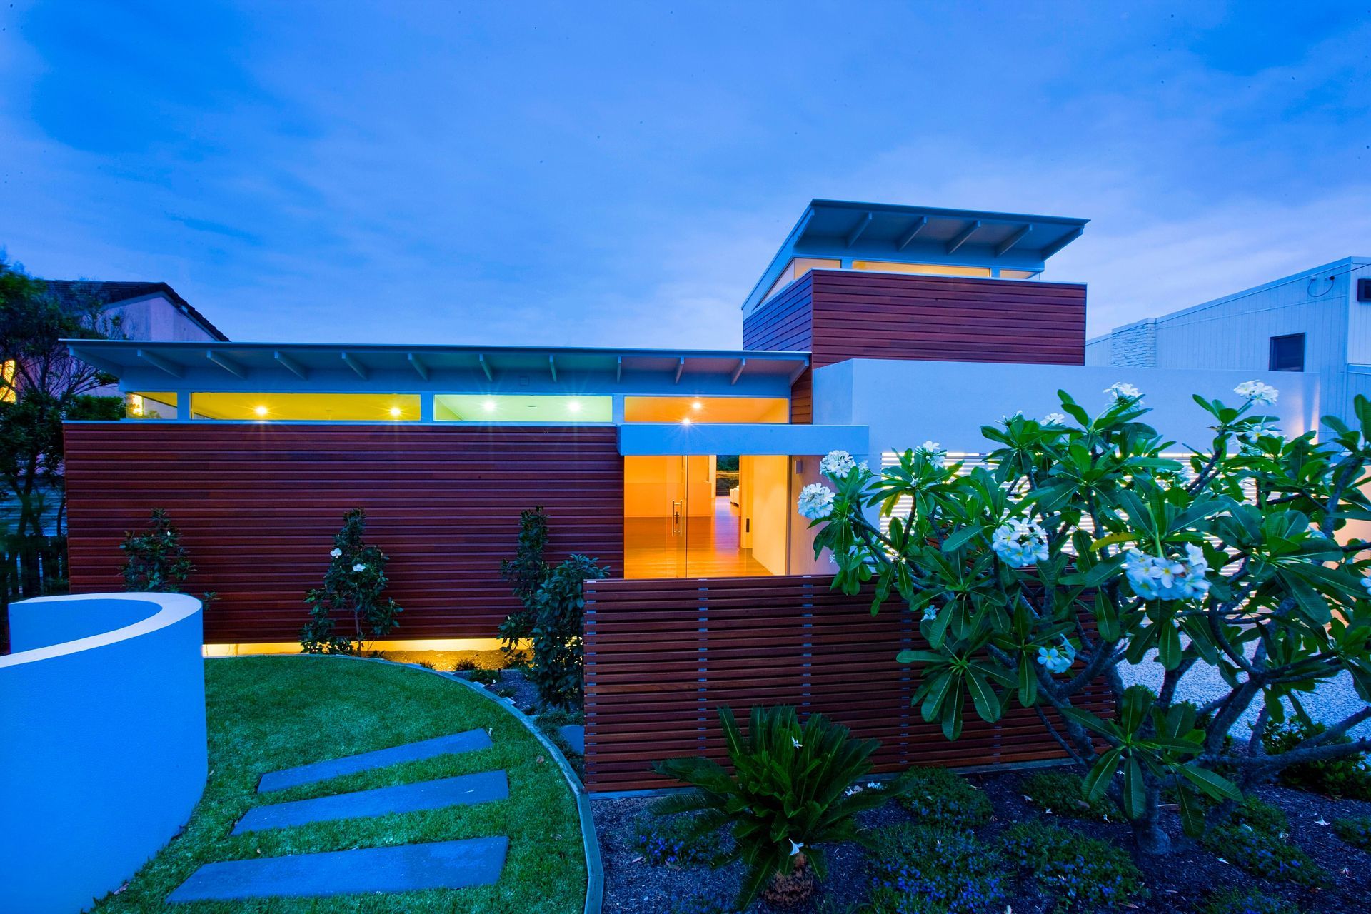
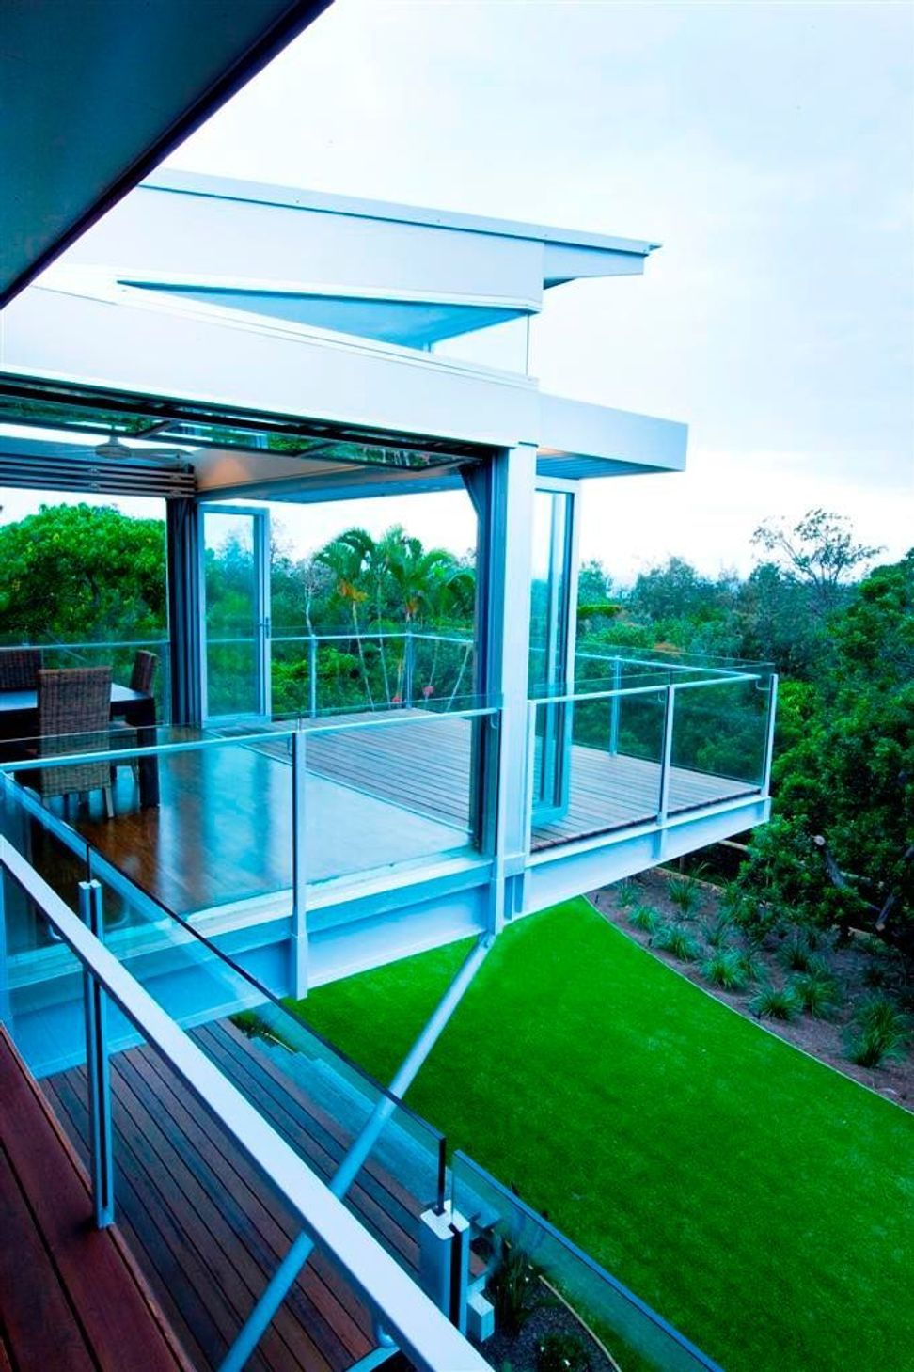
H-shaped floor plan designed to provide a protected outdoor living space at Marcus Beach, ensuring comfort and enjoyment even during southeast winds.
Marcus Beach / 2010
Marcus Beach house is planned on H-shaped floor plan. The design response was to give the clients a protected outdoor living space to enjoy when the south east wind is blowing.
4.4K2h 36m


Awards
2011
2011Sunshine Coast Regional Commendation
AIA
AwardSunshine Coast Regional Commendation
OrganisationAIA
Like this Project?
Hire Robinson Architects
Professionals used in
this project
The practices and trades credited on this project.

More projects from
Robinson Architects
Other work by Robinson Architects, across every category they build in.


More in
Beach House
Everything else in Beach House, from every practice on ArchiPro.


Next Project
Keep scrolling