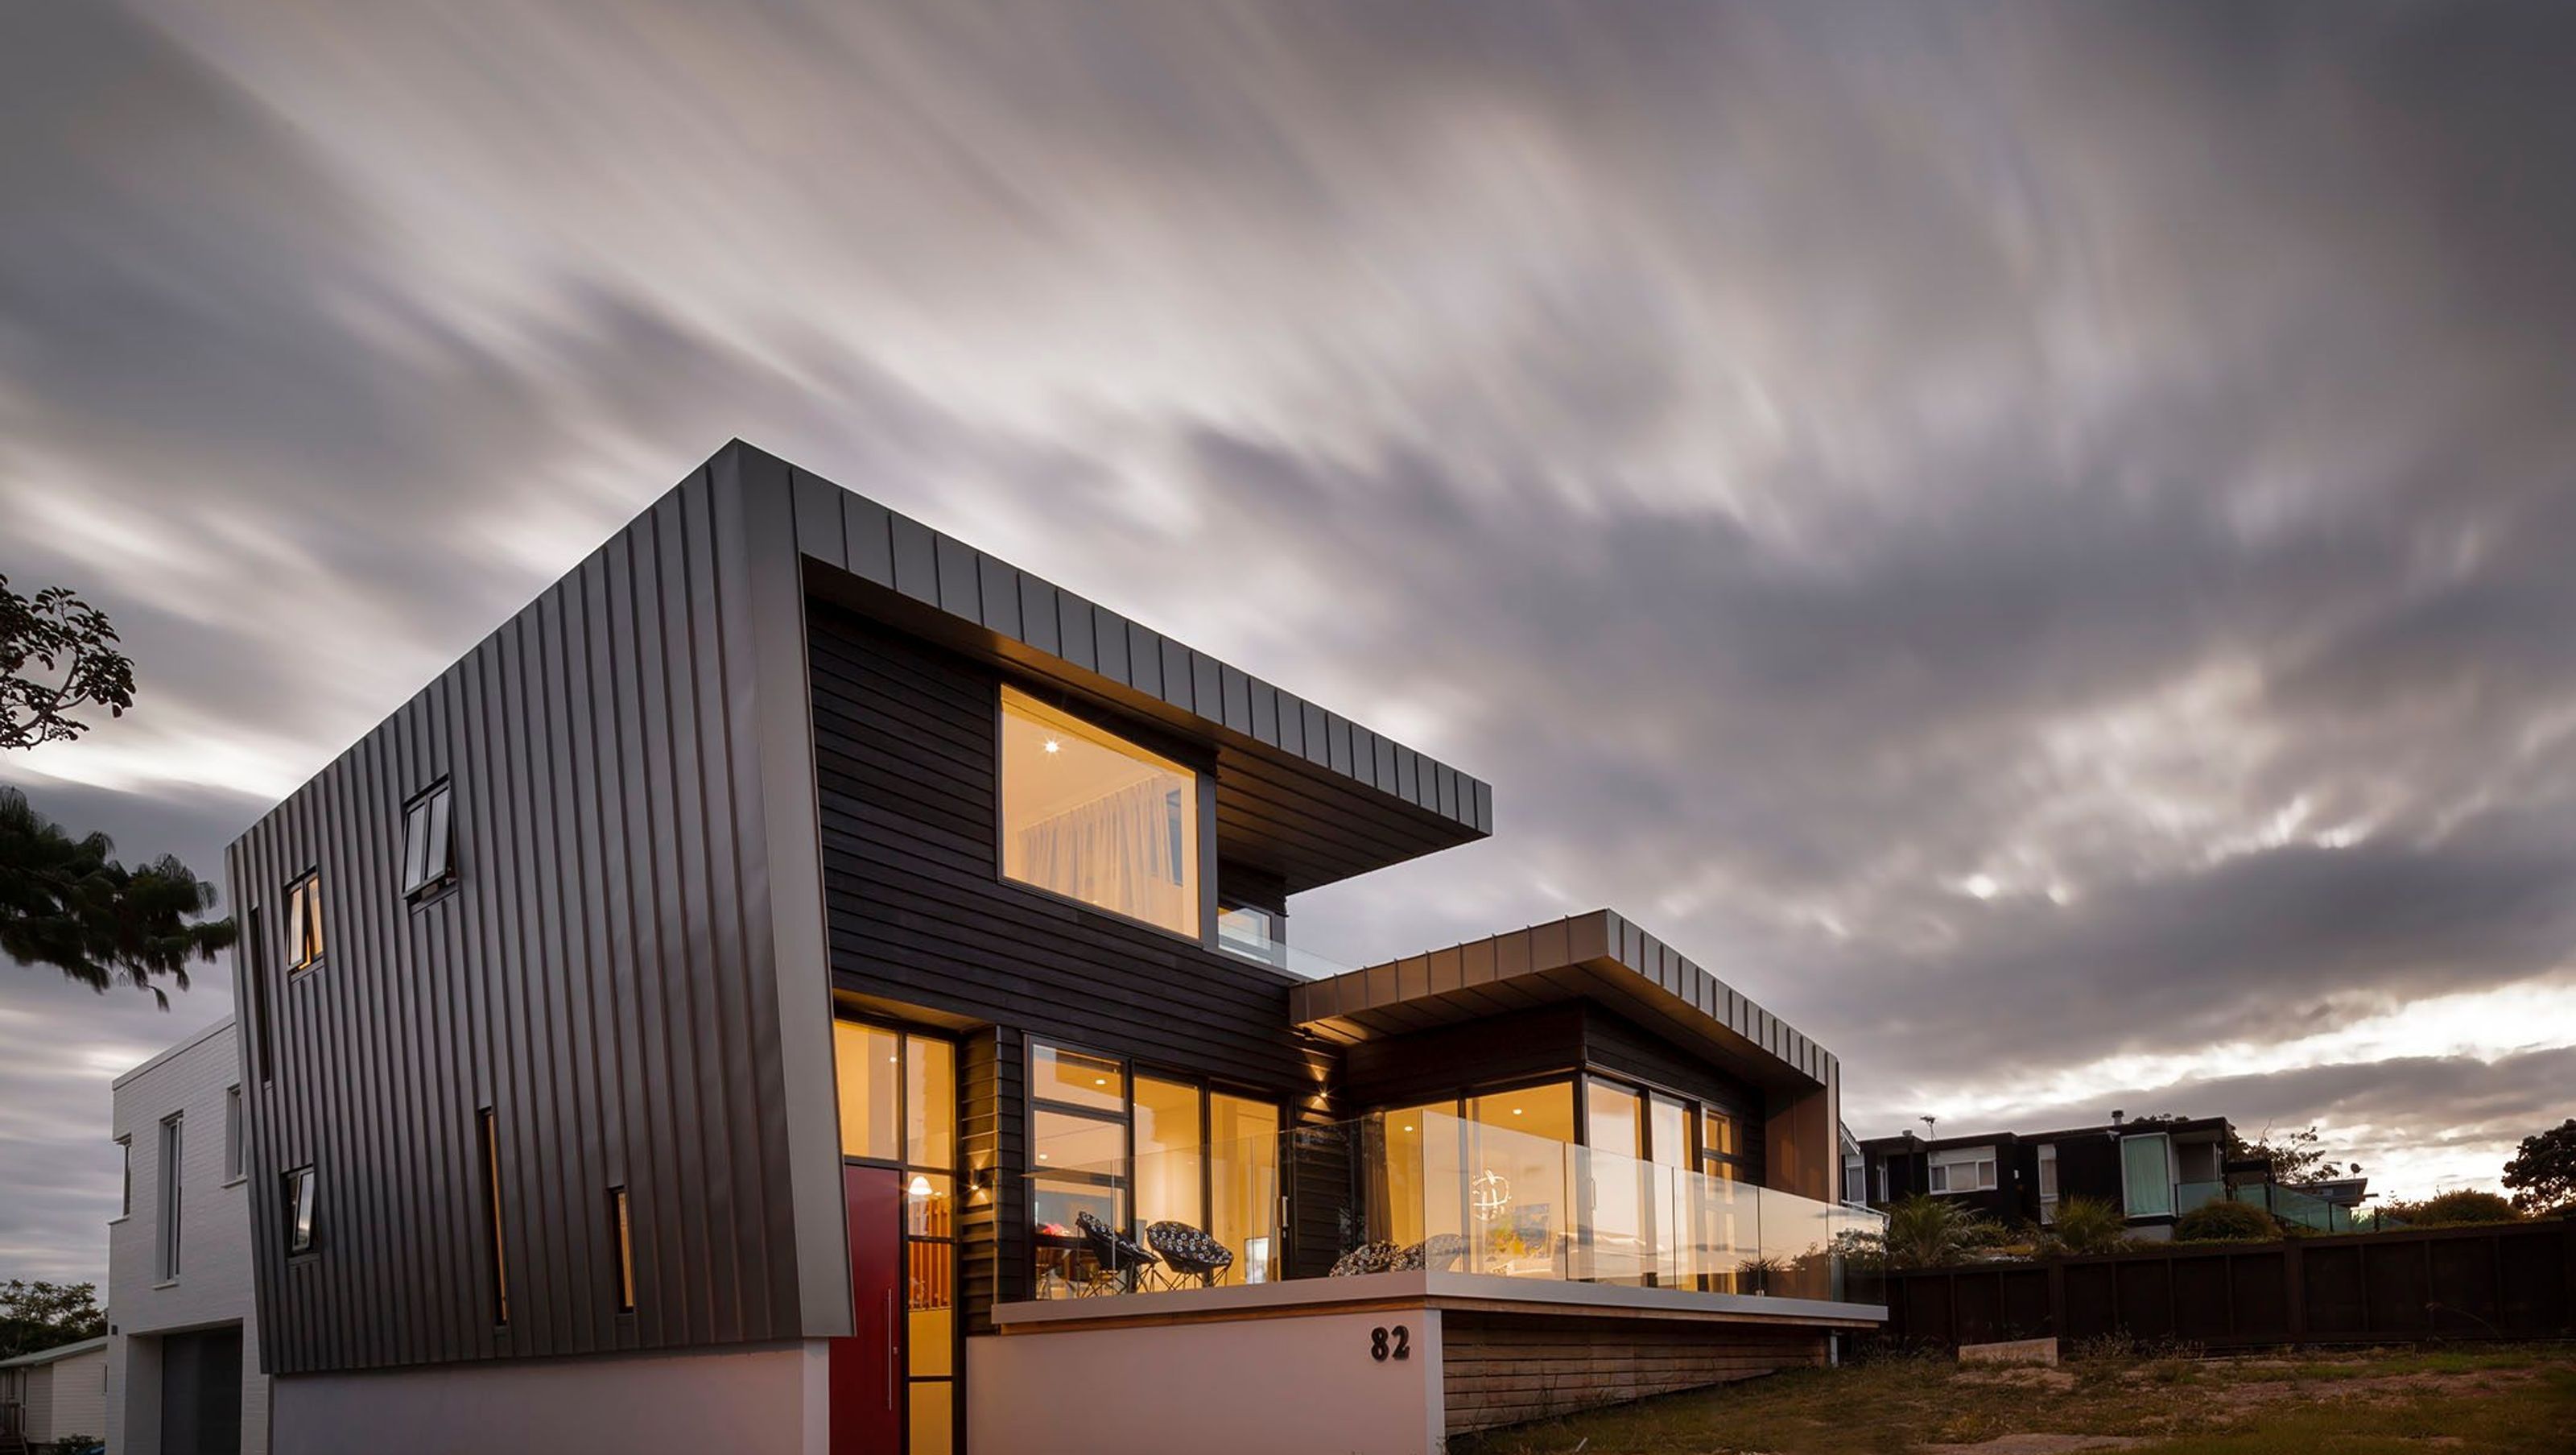

Modern coastal residence in Howick, completed in 2016, featuring distinct living and guest areas, panoramic sea views, and a seamless connection between indoor and outdoor spaces.
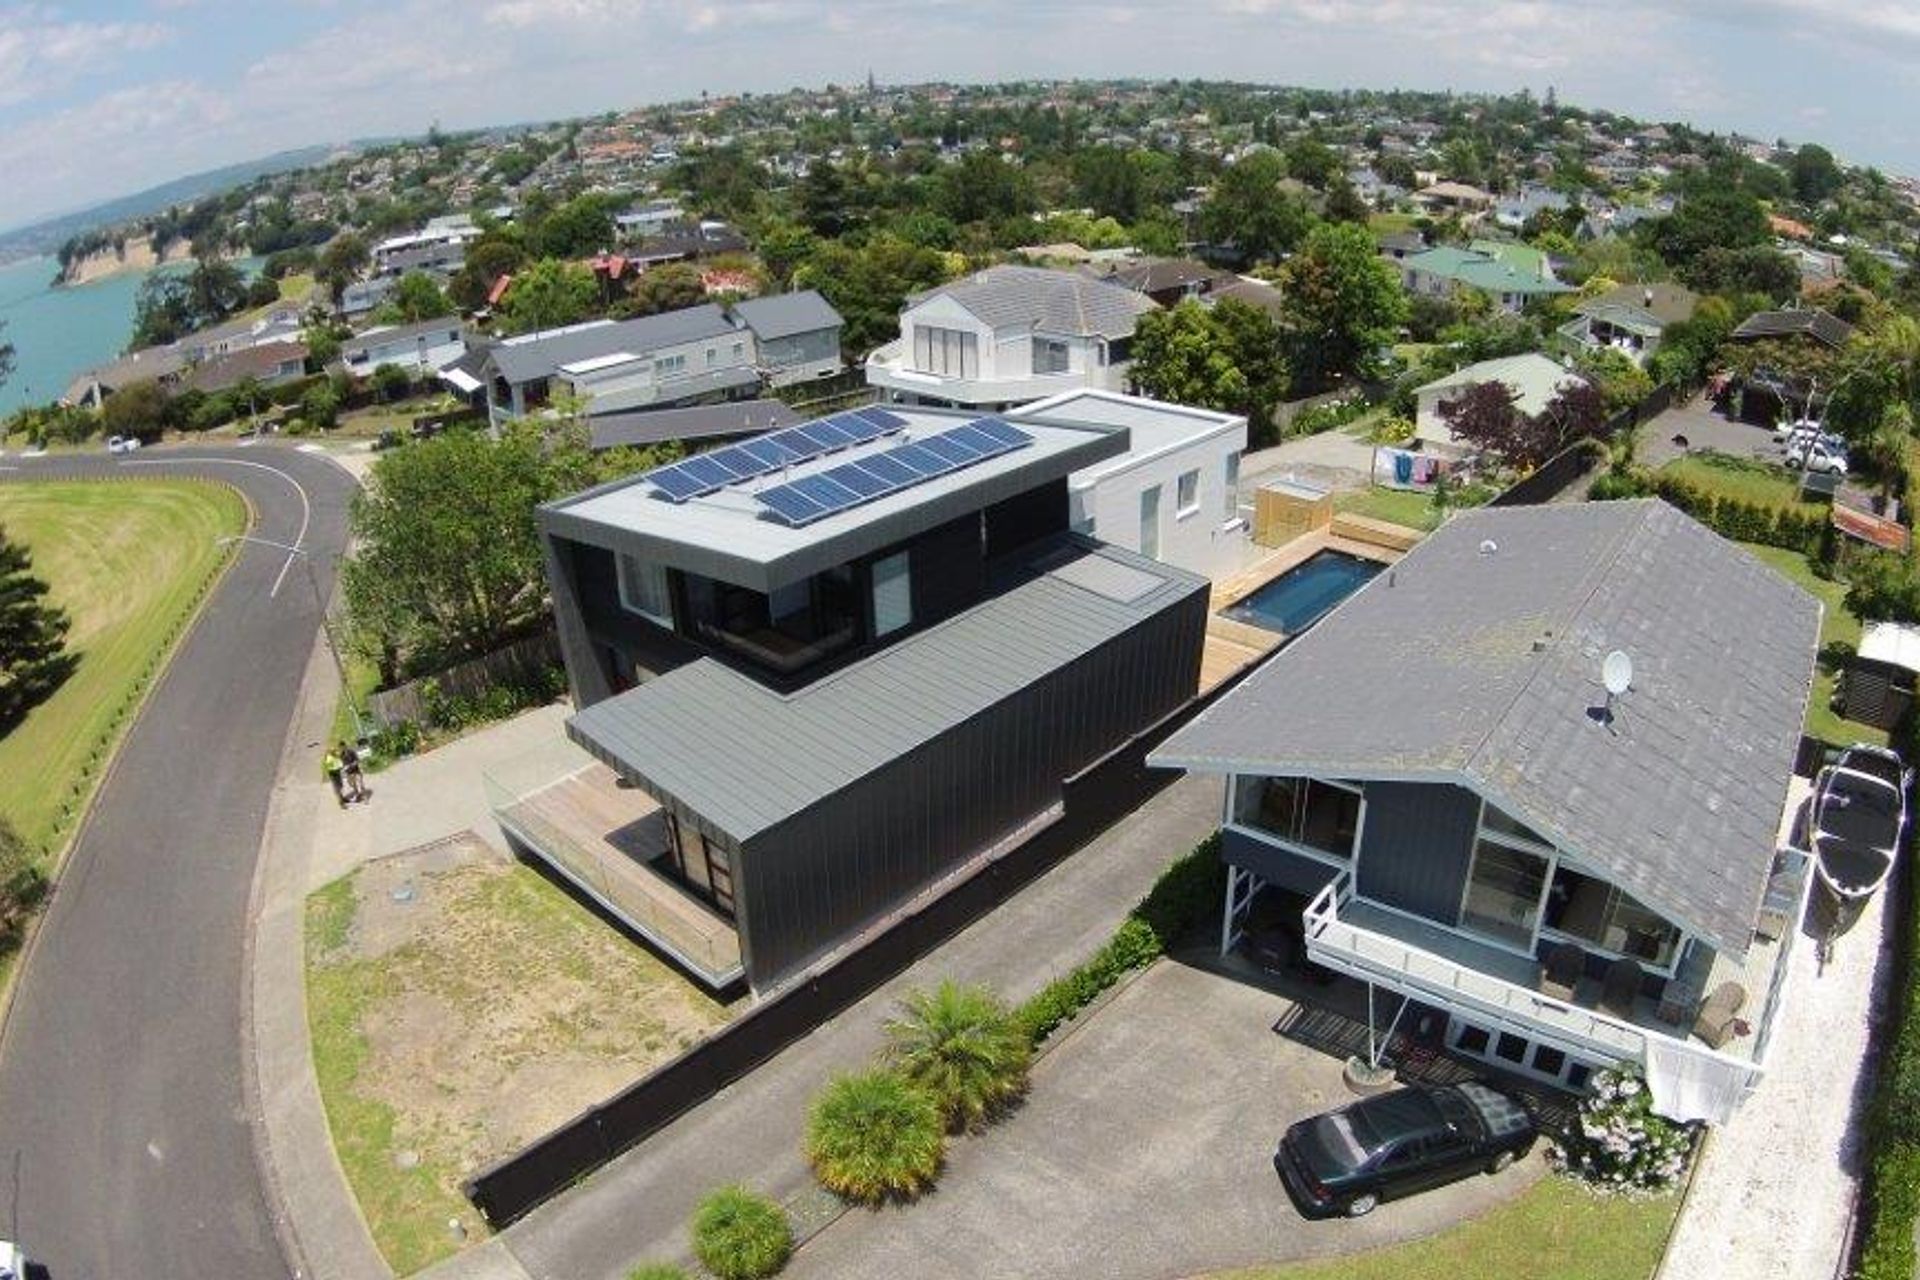
Situated on an a bluff in Mellons Bay overlooking Motuihe and Waiheke Islands, the house is built for a couple with an extended family often visiting from overseas and the client wanted to maximize the views.
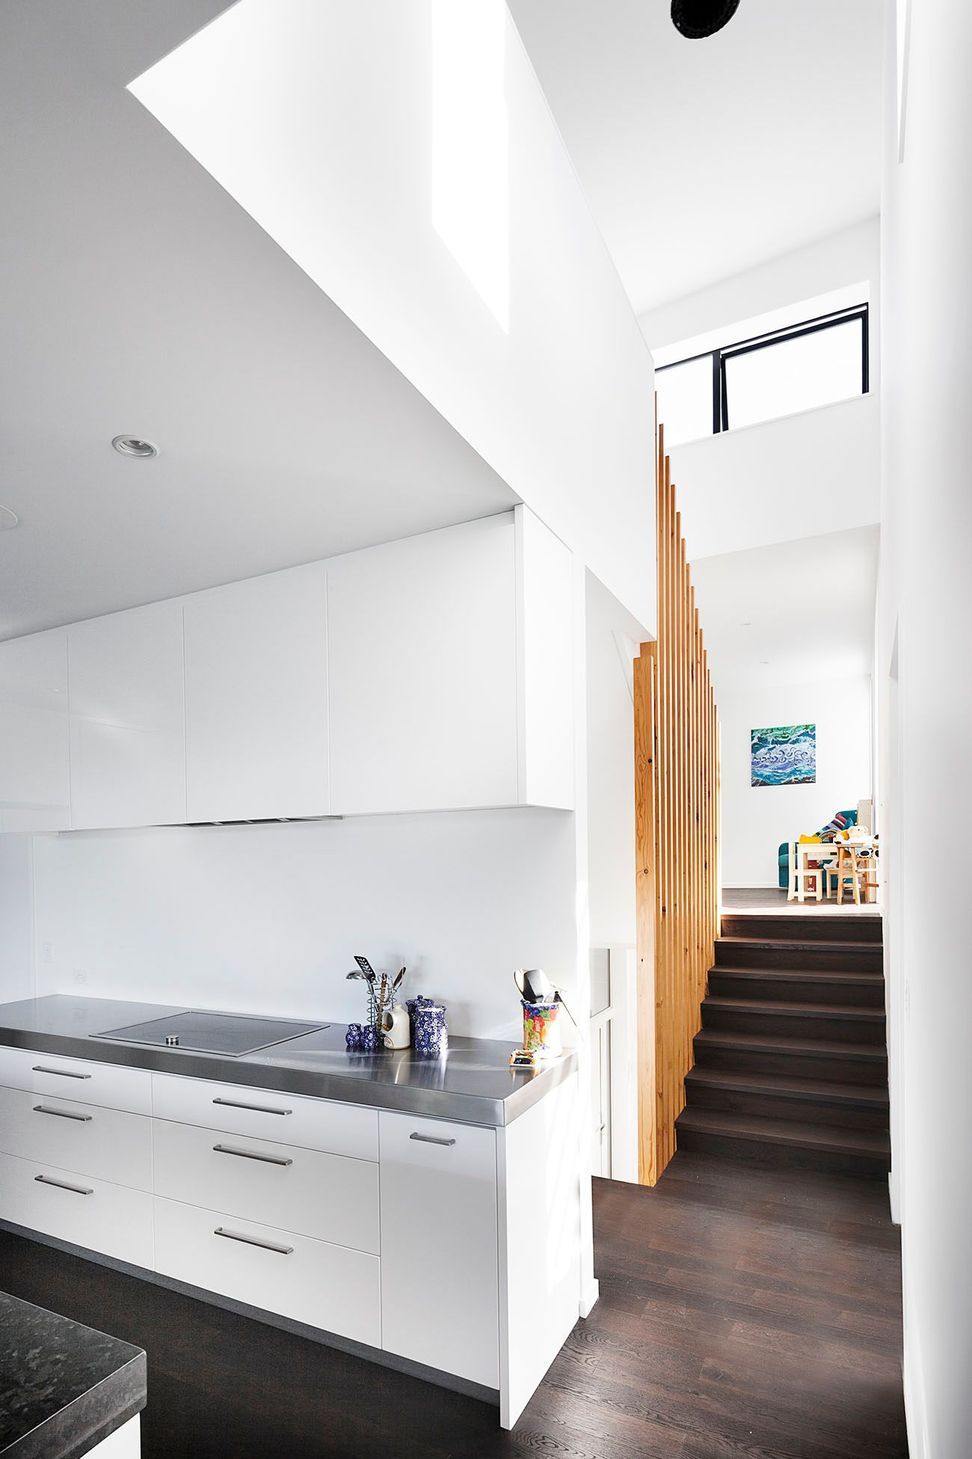
These requirements led to the building being split into a front part containing all the spaces that the client is occupying on a daily basis and a back building that accommodates the garage on the lower level and guest bedrooms on the upper level. A central stair connects the two parts in a split level arrangement and follows the slight slope of the site. The threshold between the two different parts of the house is constantly crossed when moving through the house vertically.
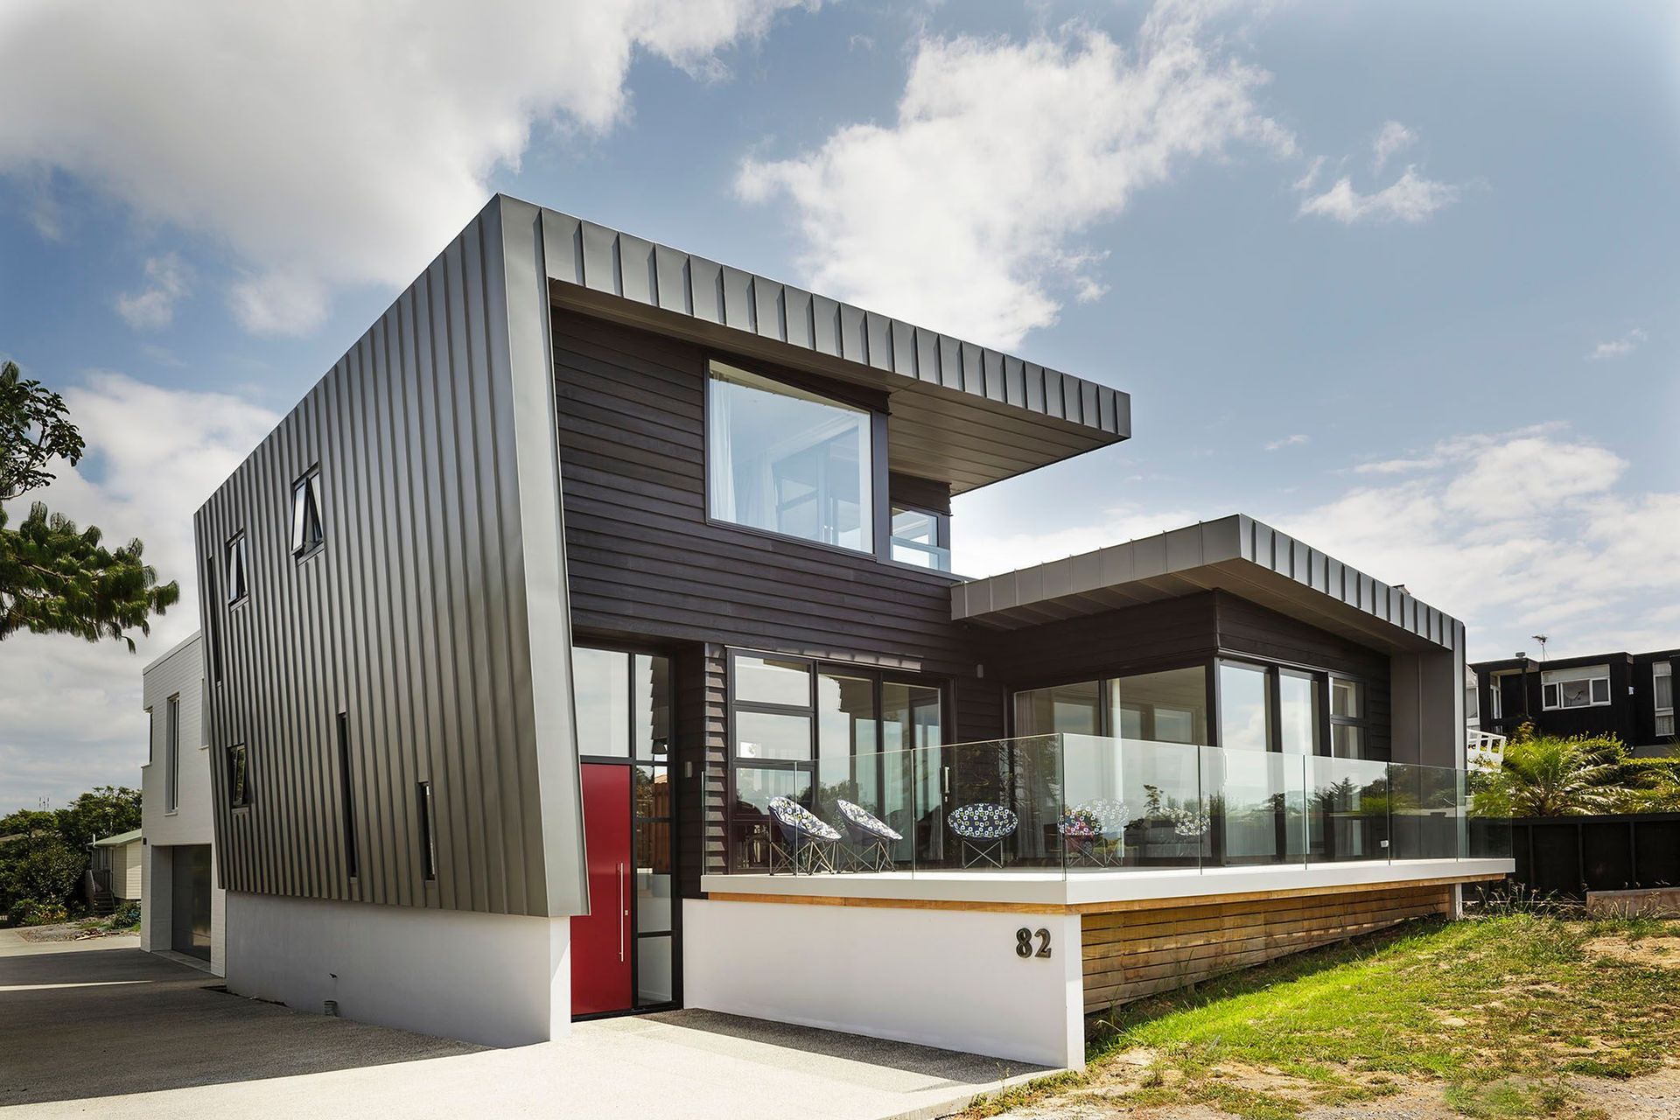
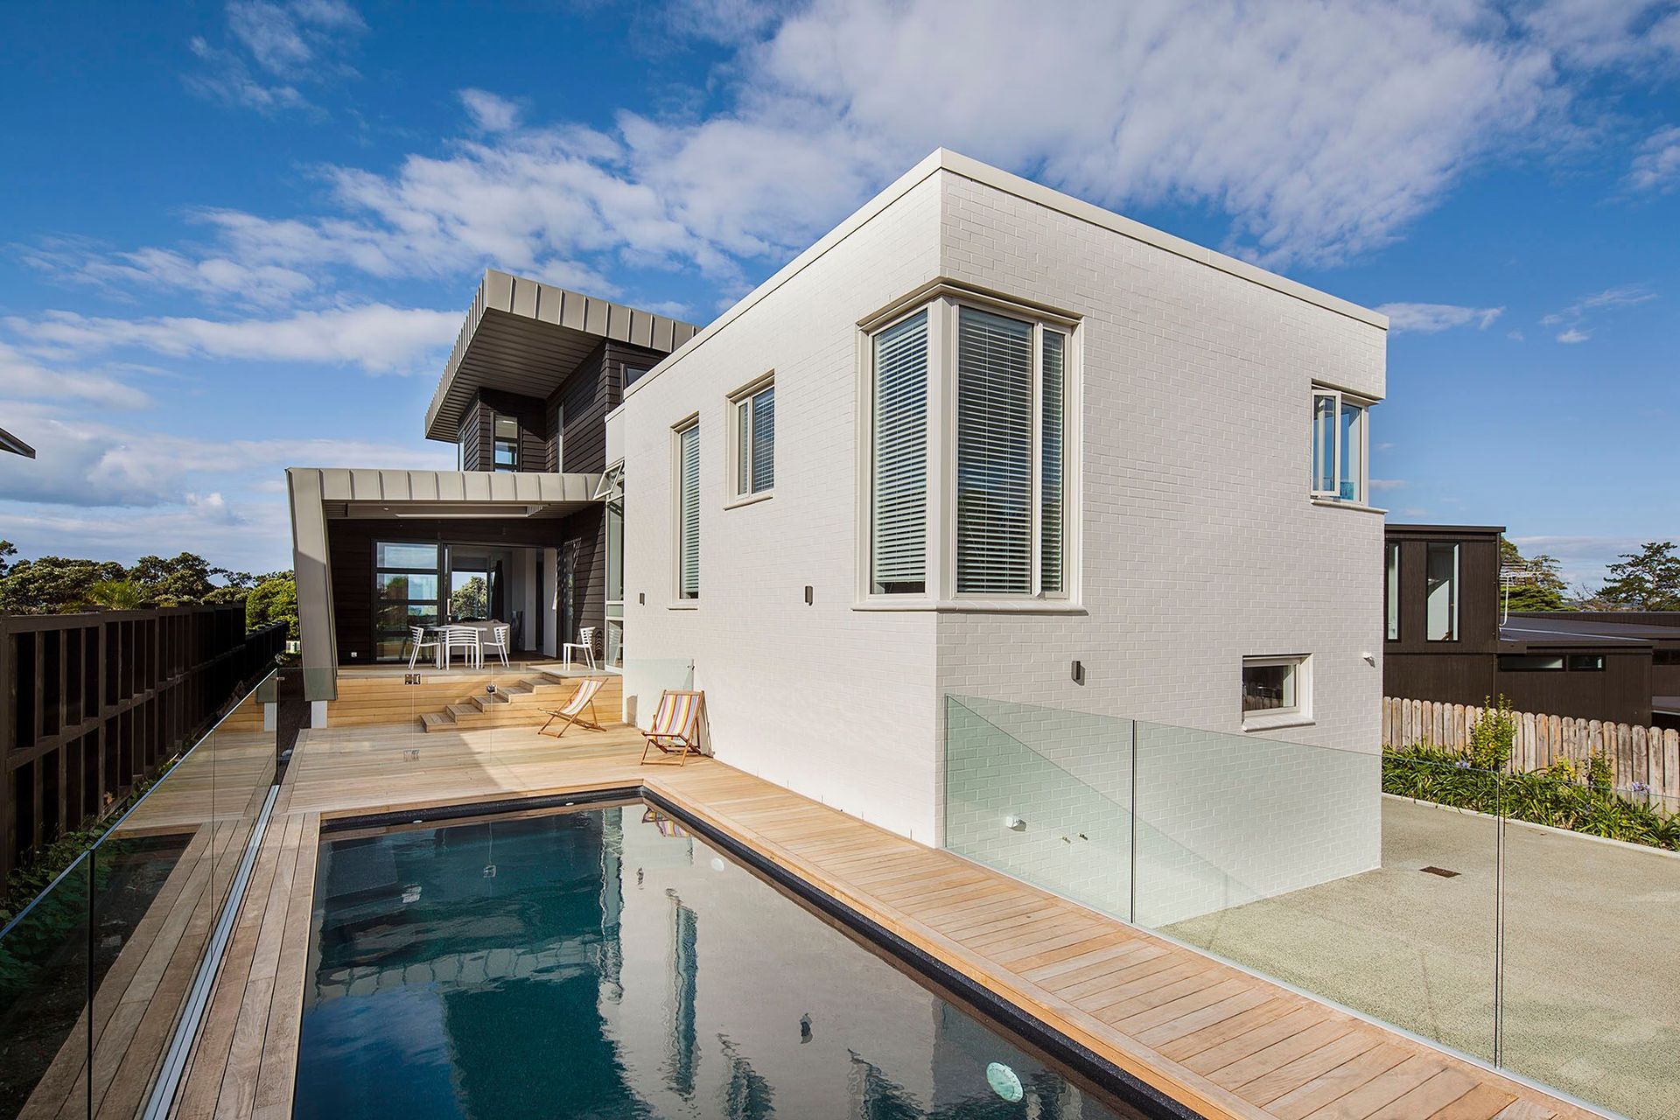
The two parts of the house are distinctively different. The front is defined by two L-shaped forms tilted to the outside which create a basic form of shelter with only minimal penetrations along the driveway side. These forms channel the views out to sea and create privacy from neighbours. Dark weatherboards and large glazed openings enclose the spaces below the overhanging zinc clad roofs.
The simple cube at the back is clad in white painted brick, with recessed openings cut out of the solid form. The connection between the two parts is fully glazed and provides the back entrance to the house.
The open plan arrangement of the living spaces on the ground floor of the front building is directly connected to large outdoor deck areas and the pool. A double height space leads to the main stair and the upper level, where a second private lounge and a covered deck provide a more intimate space adjacent to the master bedroom.
- Completed
- 2016
- Building style
- Modern




Like this Project?
Hire Faulkner Construction
Professional Reviews
The products behind the project
Three products specified into this build from one supplier, a verified ArchiPro member. Tap through to specifications, suppliers and lead times.


Professionals used in
this project
The practices and trades credited on this project.







More projects from
Faulkner Construction
Other work by Faulkner Construction, across every category they build in.


More in
Single House
Everything else in Single House, from every practice on ArchiPro.


Next Project
Keep scrolling