

Project team
Product Suppliers
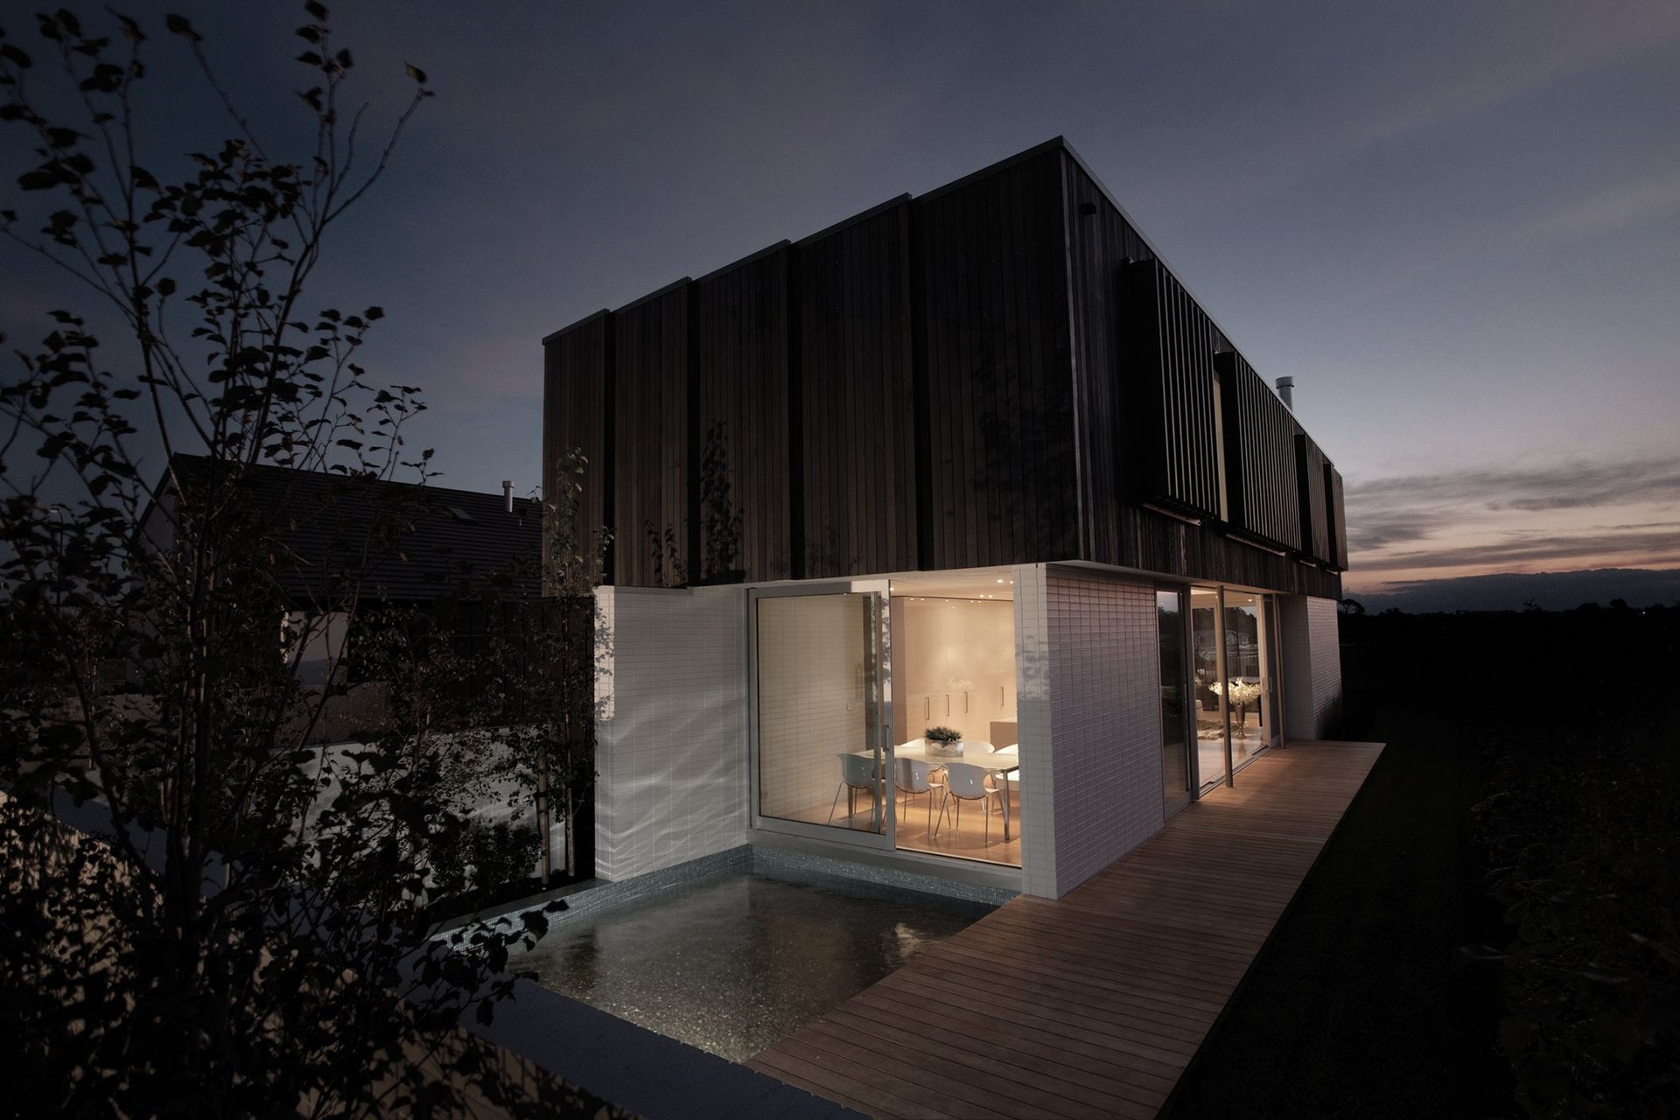
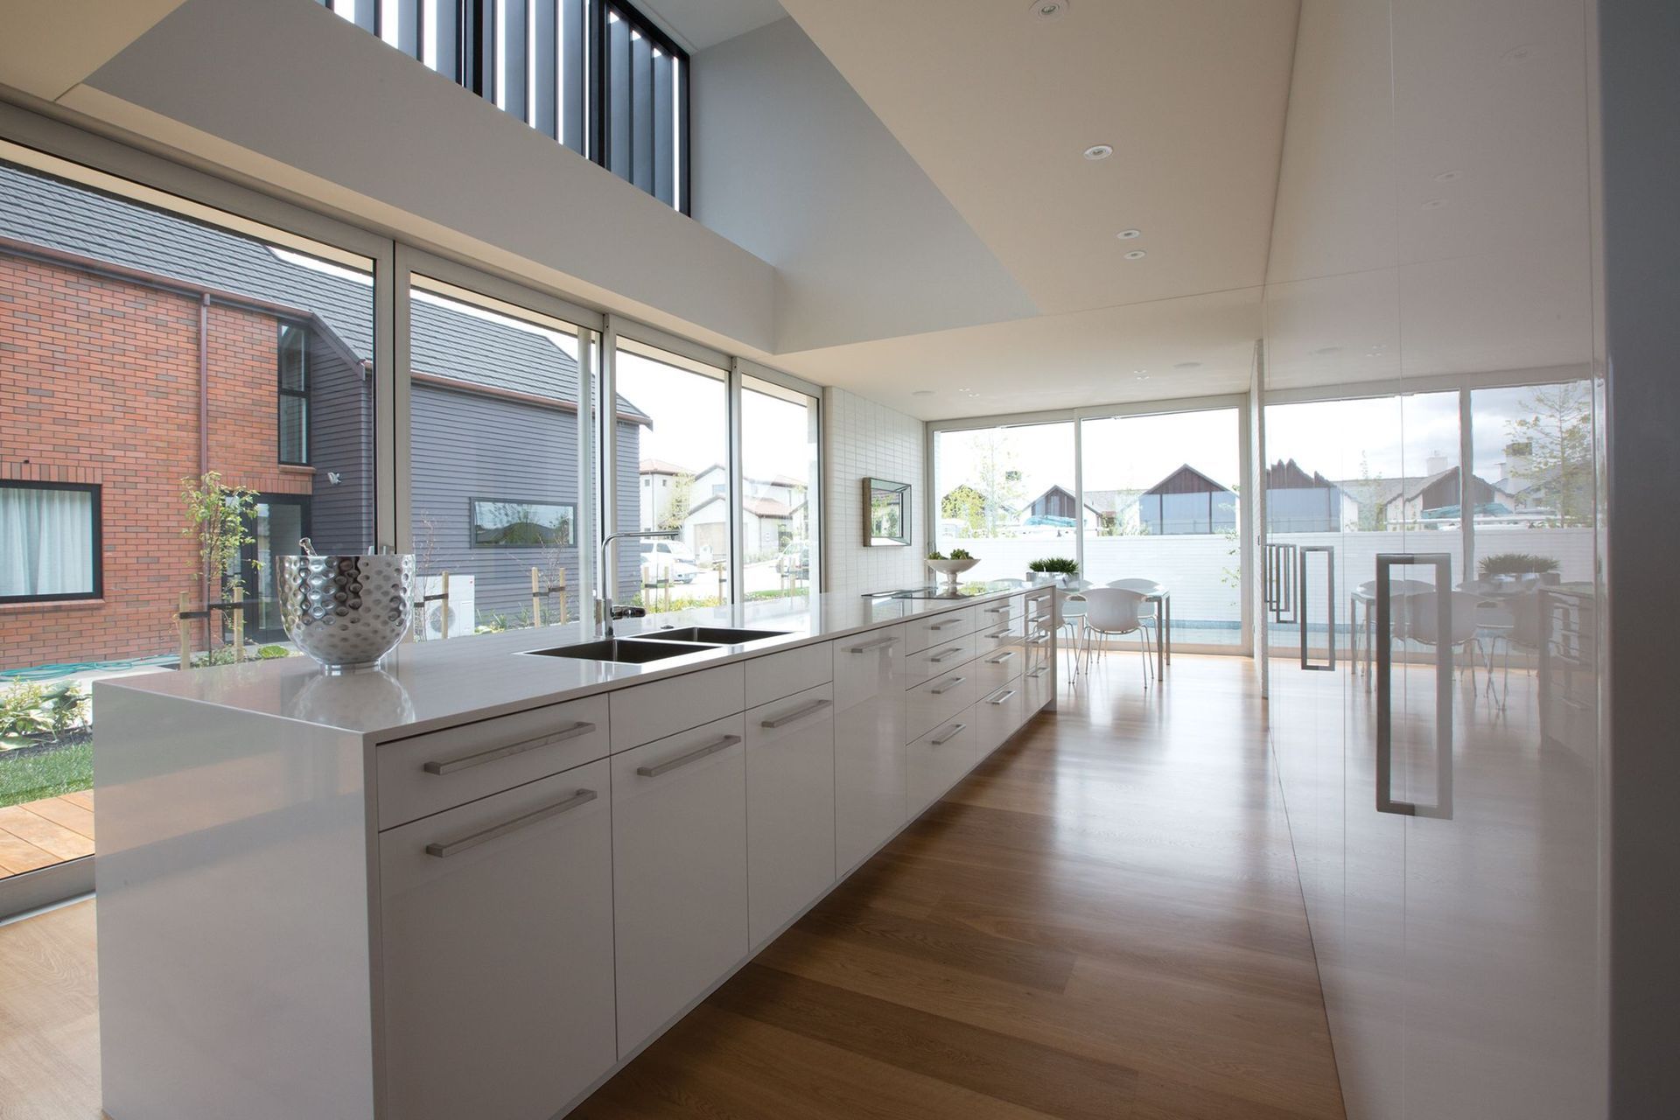
This contemporary family home has been designed to maximise the connection of an elongated living space to a lush northern garden while retaining a real sense of privacy from surrounding neighbours.
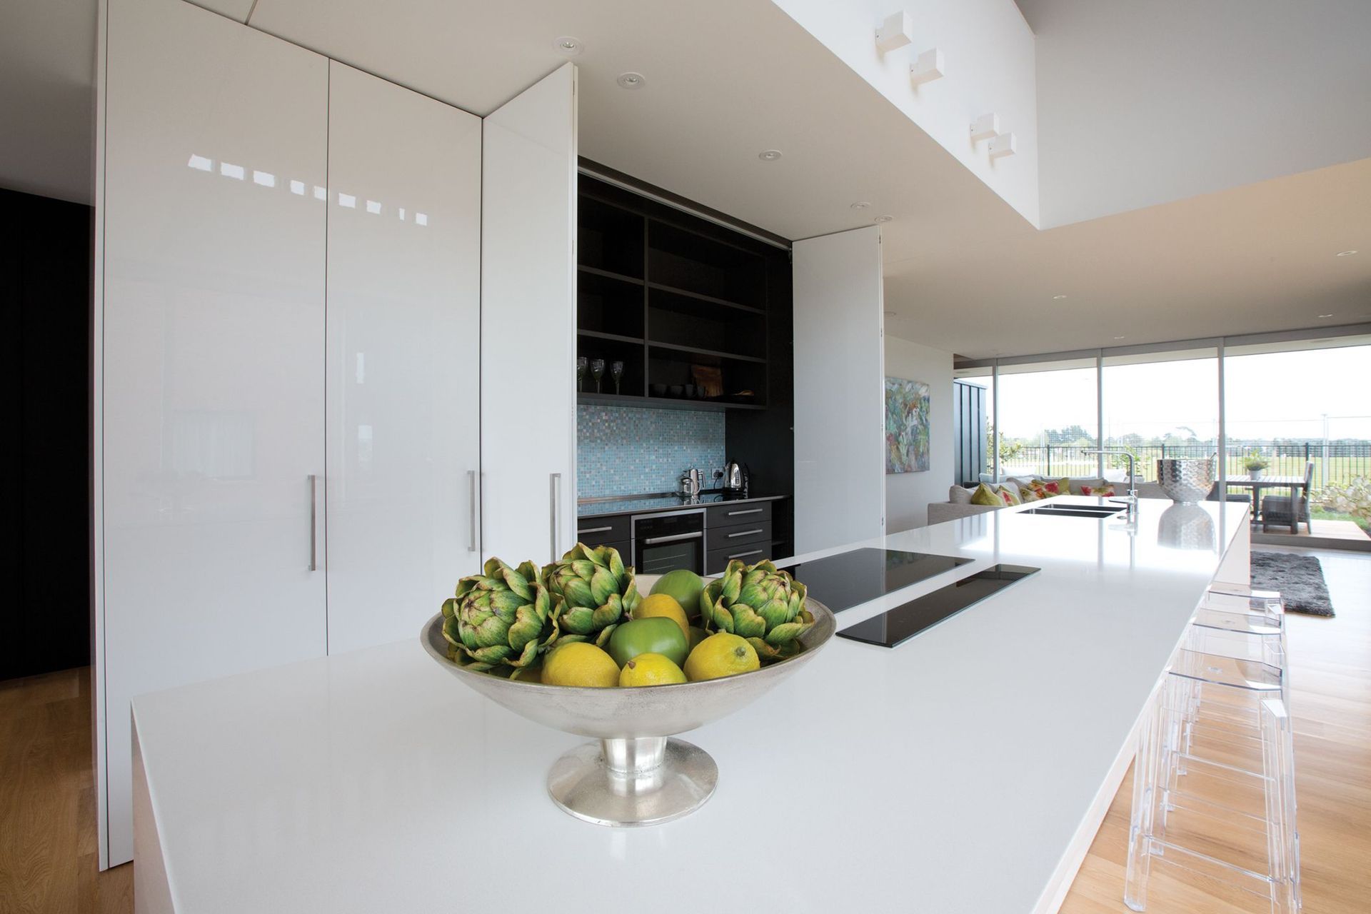
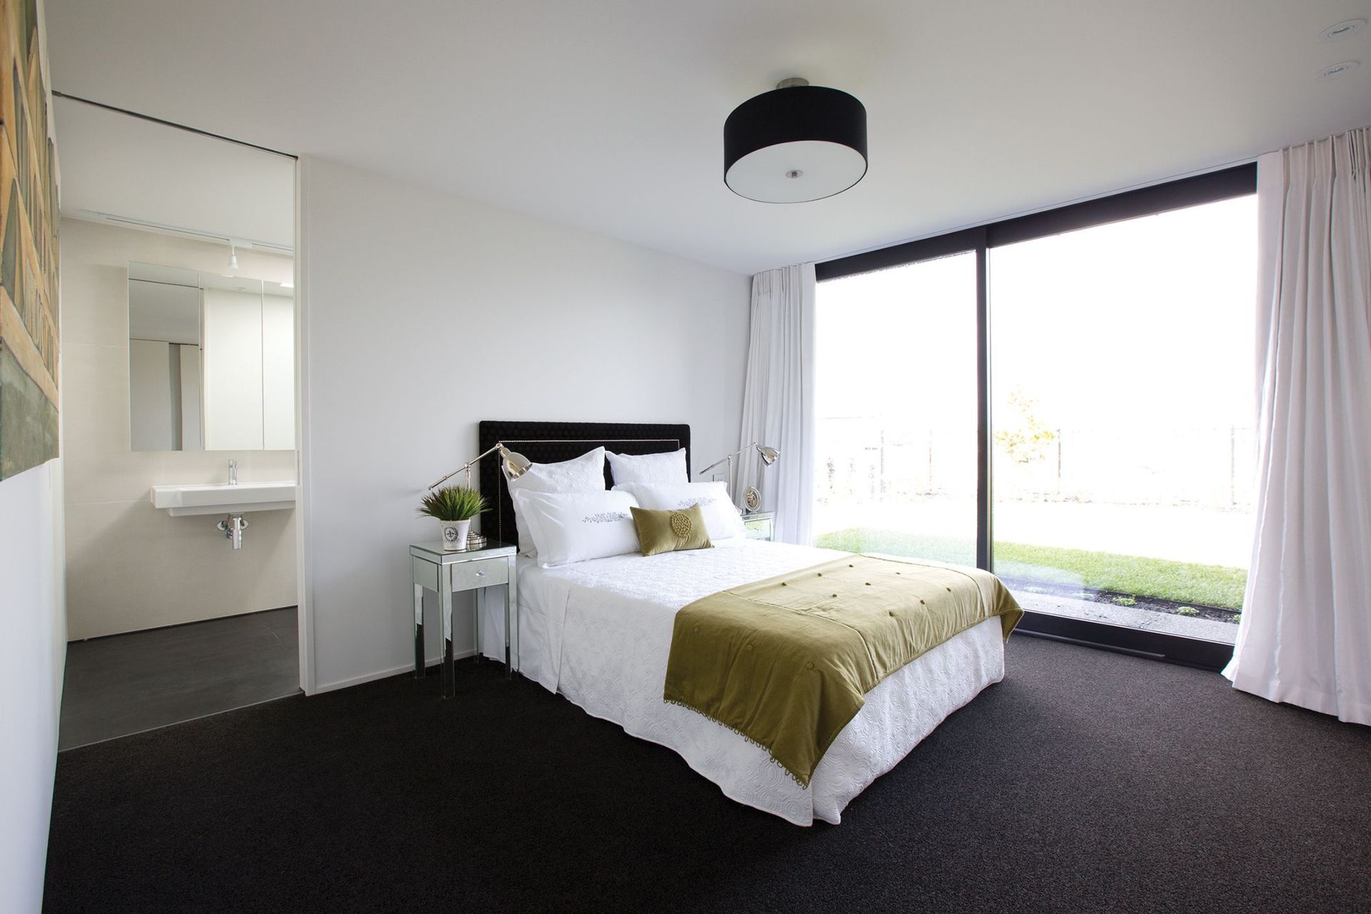
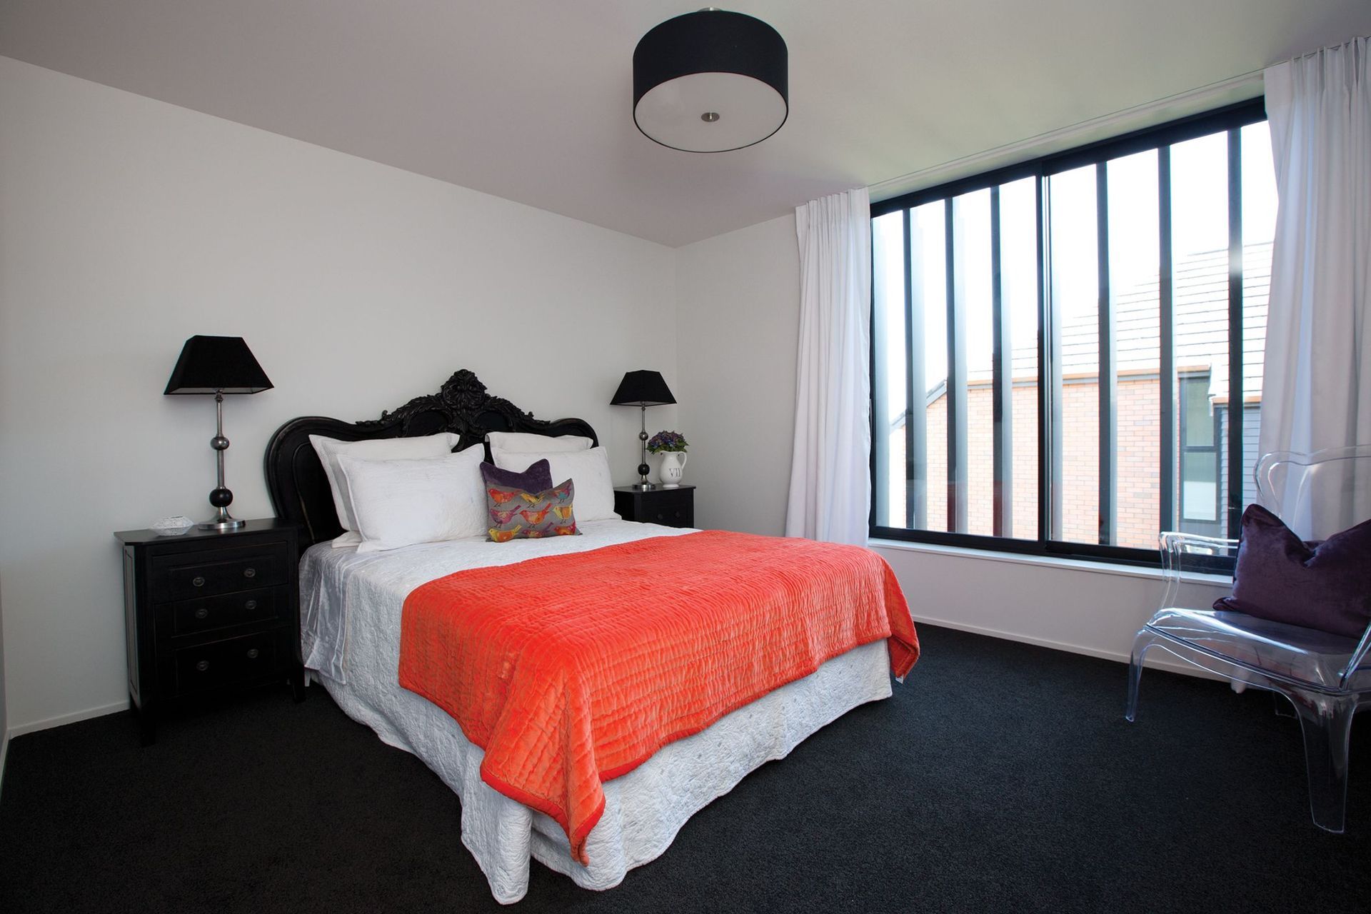
To this end the open plan ground floor reads as a glazed conservatory space nestled under a dark cedar container, a suspended black box providing a dynamic retreat for the three main bedrooms. The light filled heart of the home is connected vertically through twin voids highlighting the spacious character of the home. The garage, guest quarters and services are secured in a black color-steel box to the south of the site.
"Exposed materials connect the home with its environment and express our true kiwi values, the desire to be outdoors enjoying the rich natural elements, water, stone, sunshine and sky.
"The opportunity to work with one of Auckland's leading builders has been a privilege and we are proud to have our name on this conceptually strong and beautifully crafted home."
David Ponting, Designer
Ponting Fitzgerald Ltd - Beautiful Bespoke Architecture








Like this Project?
Hire Faulkner Construction
Professional Reviews
The products behind the project
Six products specified into this build from four suppliers, verified ArchiPro members. Tap through to specifications, suppliers and lead times.


Professionals used in
this project
The practices and trades credited on this project.







More projects from
Faulkner Construction
Other work by Faulkner Construction, across every category they build in.


More in
Single House
Everything else in Single House, from every practice on ArchiPro.


Next Project
Keep scrolling